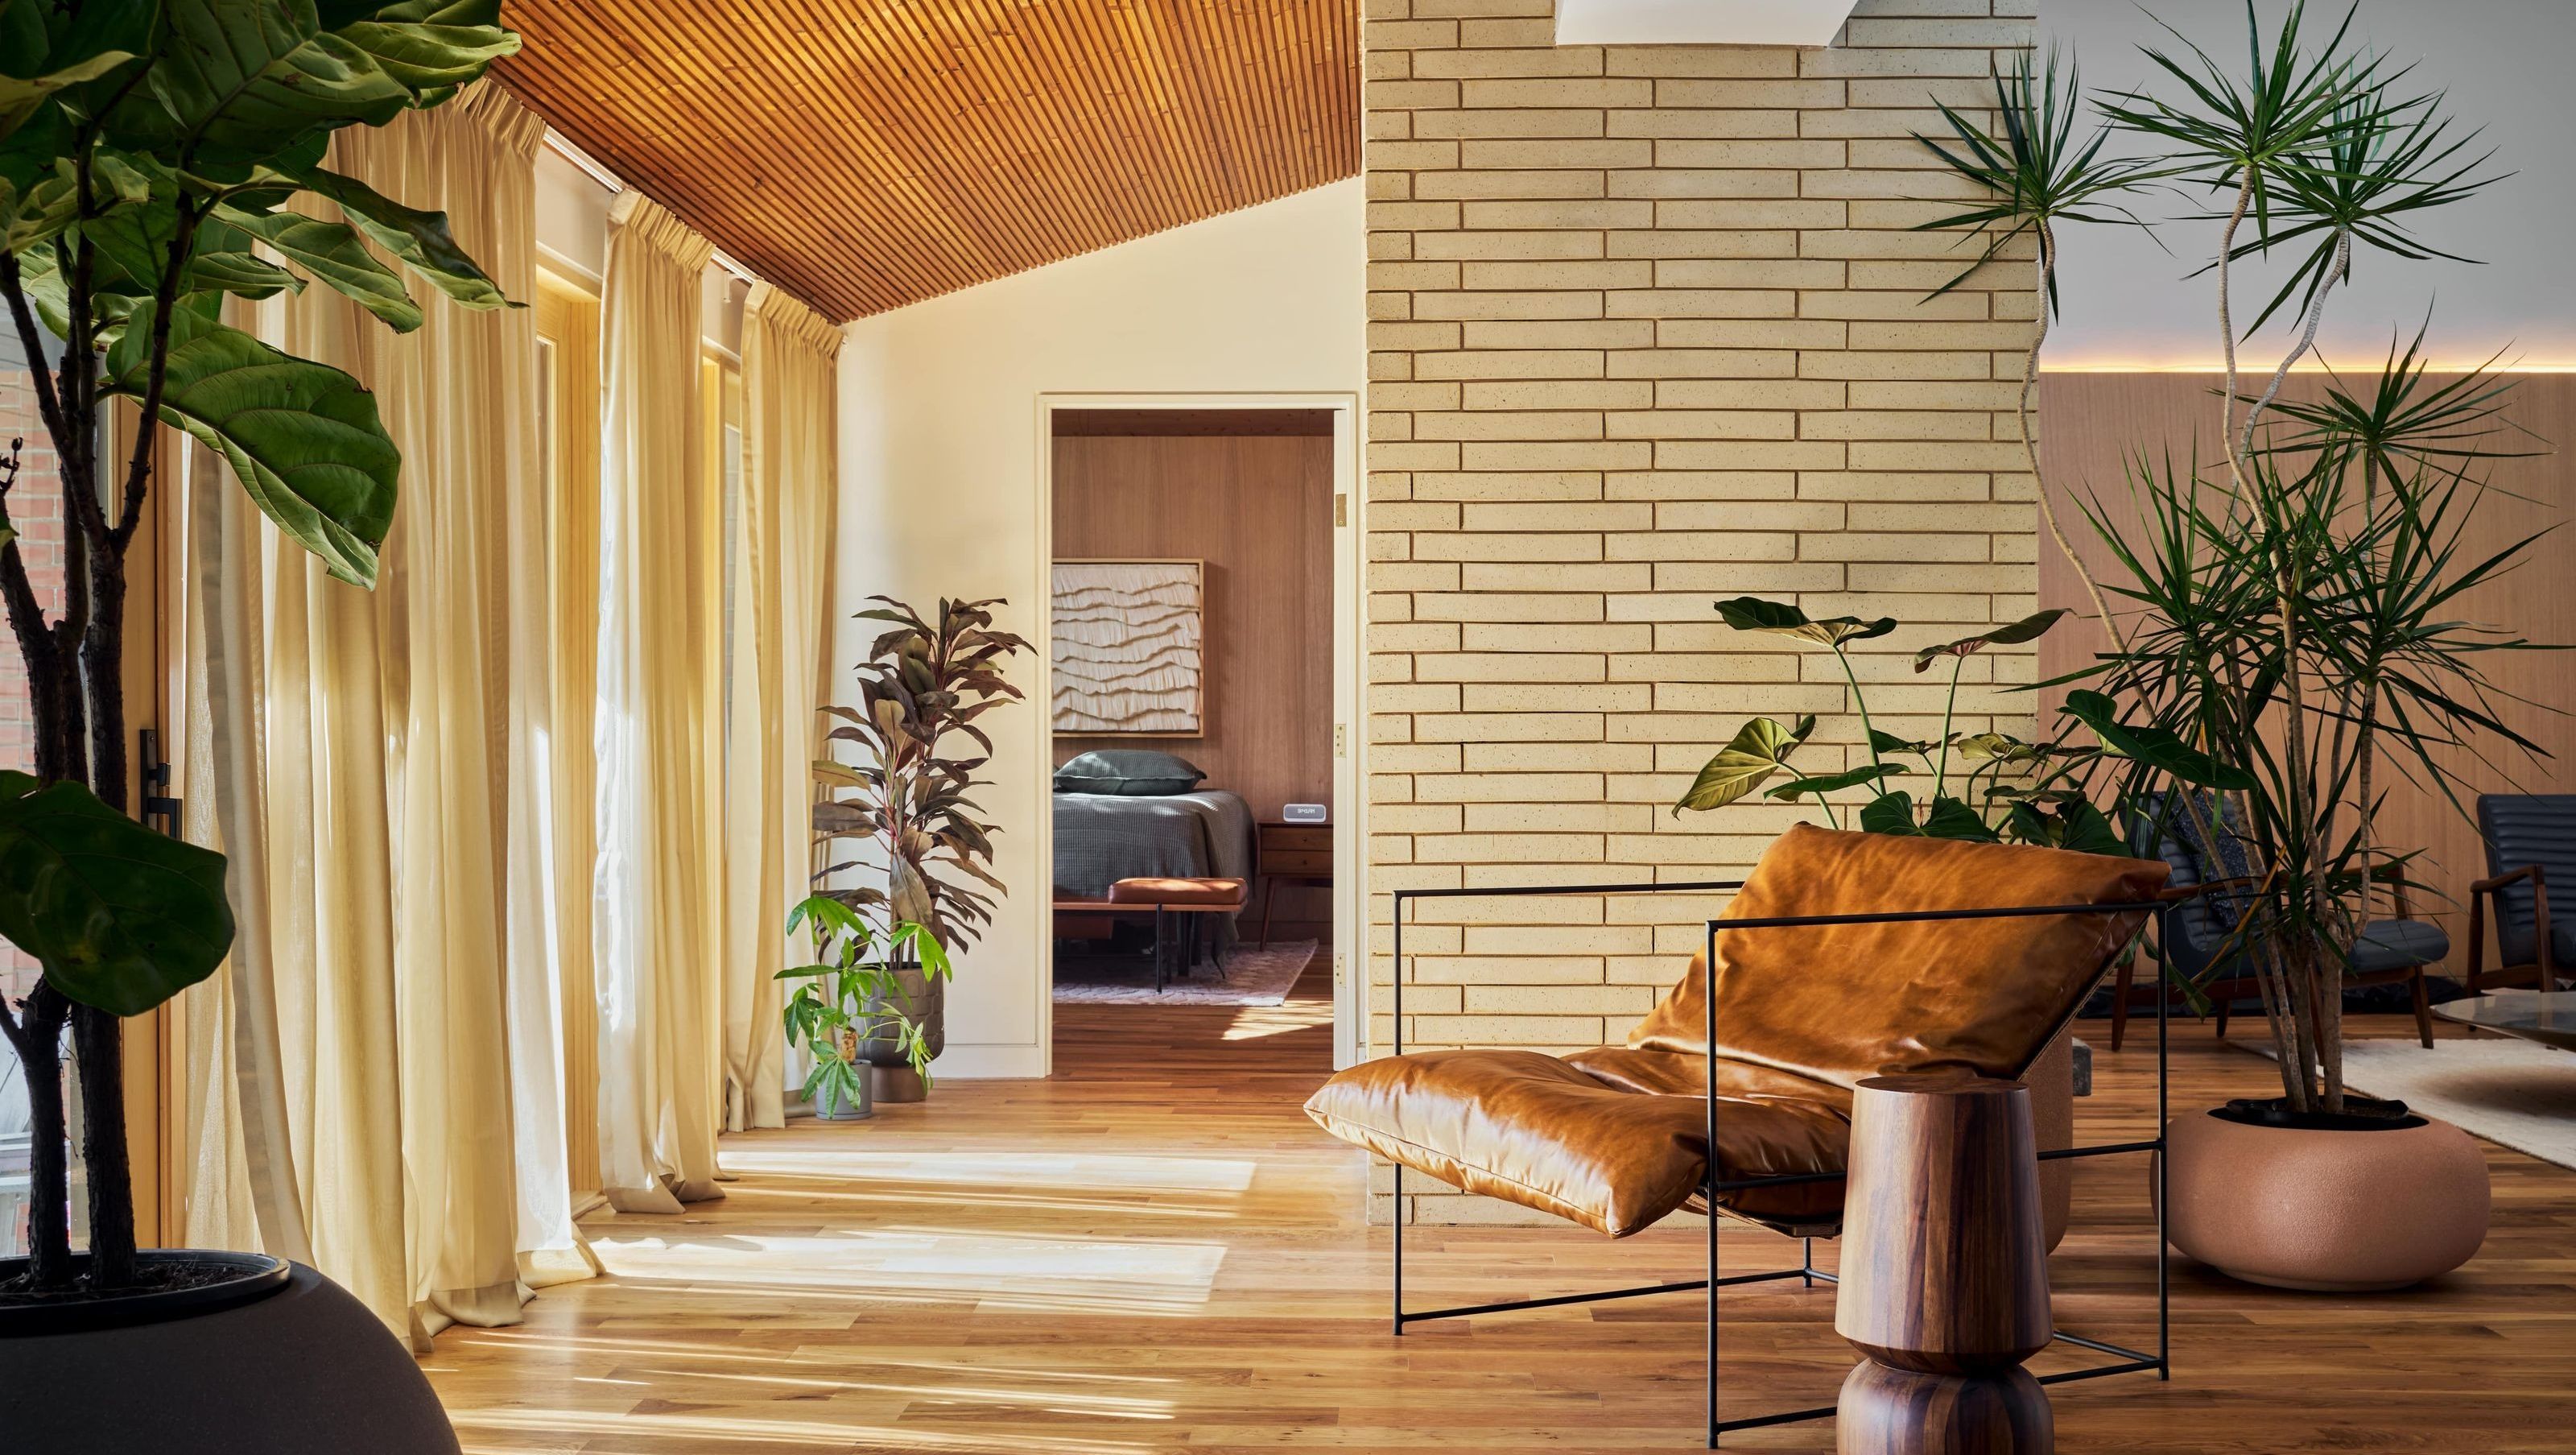

This home is a space where the inside and outside are one.
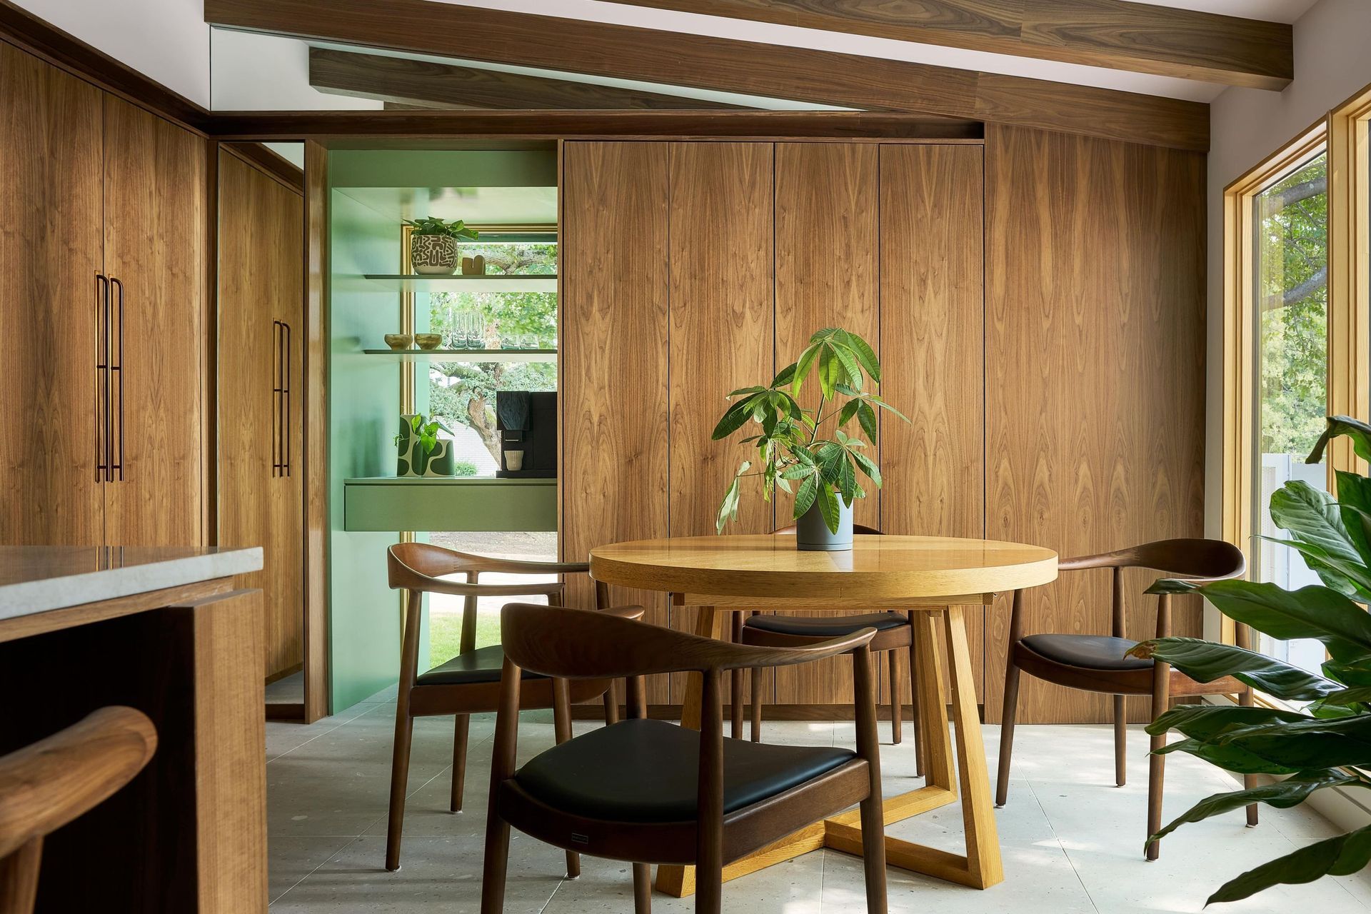
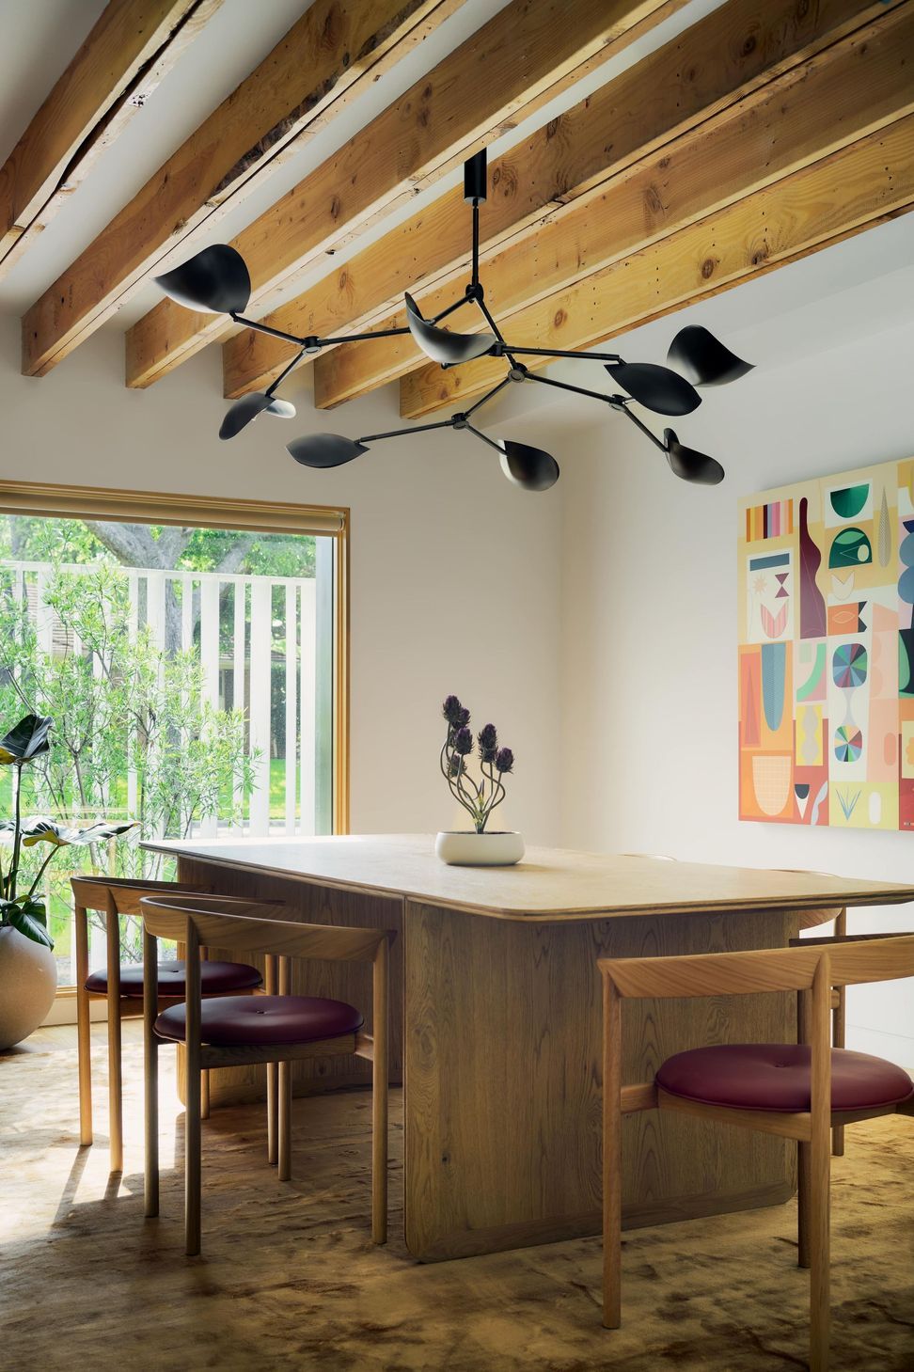
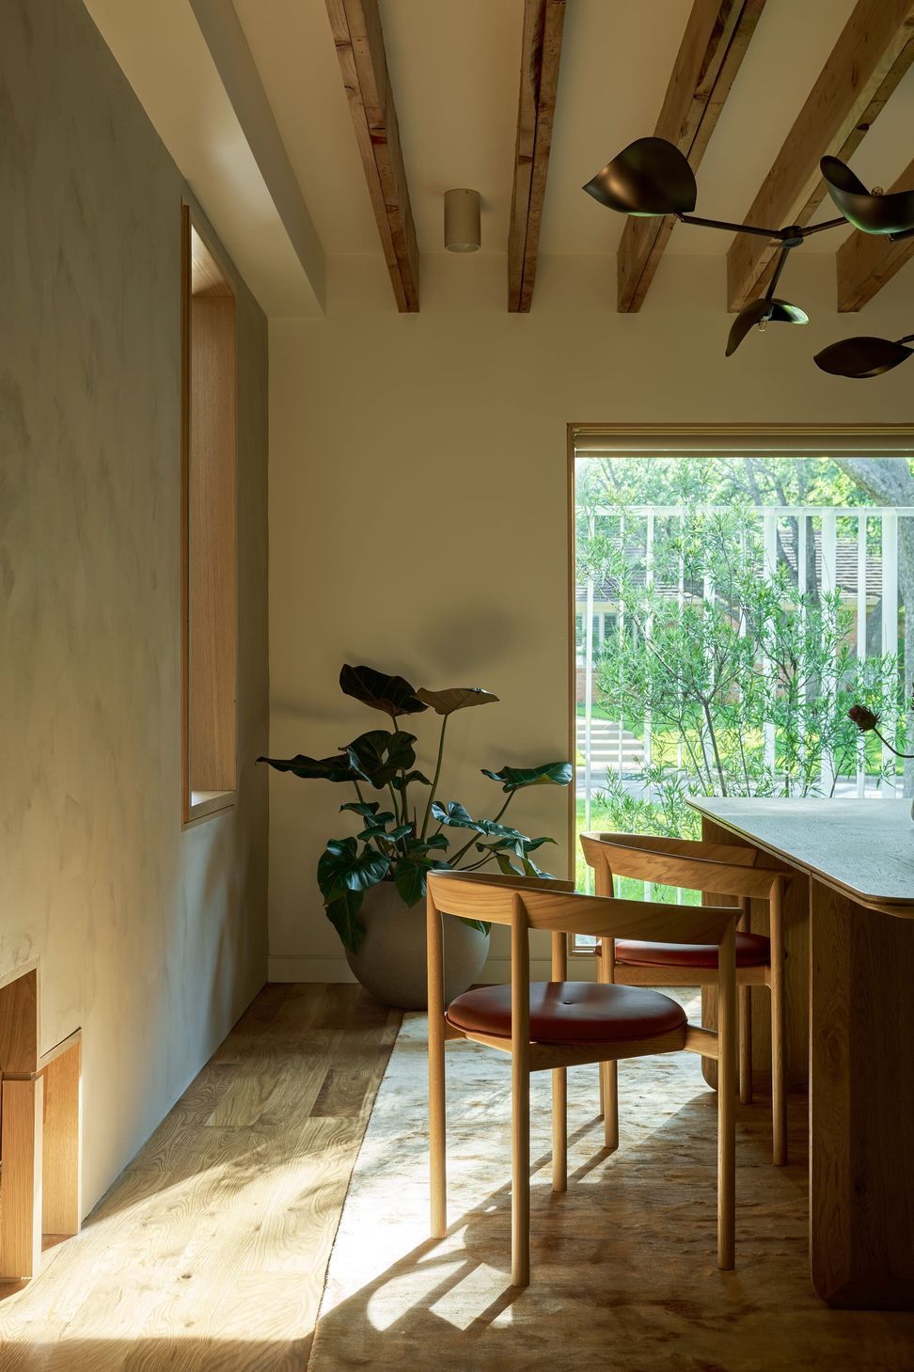
4009 Hildring is the future of family living. It bridges technology, art, and a very thoughtful design. This home is a space where the inside and outside are one. The space is special for sure, but the stories behind the process and meaning are as special. Owners Marie and Chase bought a 1960 ranch-style home to move with their family, we met, and it was an instant click. Through the design process, we got to create a progressive design that is very mindful of the way each space makes you feel. As you walk through the home, each space shows you new hints, surprise elements, and flowing architectural elements that lead the way.
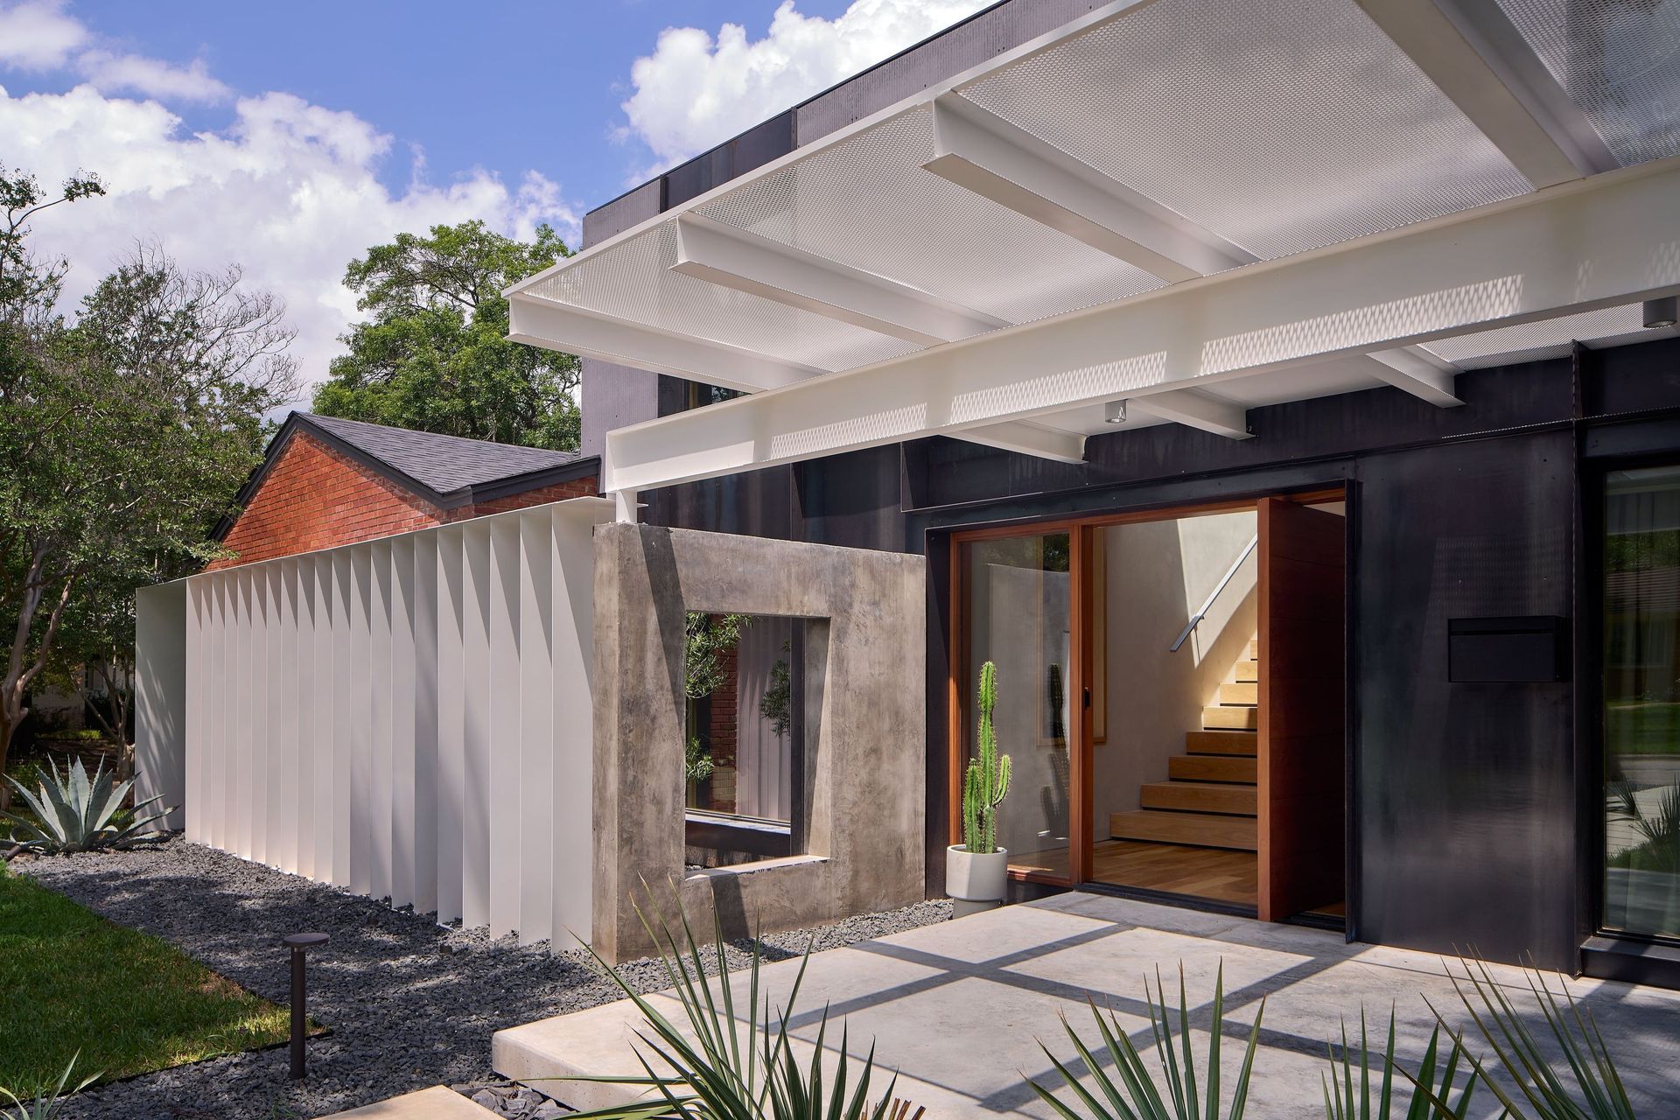
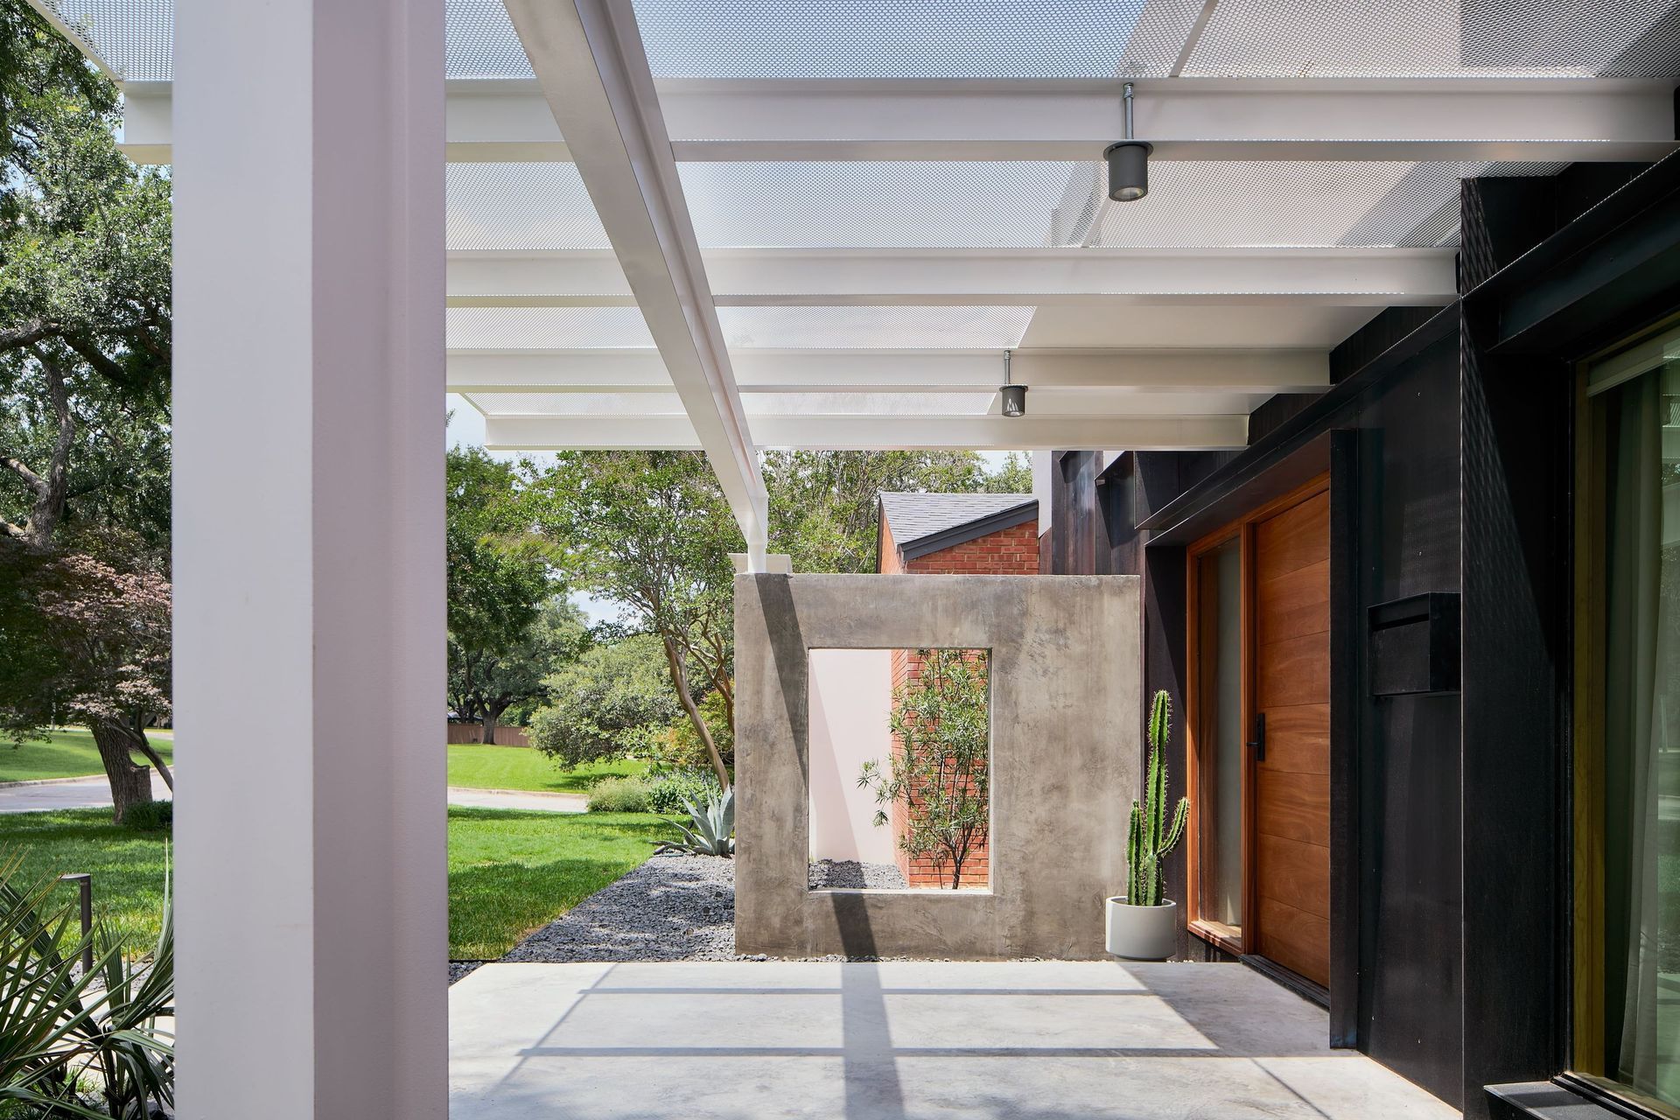
On the outside, what was a symmetrical traditional home was reinvented to make you stop and think. Lined with steel fins and a sculptural canopy, you get a peek of what is happening inside.
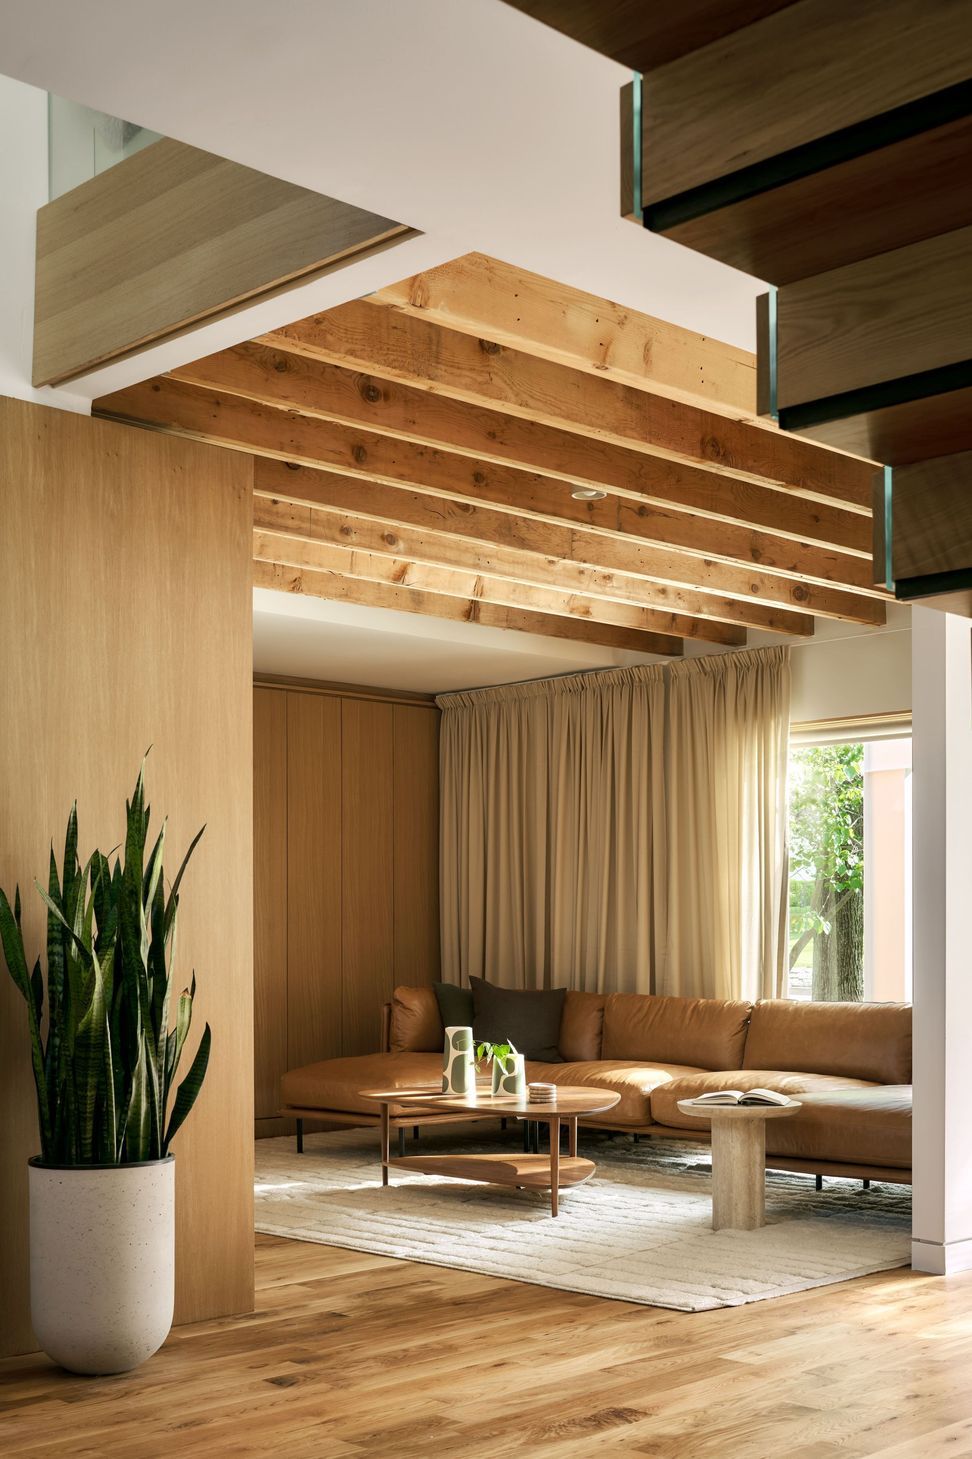
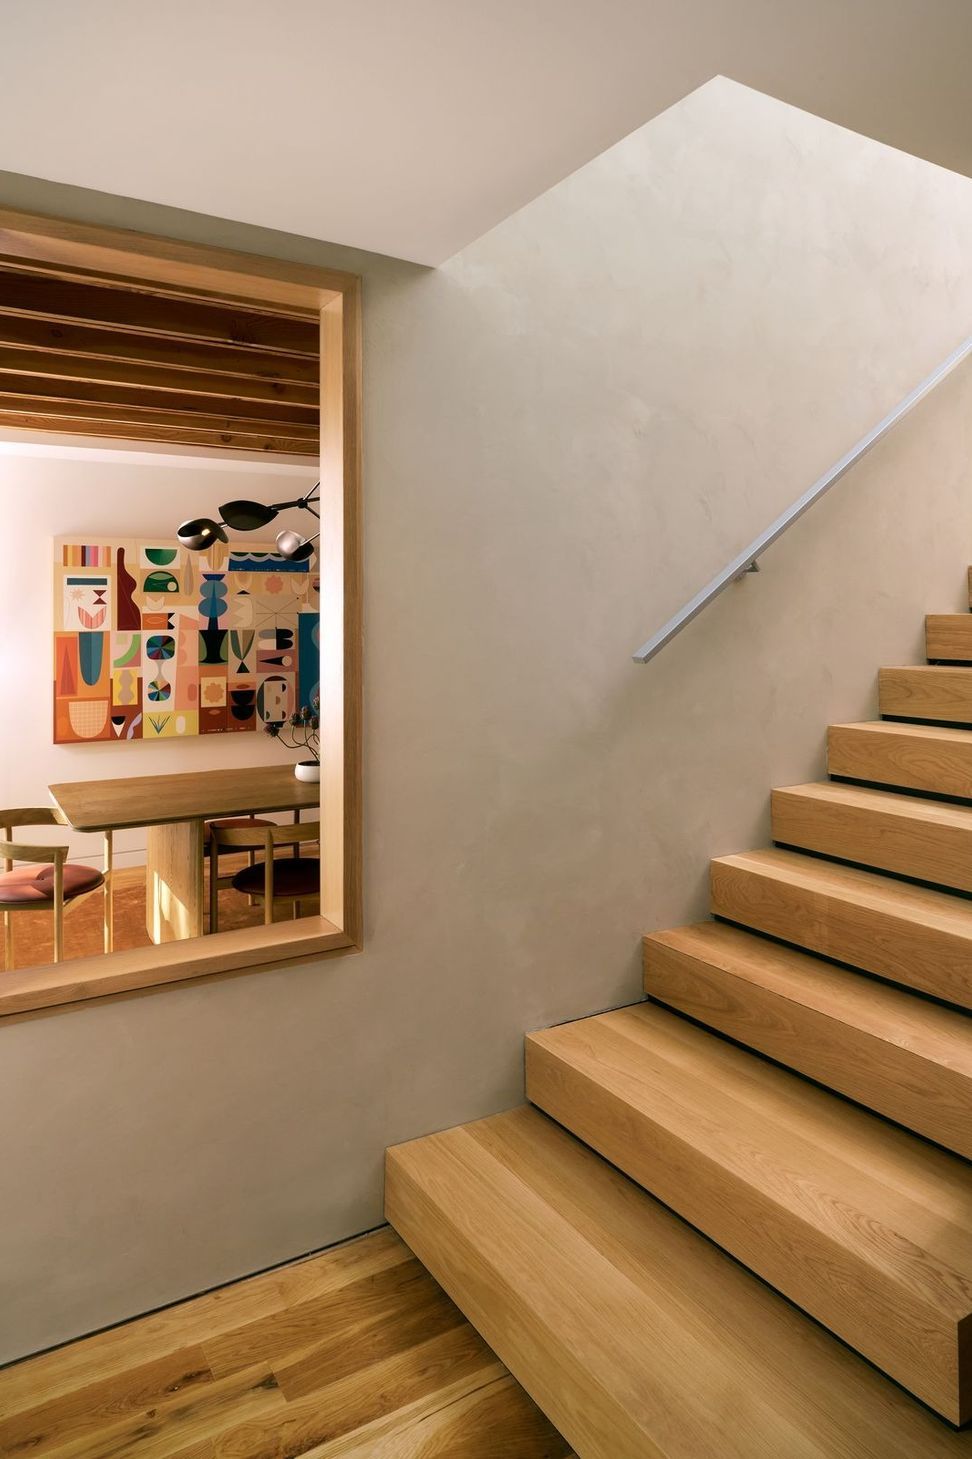
The home that had a typical low and narrow entry with a stairway, dining on the left, all closed up needed to be reinvented. The space was opened up but preserves separations, having each space evoke a unique experience. As you walk into the space, you are greeted by a floating stair, lined with full-height glass on one side and a plaster wall on the left. Above is a large frameless skylight that fills the home with natural light. One of the first things you will see is the double-height living room beyond and the green of the lush backyard and its mature trees.
- Building style
- Modern
Like this Project?
Hire Create Atelier
Professionals used in
this project
The practices and trades credited on this project.

More projects from
Create Atelier
Other work by Create Atelier, across every category they build in.


More in
Renovations
Everything else in Renovations, from every practice on ArchiPro.


Next Project
Keep scrolling