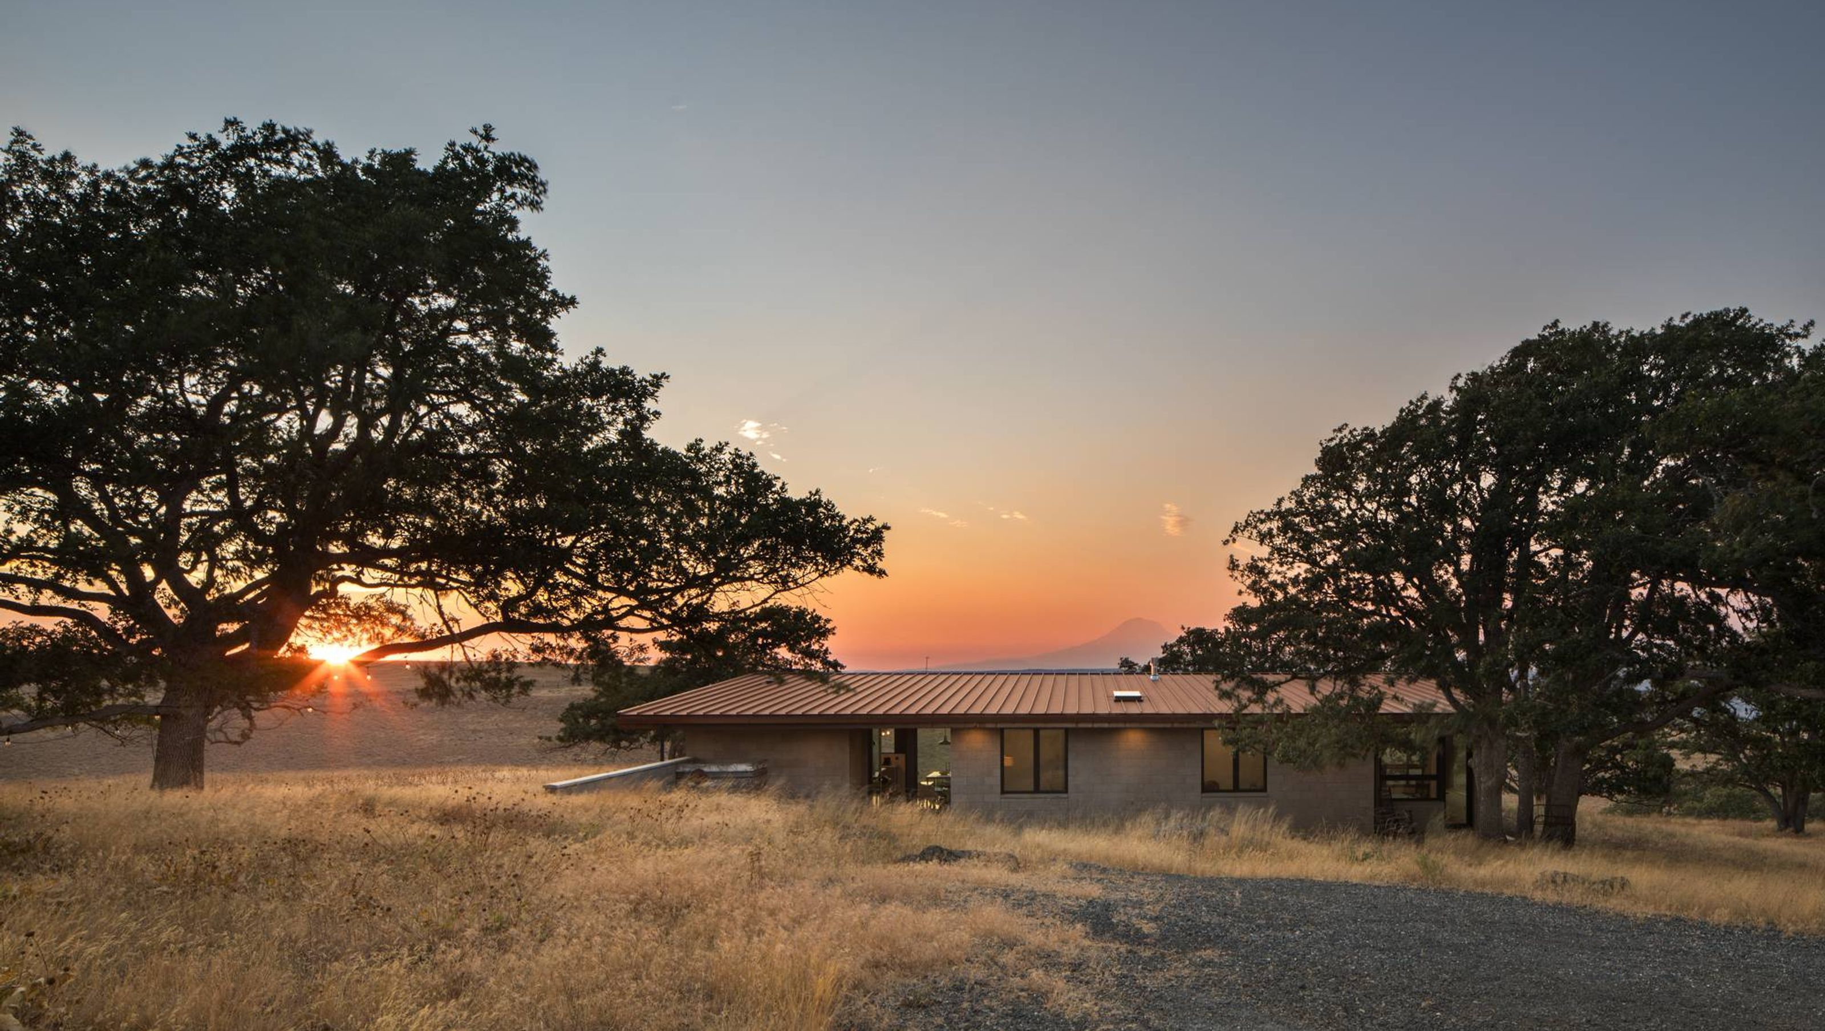

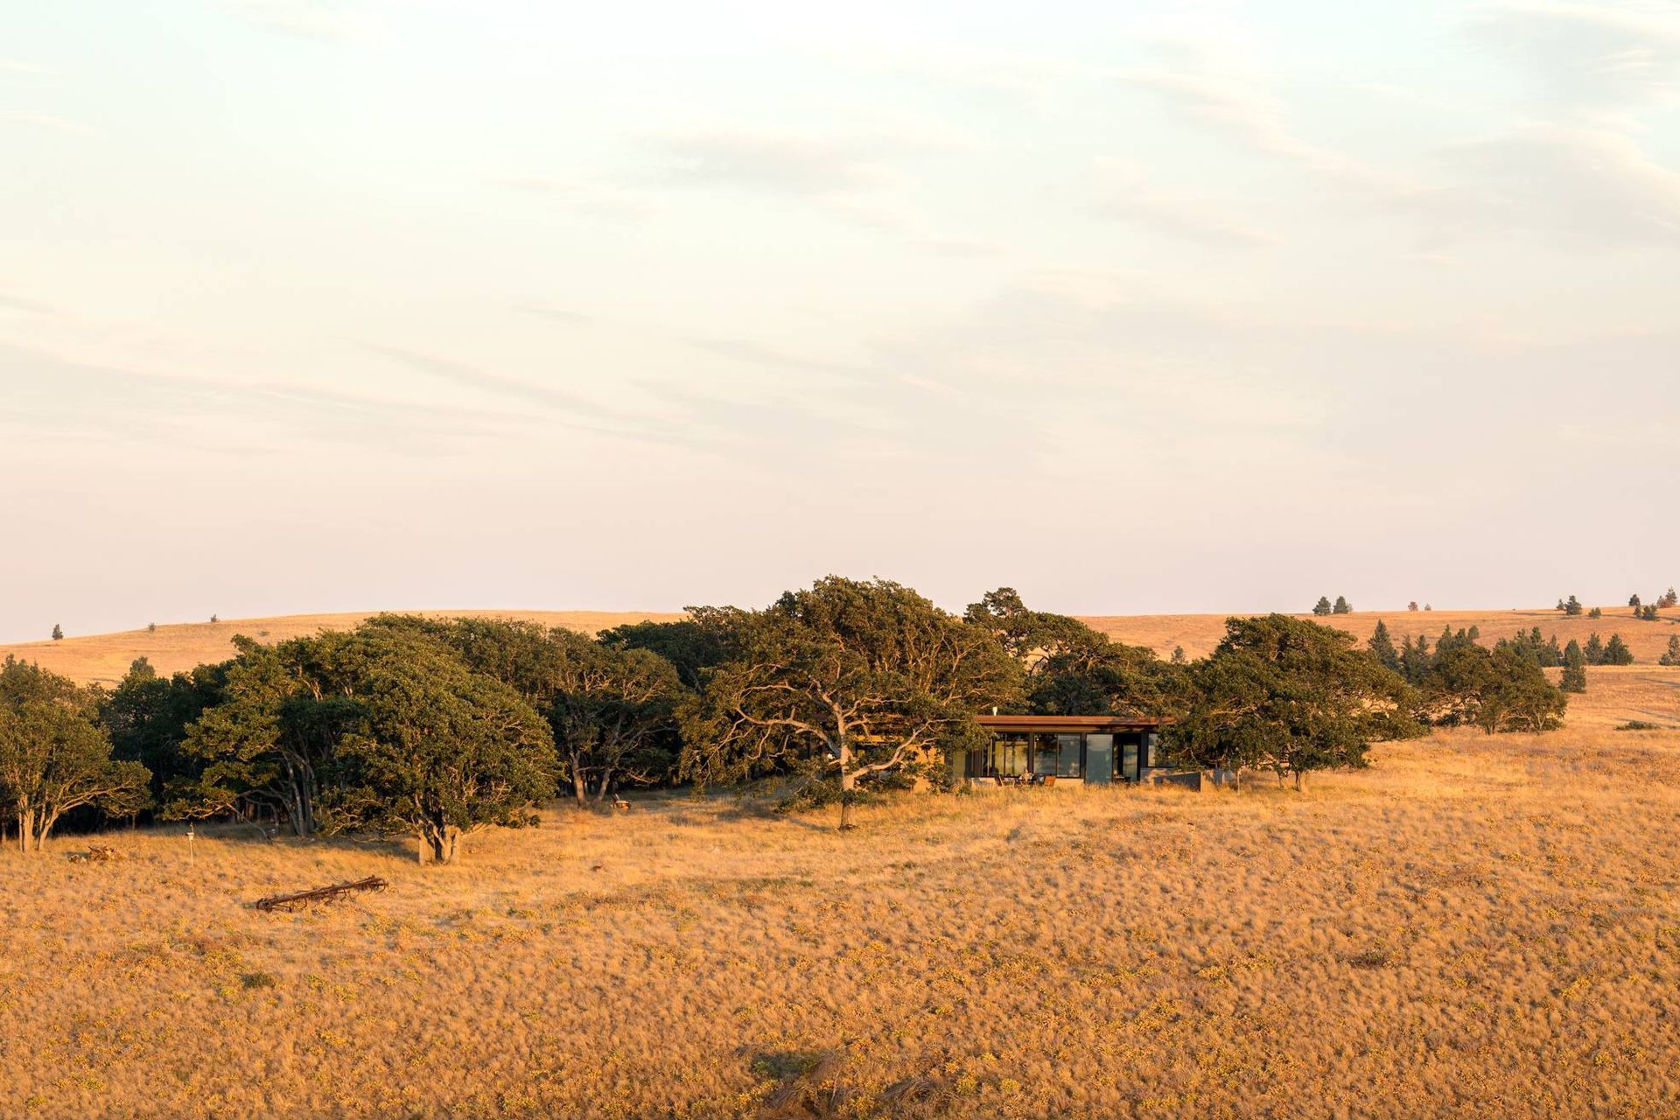
A little blip on the hill.
A short brief we repeated to ourselves and our lovely clients, about how we envisioned their getaway residence in the rural community of High Prairie, in Lyle, Washington. Responding to and doing its best to be a quiet addition in its massive 120-acre landscape.
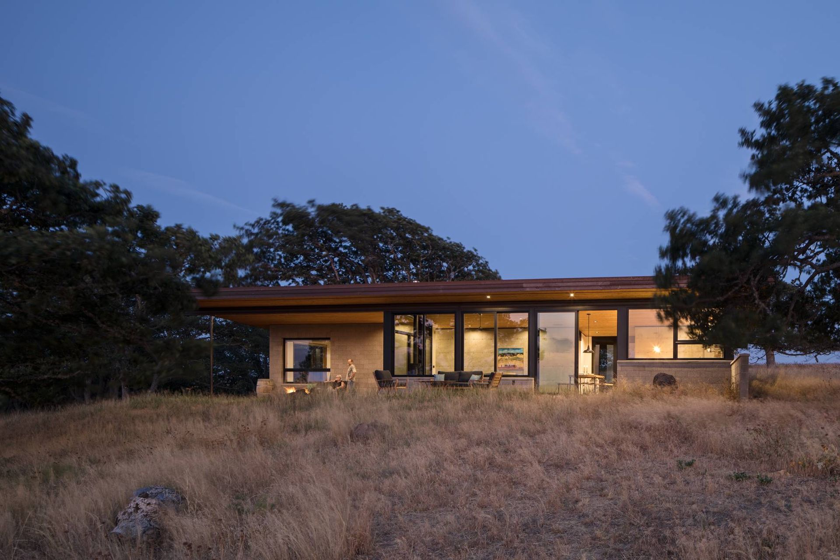
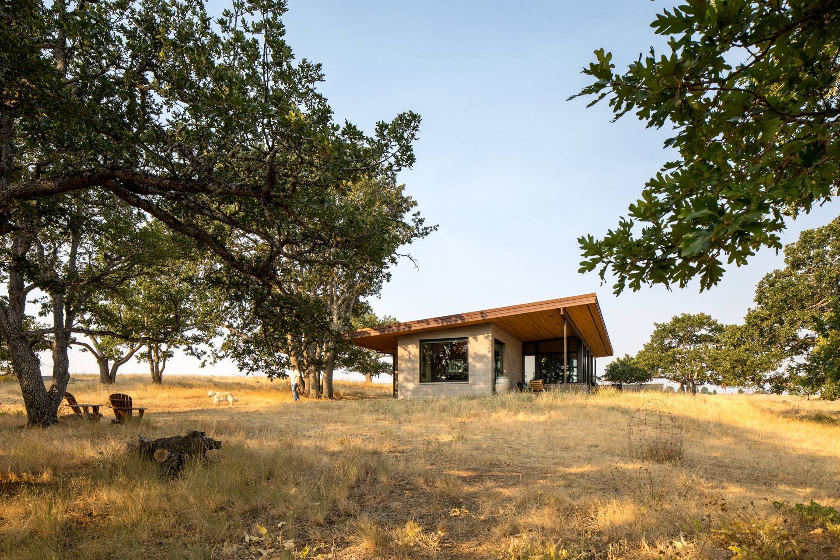
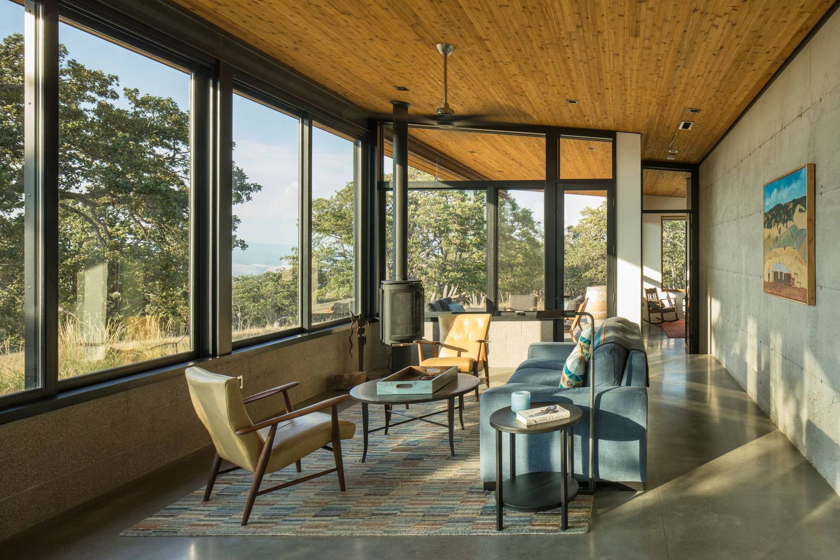
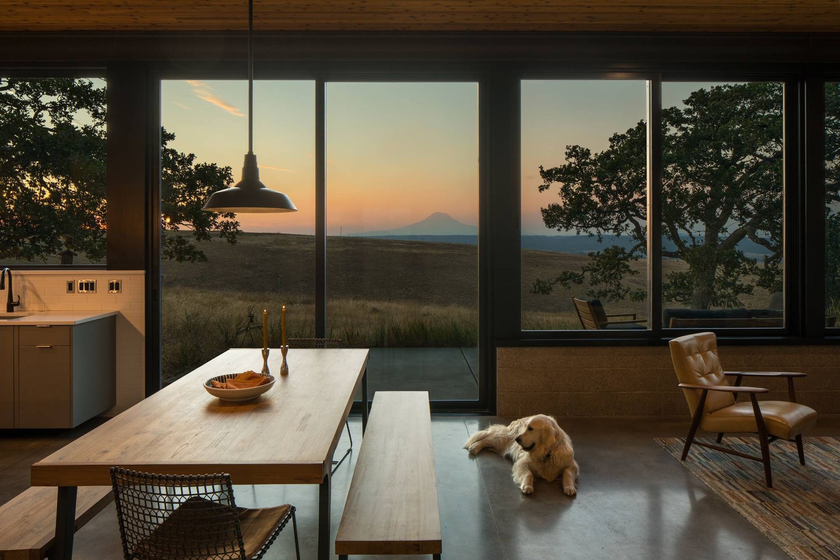
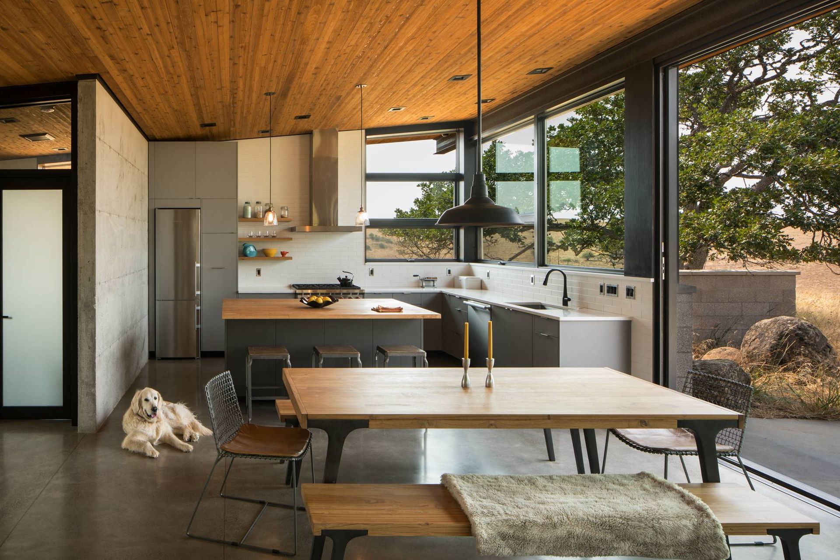
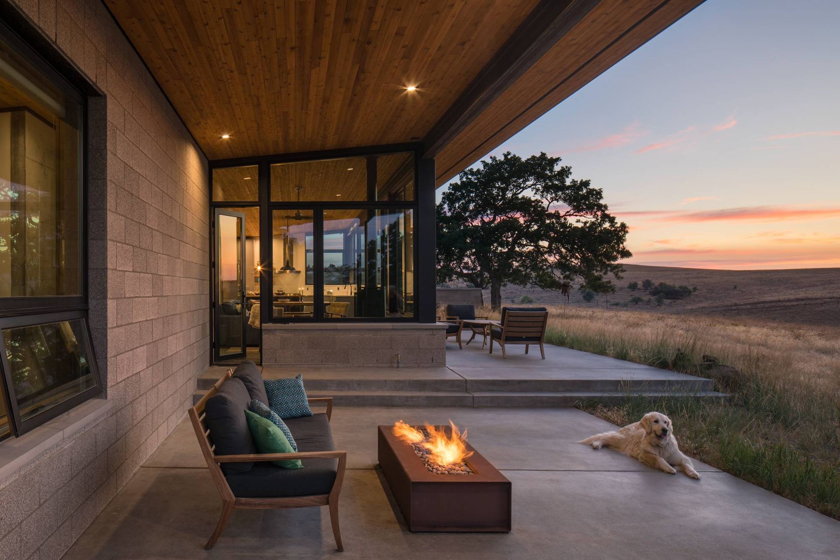
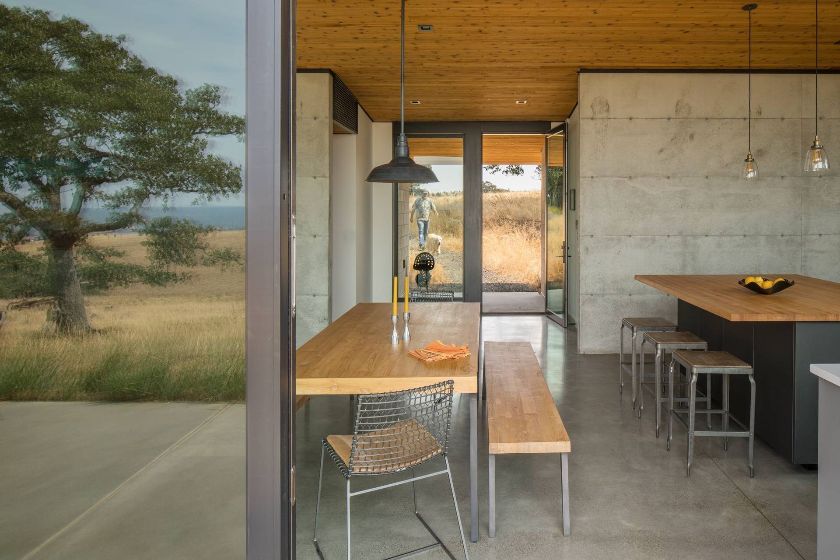
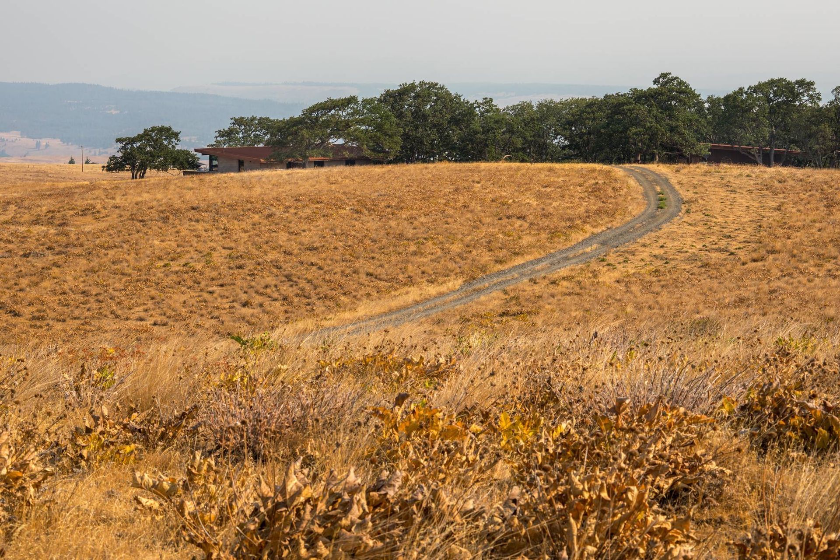
Completed late fall 2019, there were two key goals with this project: to harmonize with the dramatic environment and offer simple comfort. These principles shine through everything, from the home’s location, geometric design, and room layout to lighting, structure, and materials, resulting in a retreat that beautifully integrates with the wilderness, balancing simplicity and rugged charm. Nestled into a gentle hillside, the home mirrors the region’s agricultural aesthetic with an exterior of ground face concrete block and a weathering steel roof. Two site walls extend the structure’s west face, fortifying it against the wind and serving as an organic extension of the landscape. The interior is divided into public and private areas by a central site-cast concrete wall. Polished concrete floors provide a sleek yet sturdy finish throughout the house, and large windows create an abundance of natural light. The primary suite descends from the main level, forming a secluded haven enriched by 360-degree views. Two additional bedrooms and a shared bath form the guest suite, tucked away in their own corner of the residence. A covered communal outdoor space and an inviting entry court balance the solidity of the adjacent bedroom suites, drawing in the exterior landscape.
The High Prairie Residence celebrates honest durability, letting the setting’s natural drama take center stage. It successfully merges functionality and aesthetics, respecting and mirroring the varied topography, plant life, and wildlife of its rural backdrop while offering views of the distant volcanic peaks of the Cascade Range and the rolling hills of the Columbia Gorge.
- Completed
- 2019
- Price range
- $0.5m - $1m
- Building style
- Modern
Awards
Honor Award
AIA Central WA
Like this Project?
Hire EB Architecture + Design
Professionals used in
this project
The practices and trades credited on this project.

More projects from
EB Architecture + Design
Other work by EB Architecture + Design, across every category they build in.


More in
Rural / Estate / Lifestyle
Everything else in Rural / Estate / Lifestyle, from every practice on ArchiPro.


Next Project
Keep scrolling