
Project team
- ALIGN Austin Architects
- Chase Daniel
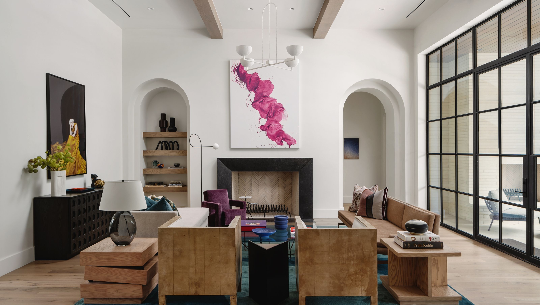
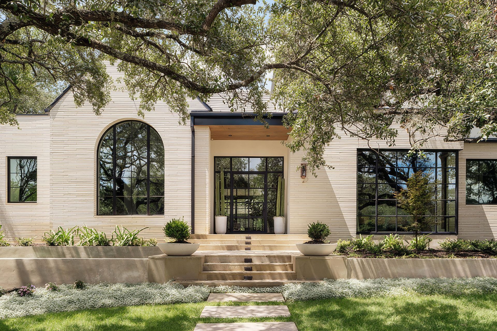
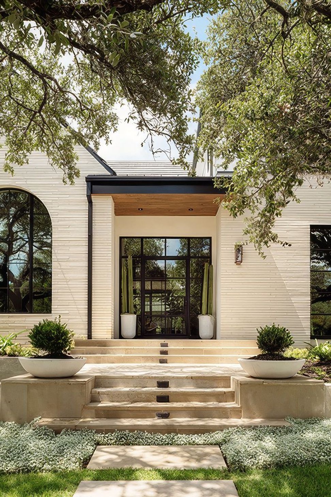
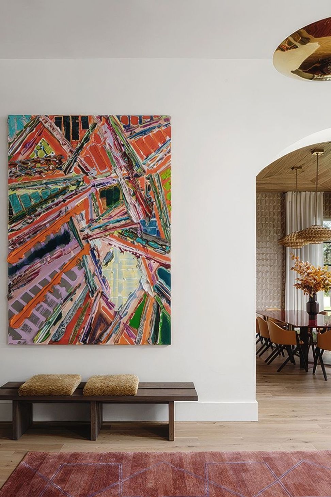
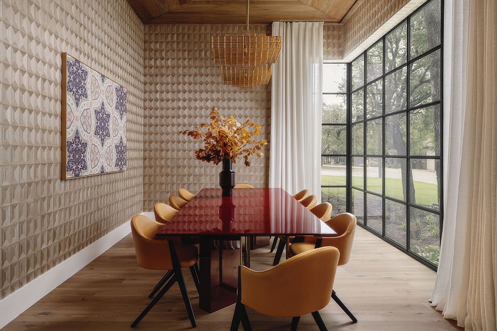
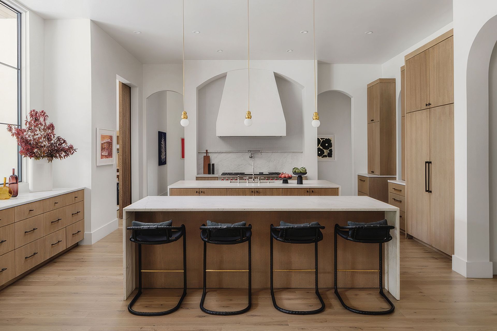
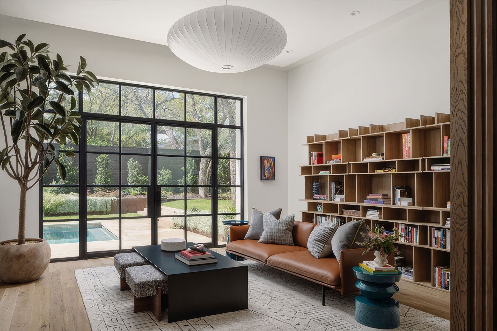
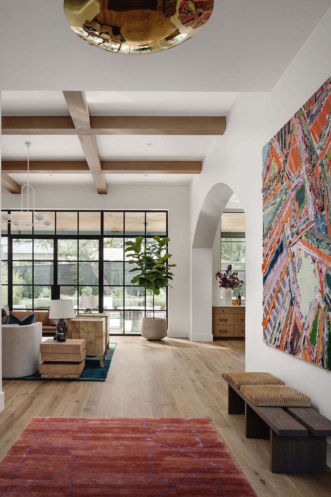
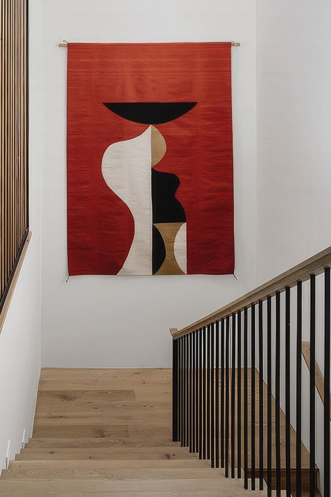
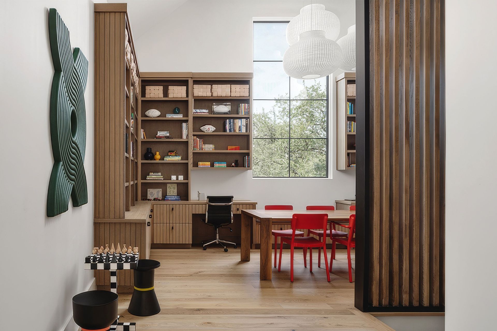
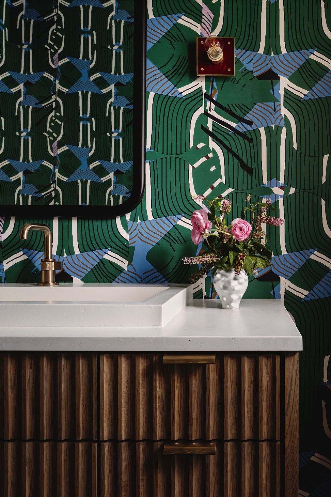
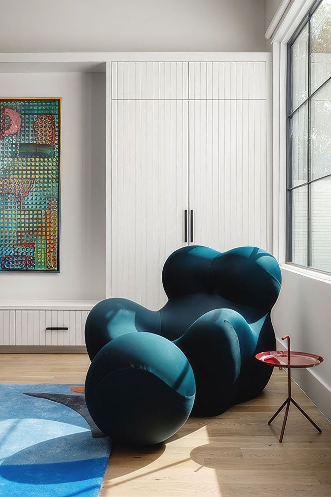
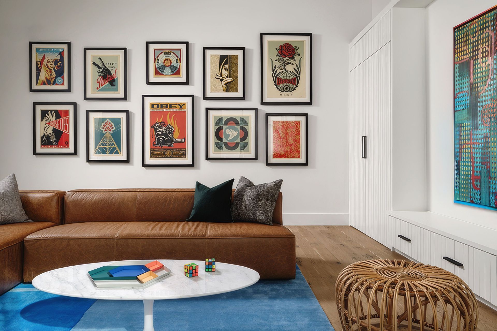
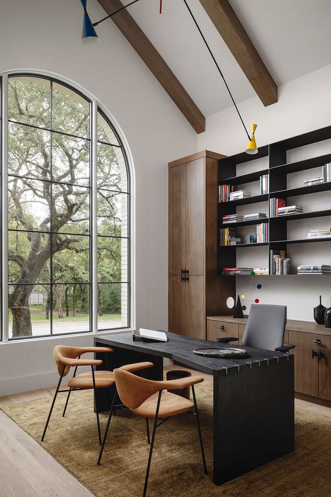
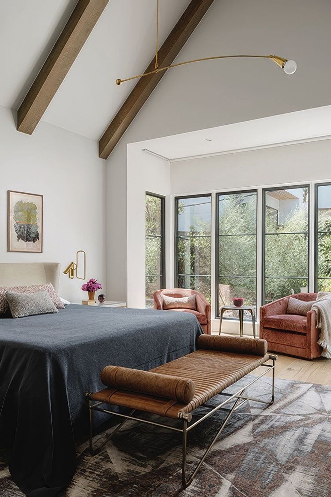
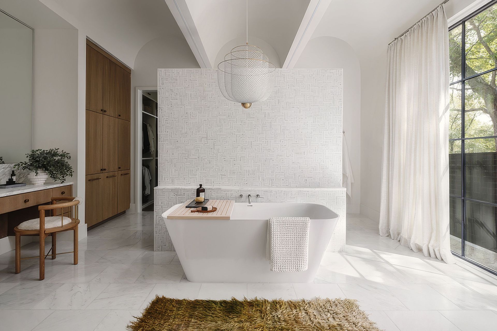
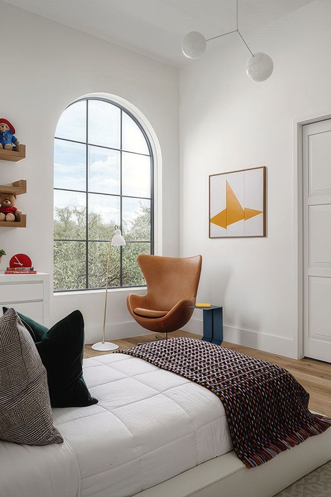
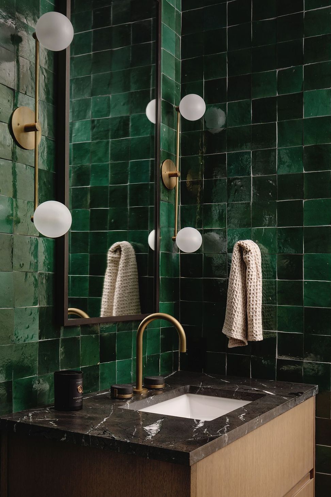
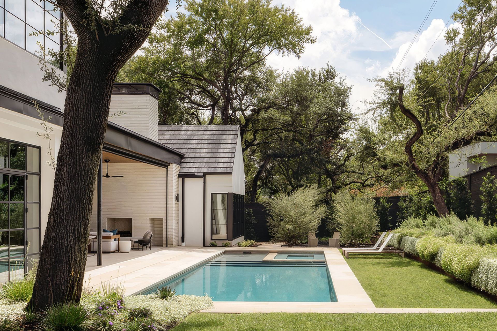
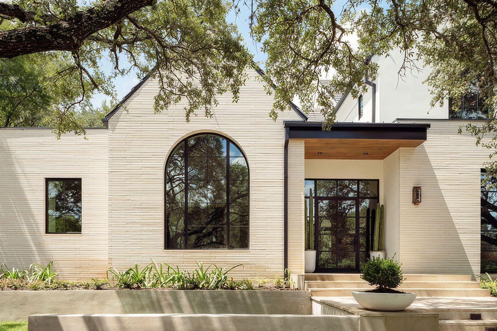
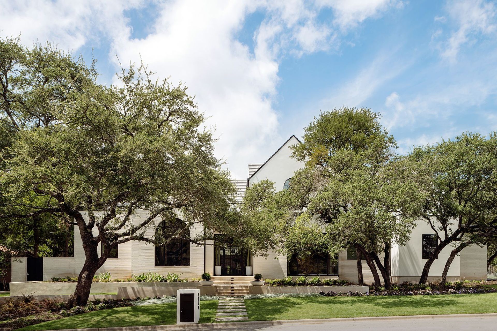
The home is a beautiful example of transitional architectural design, balancing traditional elements with modern features. The interior architecture follows the same cues as the exterior: smooth clean lines with subtle gestures of curves and arches. The material selection creates a similar balance with smooth plaster finish complementing warmer wood textures. The large gallery-style walls throughout the house are used to highlight the client's diverse art collection. Client programming called for visually open spaces that were conducive to entertaining, but at the same time afforded for different scales for use and functionality. Many of the open spaces can be configured differently for different uses. The interior and exterior architecture work together to follow the same pattern in creating the simple, lovely transitional balance.
- Building style
- Modern

Like this Project?
Hire ALIGN Austin Architects
Professionals used in
this project
The practices and trades credited on this project.

More projects from
ALIGN Austin Architects
Other work by ALIGN Austin Architects, across every category they build in.


More in
Luxury Homes
Everything else in Luxury Homes, from every practice on ArchiPro.


Next Project
Keep scrolling