

Project team
- Farmer Payne Architects
- Gabe Border
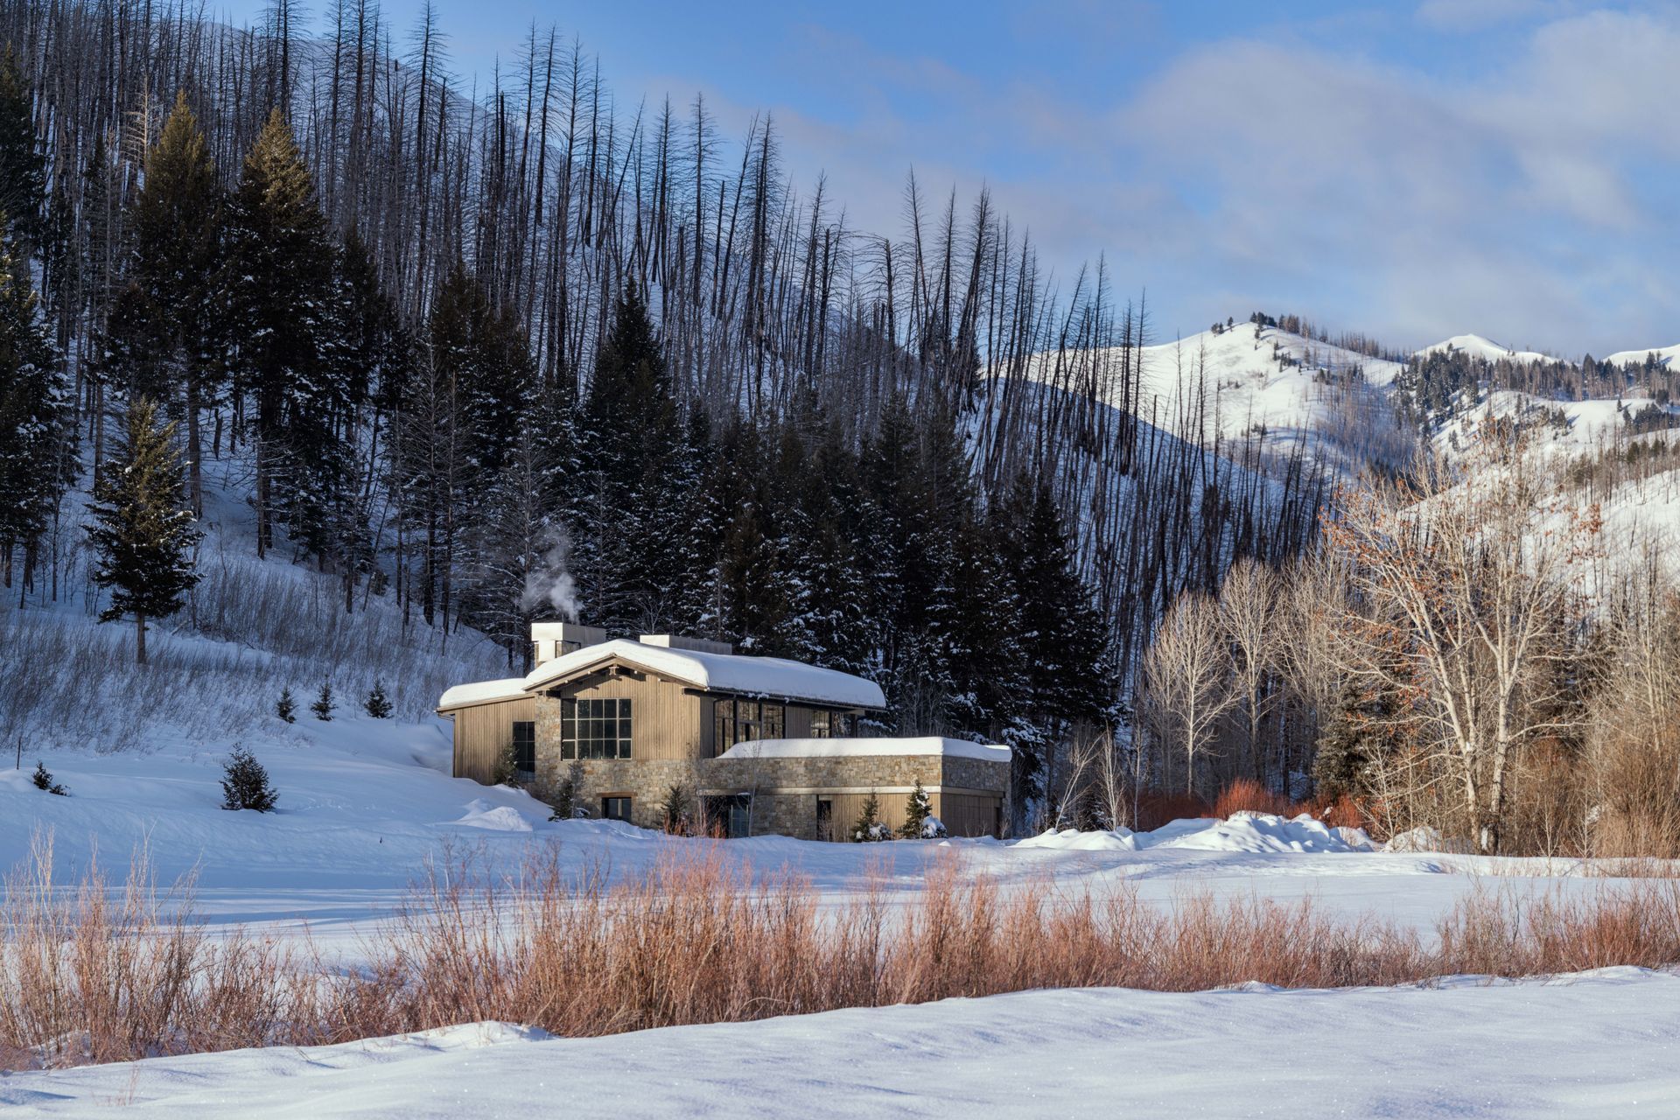
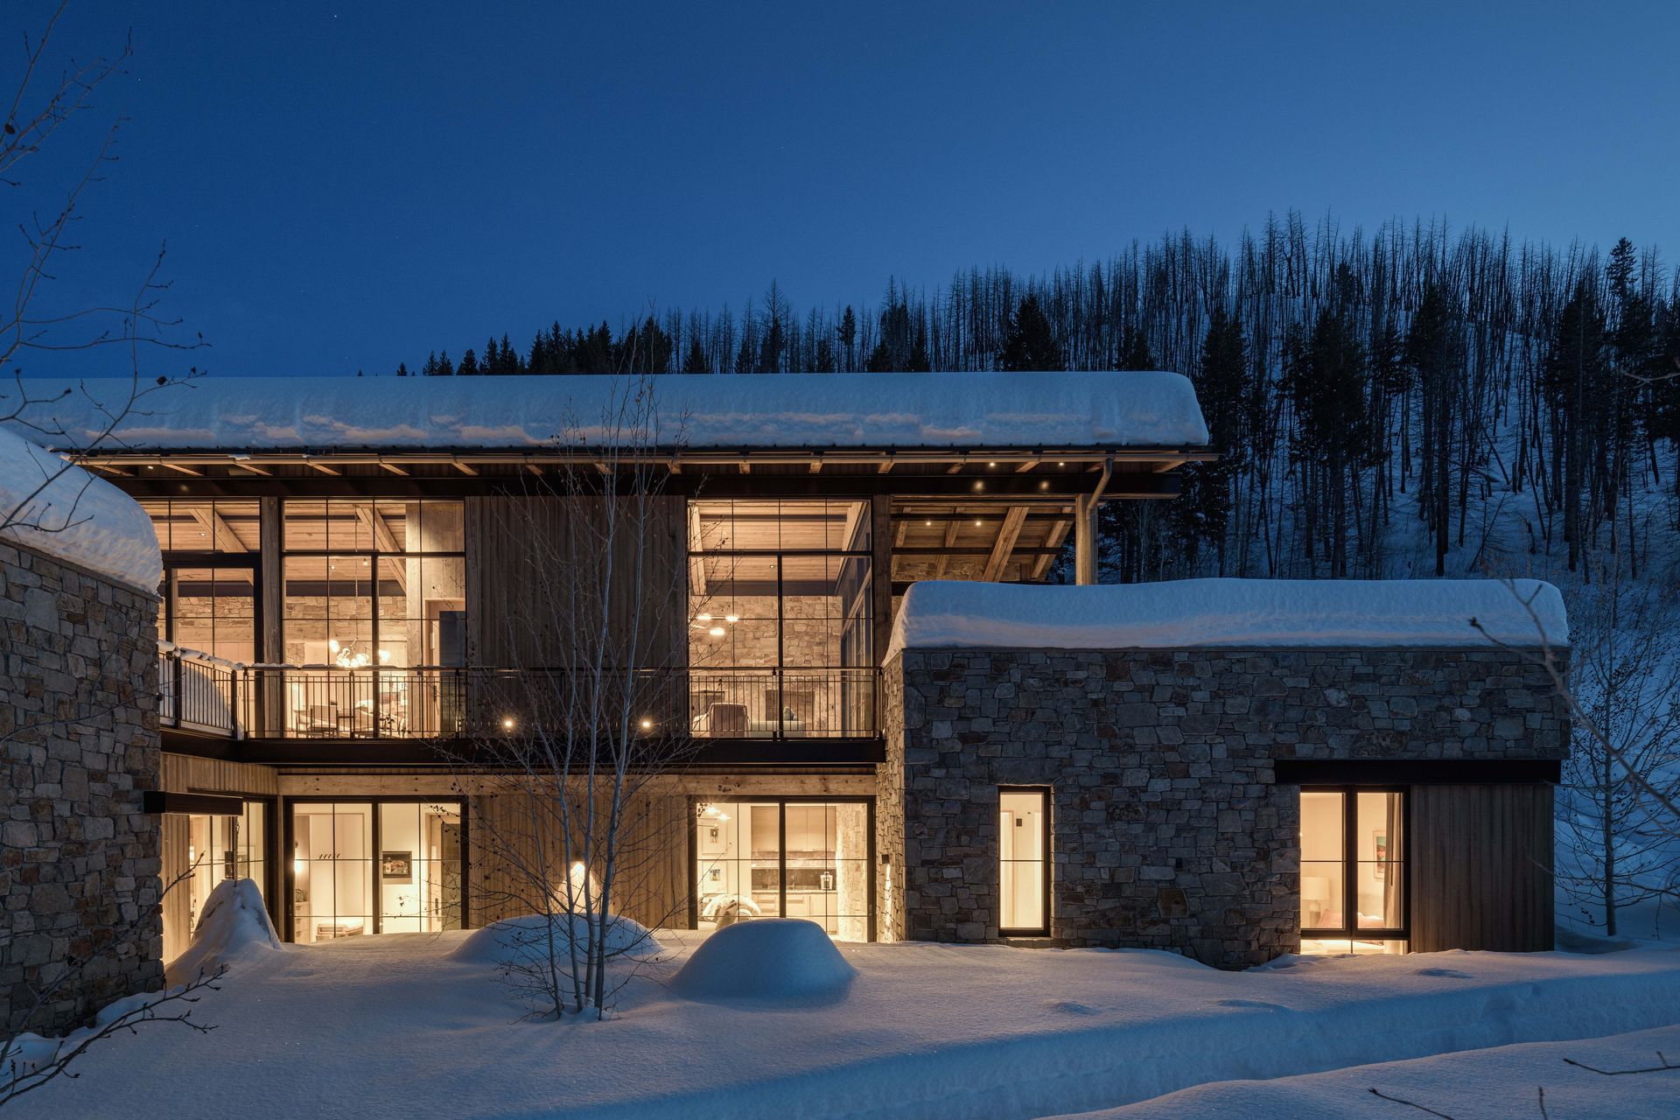
At the end of a quiet road near Sun Valley, Greenhorn Cabin is set into a steep, north-facing hillside where aspens and a seasonal creek shape both the approach and the design. As one of the last untouched parcels in the area, the site’s contours guided the architecture, creating three stepped volumes that follow the land and preserve views of the surrounding mountains.
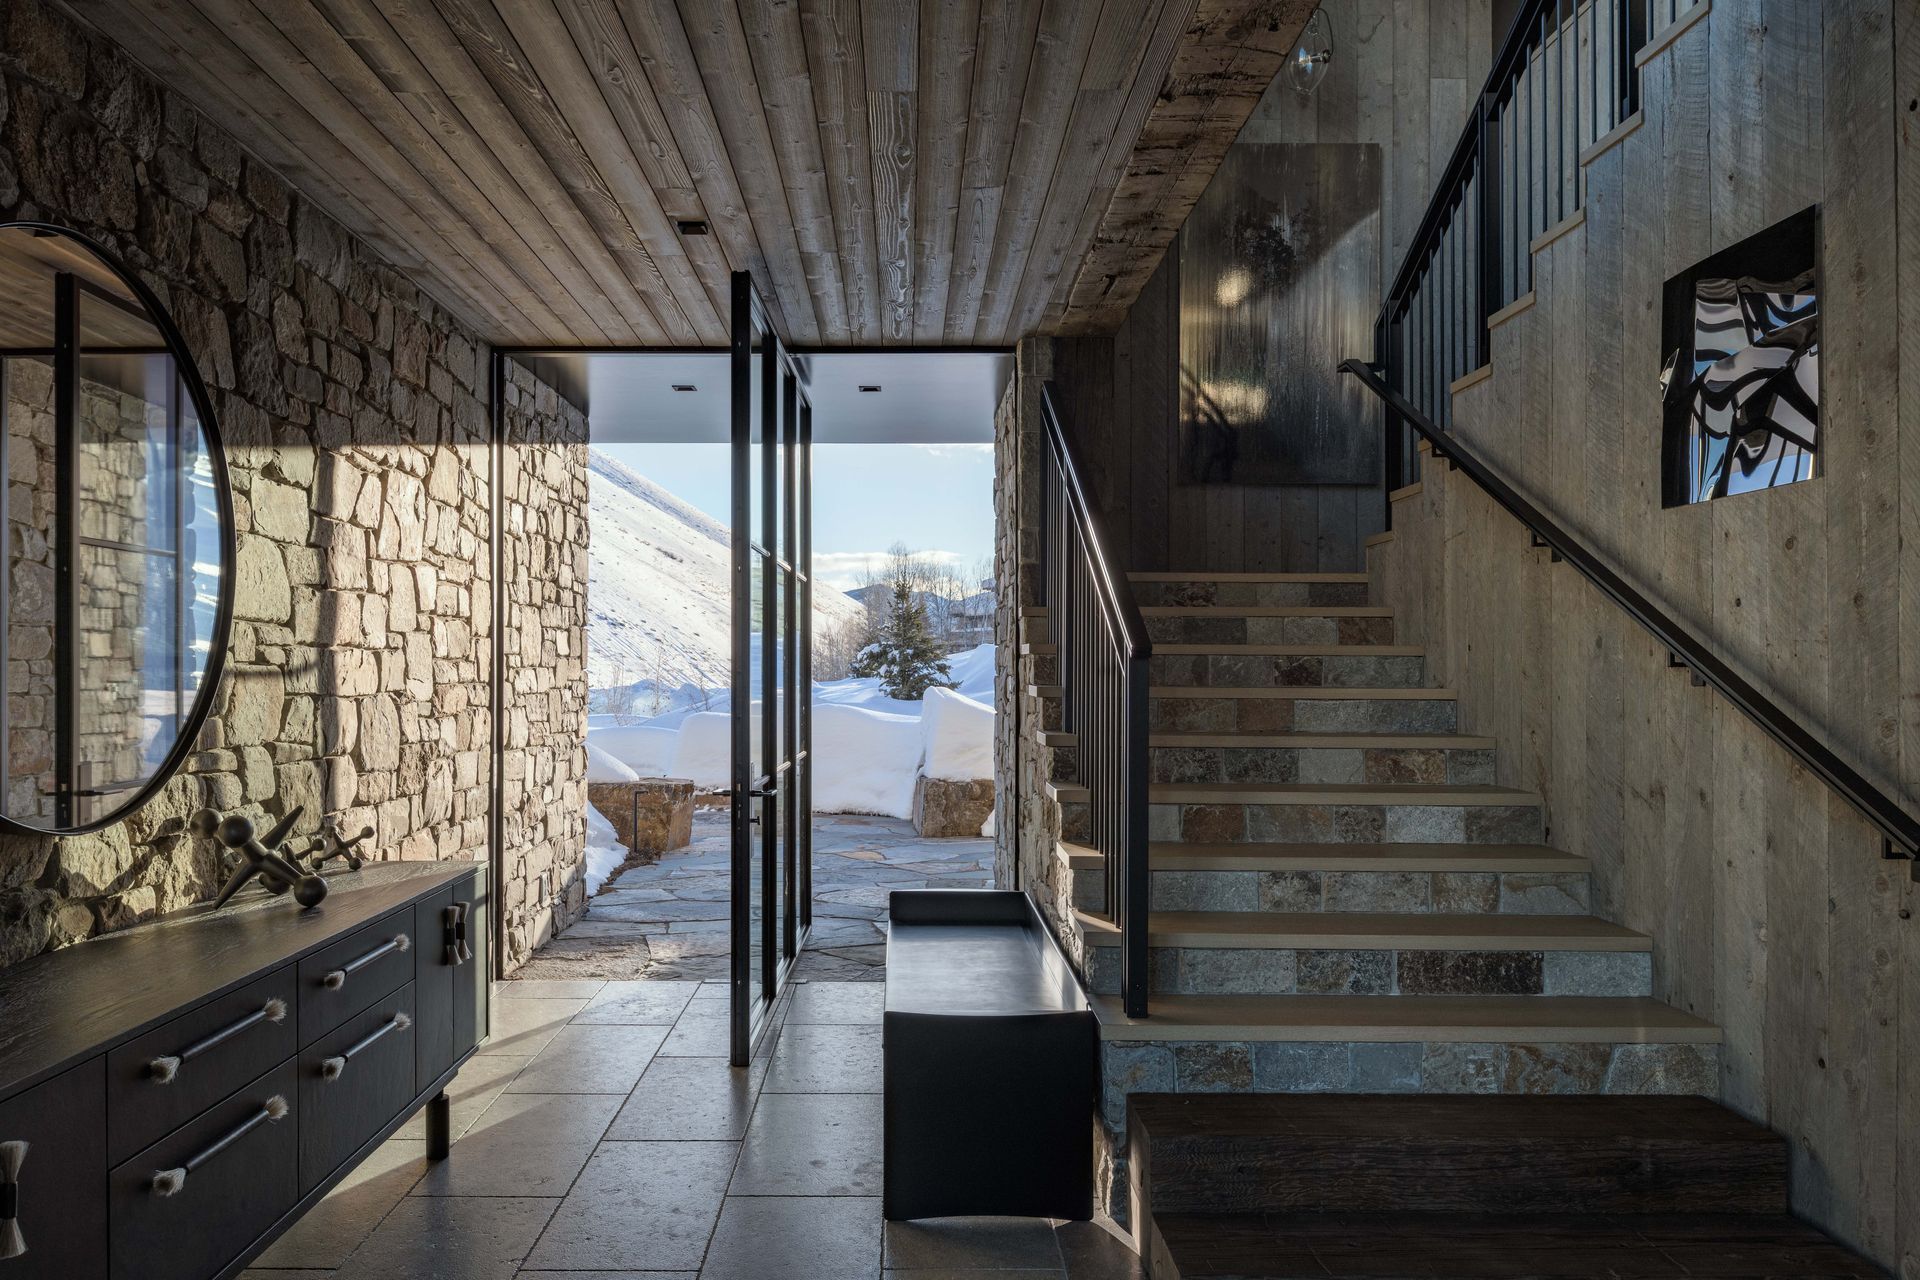
The stone lower level anchors the home into the slope, supporting the upper floor and forming terraces that connect the structure to its surroundings. A large pivot door opens to a clear path through the home, leading either to the guest wing or upward to the main living spaces, oriented for light and views.
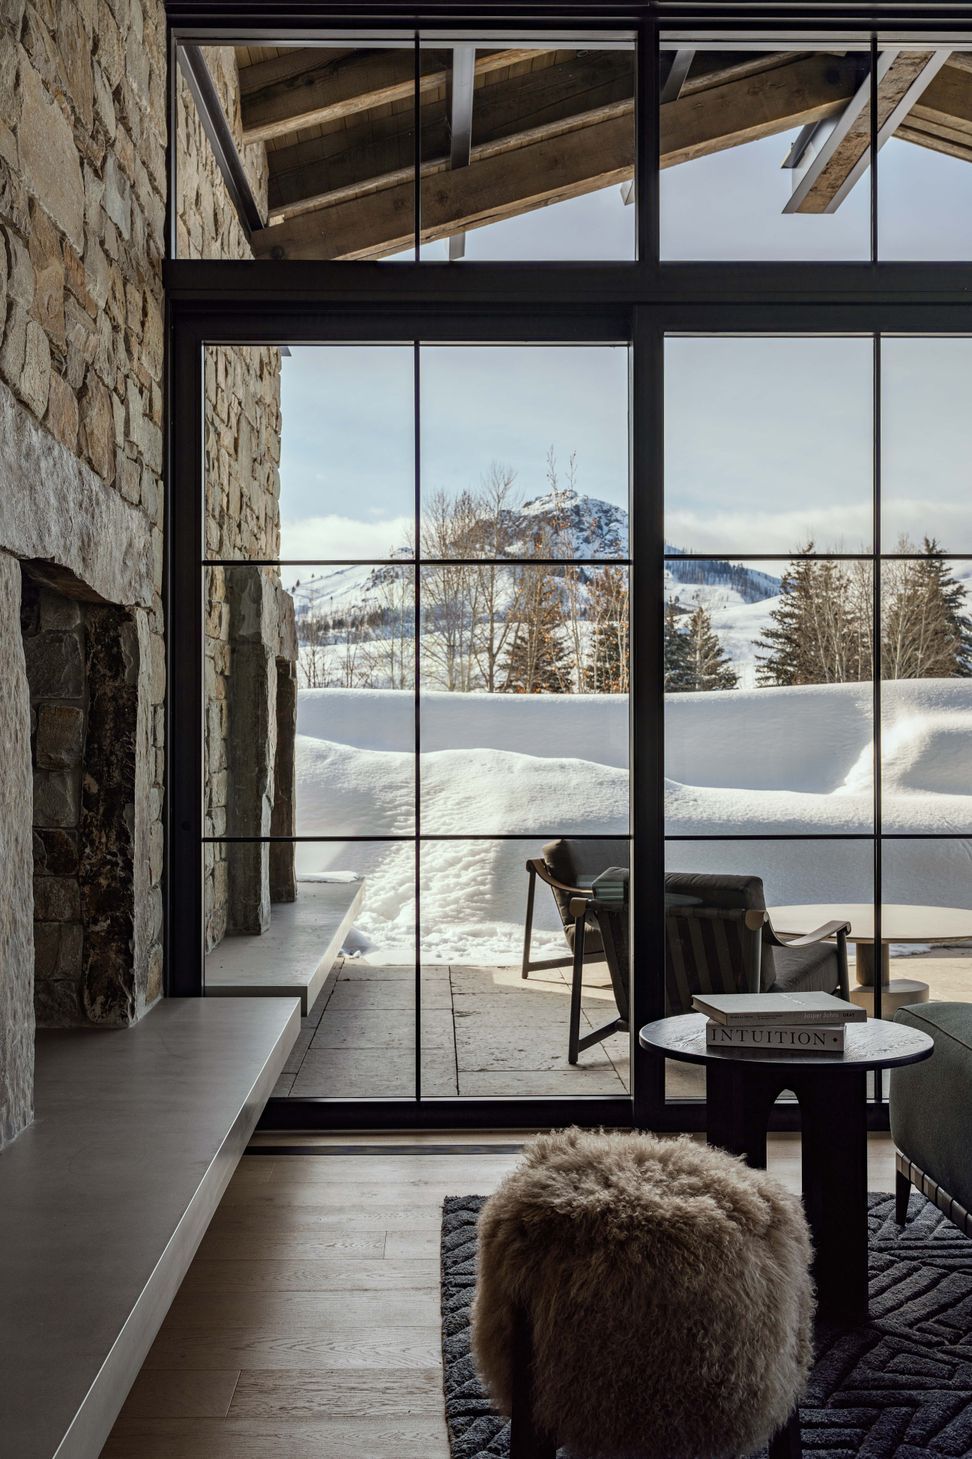
The kitchen extends to an open terrace for outdoor dining and entertaining, while a covered terrace off the living room offers shade. A grated bridge links the two terraces, expanding outdoor circulation. Designed for year-round mountain living, the home incorporates radiant floors, solar panels, and passive solar orientation.
- Building style
- Cabin






Like this Project?
Hire Farmer Payne Architects
Professionals used in
this project
The practices and trades credited on this project.

More projects from
Farmer Payne Architects
Other work by Farmer Payne Architects, across every category they build in.


More in
Luxury Homes
Everything else in Luxury Homes, from every practice on ArchiPro.


Next Project
Keep scrolling