
Project team
- F & M Architects
- Rocky Mountain Photography
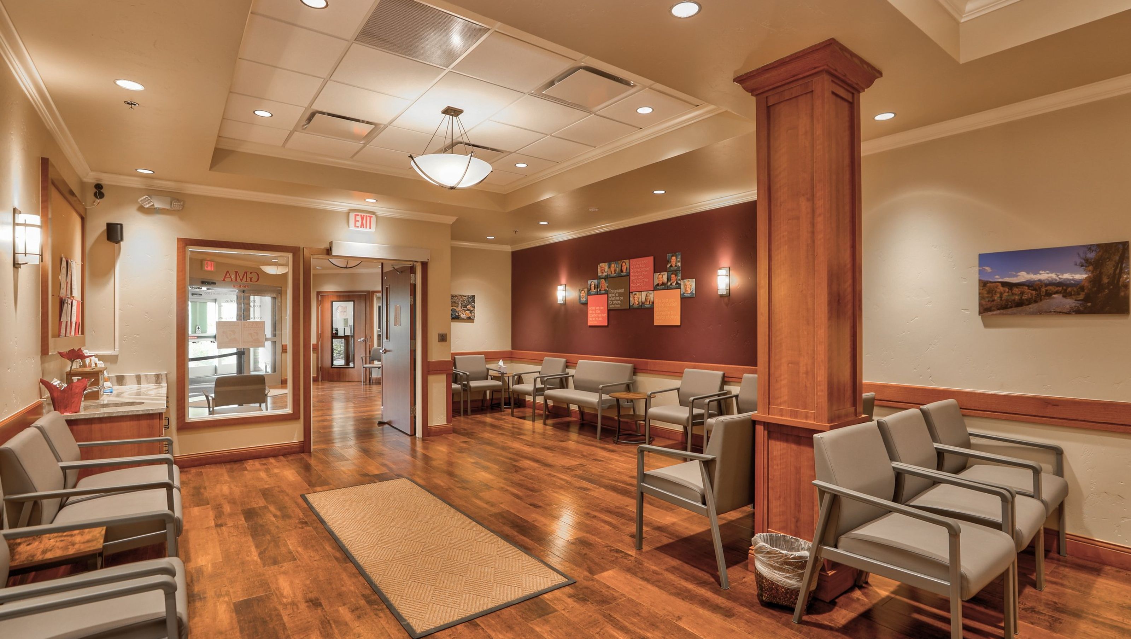
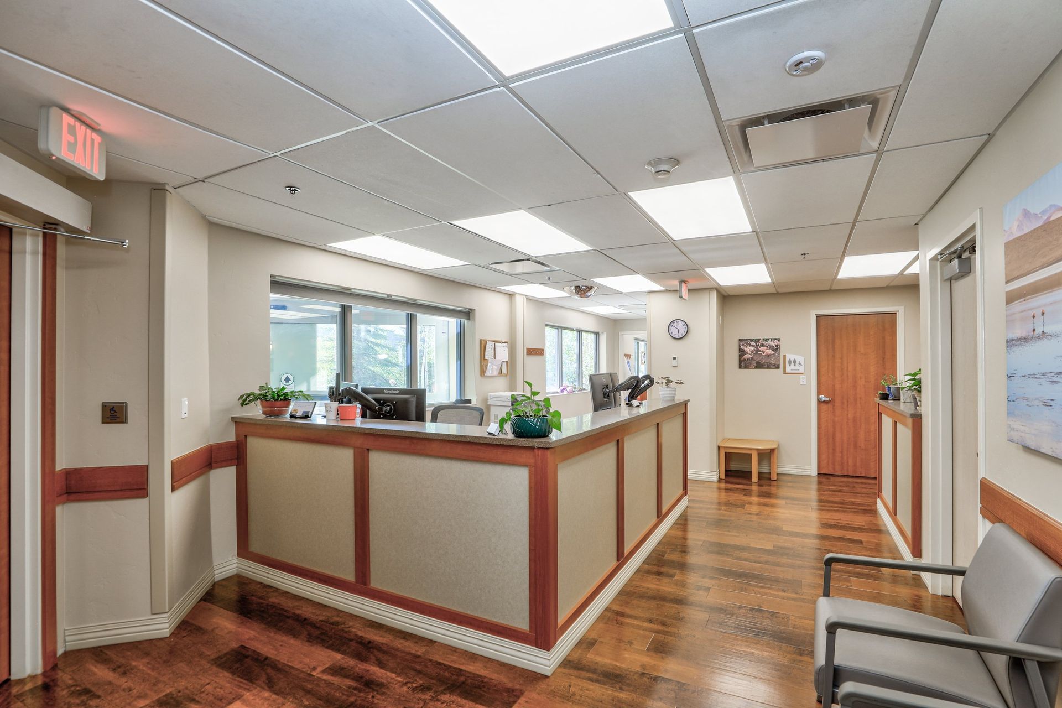
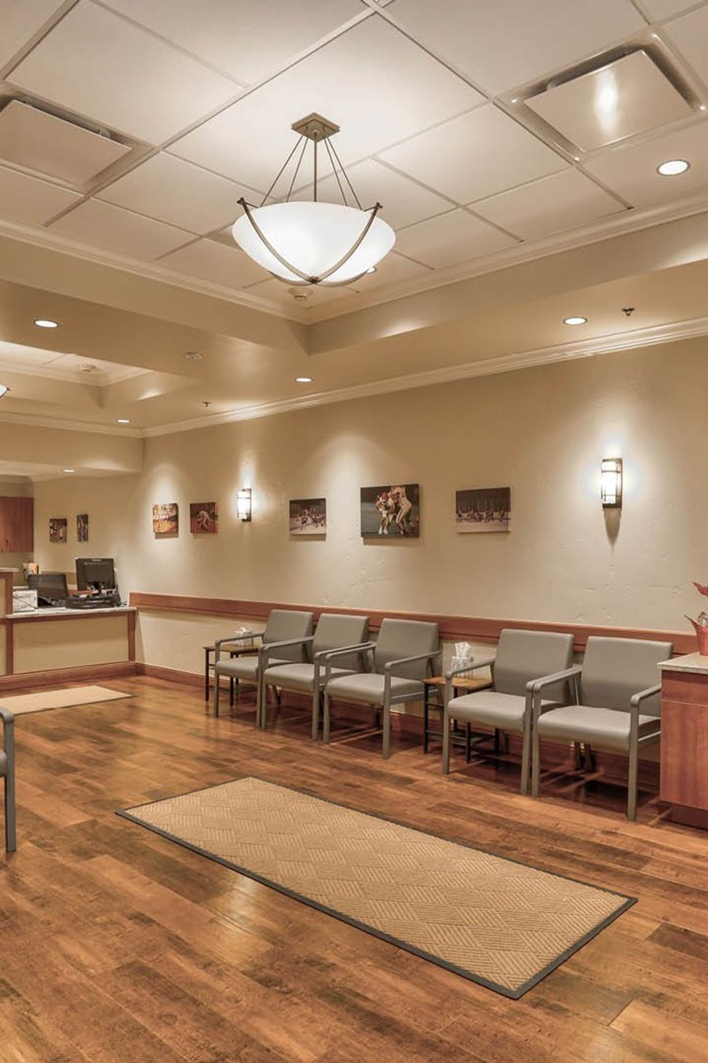
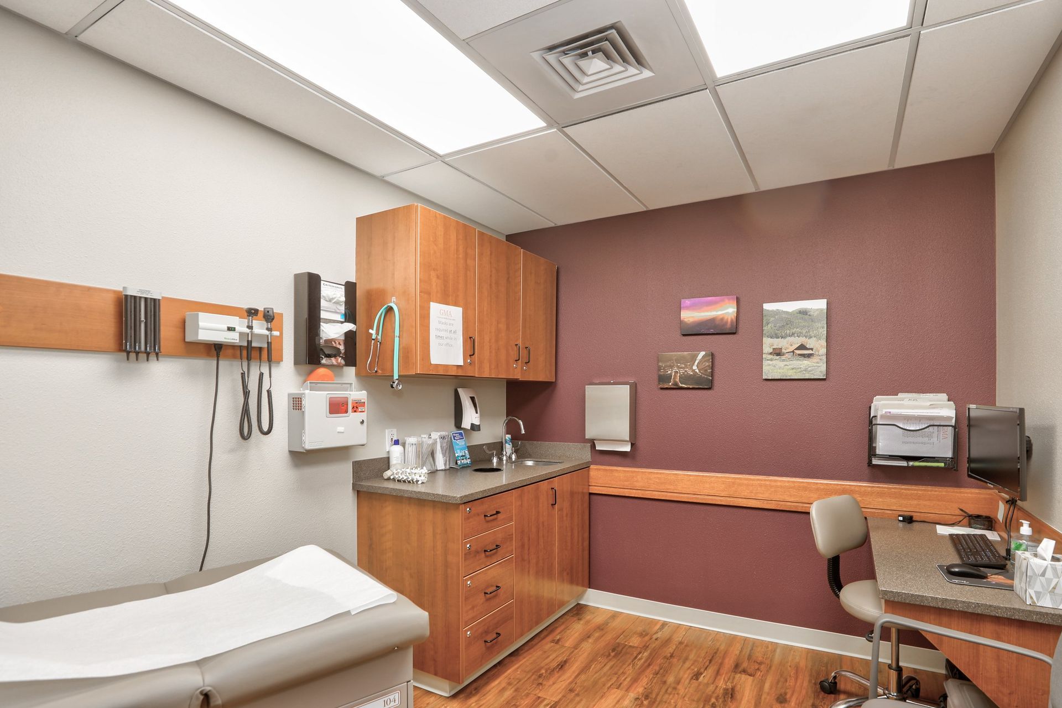
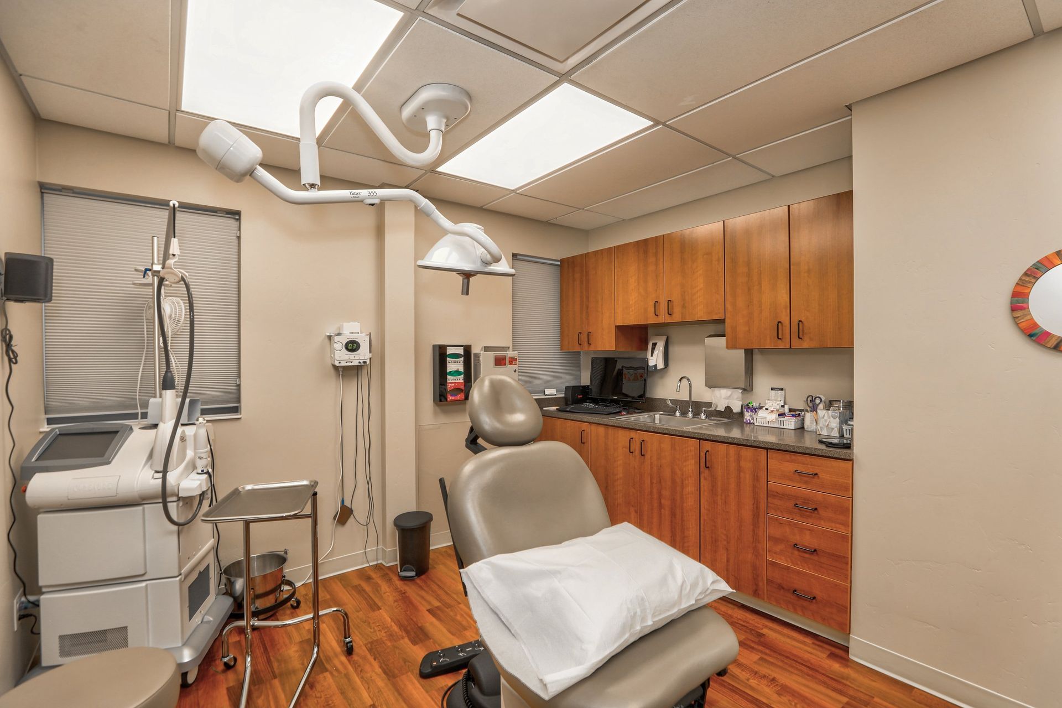
10,600 SF Tenant Improvement project for Glenwood Medical Associates completely transformed the aesthetics of a clinic built in the late 1990's and consolidated two floors departments into a single clinic space for efficiency. This project combined their Dermatology services to their existing Children's Health and Pediatrics, Family Medicine, Gynecology, Laboratory, and Radiology services. The remodel was staged such that GMA could remain open for business during the entire remodel process
- Completed
- 2022
- Building style
- Contemporary
- Client
- Glenwood Medical Associates
Like this Project?
Hire F & M Architects
Professionals used in
this project
The practices and trades credited on this project.

More projects from
F & M Architects
Other work by F & M Architects, across every category they build in.


More in
Medical Centres
Everything else in Medical Centres, from every practice on ArchiPro.

Next Project
Keep scrolling