
Project team
- Condon Scott Architects
- Anna McLeod
This home is located in ‘The Reserve’, a new development within Gibbston Valley Resort, located on Gibbston Valley Station.
The station is over 1000 acres and the current resort, which includes the Gibbston Valley Winery & Lodge, is now being progressively developed and expanded in stages into a full resort development.
The home is located on a prominent, sought-after front lot, slightly elevated and overlooking the 9 hole golf course, and oriented towards the Crown Range mountains.
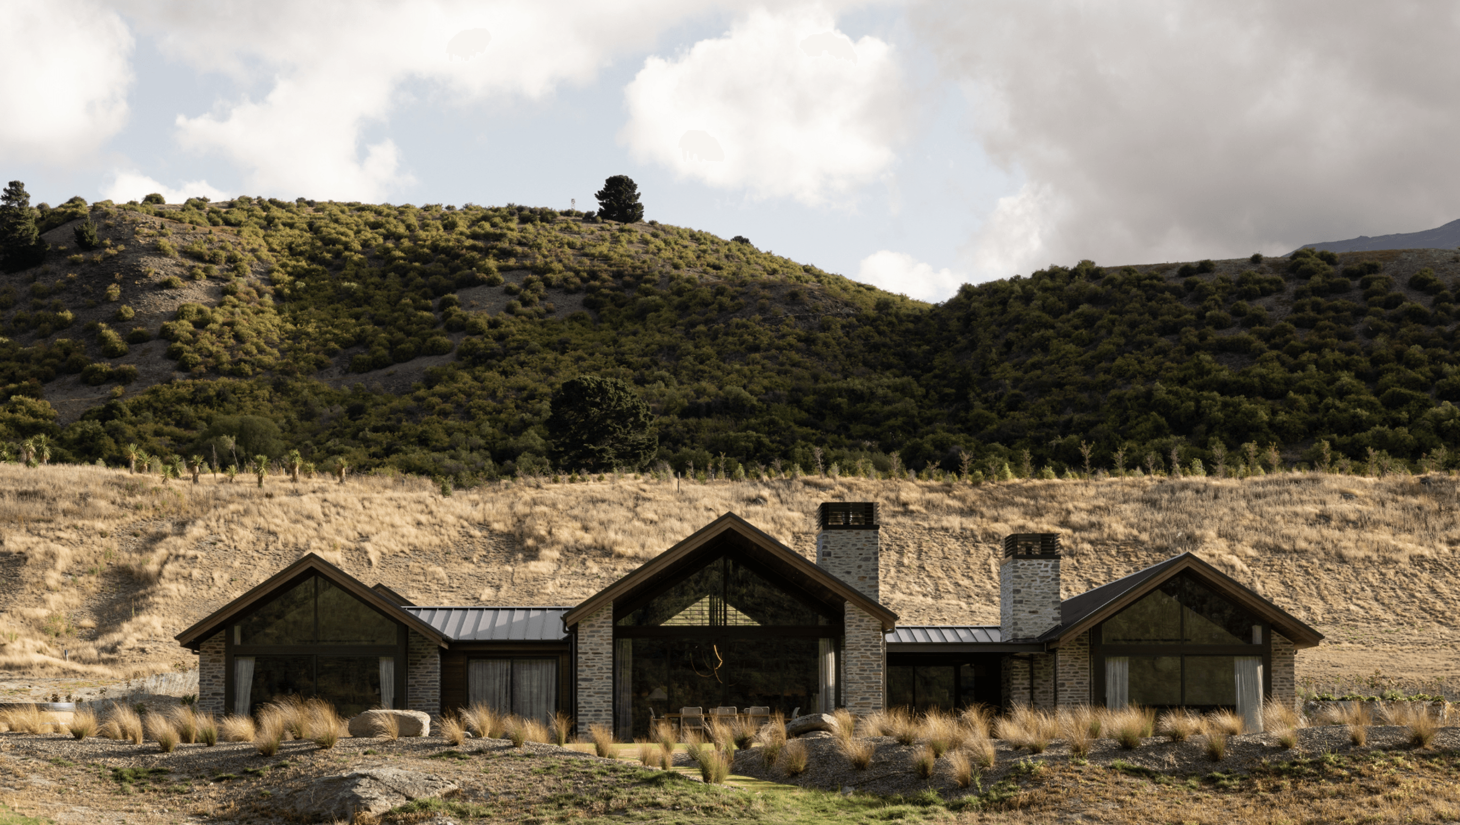
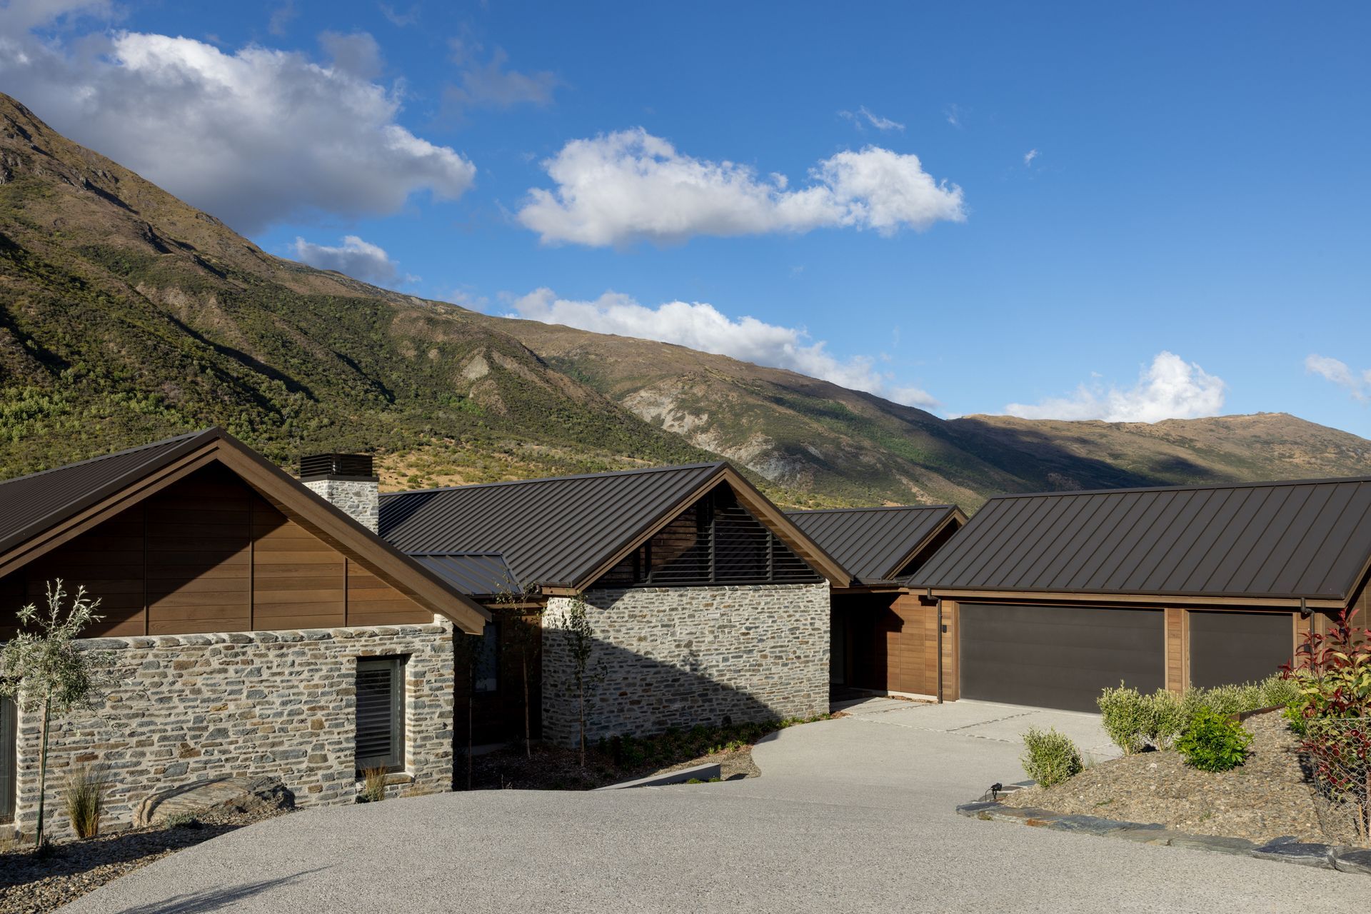
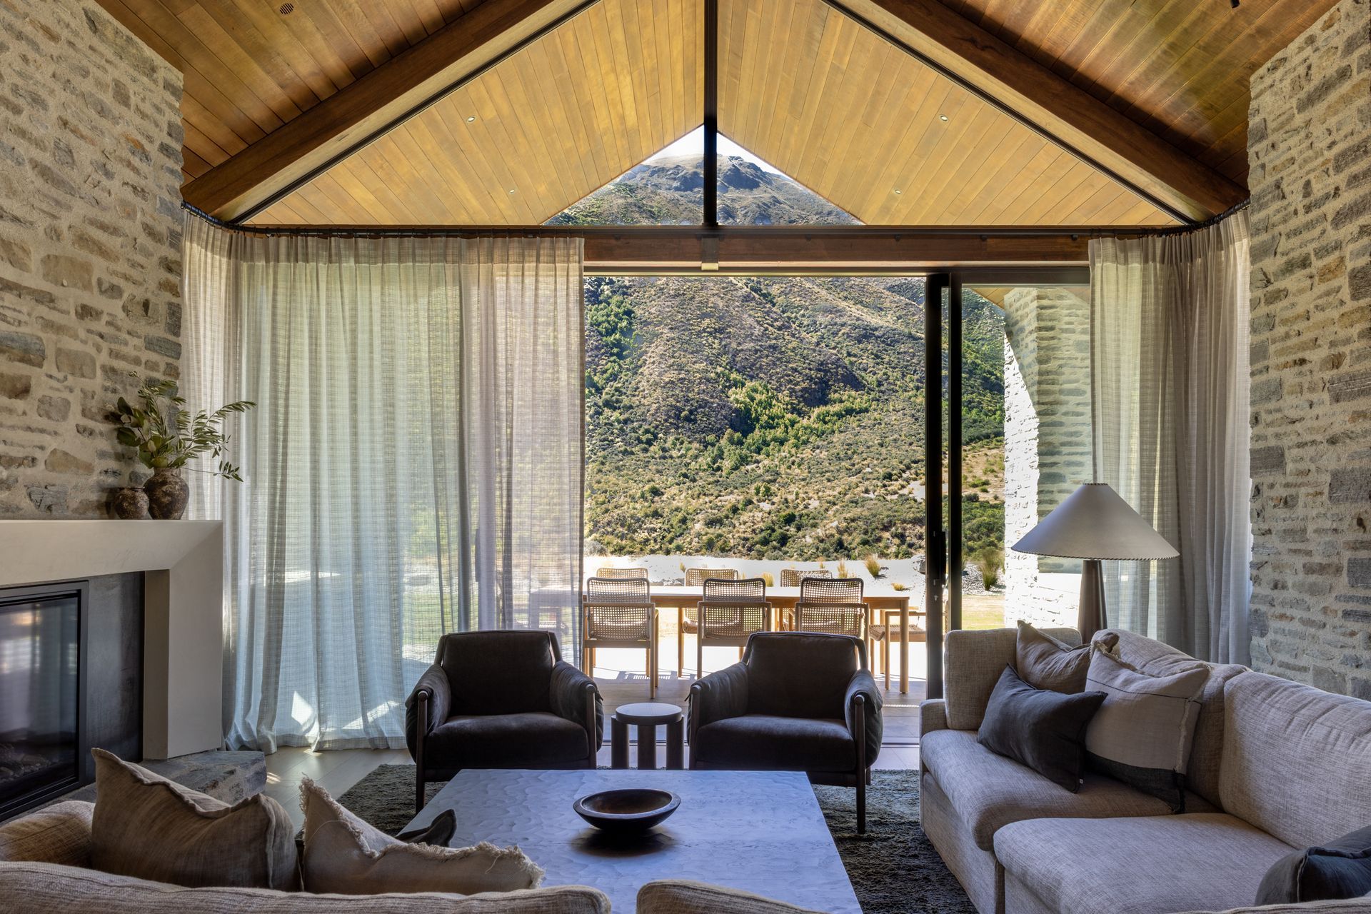
Reflecting the surrounding high-country landscape and history of the area, a classic, schist-clad lodge was designed as three gable pavilions with linkways between. The exterior stonework creates a sense of solidity, further accentuated by two prominent stacked stone chimneys for the internal and external fireplaces.
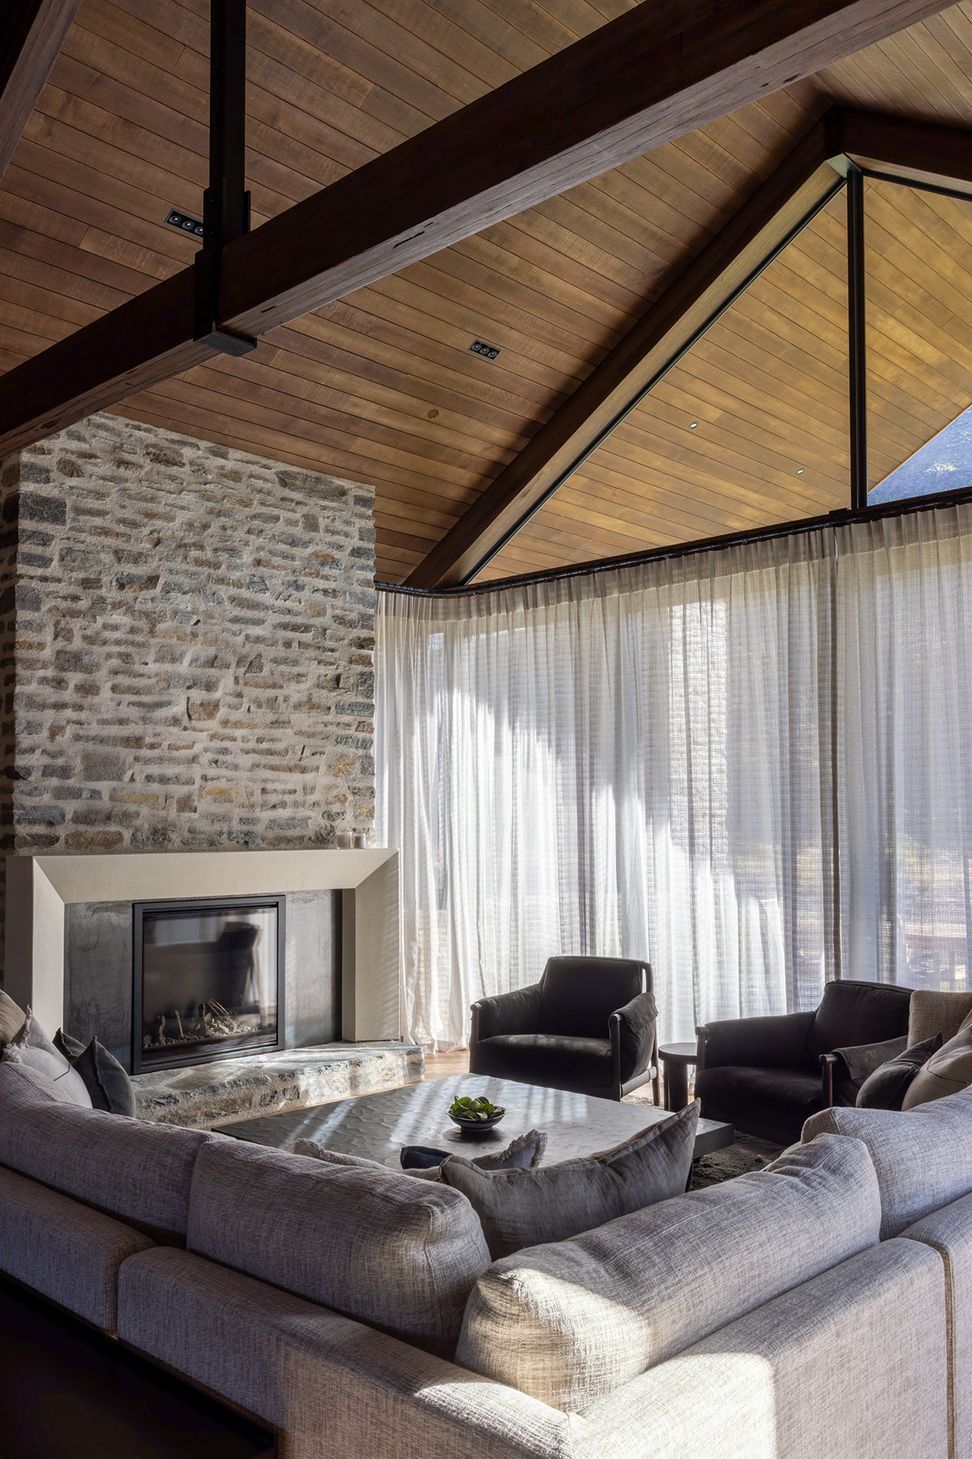
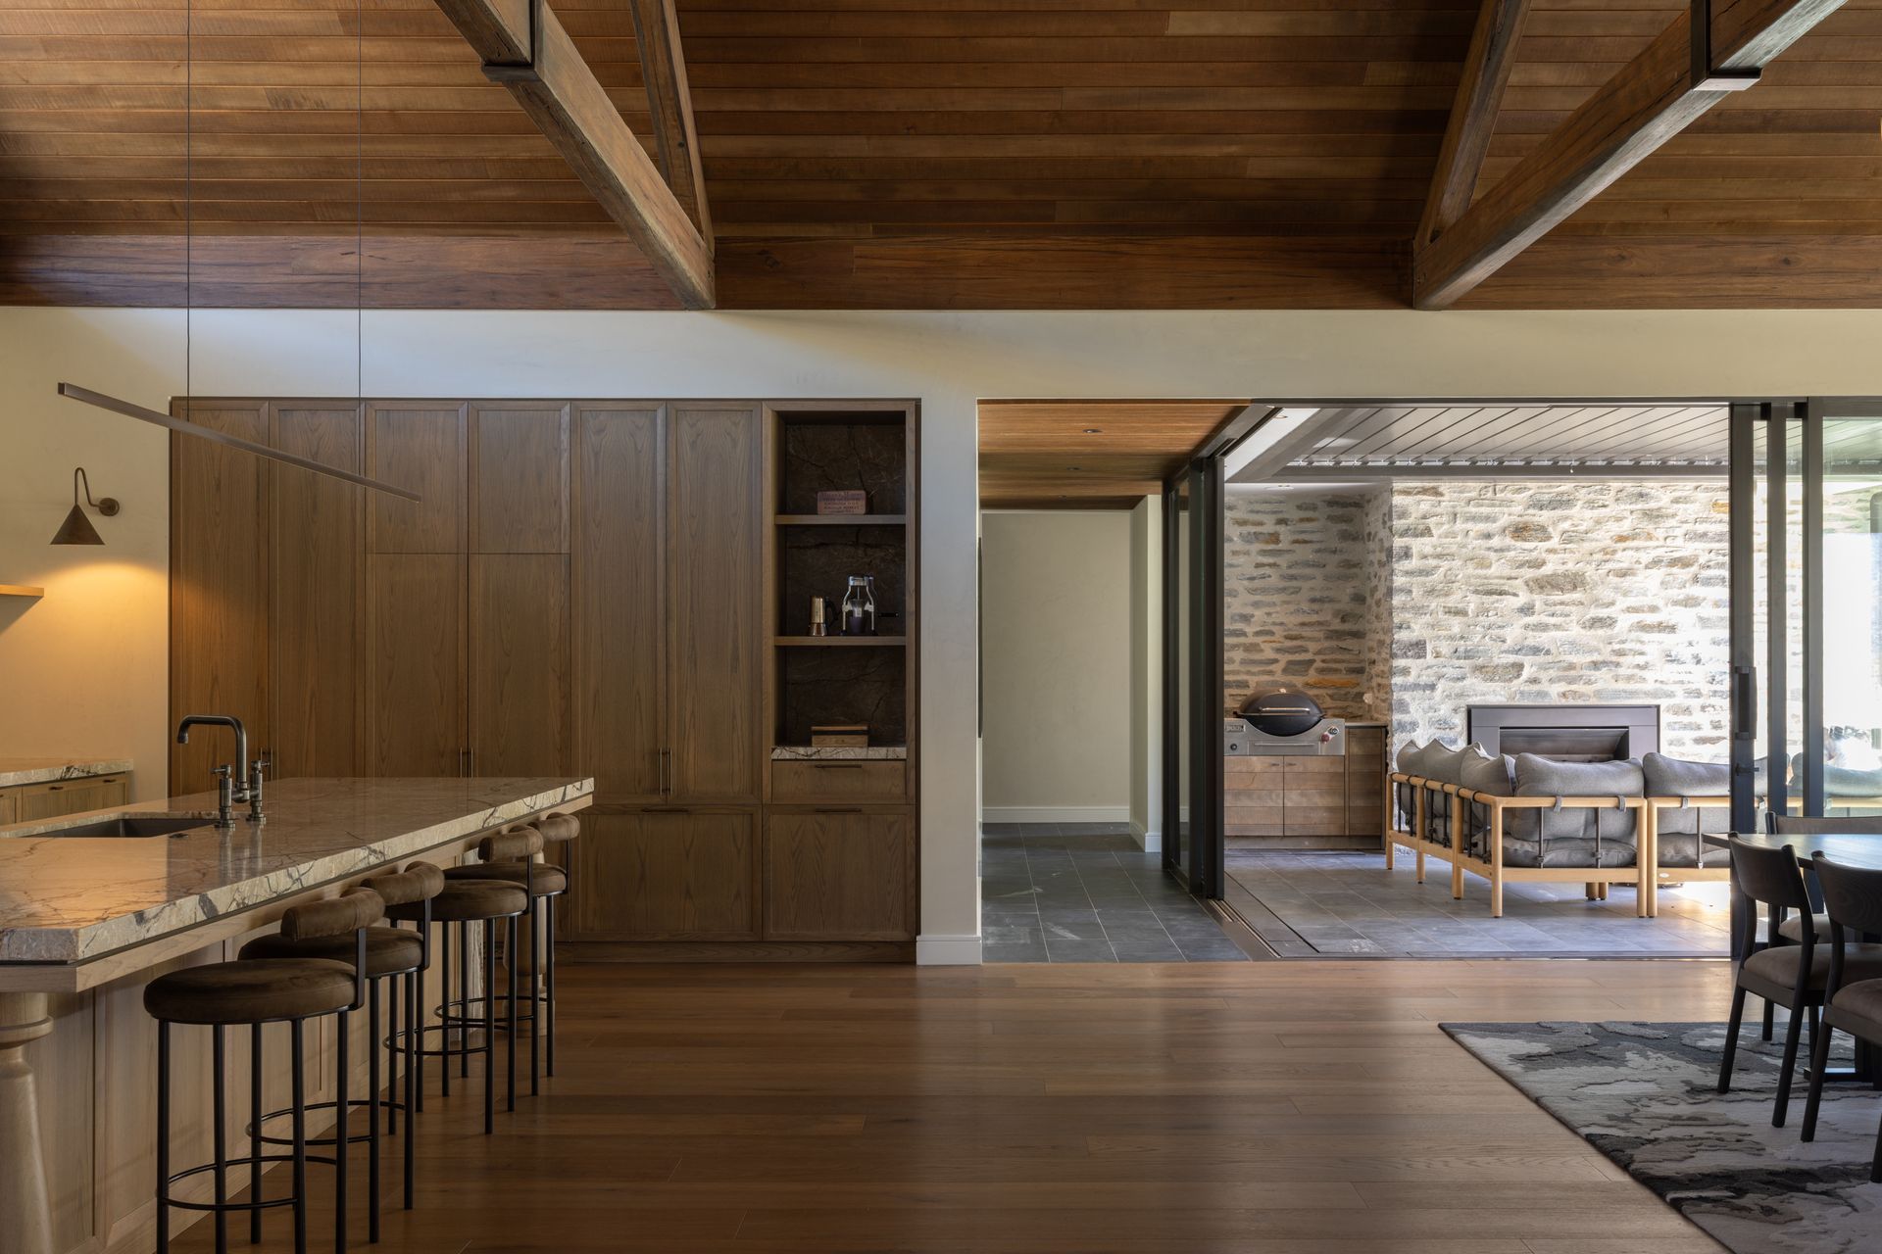
The gable roofs provide high ceiling spaces to the living area, creating a sense of spaciousness and light accentuated by generous glazing. The main gable roof extends beyond the living area to create a covered outdoor entertaining area, anchored by heavy stone pillars and half-height walls to enclose the space.
Interior design by Space Studio
- Completed
- 2024
- Price range
- $3m - $5m
- Building style
- Modern






Like this Project?
Hire Condon Scott Architects
Professionals used in
this project
The practices and trades credited on this project.

More projects from
Condon Scott Architects
Other work by Condon Scott Architects, across every category they build in.


More in
Alpine House
Everything else in Alpine House, from every practice on ArchiPro.


Next Project
Keep scrolling