
Project team
- SkB Architects
- Kevin Scott
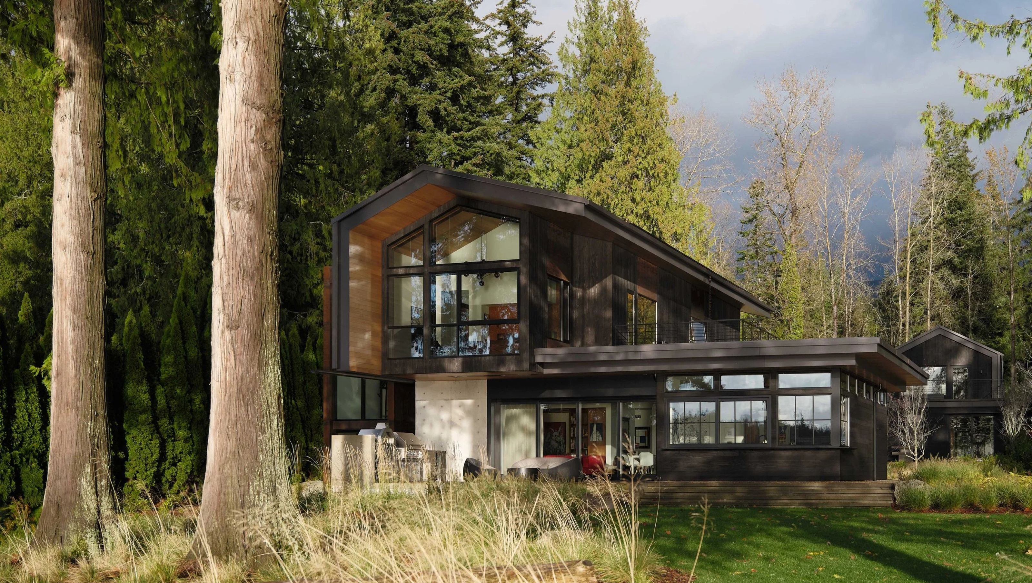
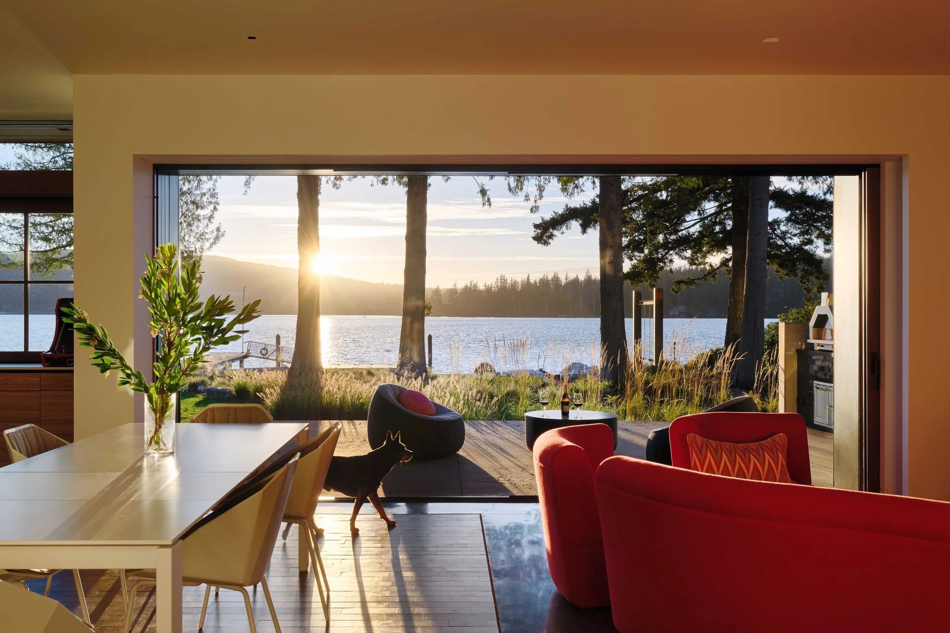
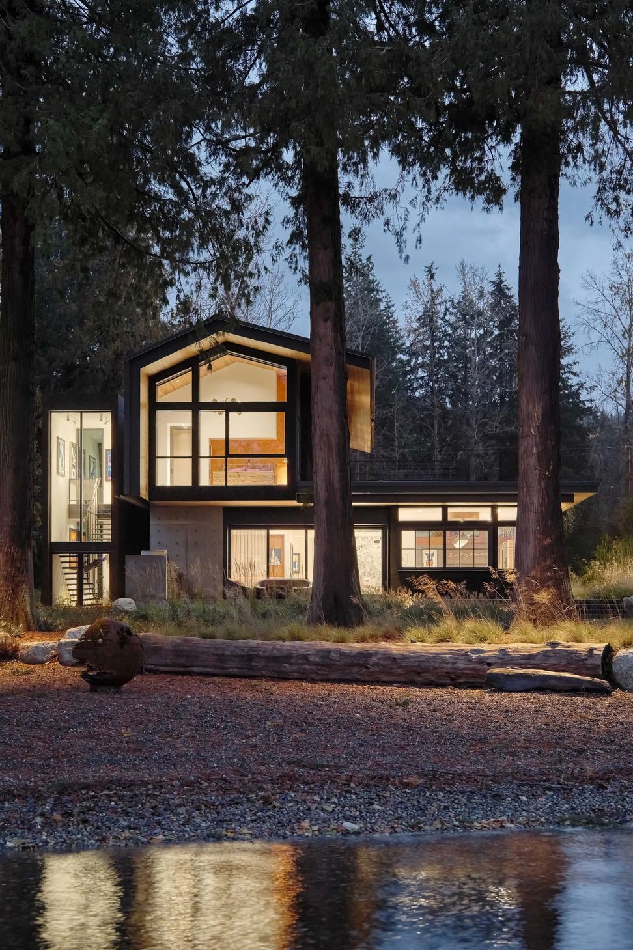
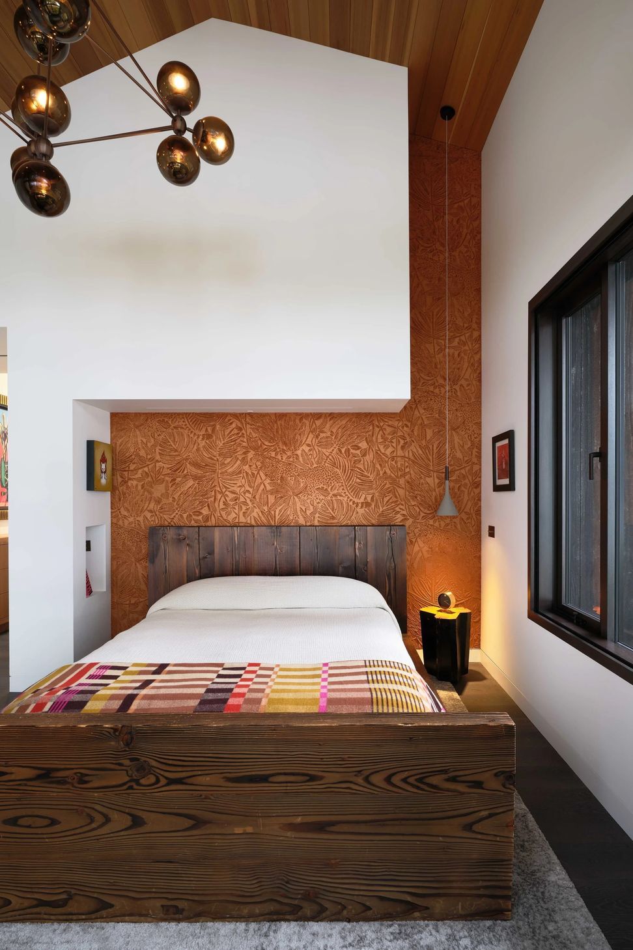
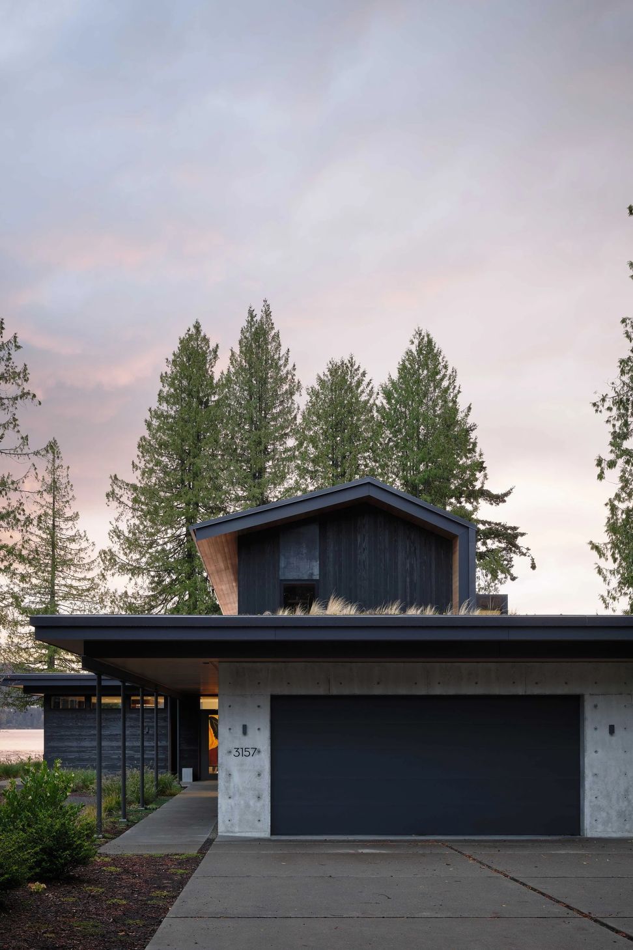
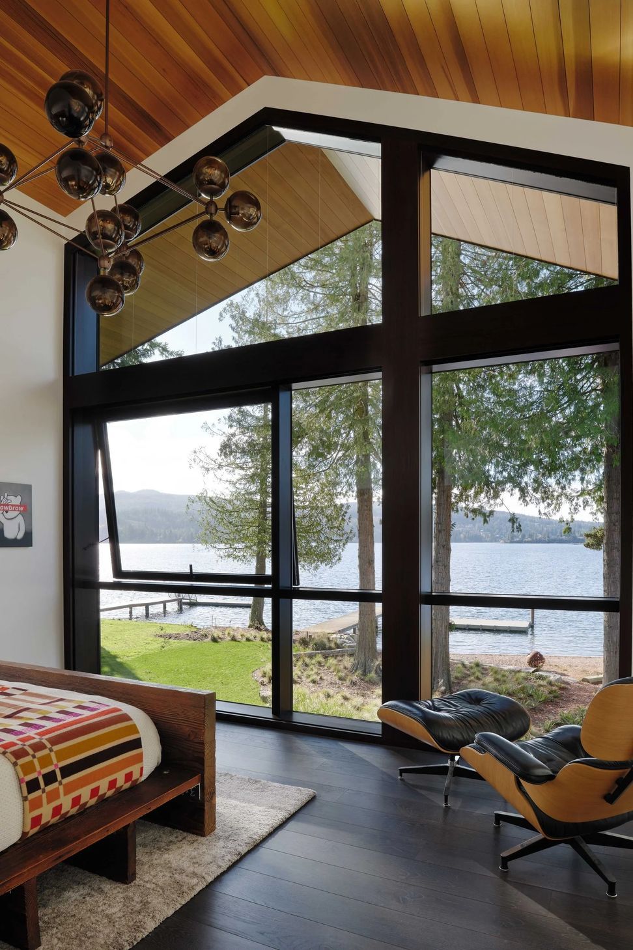
On the eastern shoreline of Lake Whatcom, Gamer HQ treats domestic life as something larger than shelter: a place for art, technology, ecological responsibility, play, and daily ritual to coexist without hierarchy. Designed for a couple whose lives exist between digital and analog, city and country, making and collecting, the house responds to both the precision of its owners and the sensitivity of its waterfront site.
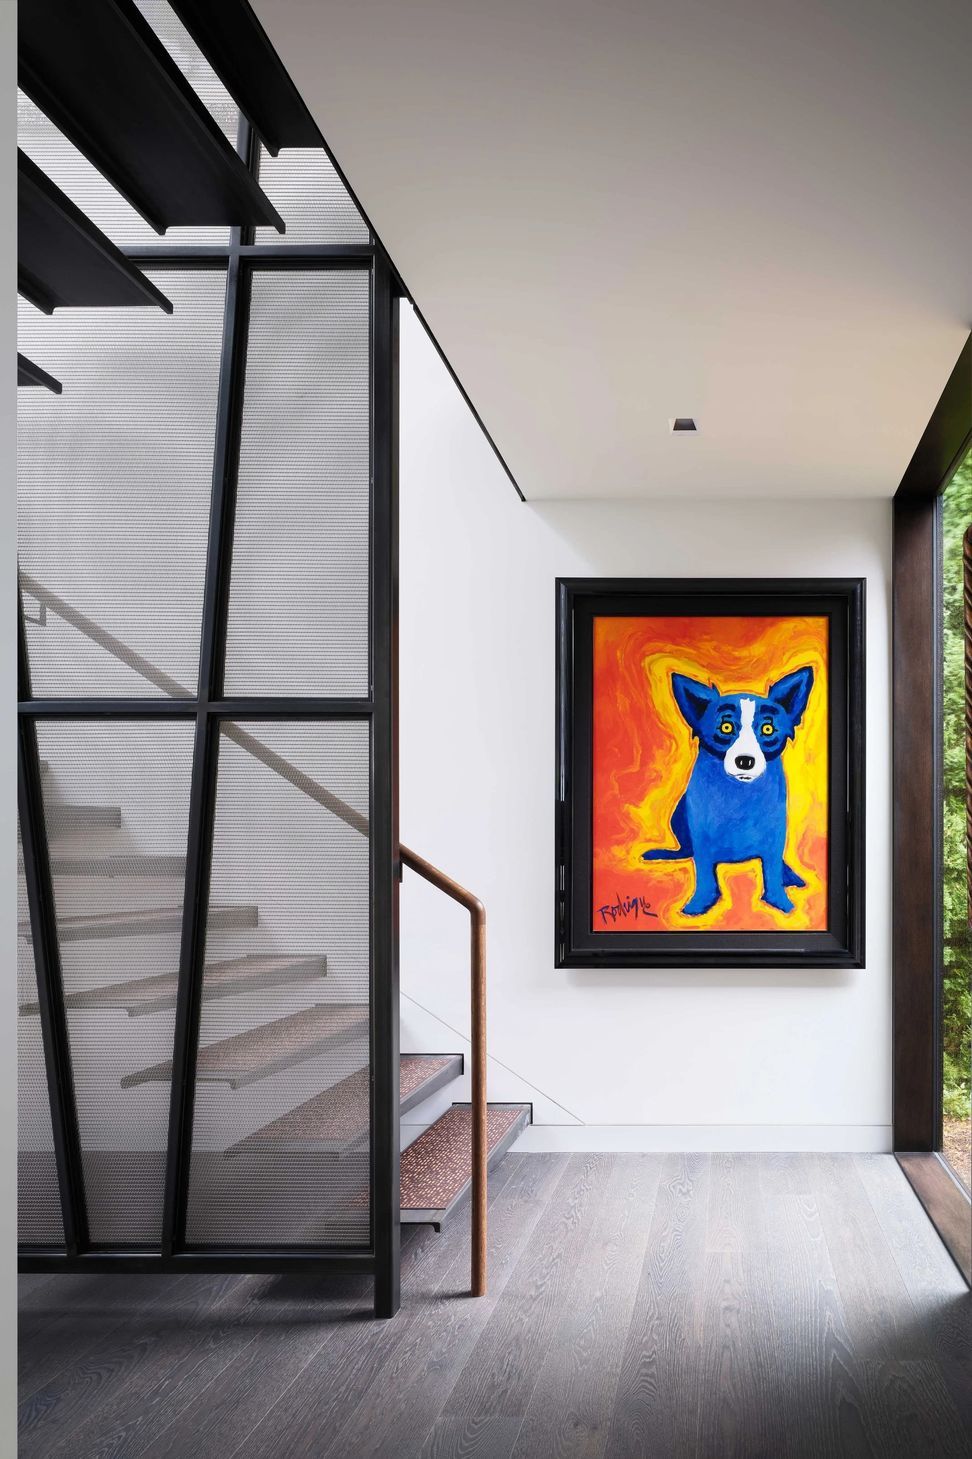
The narrow parcel shaped the home into a long, linear volume, with the stair pulled outward into its own vertical element to preserve daylight, wall space, and separation between shared living areas and the more private rooms above. Because Lake Whatcom is both Bellingham’s municipal water source and the home’s domestic water supply, the site strategy carried real consequence. The existing concrete bulkhead and lawn were removed and replaced with a natural beach, rain gardens, native planting, permeable paving, and a planted roof that slow and filter runoff before it reaches the lake. A 36-panel solar array, shou sugi ban siding, warm wood soffits, corten steel, and durable interior systems make performance part of the architecture rather than a separate agenda.
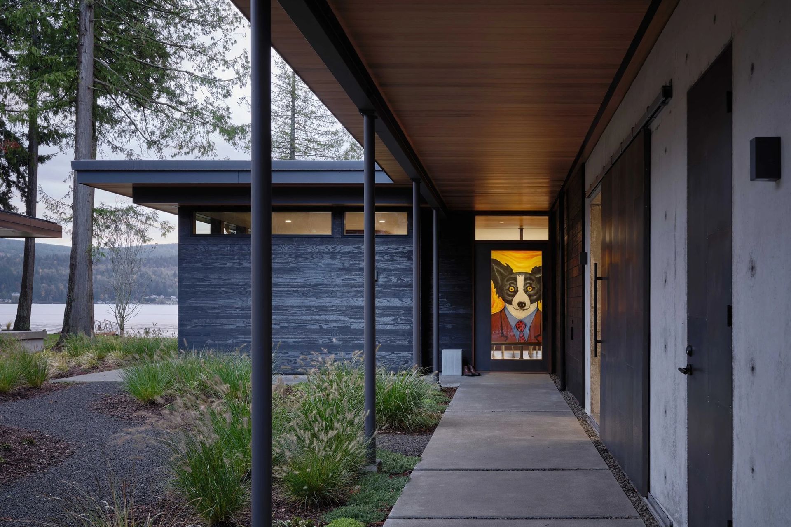
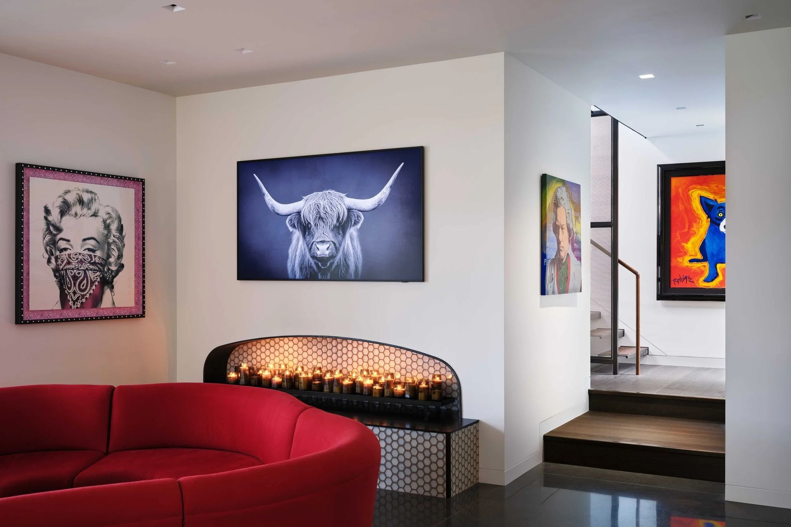
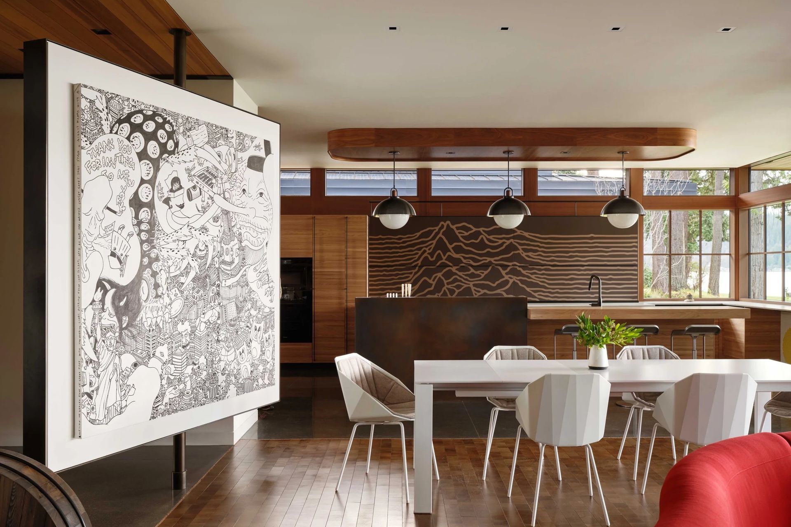
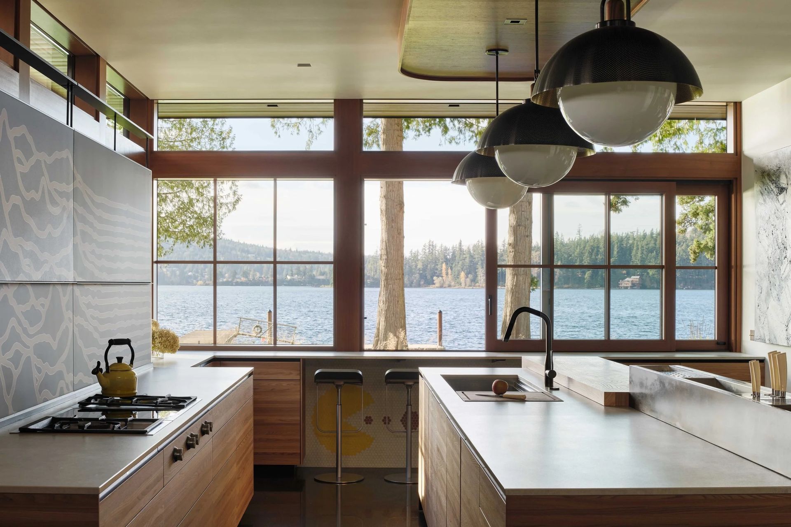
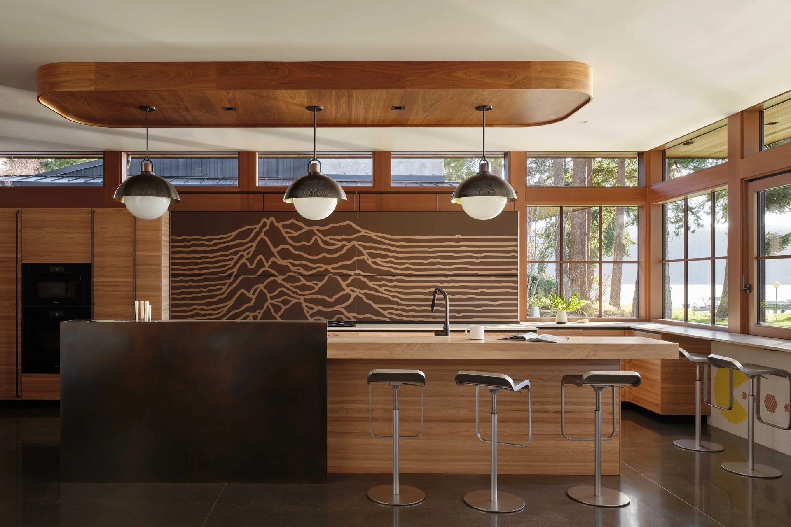
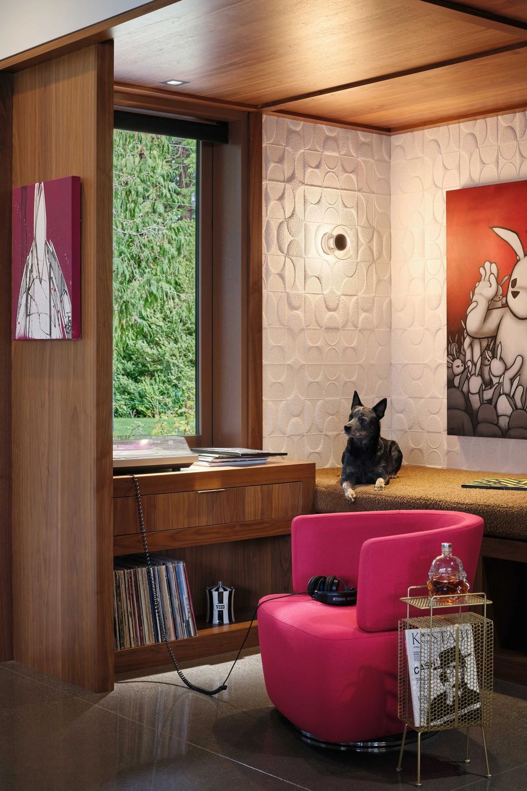
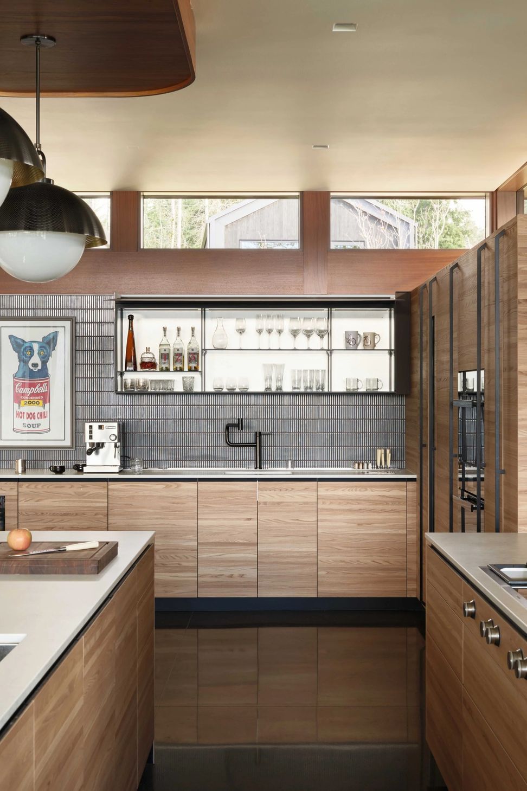
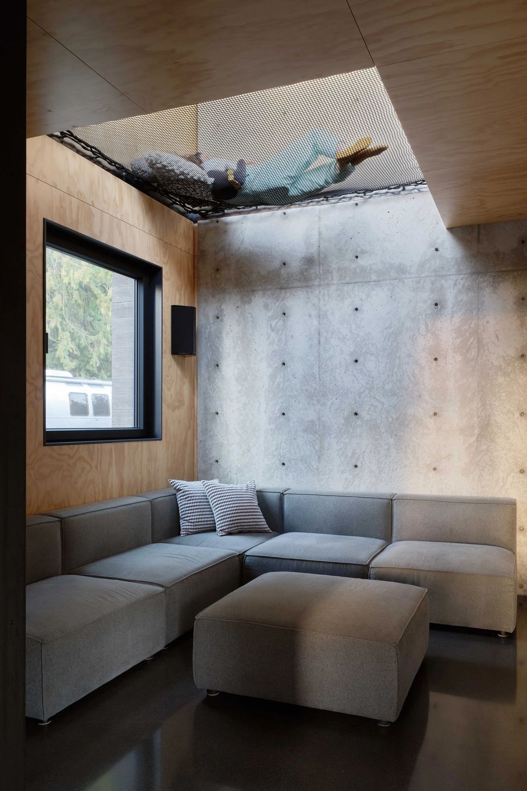
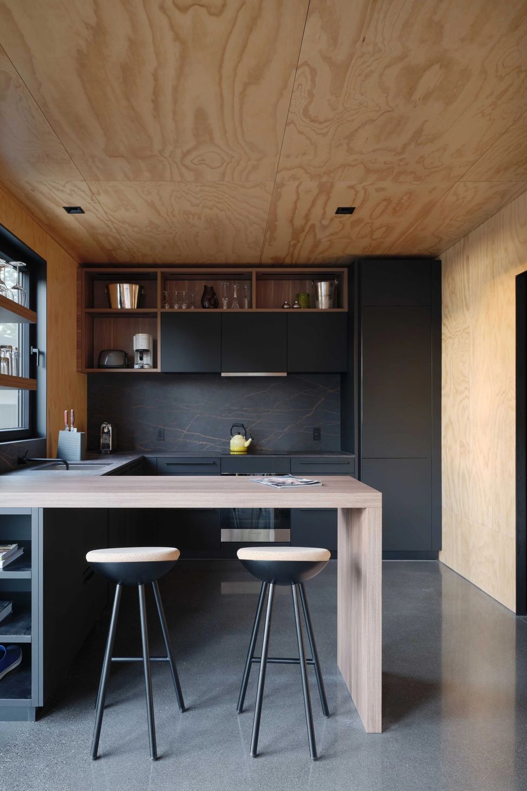
Inside, the house is highly personal without becoming overdesigned. A pivoting art wall holds back the first lake view and turns arrival into a changeable gallery moment. The kitchen folds in a pulsar graphic and a quiet Pac-Man reference for Lemmy’s food and water, while the snug holds the record collection in a room tuned for listening. Upstairs, a studio, gallery, puzzcade, roof deck, and primary suite give space to making, retreat, display, and play. This is not a residence designed for an abstract idea of living. It is specific and deeply tied to the people who call it home.
- Completed
- 2024
- Building style
- Modern
Awards
INConcept
INAwards
Like this Project?
Hire SkB Architects
Professionals used in
this project
The practices and trades credited on this project.

More projects from
SkB Architects
Other work by SkB Architects, across every category they build in.


More in
Single House
Everything else in Single House, from every practice on ArchiPro.


Next Project
Keep scrolling