
Project team
- Assembledge+
- Lisa Romerein
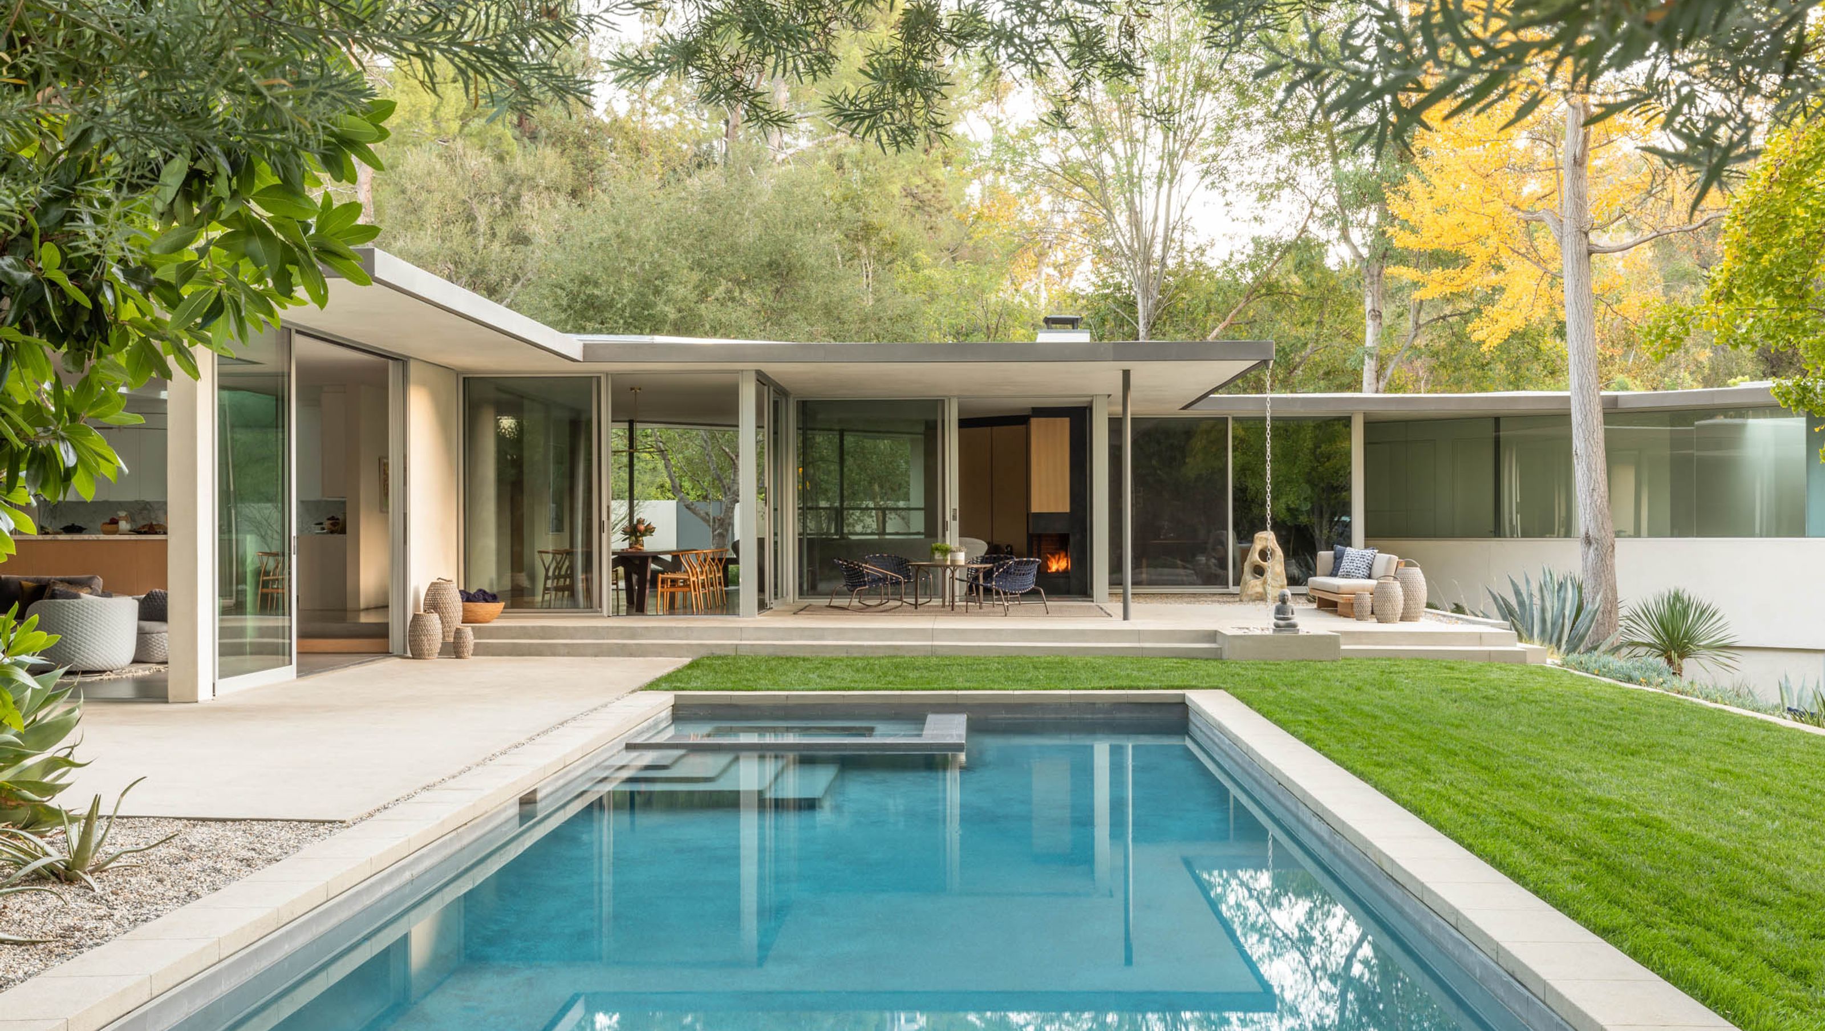
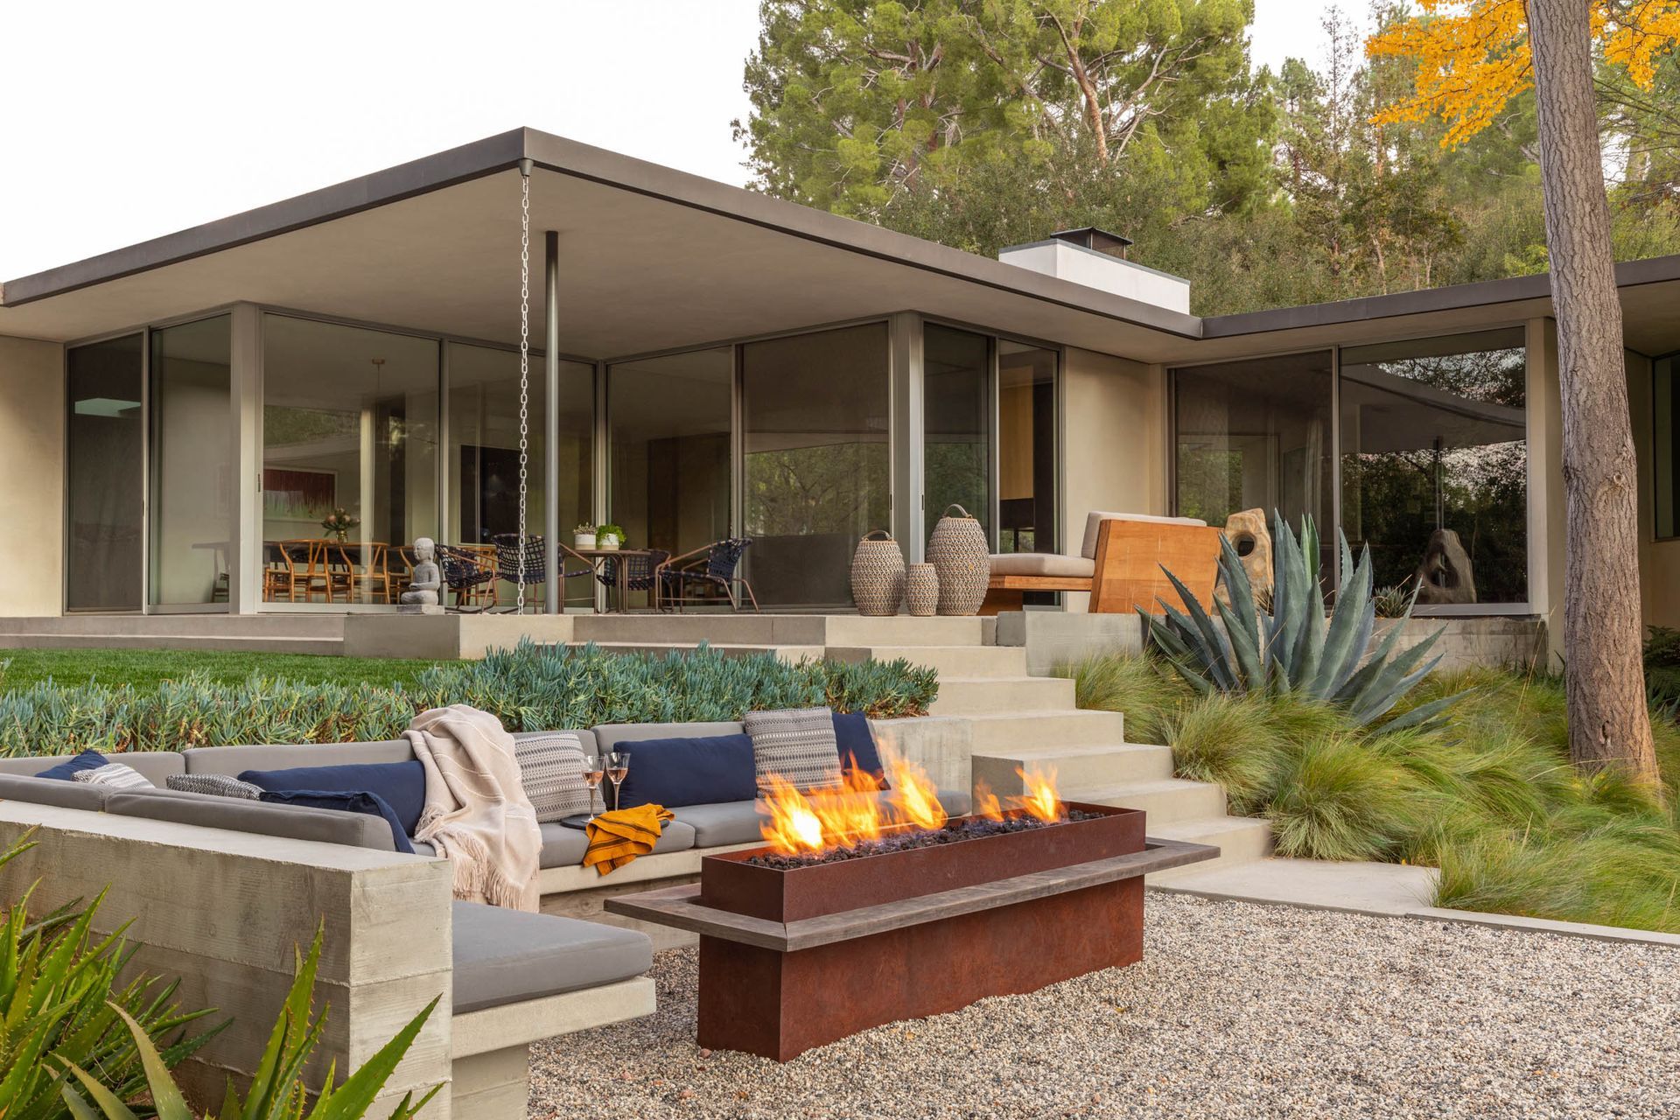
Nestled in the hills of Studio City, the Fryman Canyon Residence revitalizes a 1957 mid-century home, maintaining its essence while incorporating modern enhancements.
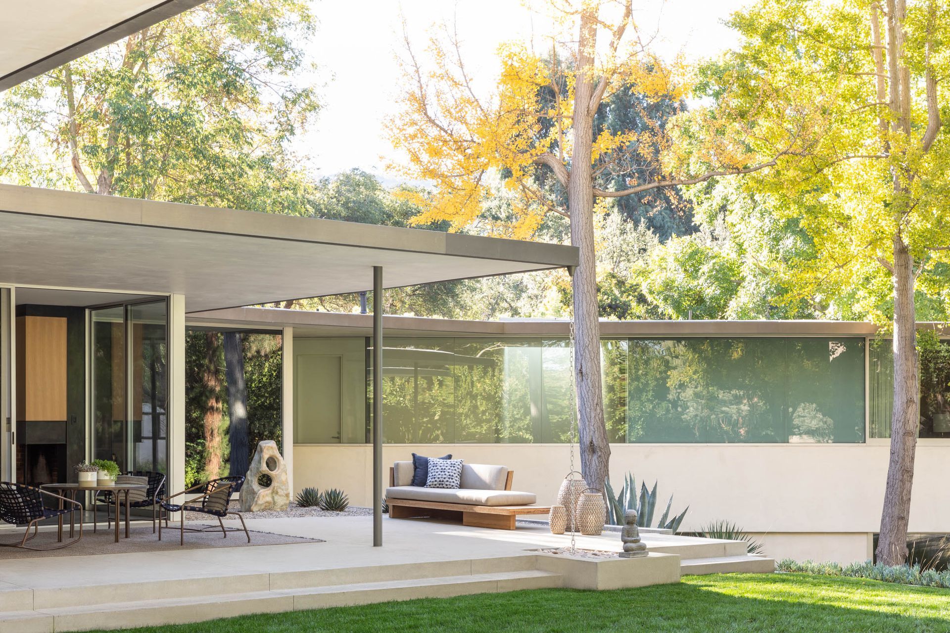
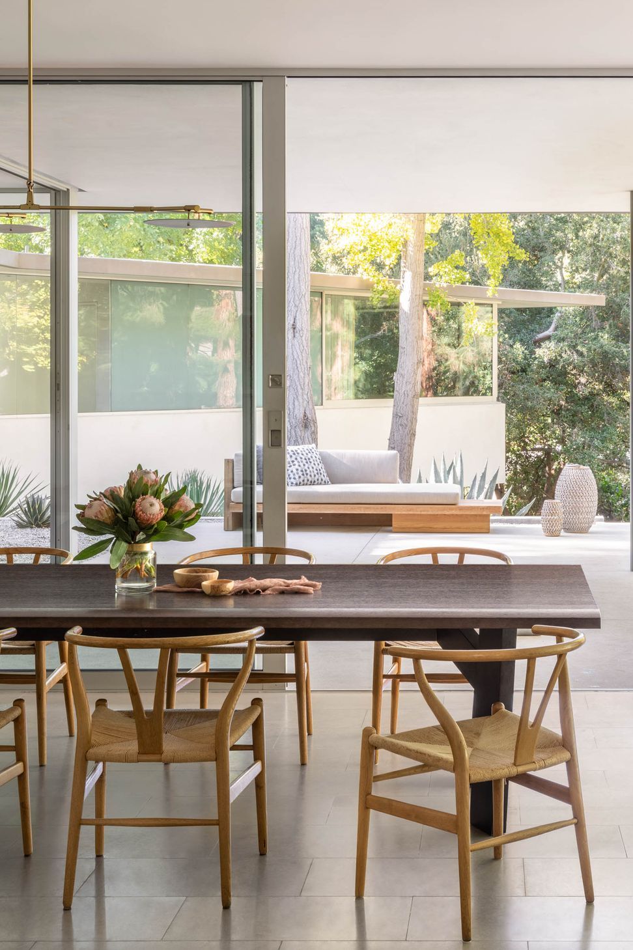
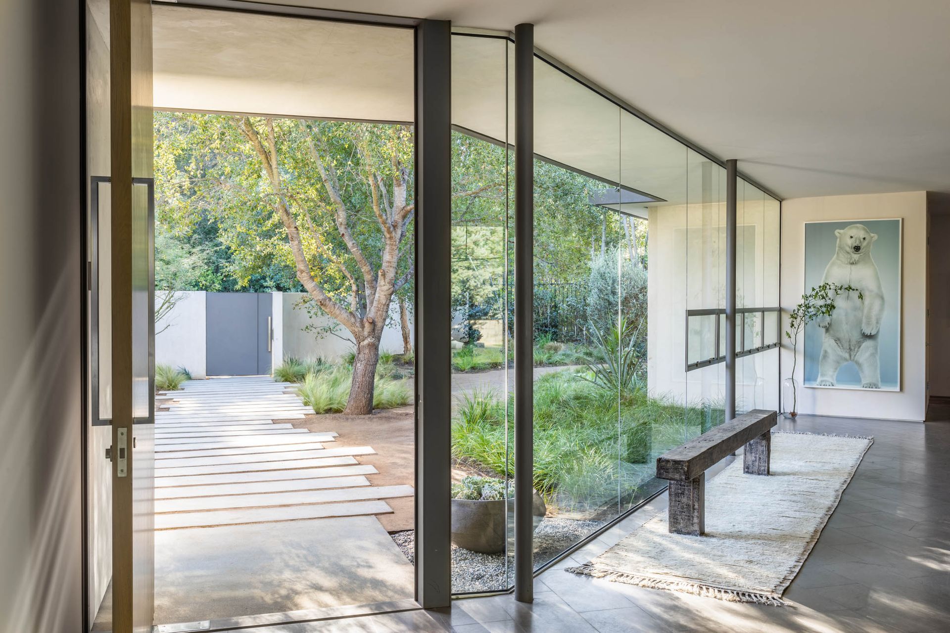
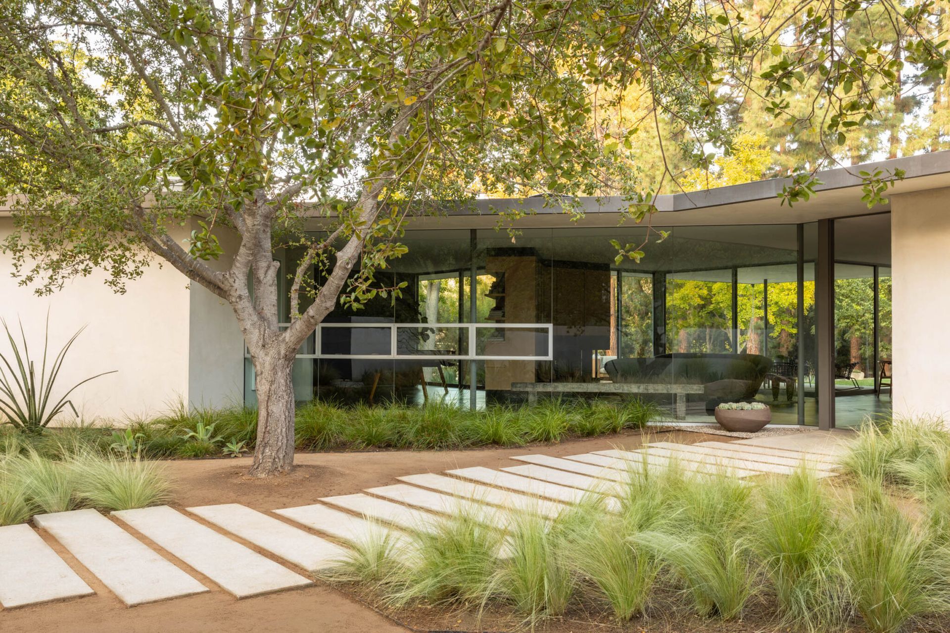
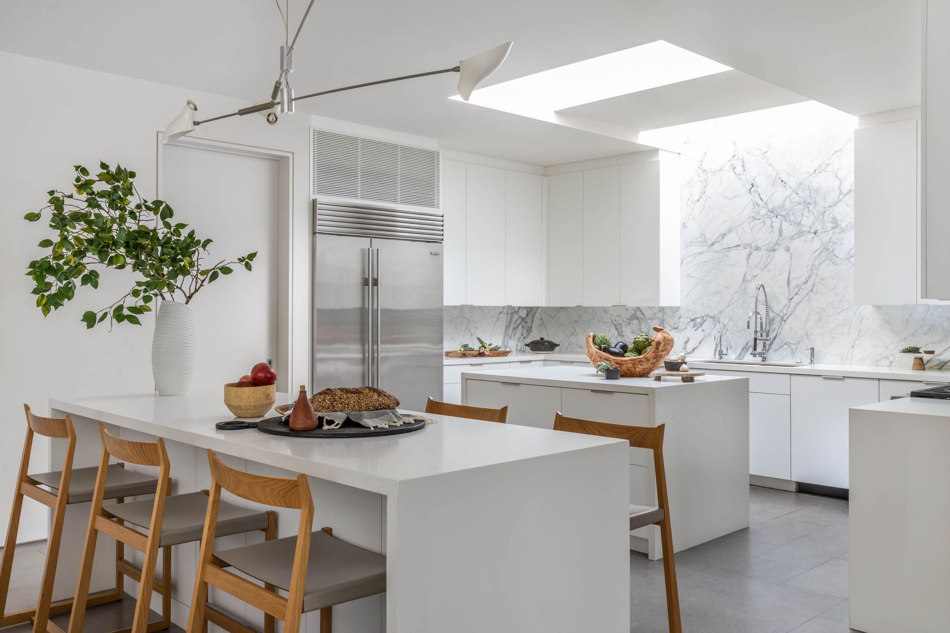
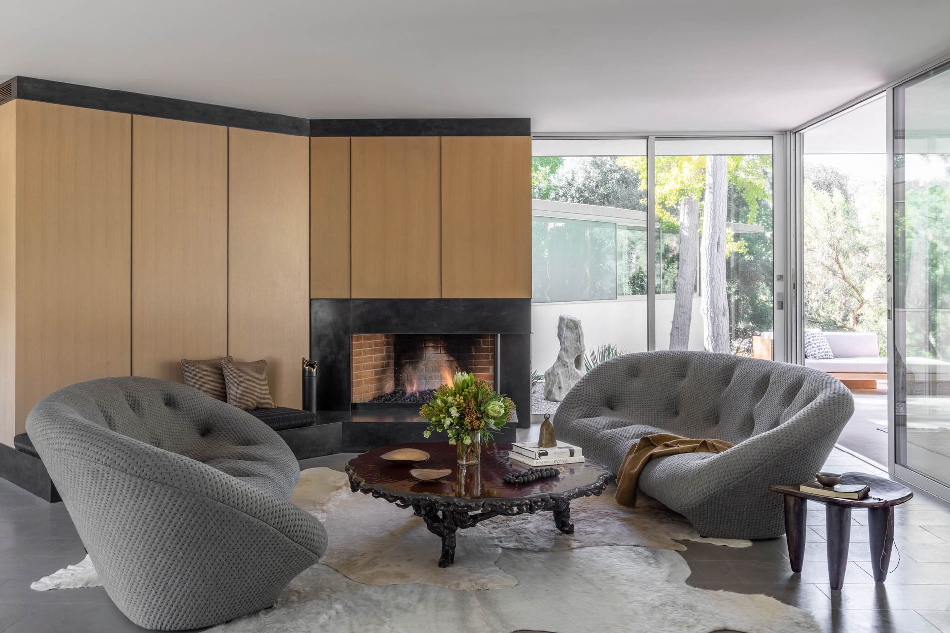
Floor-to-ceiling windows and sliding glass doors enhance transparency, bringing abundant light and extending the living area into the outdoors. Main living spaces are linked by zig-zag-sliding doors opening to the garden, while a new family room, echoing the sawtooth motif, descends two steps below the main floor. The relocated kitchen, elevated slightly above the family room, incorporates skylights and white marble walls.
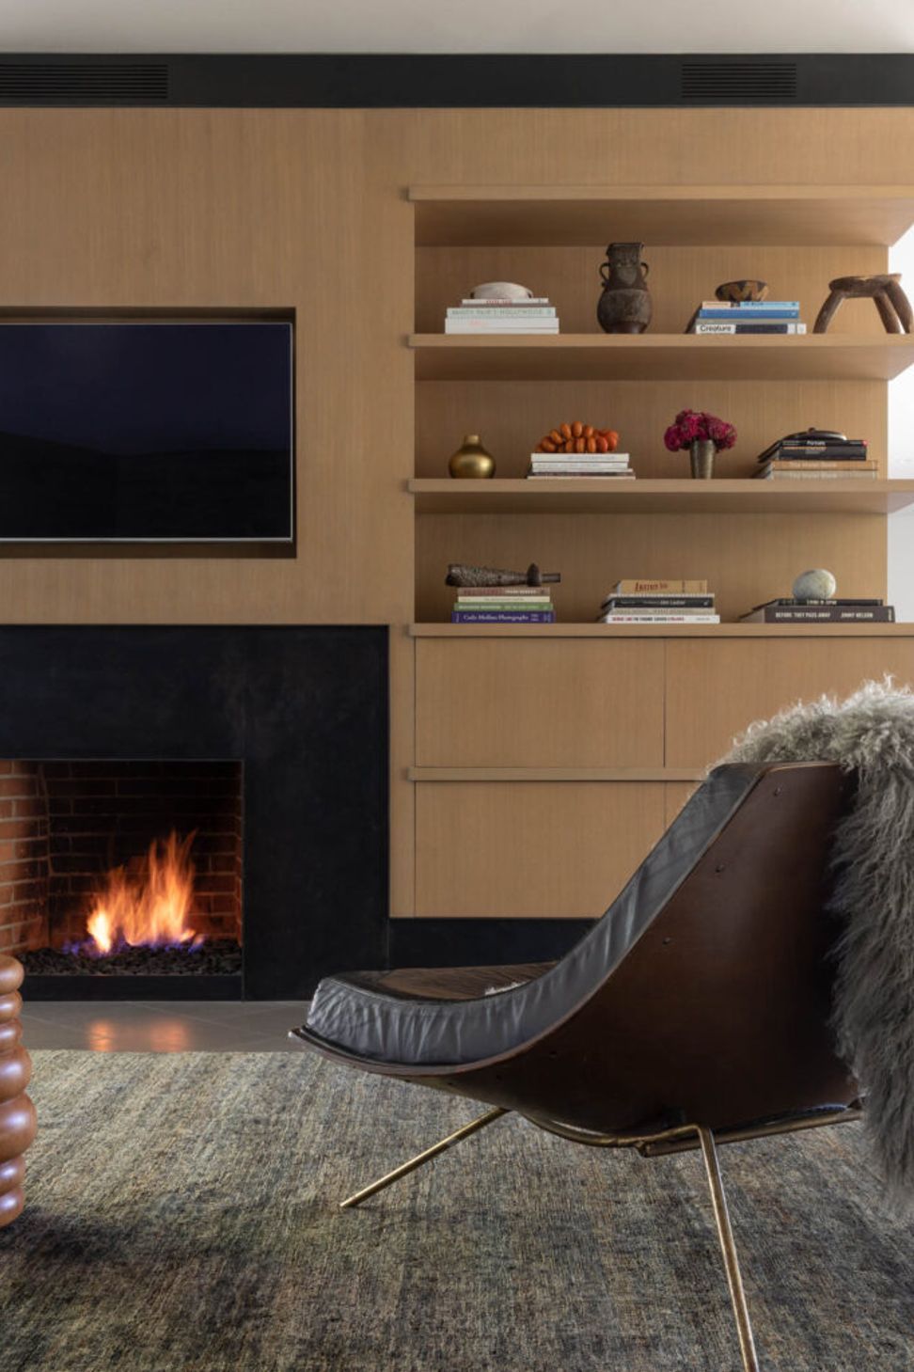
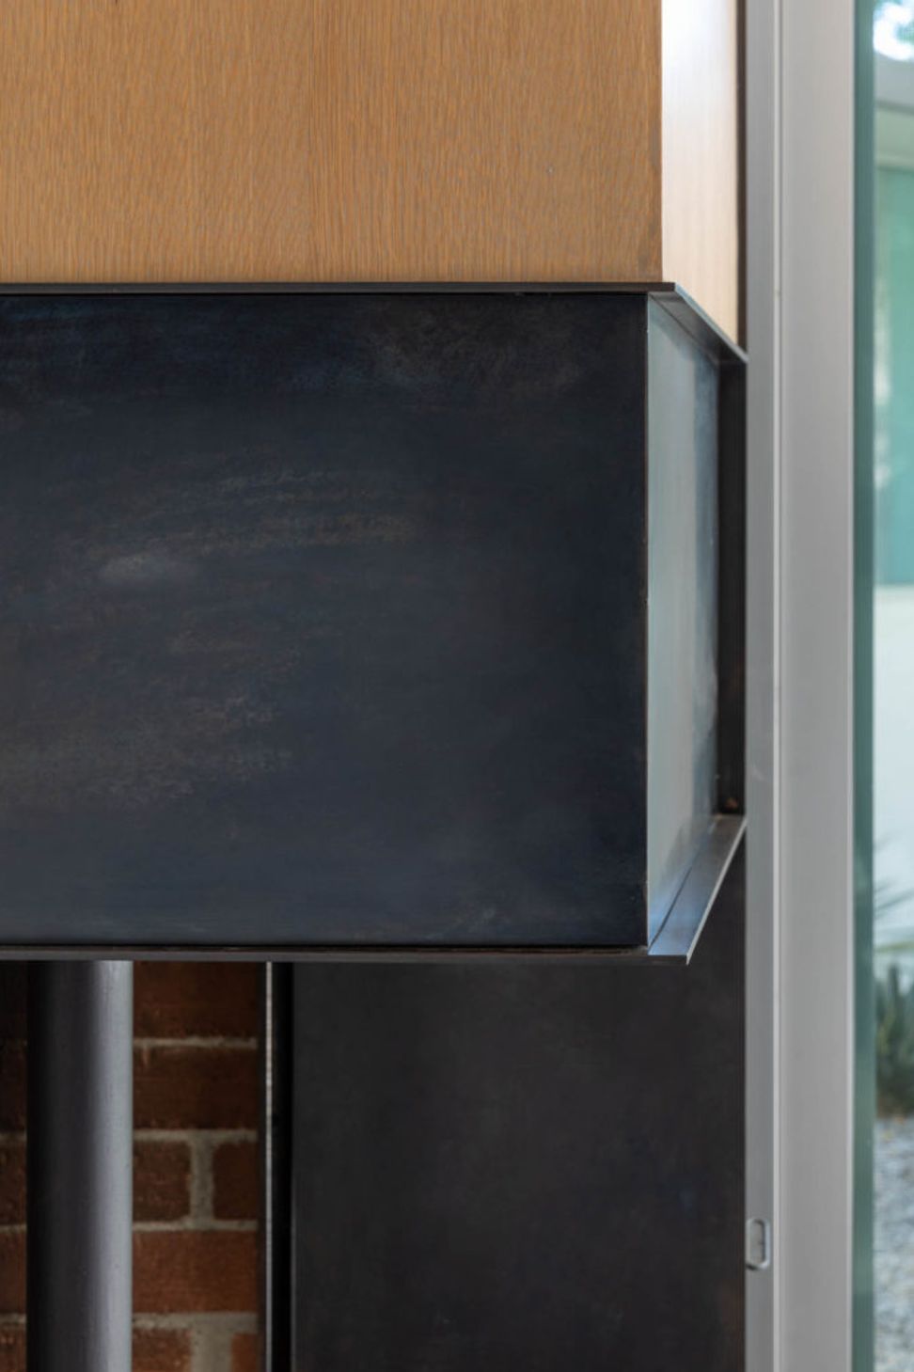
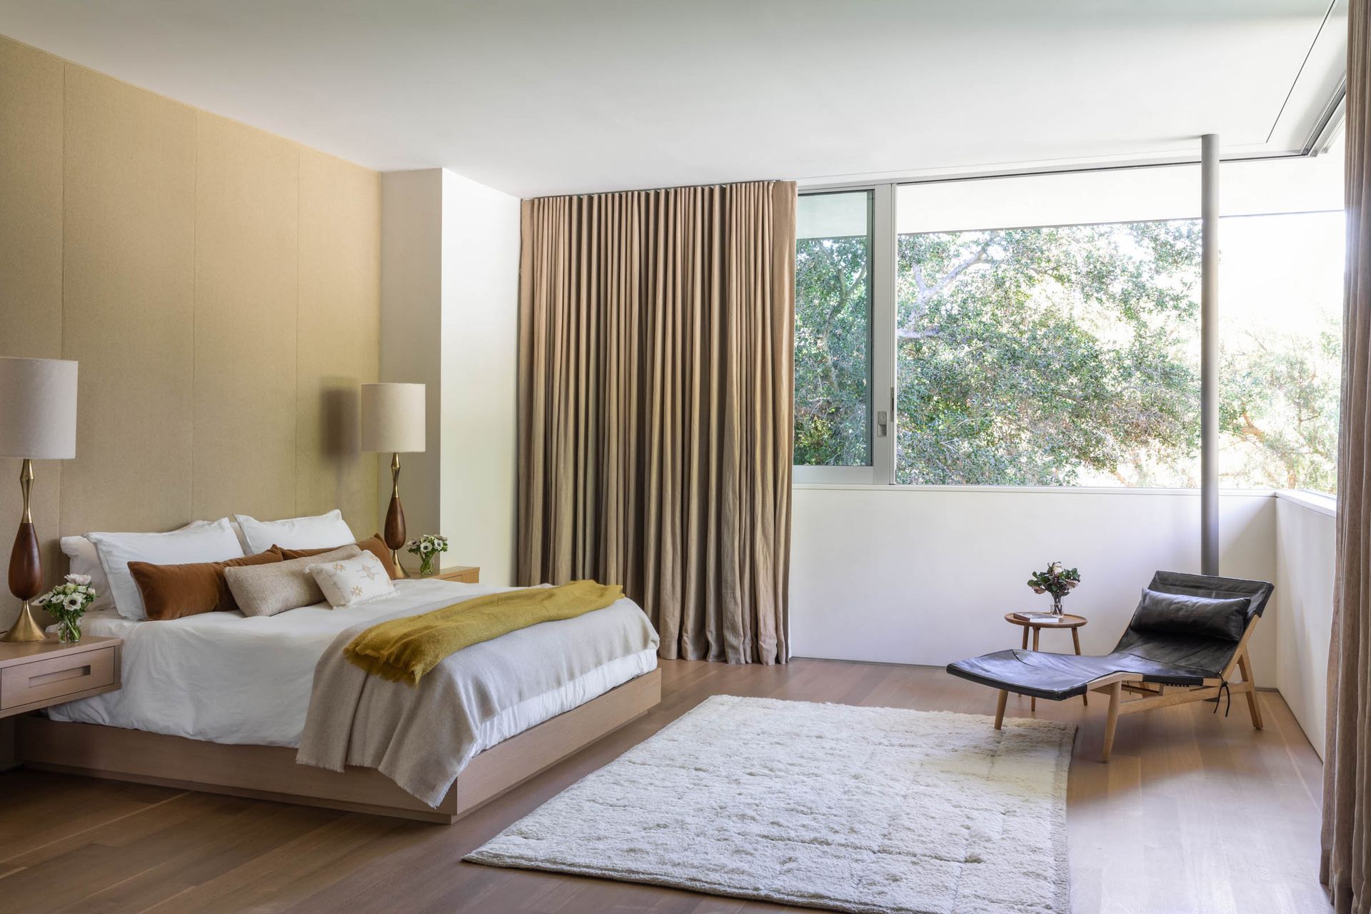
A two-story addition features a bedroom wing and an integrated office space below. The minimalist palette of stone, hardwood, and white plaster maintains the home’s character, echoed in the thin roof plane that retains mid-century horizontality and shade.
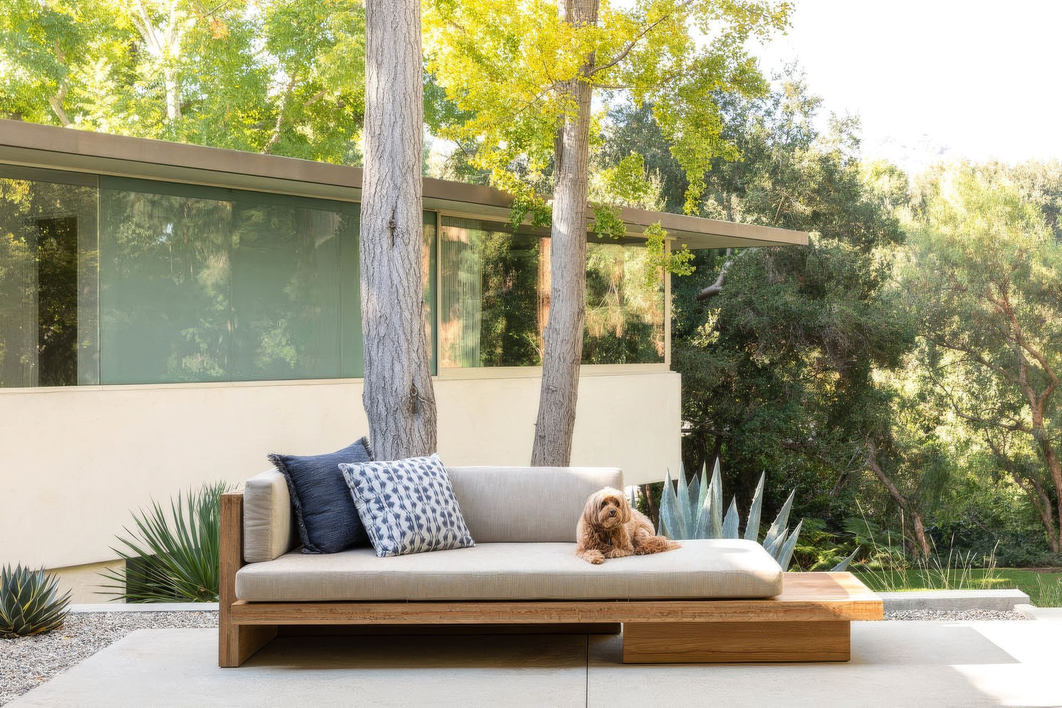
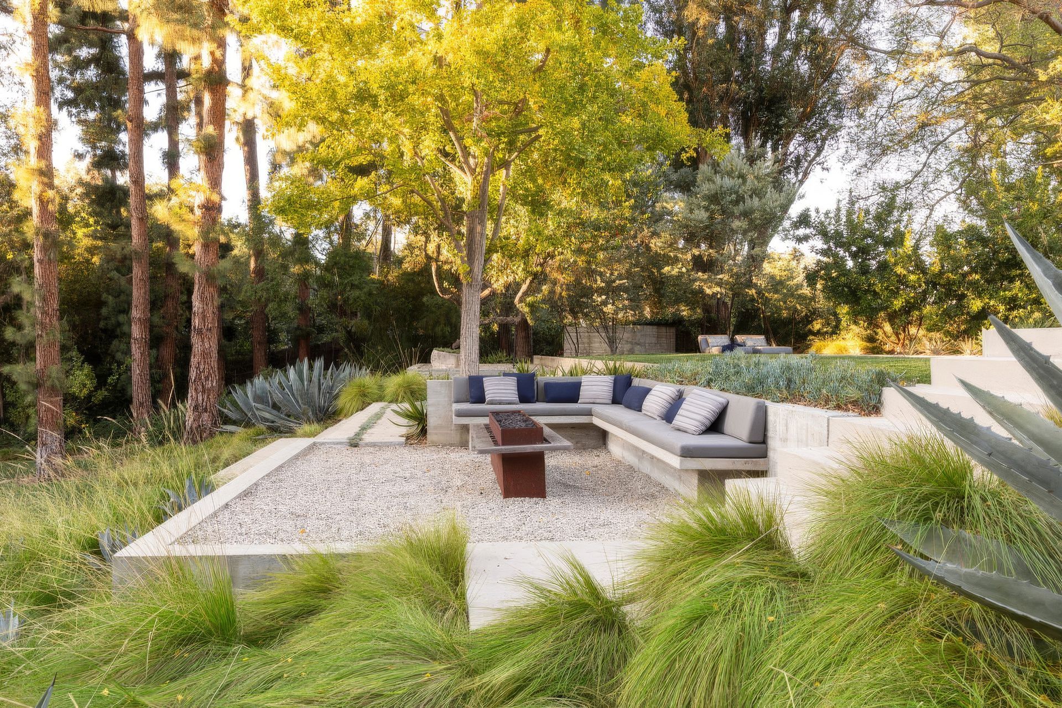
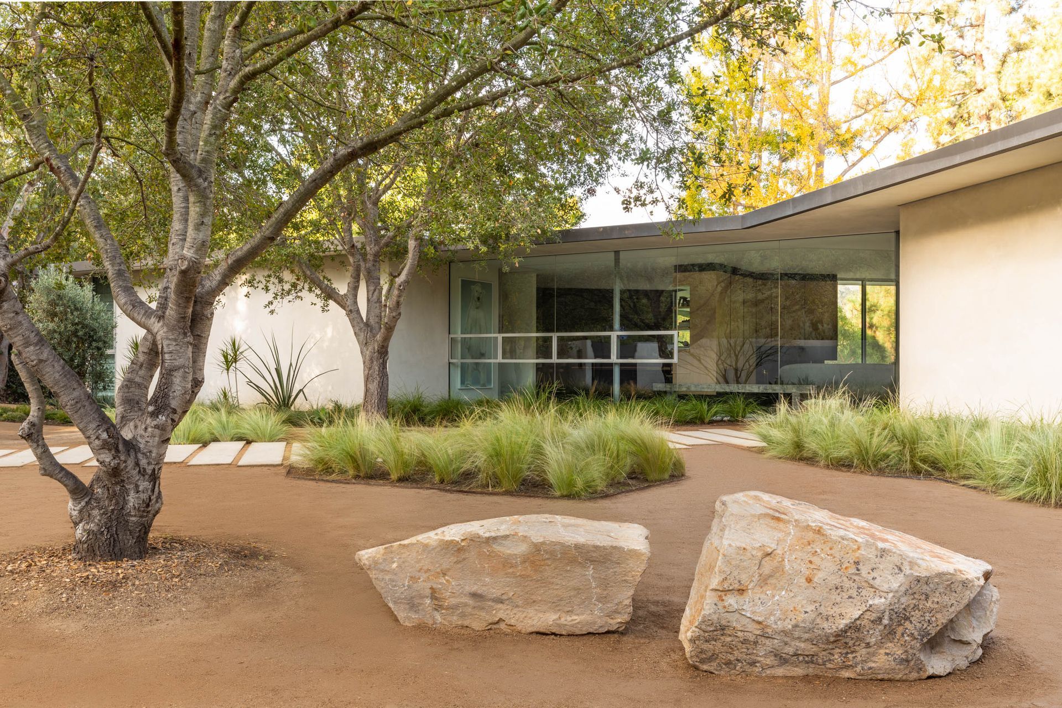
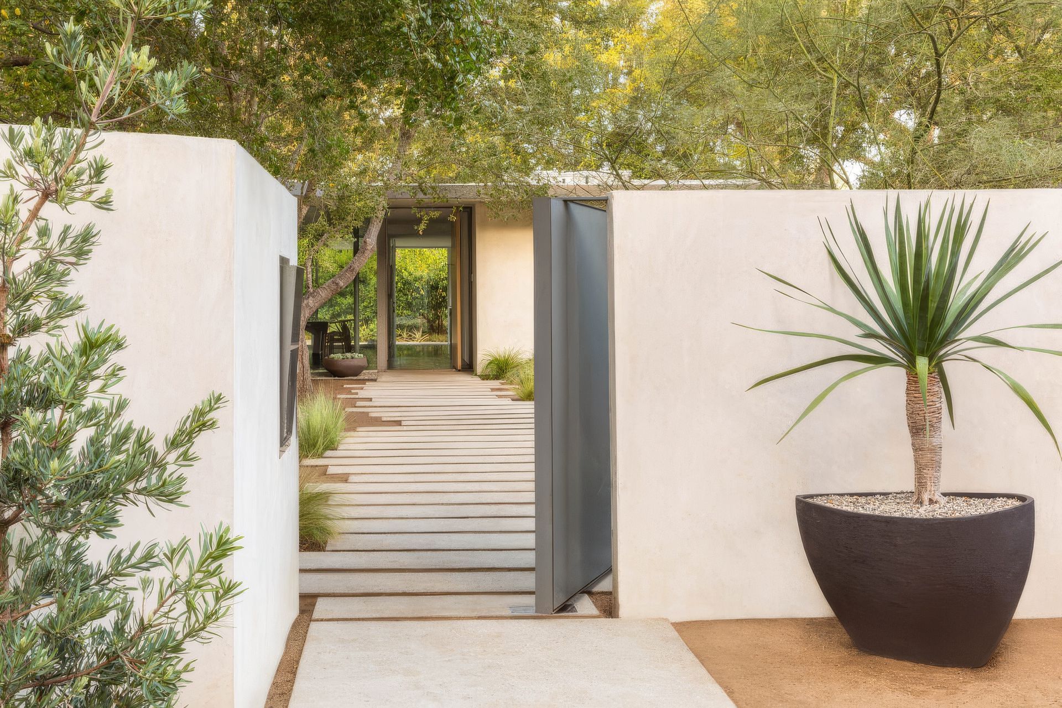
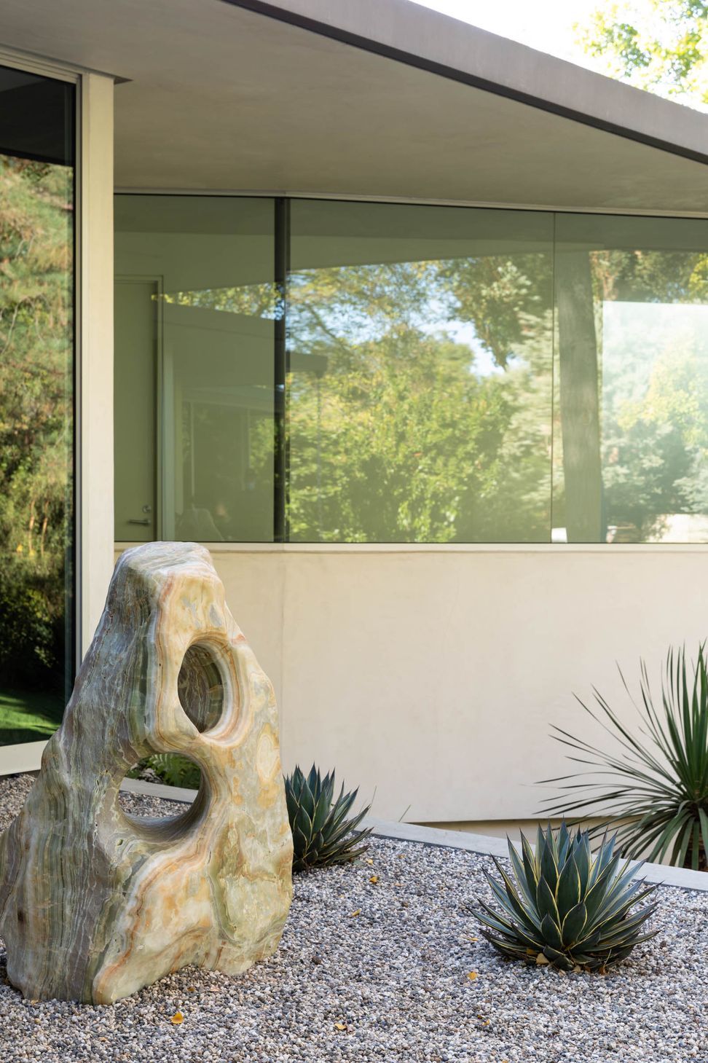
The site’s tiered landscape, surrounded by trees and hills, harmonizes with the home’s interior and exterior spaces. Drought-tolerant plants, decomposed granite, and concrete garden walls create a dynamic outdoor setting, embedding the residence into its surroundings.
- Building style
- Modern




Awards
Awards
Society of American Registered Architects
Award
Builder's Choice Design Awards in Renovation
Award
Residential Design Architecture
Like this Project?
Hire Assembledge+
Professionals used in
this project
The practices and trades credited on this project.

More projects from
Assembledge+
Other work by Assembledge+, across every category they build in.


More in
Luxury Homes
Everything else in Luxury Homes, from every practice on ArchiPro.


Next Project
Keep scrolling