

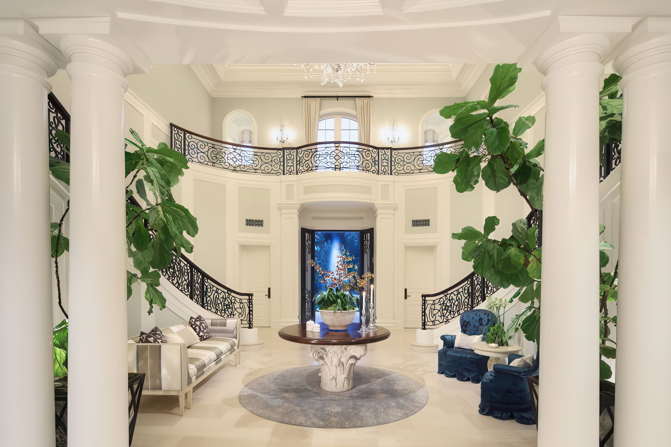
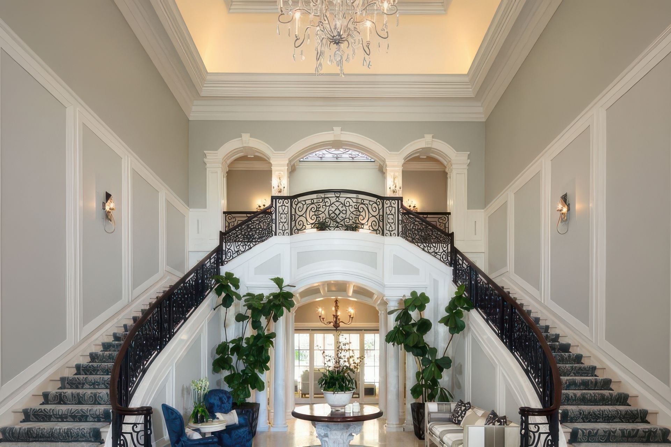
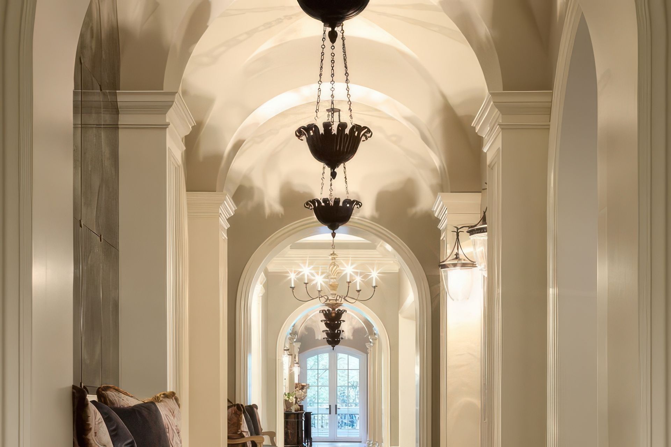
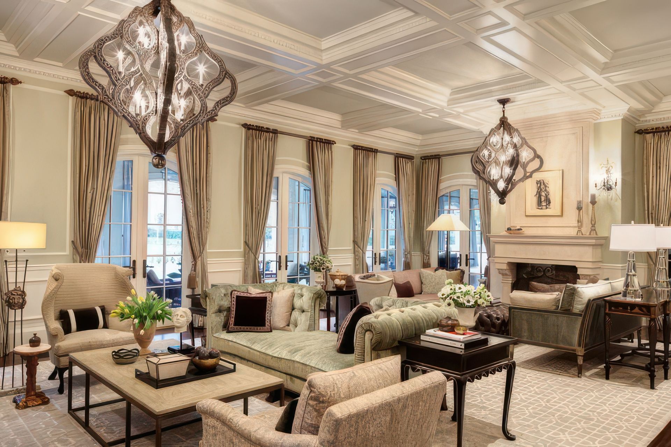
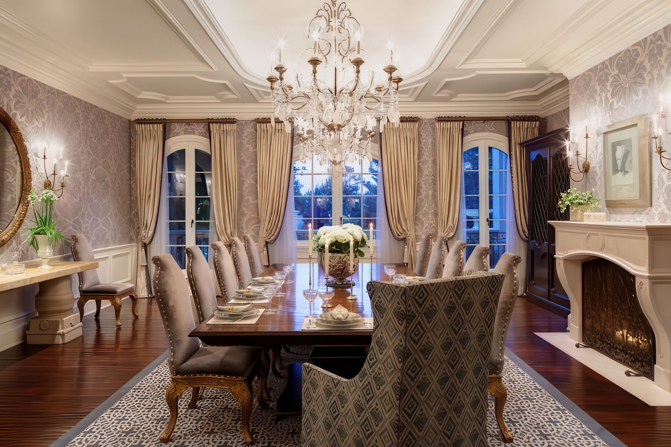
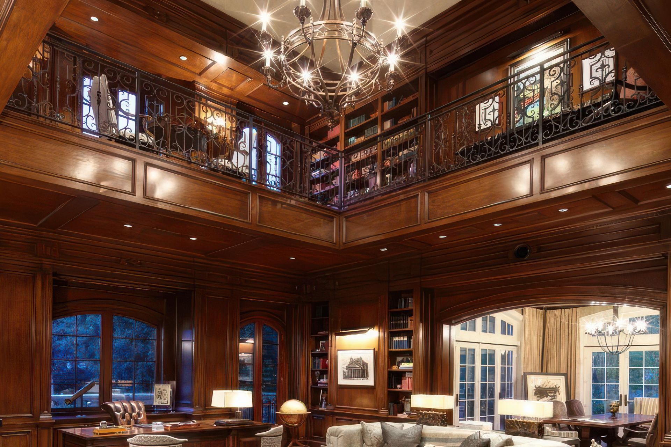
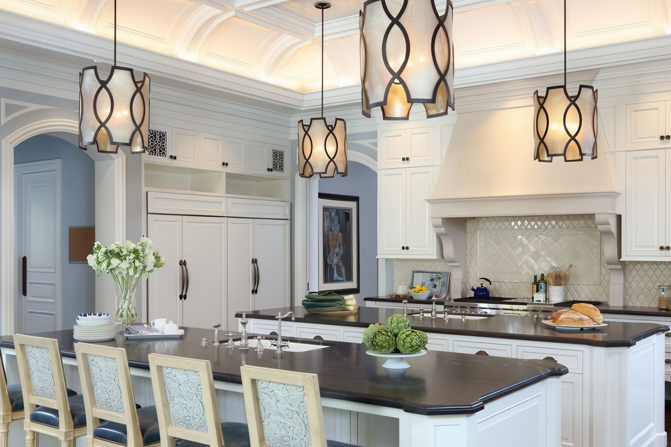
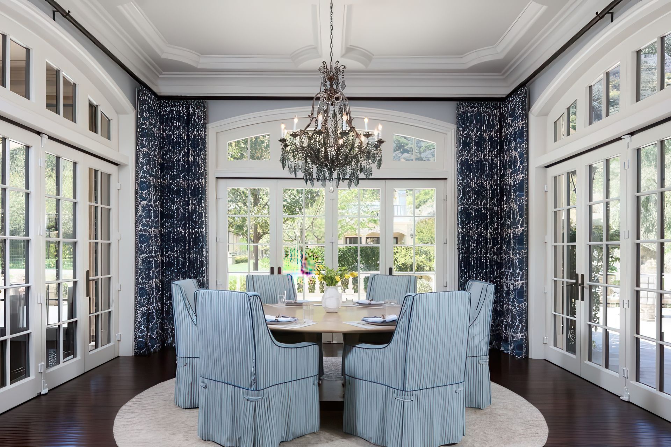
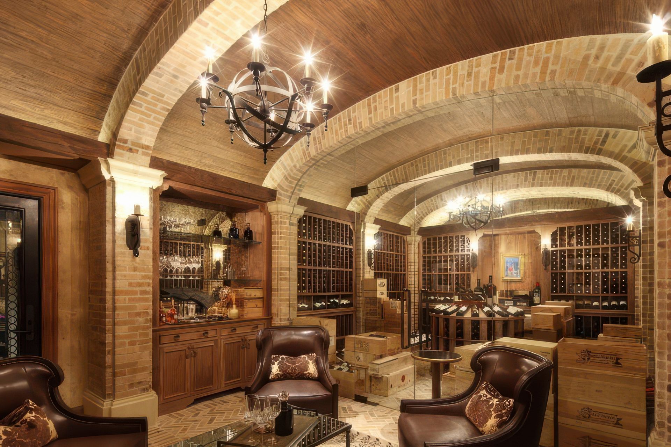
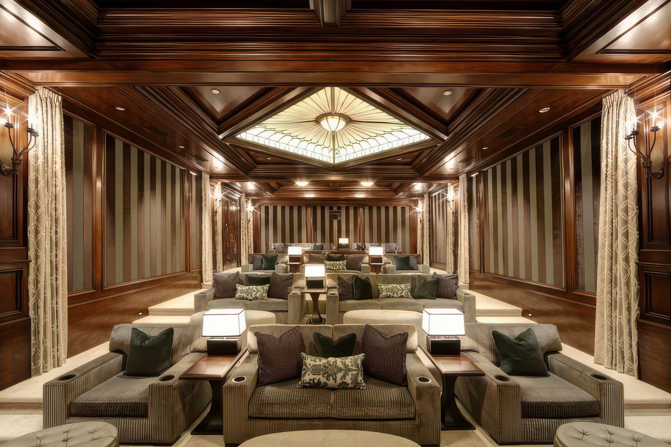
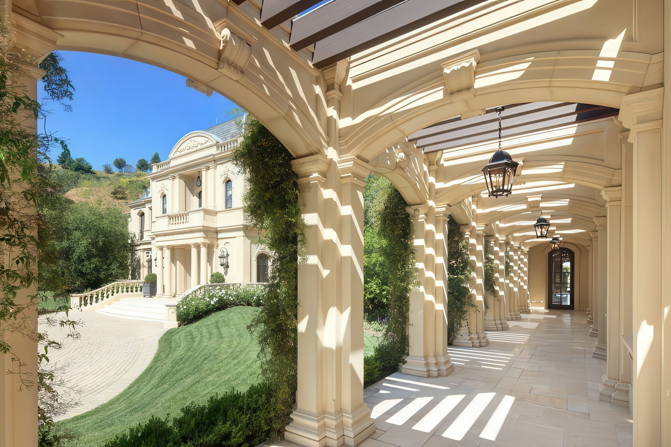
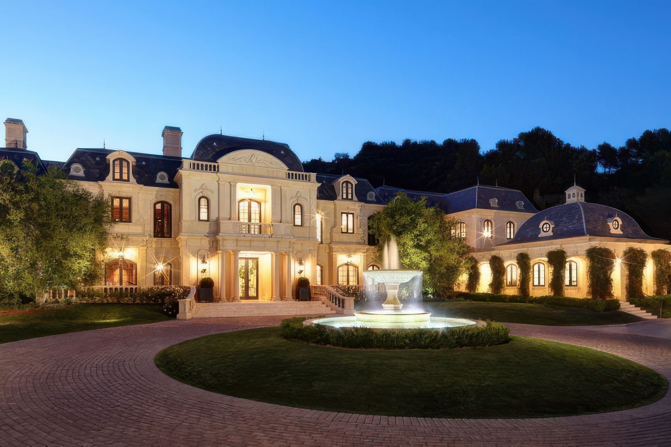
Set within an exclusive enclave in Beverly Hills, this grand French classical residence is conceived as a highly articulated estate of over 5 acres, integrating formal architecture with expansive recreational grounds. Defined by axial symmetry and classical proportions, the limestone-clad façade, mansard roof, and richly detailed entry sequence lead to a double-height foyer anchored by a sweeping twin staircase and a carefully organized division between formal and family living. Interiors are composed as a series of refined, amenity-rich spaces, including a two-story library, cinema, and wellness facilities, while landscaped gardens, a golf green, tennis and basketball courts, and a resort-style pool with cascading water features extend the residence into a fully realized, private compound.
- Building style
- Classic
Like this Project?
Hire Landry Design Group
Professionals used in
this project
The practices and trades credited on this project.

More projects from
Landry Design Group
Other work by Landry Design Group, across every category they build in.


More in
Luxury Homes
Everything else in Luxury Homes, from every practice on ArchiPro.


Next Project
Keep scrolling