
Project team
- Landry Design Group
- Erhard Pfeiffer
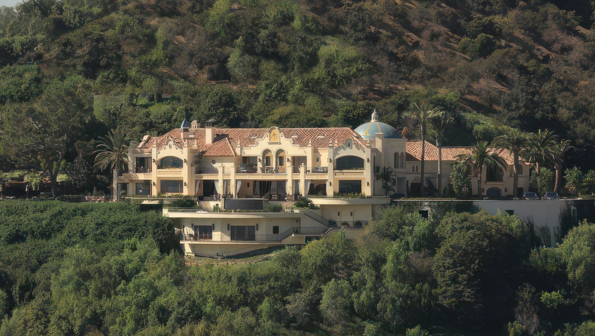
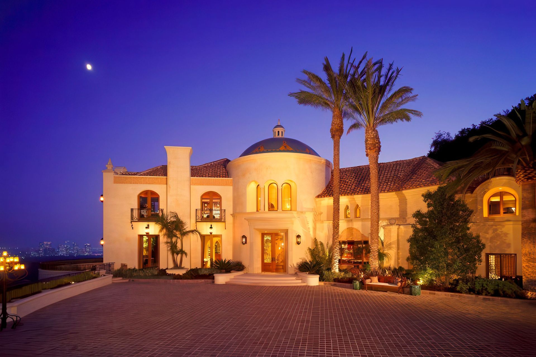
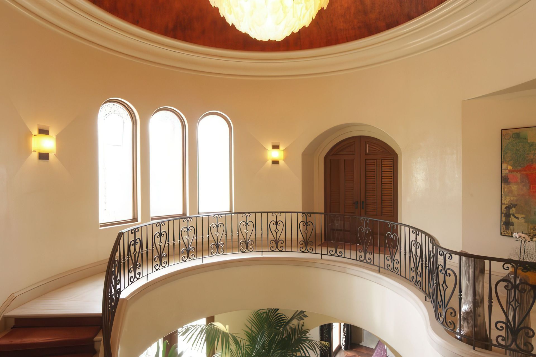
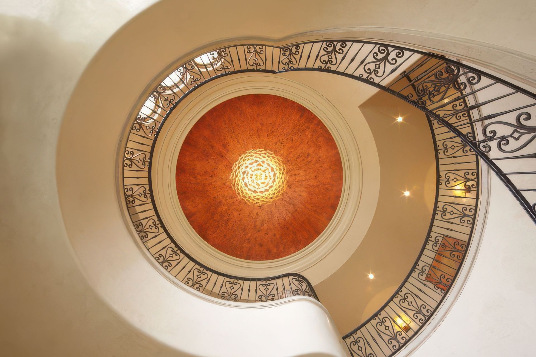
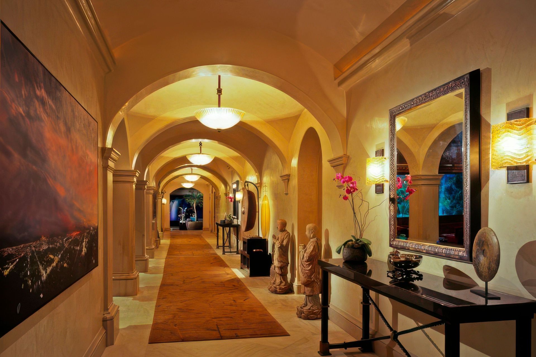
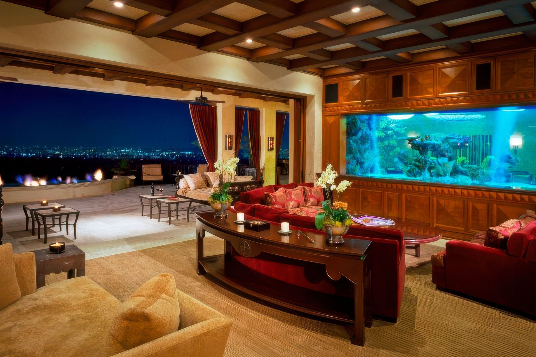
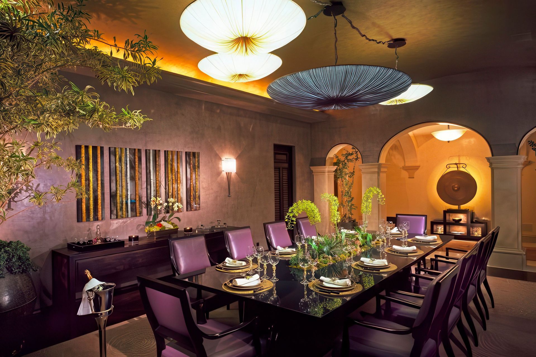
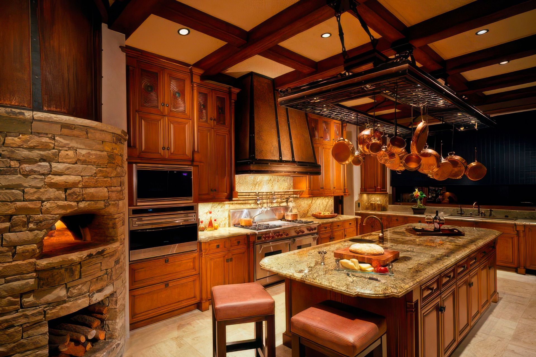
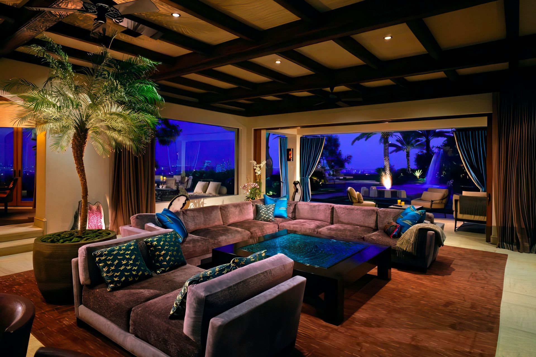
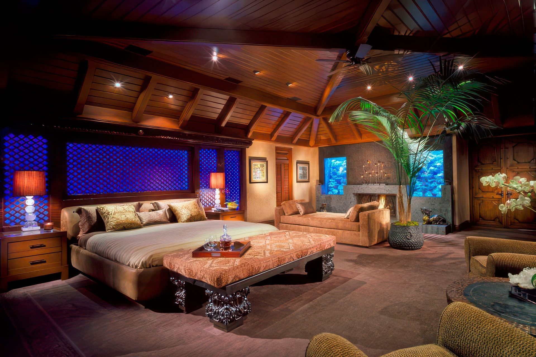
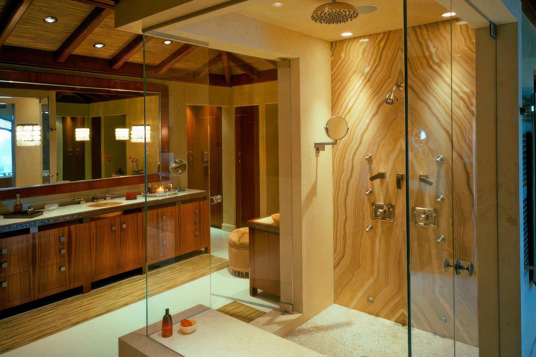
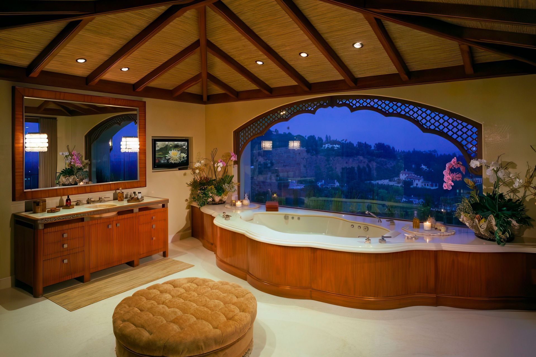
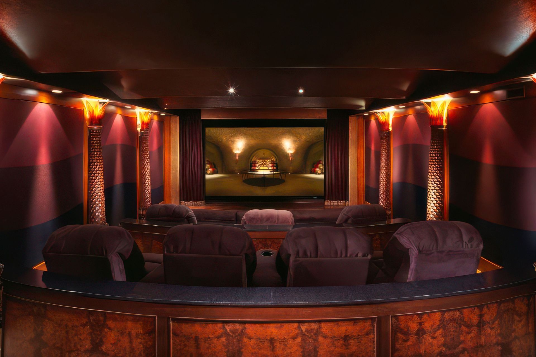
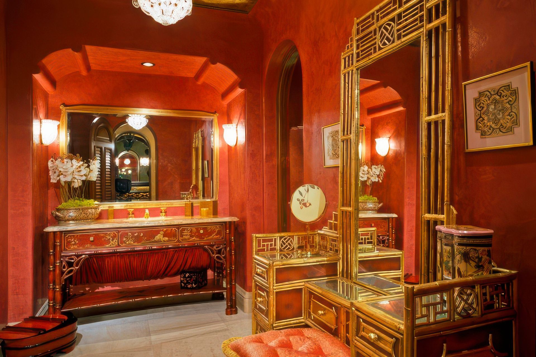
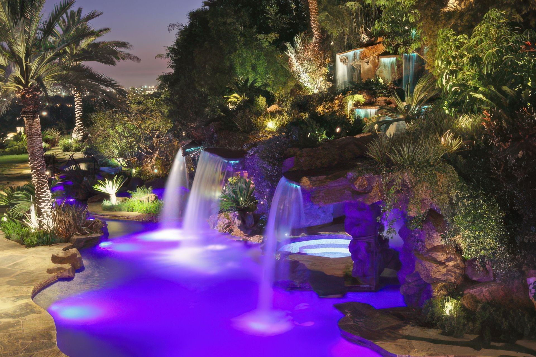
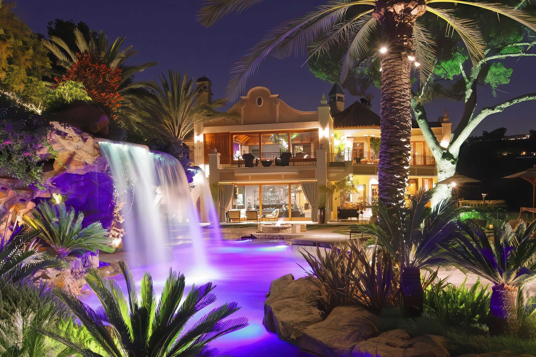
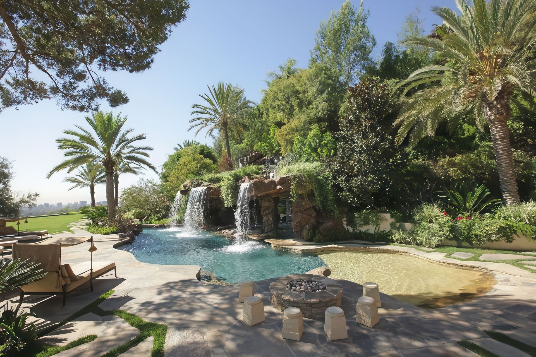
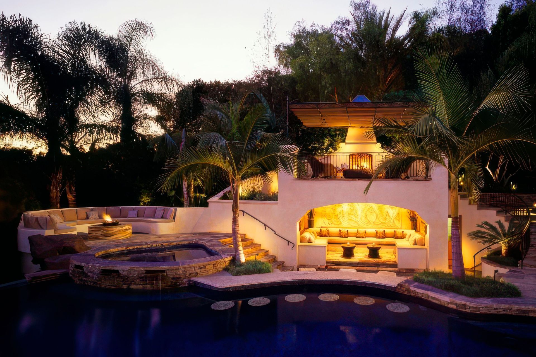
Set on a narrow hillside site overlooking the Pacific and the Los Angeles skyline, this extensive renovation transforms a previously undefined structure into a cohesive Spanish-influenced estate rooted in an updated Andalusian language. The plan is reconfigured to maximize views and privacy, with primary living spaces opening to covered loggias, terraces, and formal gardens that step along the slope. Expansive glazing and disappearing doors introduce light and ventilation, while carved wood, wrought iron, and textured finishes establish a rich material palette layered with contemporary elements. The landscape is conceived as a resort-like extension of the architecture, with a network of pools, water channels, and terraced outdoor spaces integrated into the hillside.
- Building style
- Mediterranean
Like this Project?
Hire Landry Design Group
Professionals used in
this project
The practices and trades credited on this project.

More projects from
Landry Design Group
Other work by Landry Design Group, across every category they build in.


More in
Luxury Homes
Everything else in Luxury Homes, from every practice on ArchiPro.


Next Project
Keep scrolling