
Project team
- Cuppett Kilpatrick Architecture + Interiors
- Whit Preston
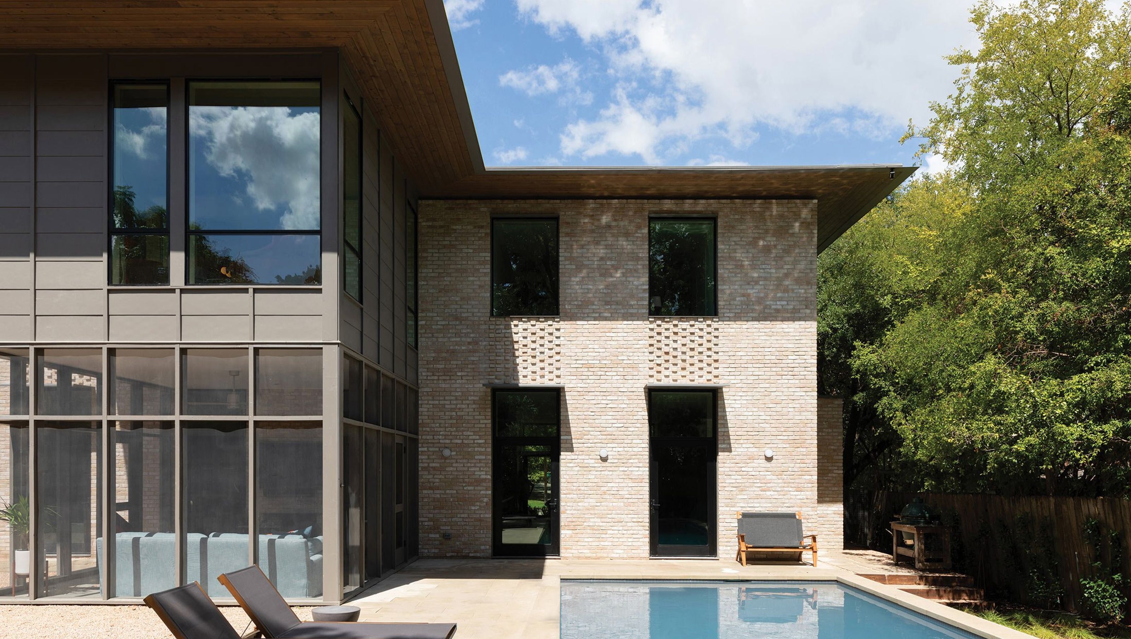
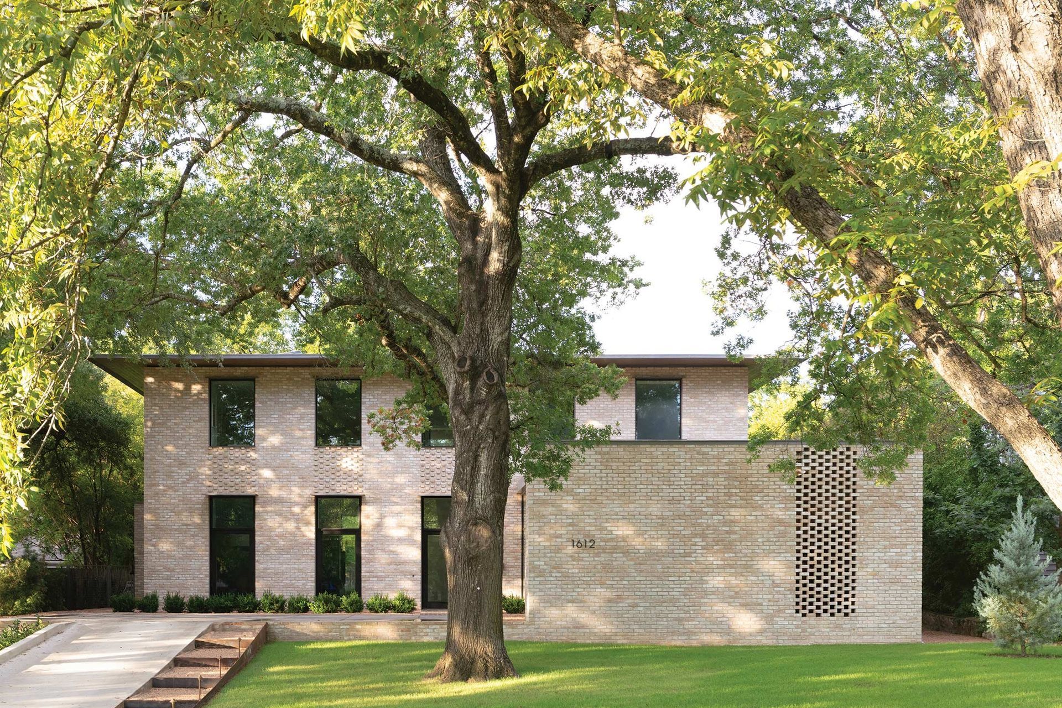
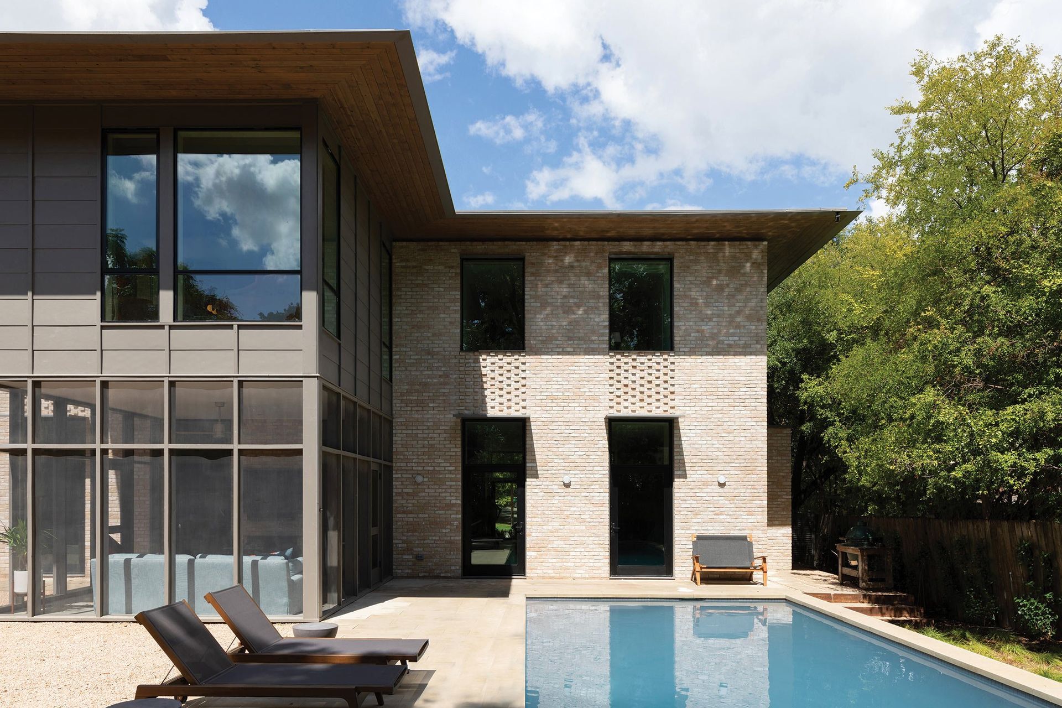
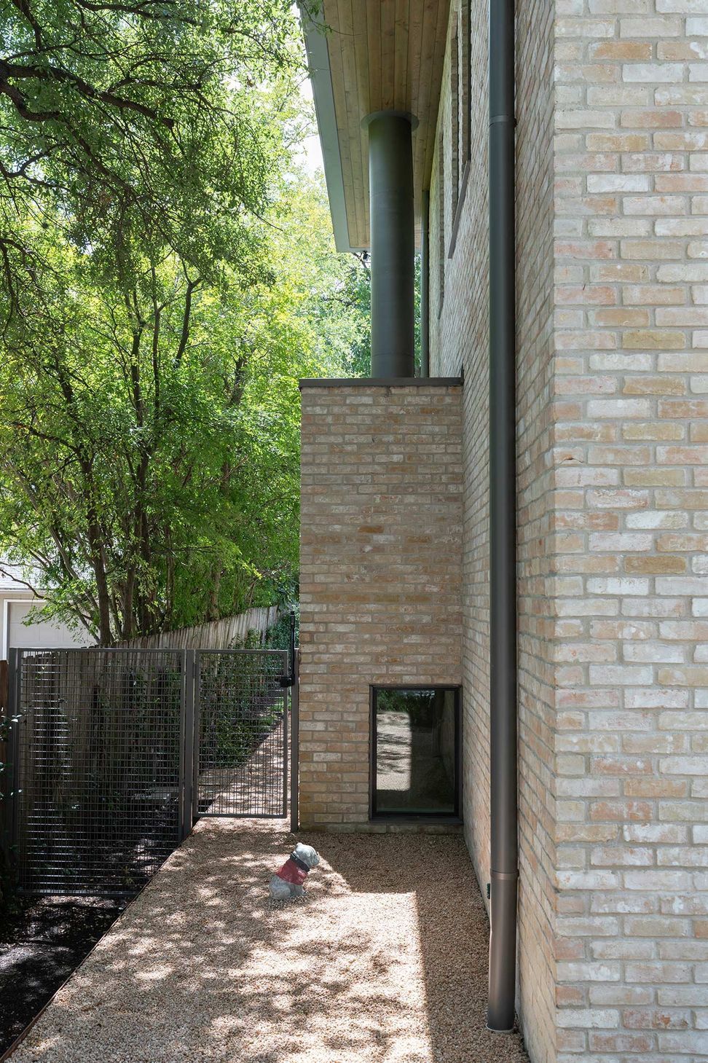
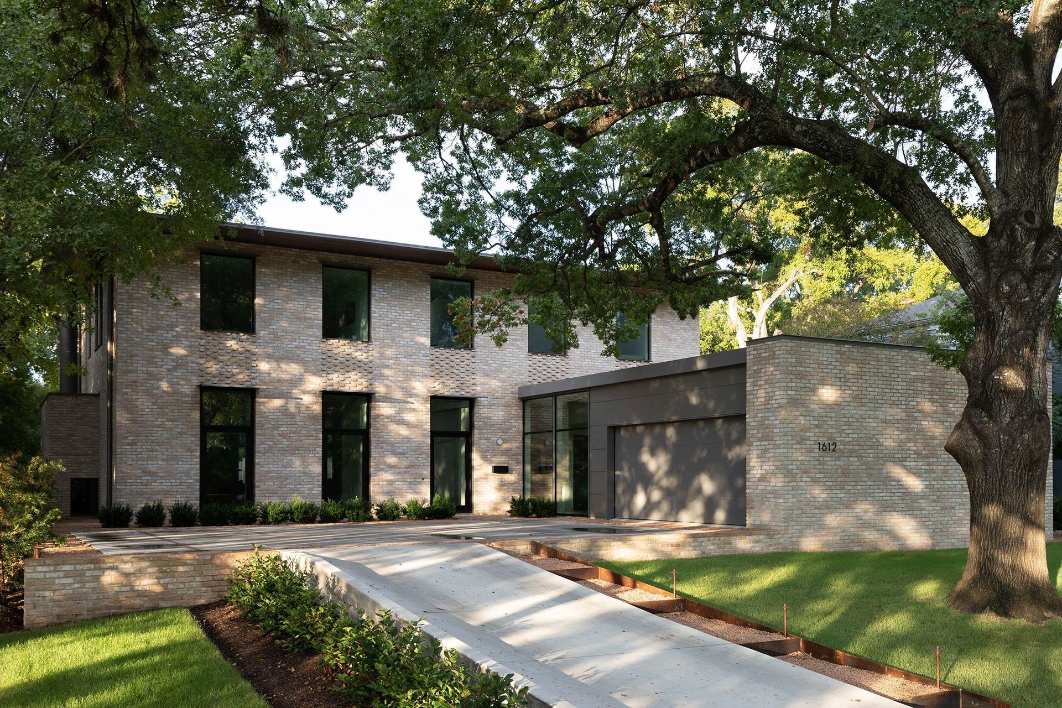
Planted on the edge of a gentle slope change and set well back from the street, the house rises from its park-like setting on a brick plinth. It is organized with the rigor of a classical building, yet executed in a manner which is decidedly modern.
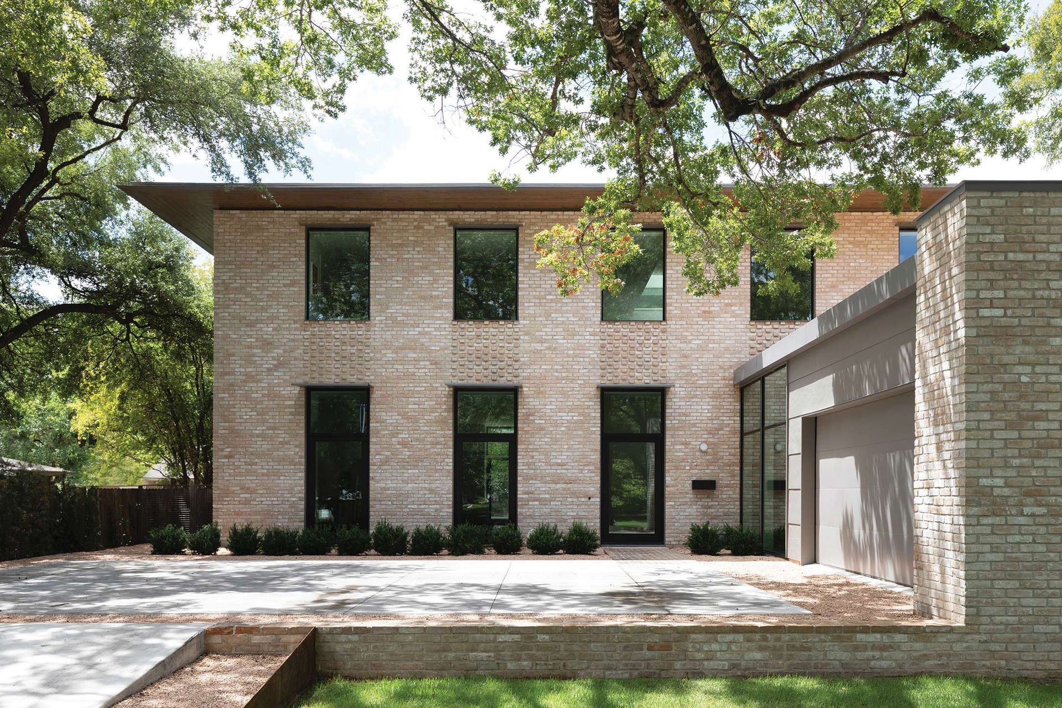
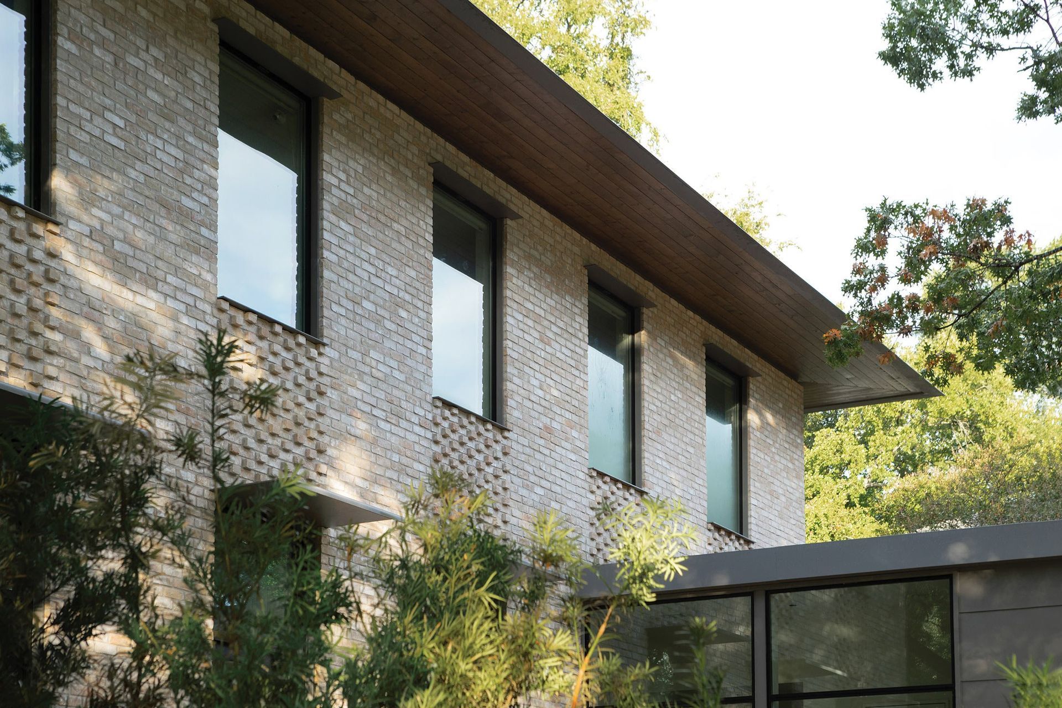
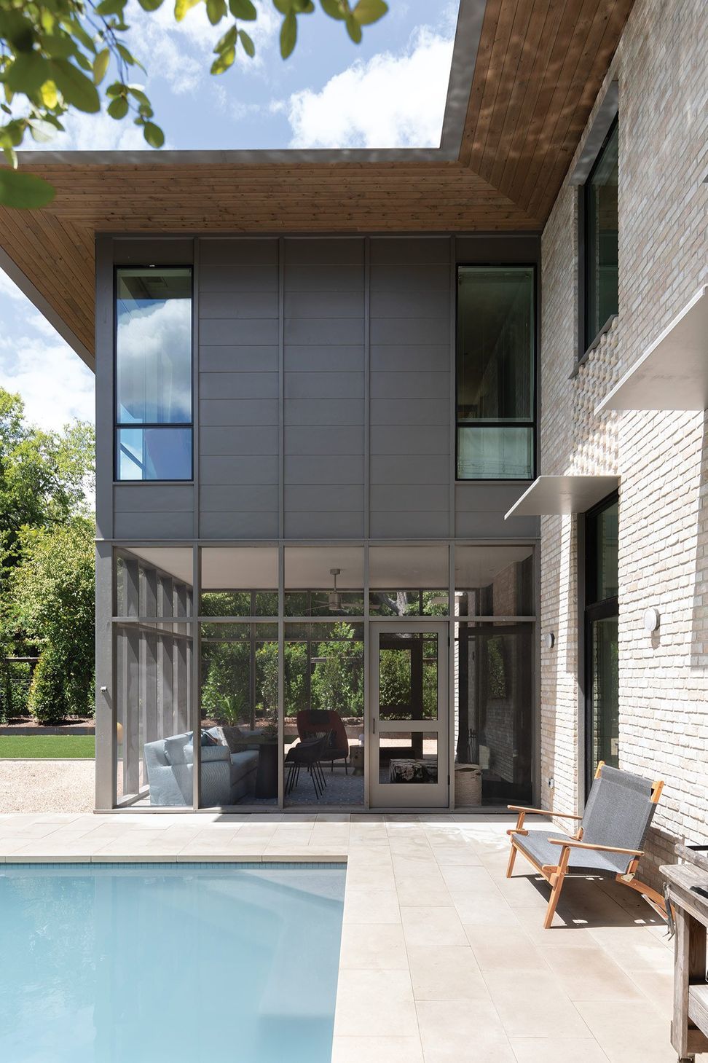
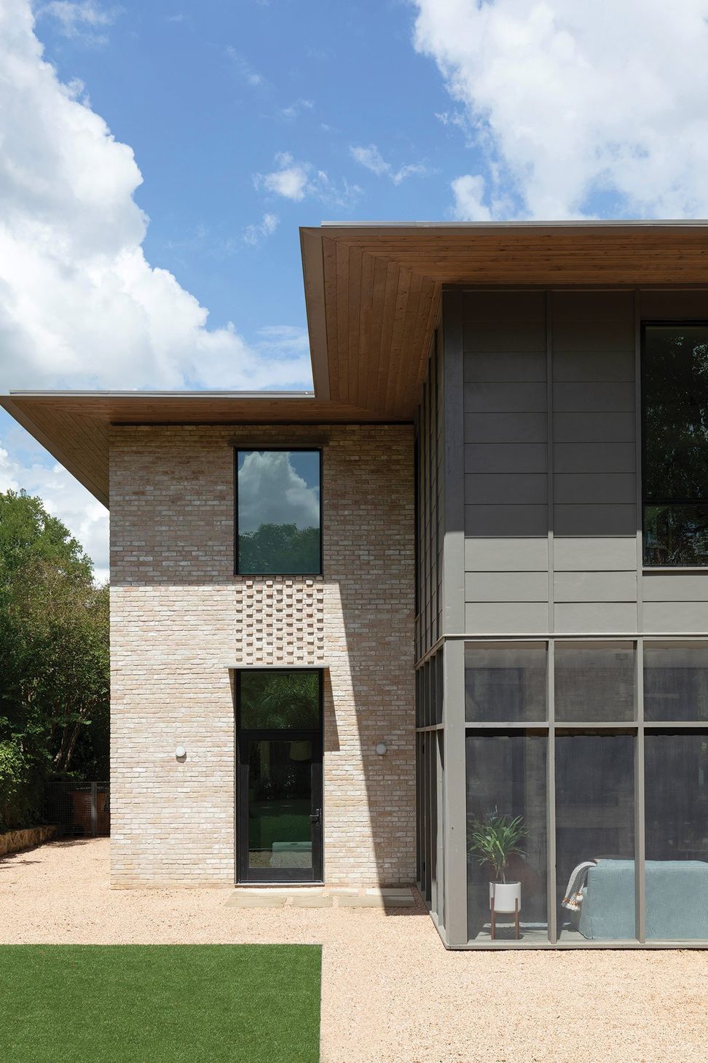
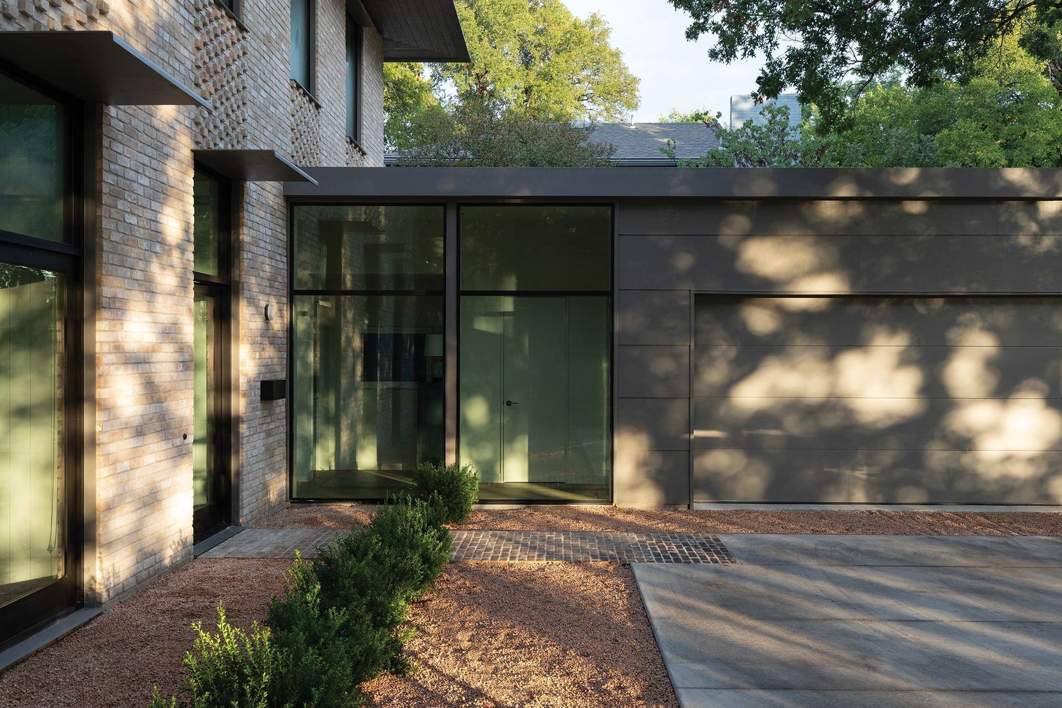
Careful and quiet detailing gives the house a sharp graphic quality. A thin, steel roof plane appears to float above the classically ordered two story brick volume. Windows are stacked over one another and stitched together with an undulating brick detail. A similar patterned breeze block window at the garage balances the composition.
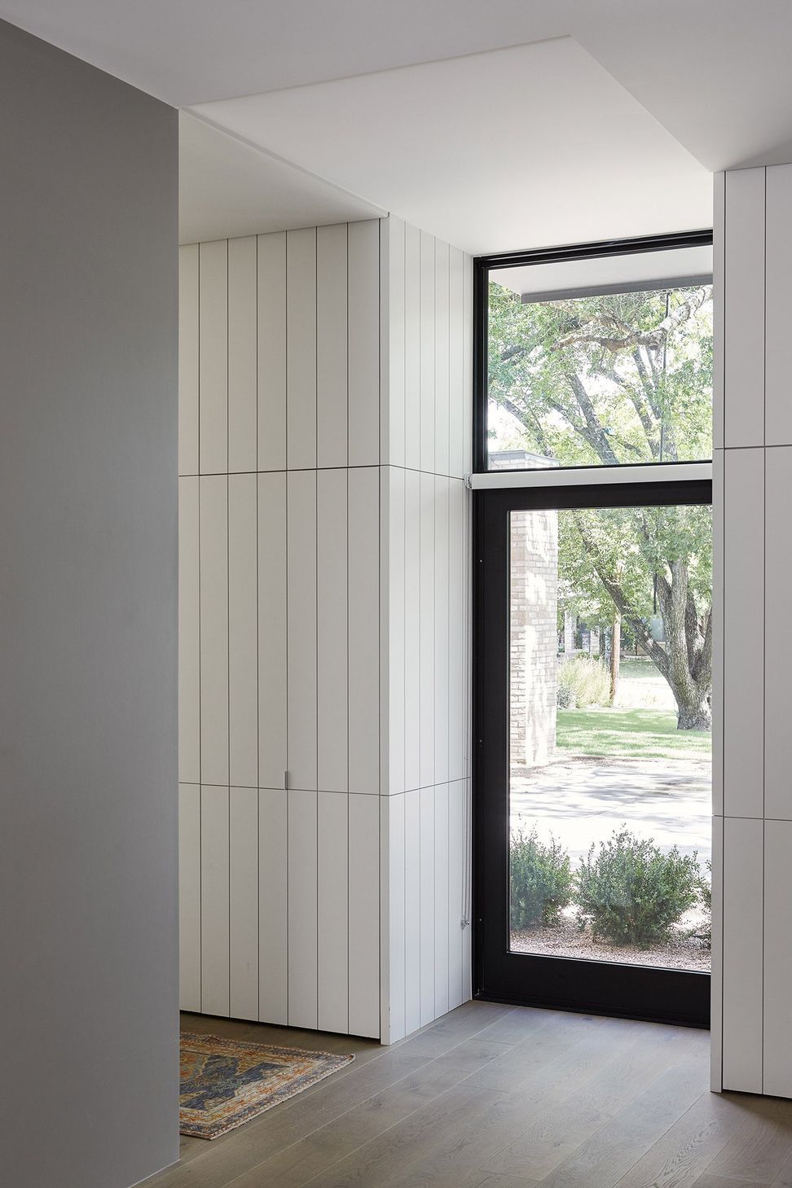
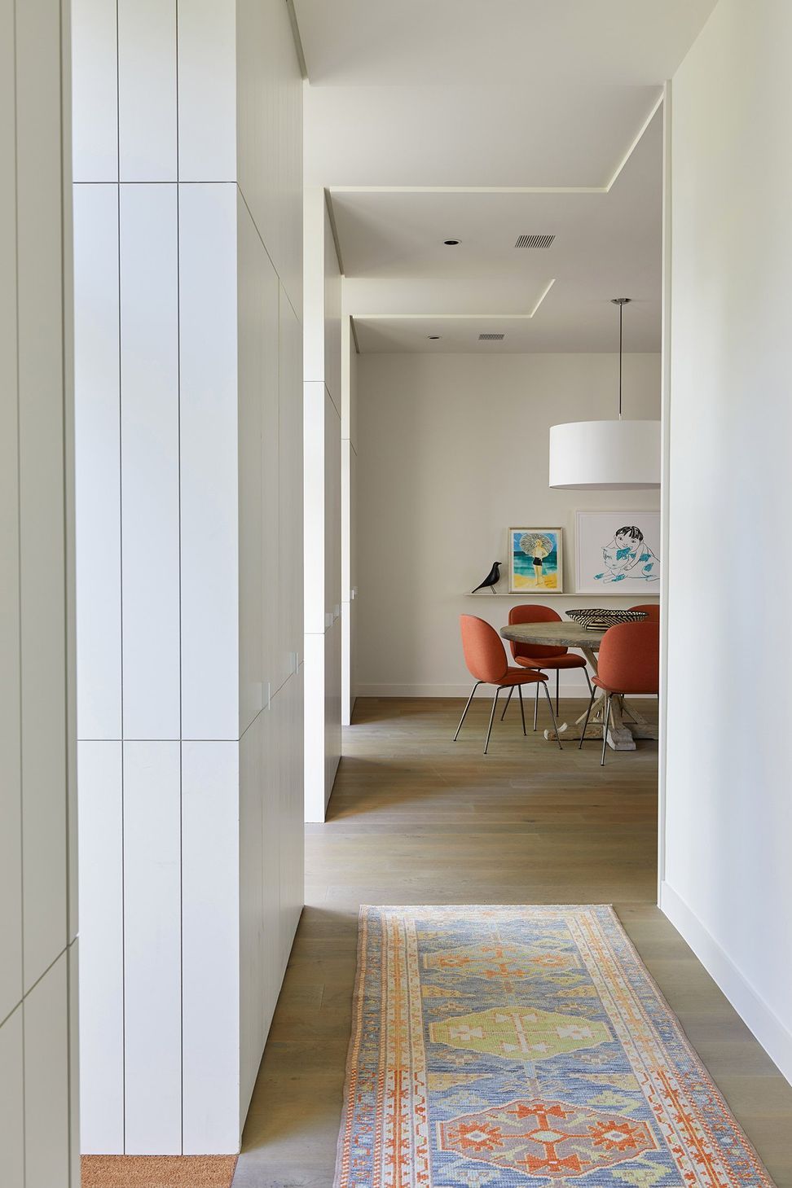
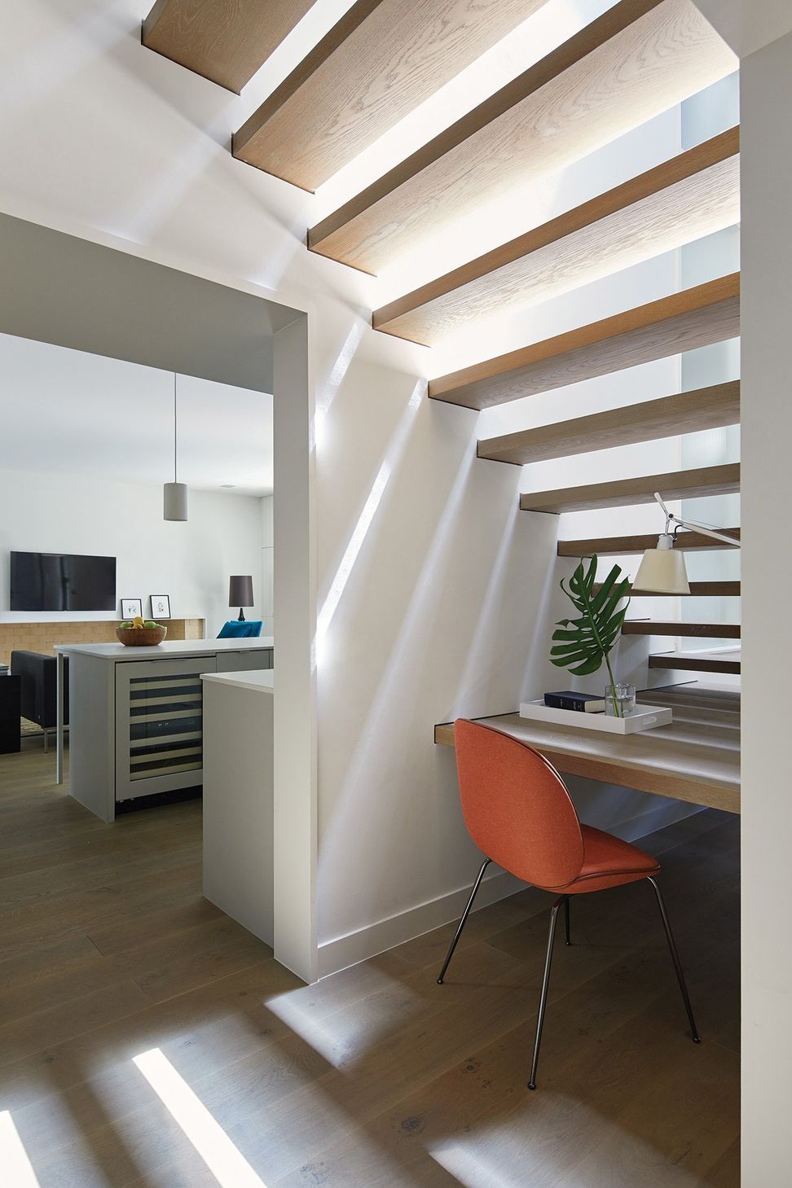
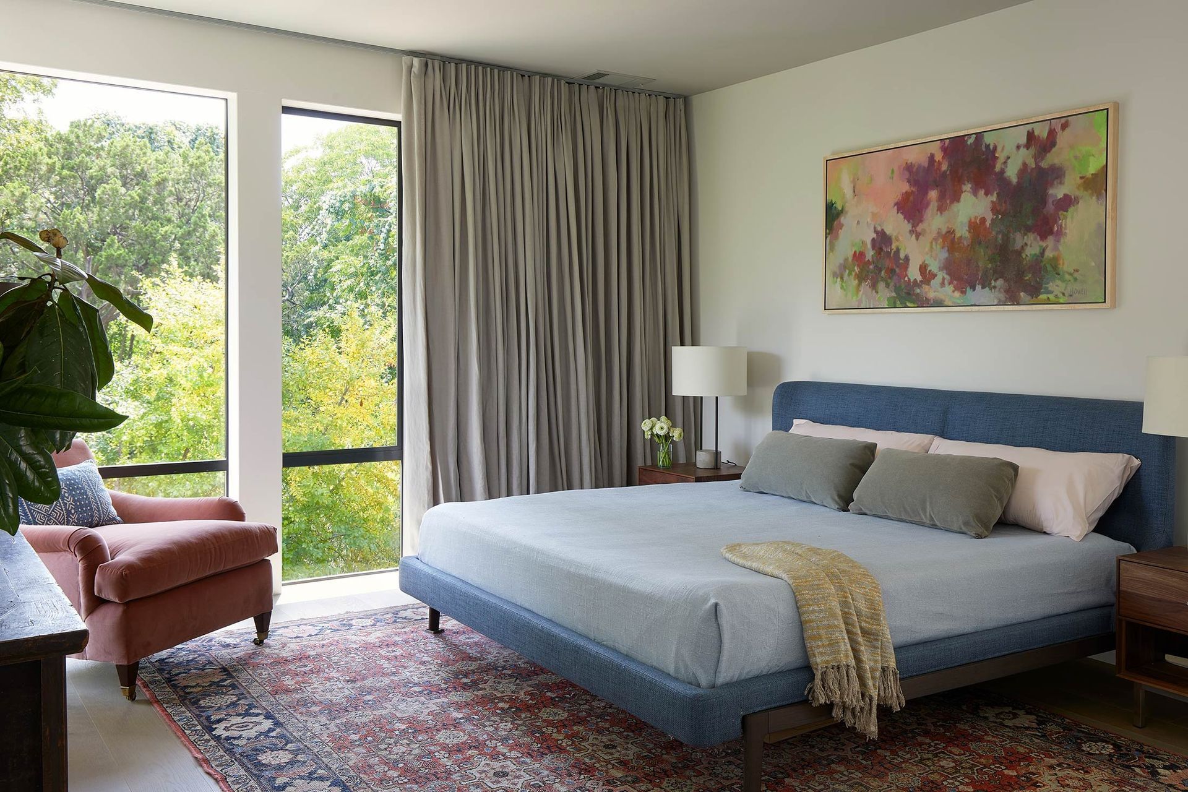
Order also pervades the interior; organized along the length of the house, public spaces are flanked by a rhythm of solid and void created by full height millwork between daylight openings.z
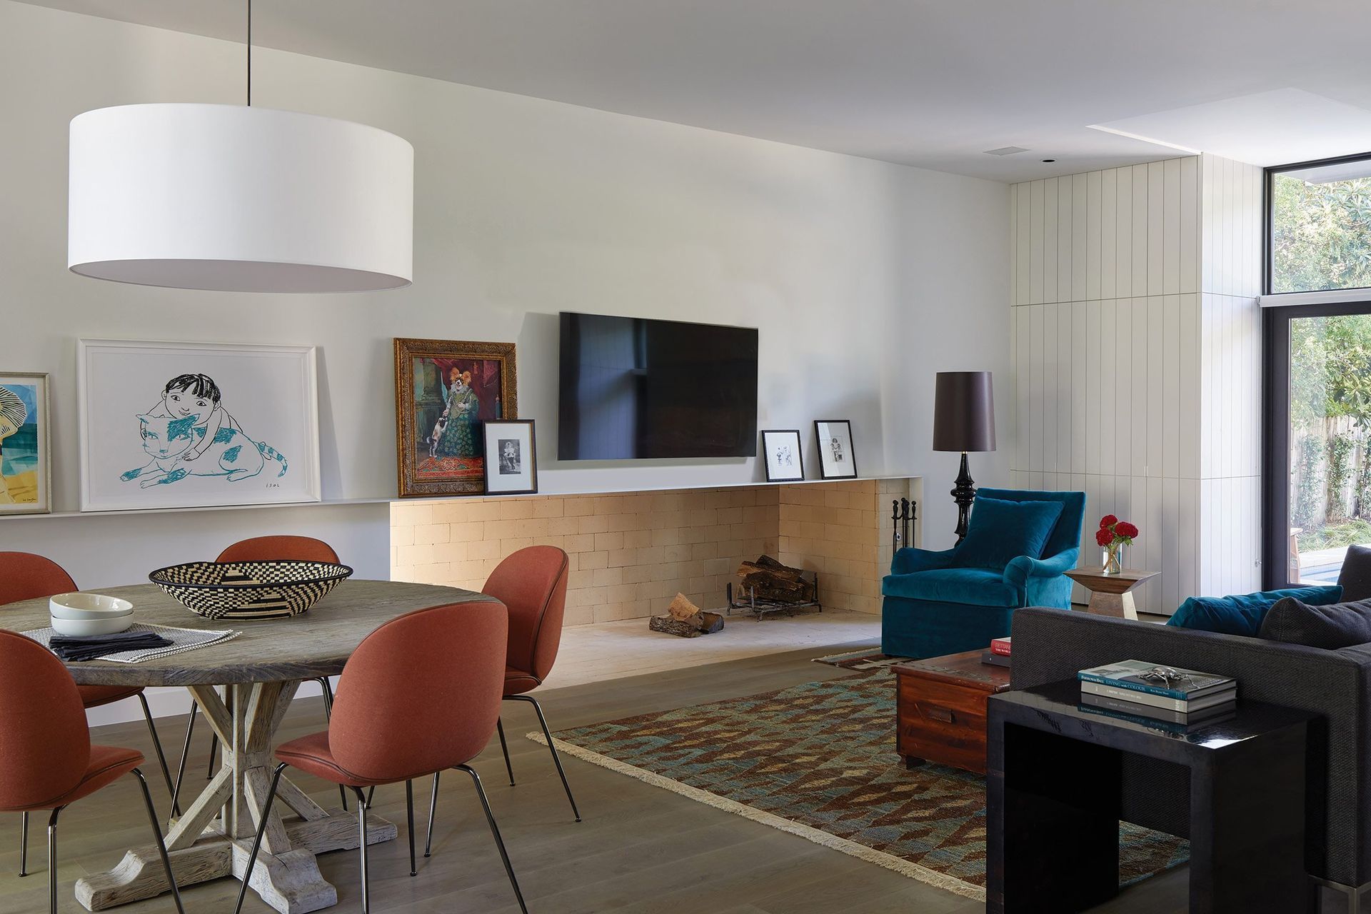
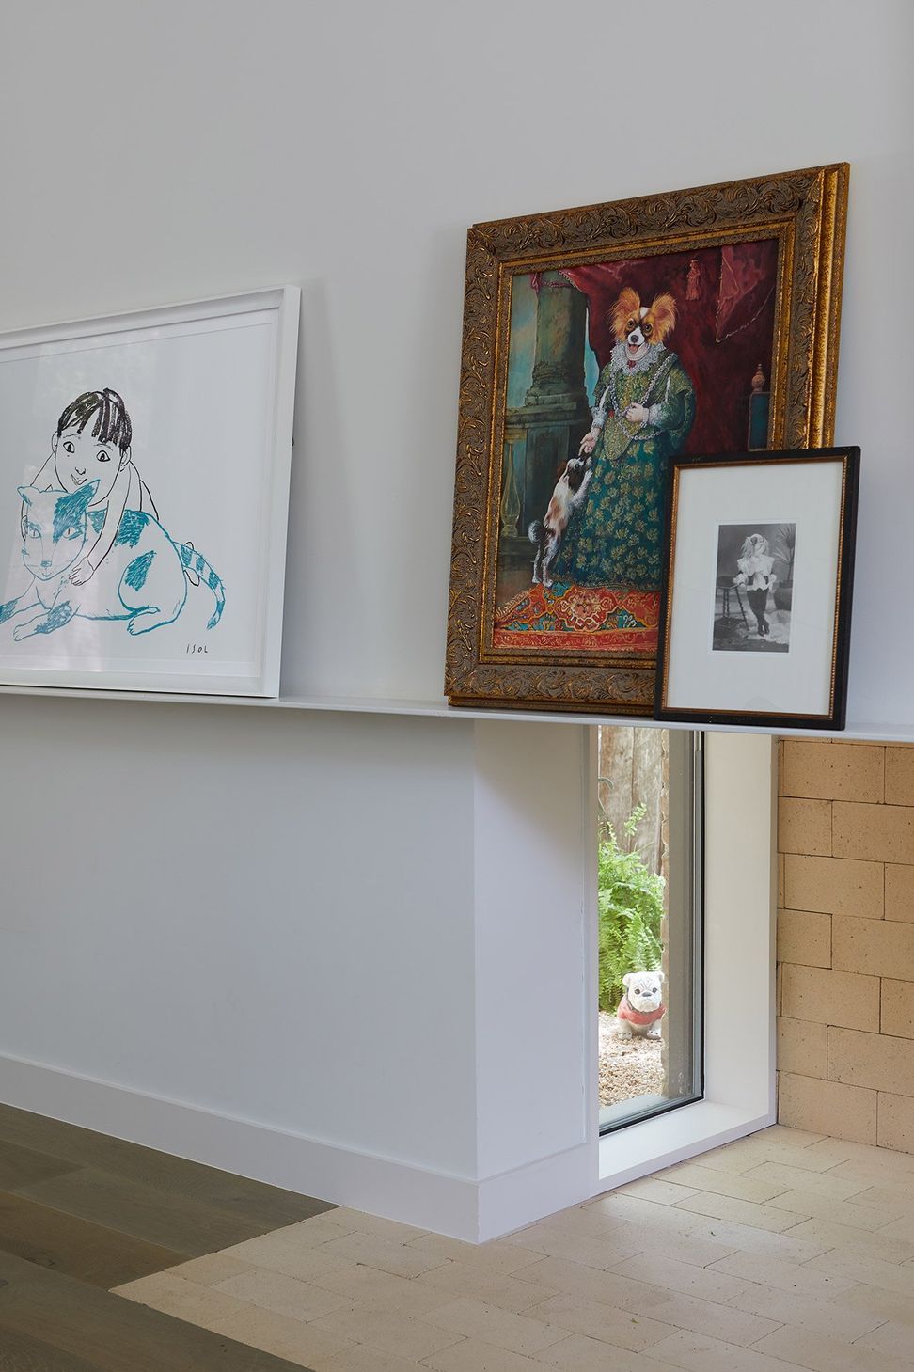
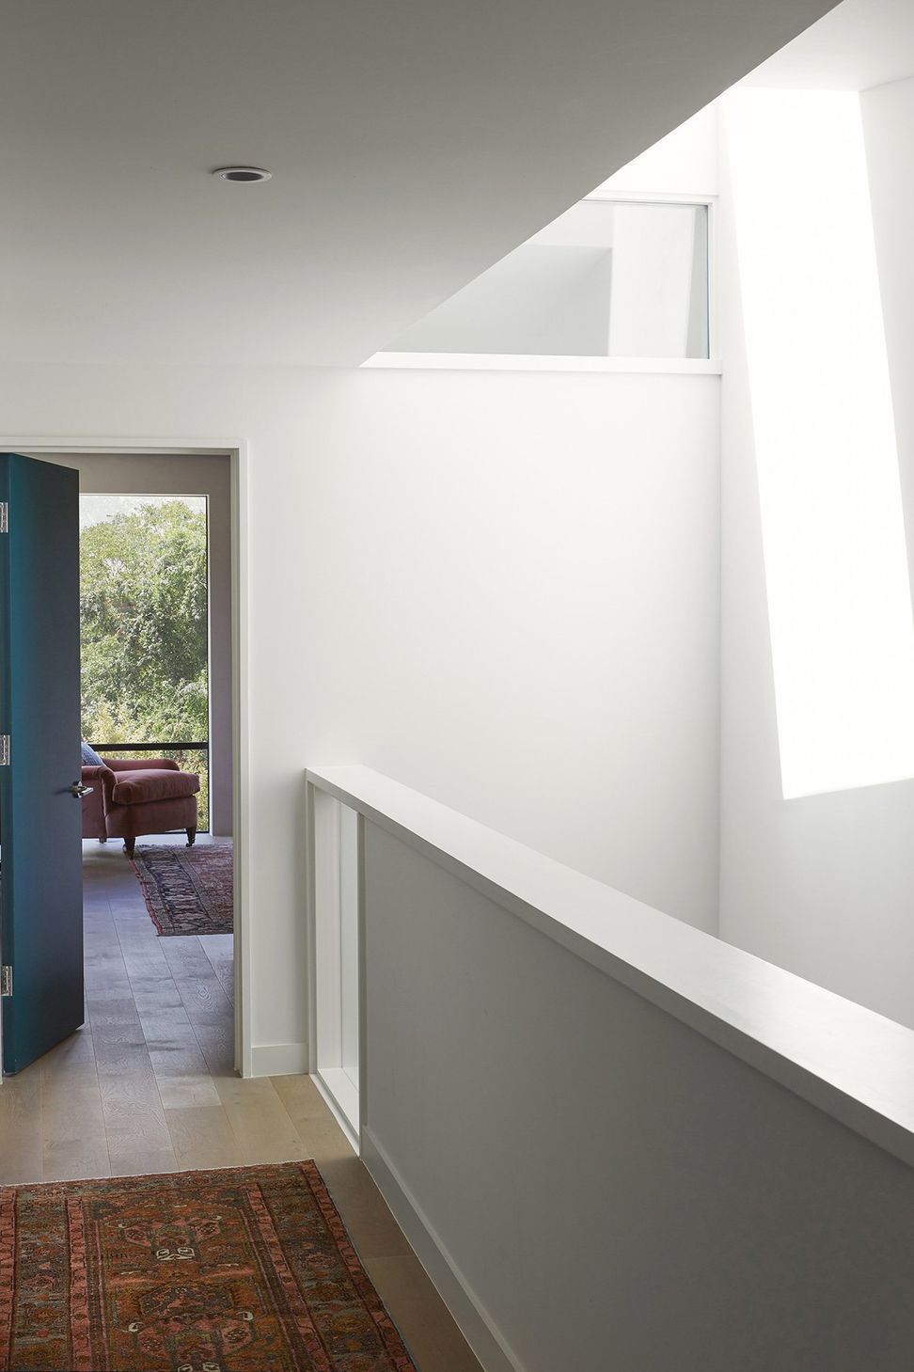
In addition to the windows on the main facades, a centrally located stair and light well spills into the foot of the kitchen. Opposite the kitchen, a small window on the floor of the exaggerated firebox allows it to glow, without flame.
The simple form with classical proportions constructed of handmade brick bestows a strong presence on its site while quietly reinforcing the fabric of its existing neighborhood.
- Building style
- Modern
Like this Project?
Hire Cuppett Kilpatrick Architecture + Interiors
Professionals used in
this project
The practices and trades credited on this project.

More projects from
Cuppett Kilpatrick Architecture + Interiors
Other work by Cuppett Kilpatrick Architecture + Interiors, across every category they build in.


More in
Urban
Everything else in Urban, from every practice on ArchiPro.


Next Project
Keep scrolling