
Project team
- Standard Architecture | Design
- Mike Kelley, Rian Drones
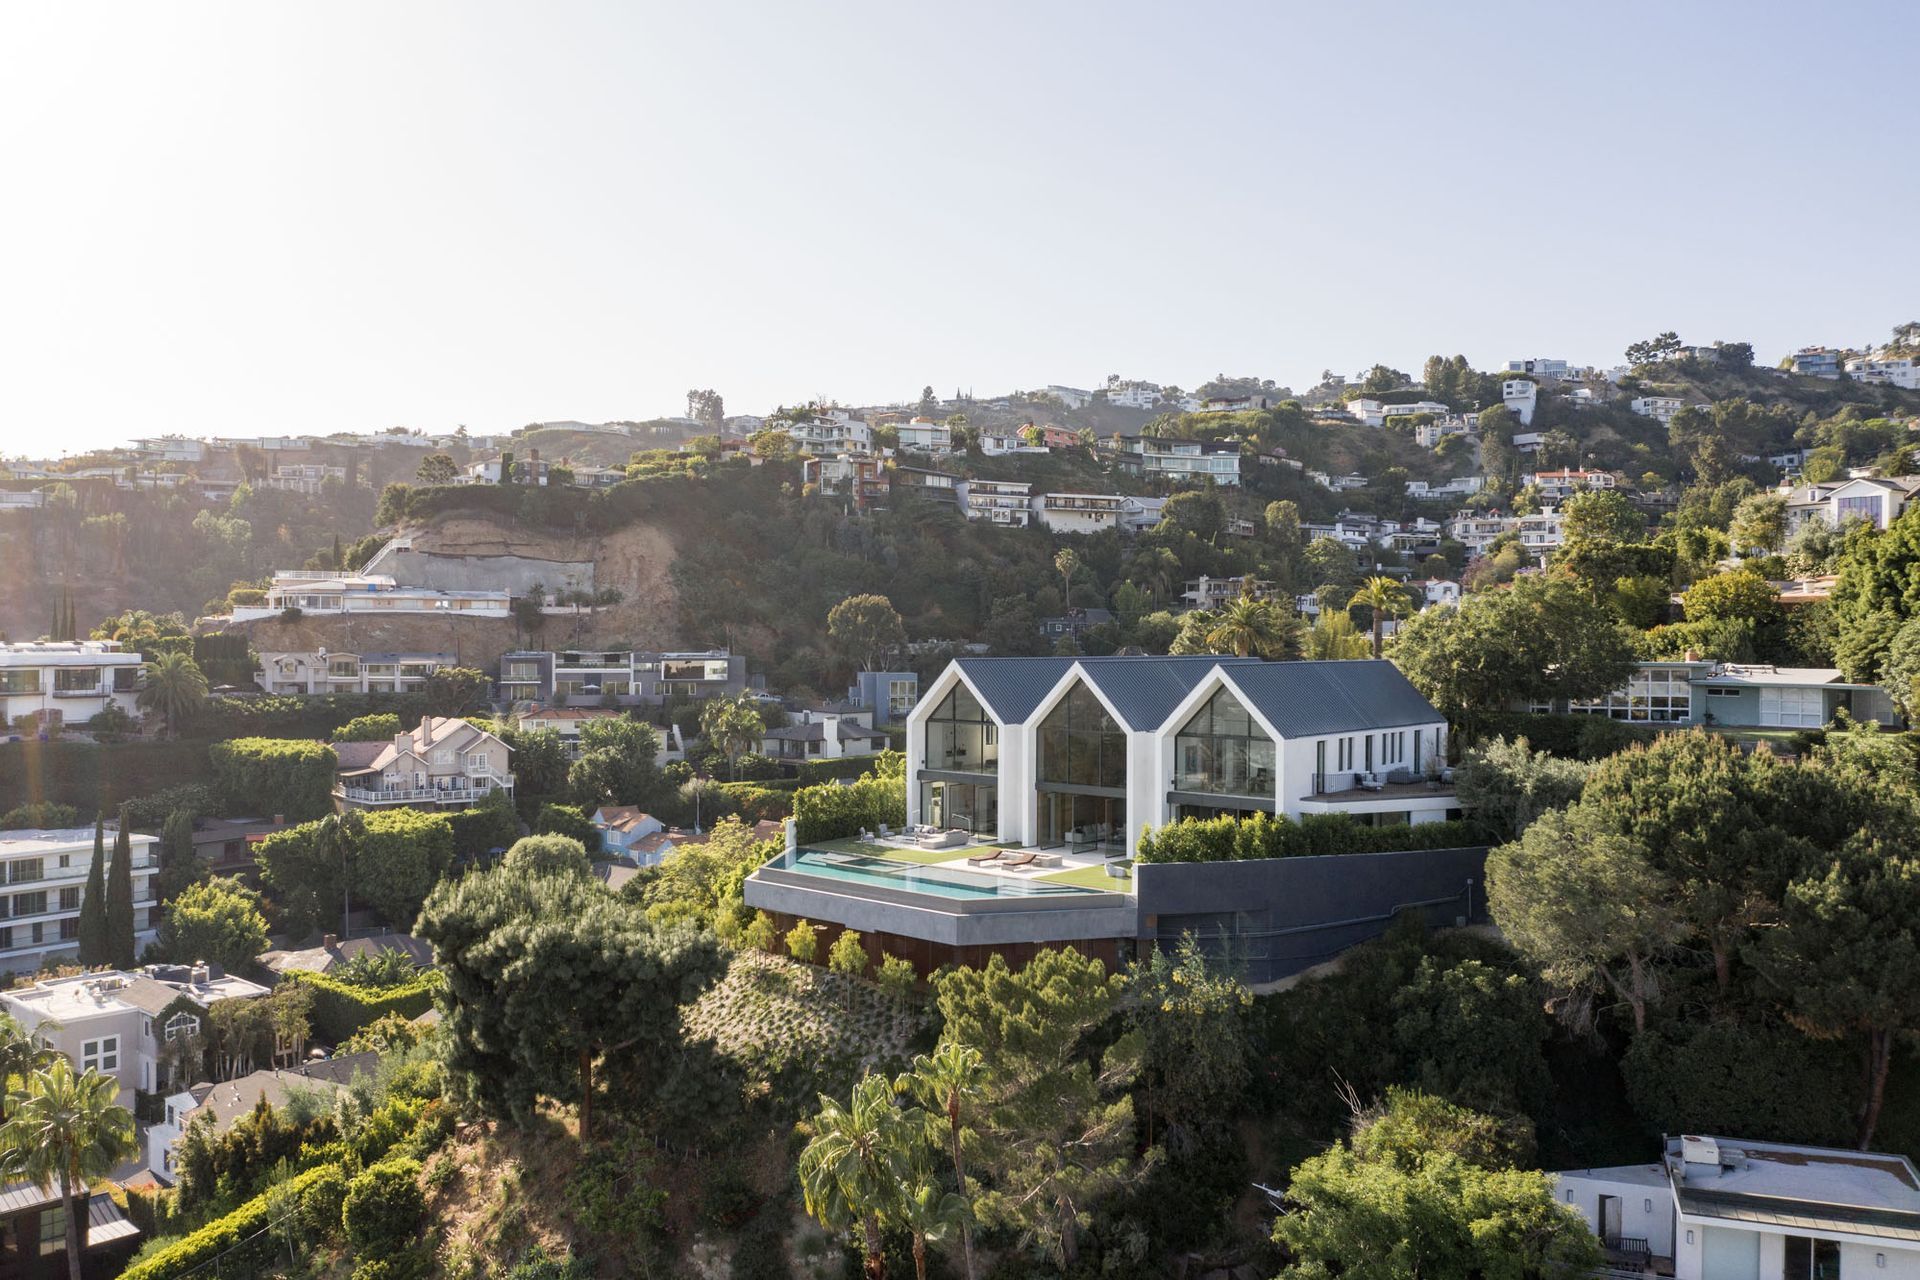
The new 11,000 sq. ft. residence is located on a promontory with sweeping 180-degree views over Los Angeles from downtown to the ocean.
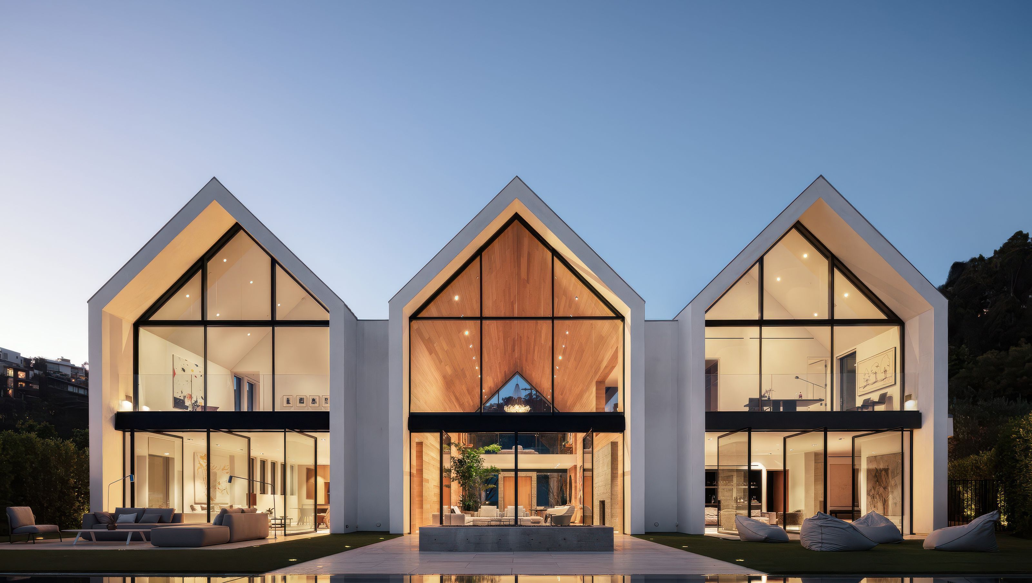
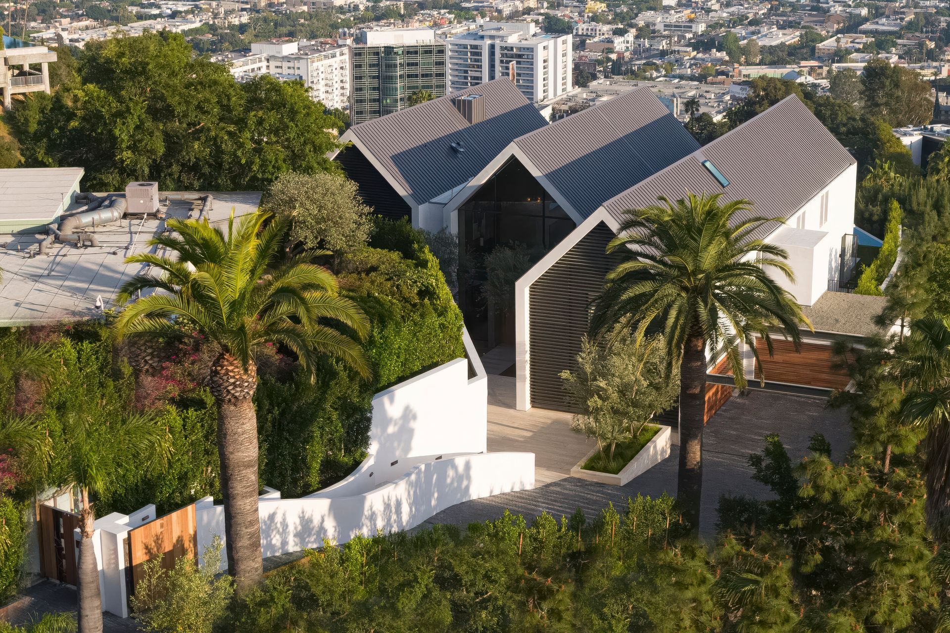
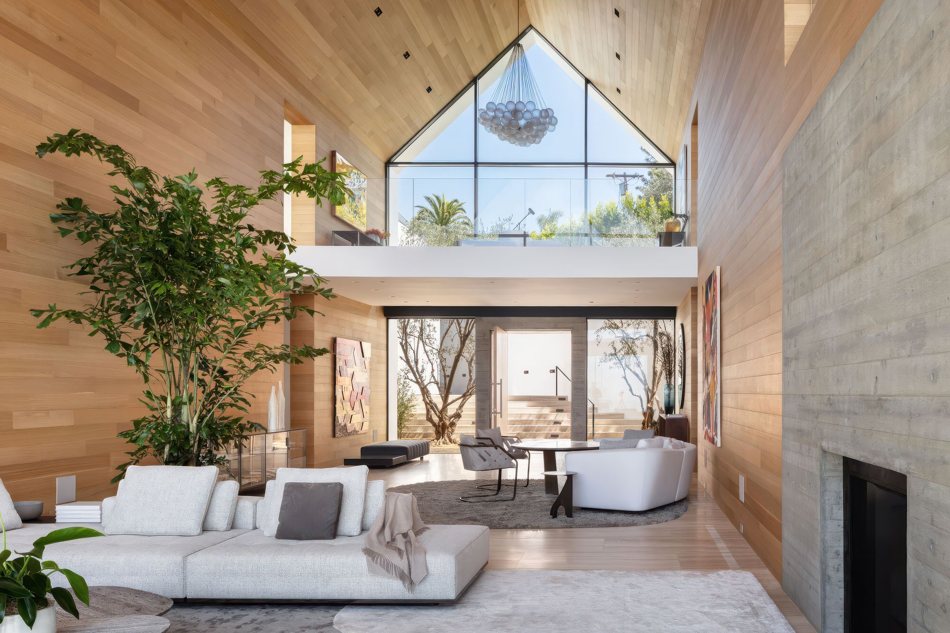
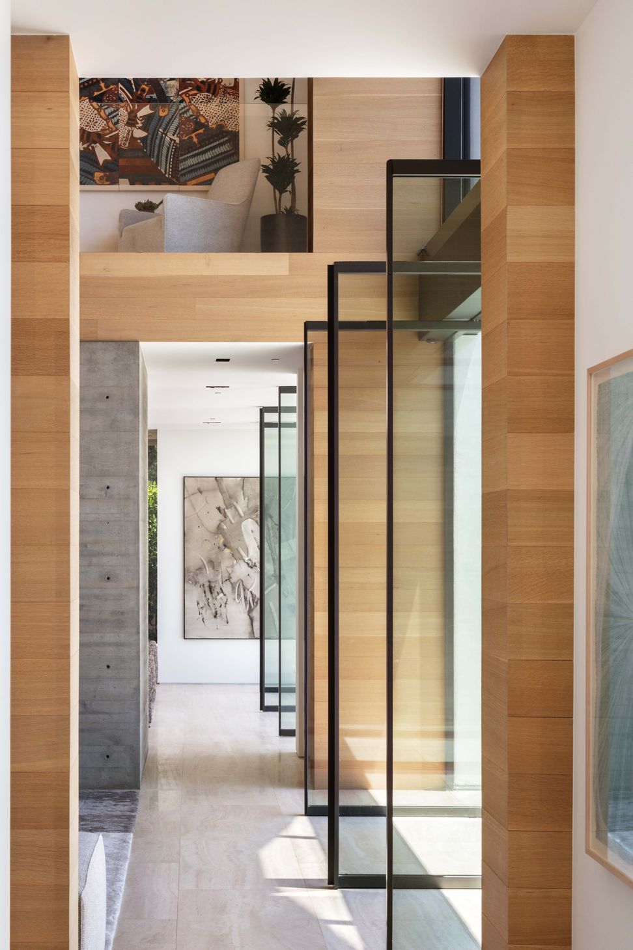
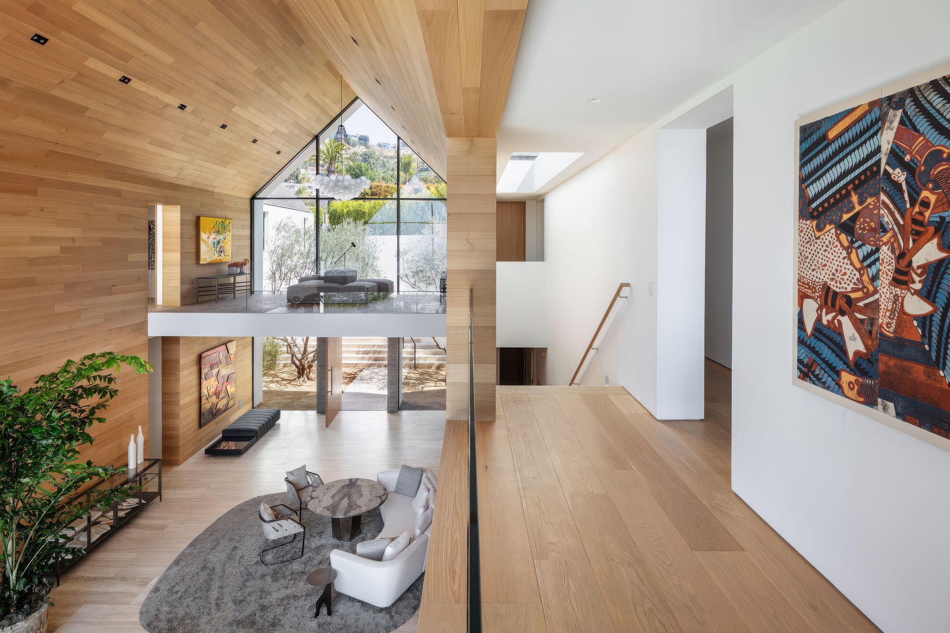
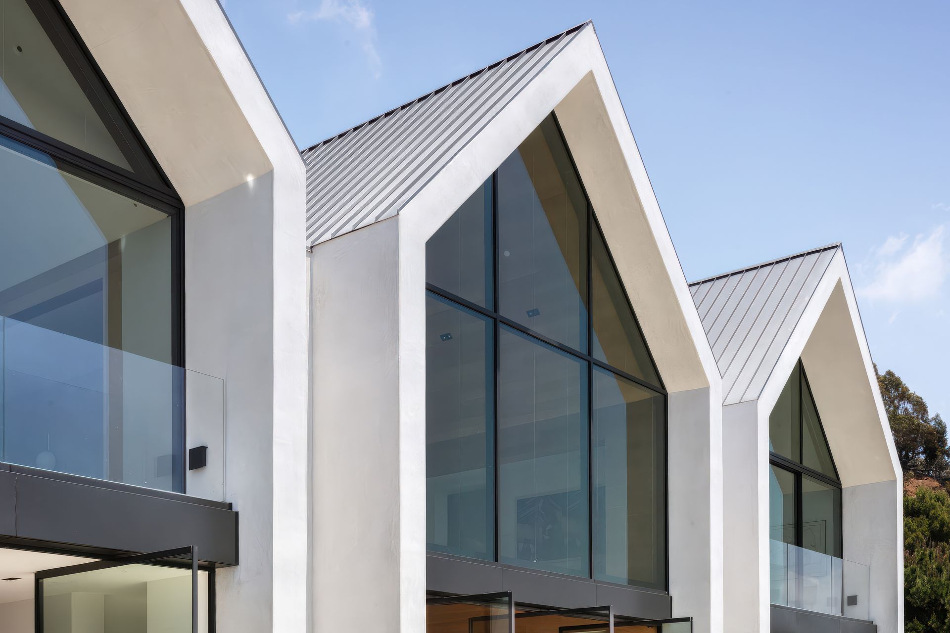
Inspired by Louis Kahn’s Kimbell Art Museum, the home takes the shape of three parallel gabled volumes with stairs between them. Each of these volumes houses different essential spaces and opens up onto an outdoor patio that overlooks the city, reinforcing the connection between home and landscape. The double-height middle volume, which houses an expansive living and dining space, was conceived by the architects as a singular great, big room. The pitch of its ceiling guides the eye toward the expansive glazing at the rear of the house, which opens up to the view over the city, at once providing shelter and inviting the outside in.
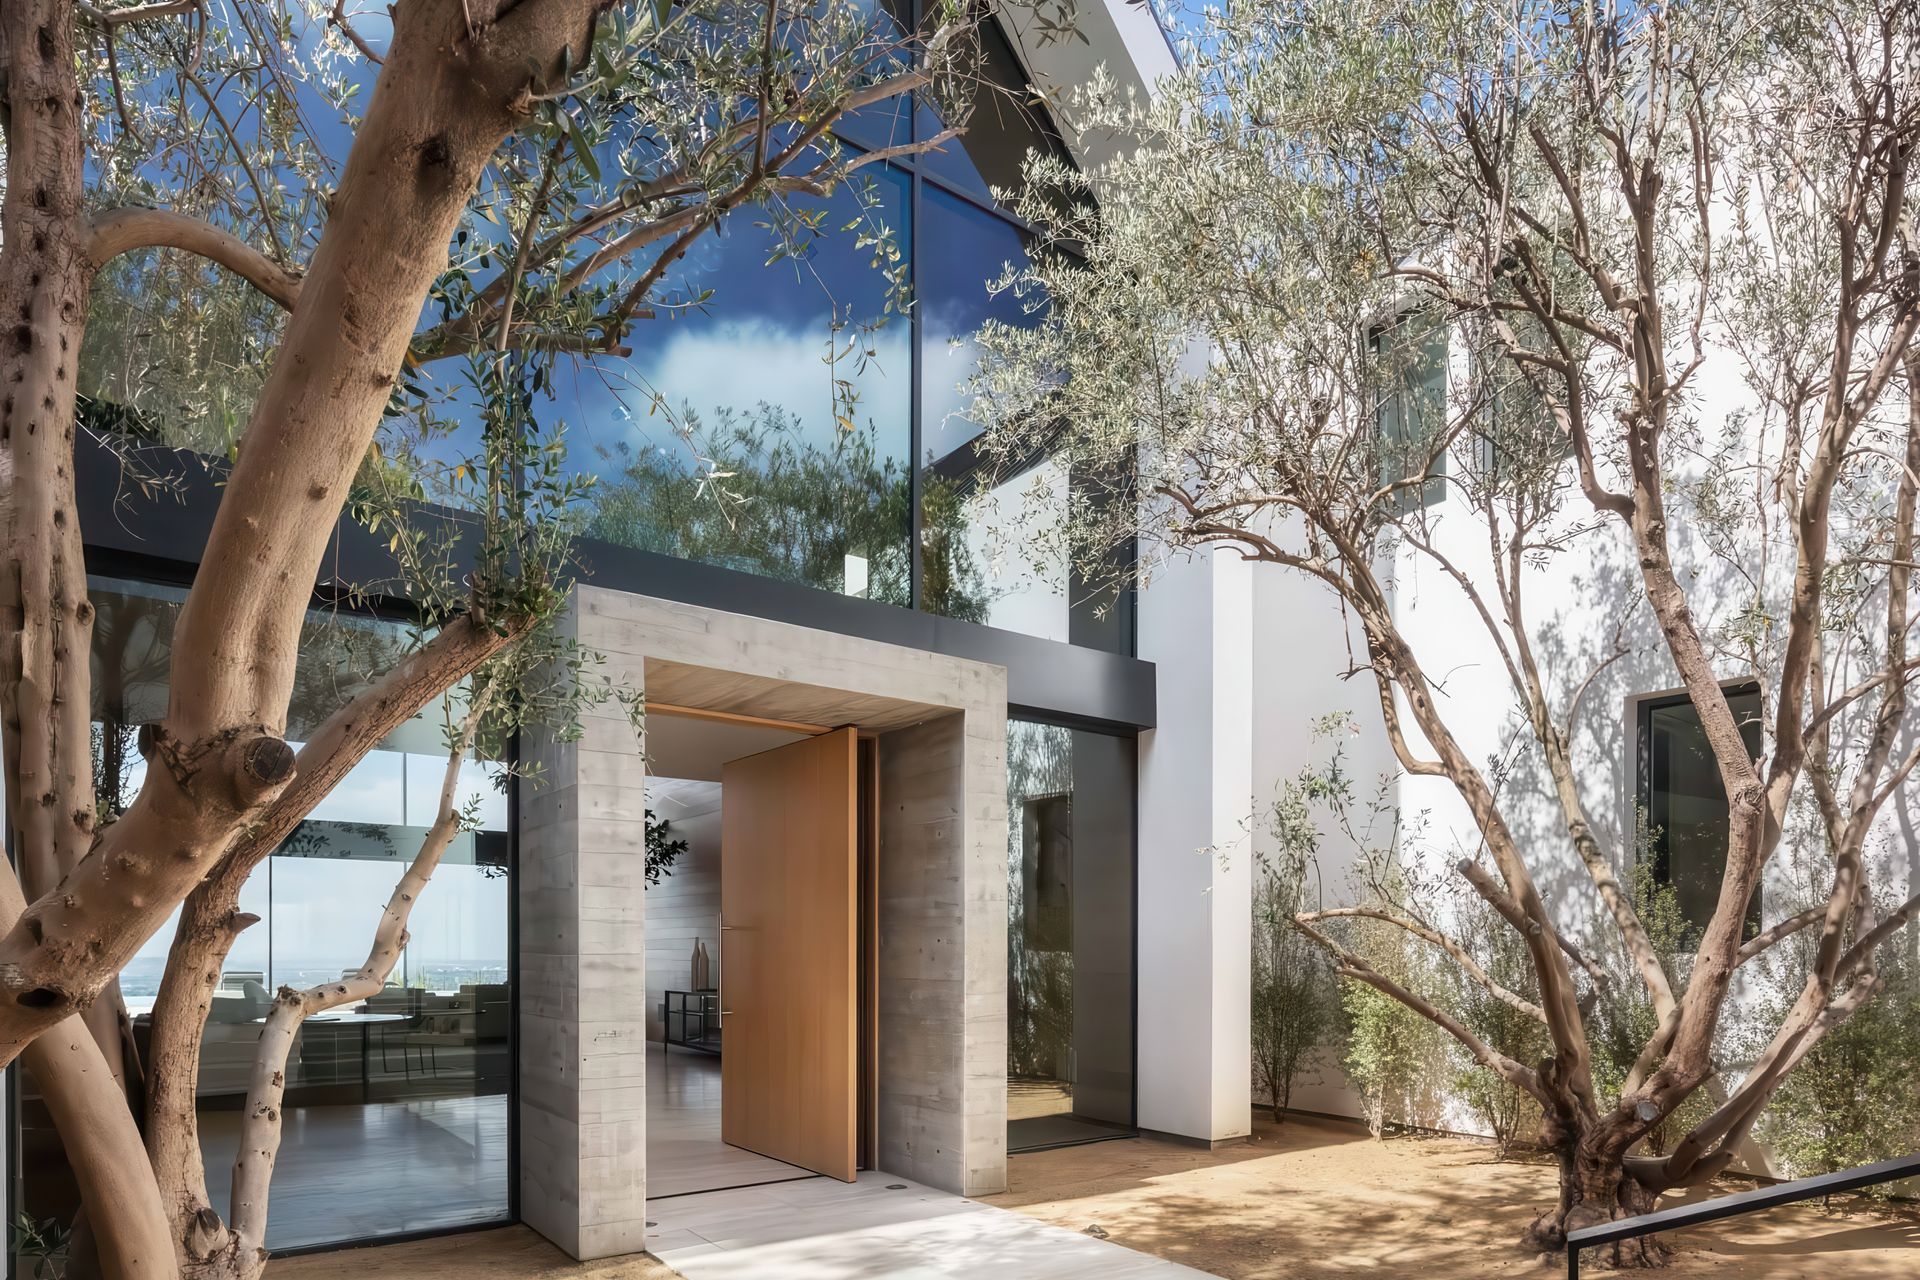
The entry to the home is located at the opposite end of this volume, and marked by two mature olive trees that flank the travertine pathway that leads to the solid oak front door, a simple move that asks the visitor to slow their pace and consider their surroundings as they enter. A set-back cobblestone motor court adds to the cinematic experience of arrival and allows for a visual connection with the city as one drives up.
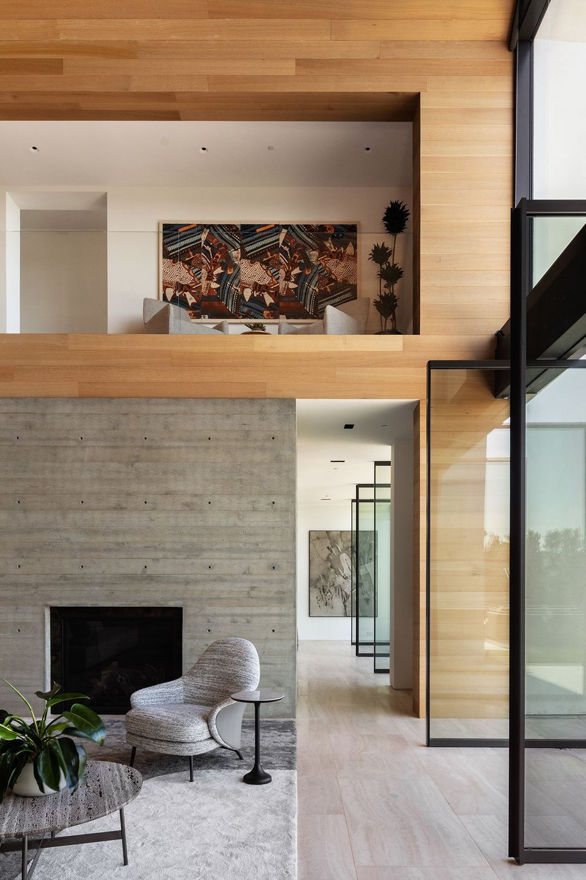
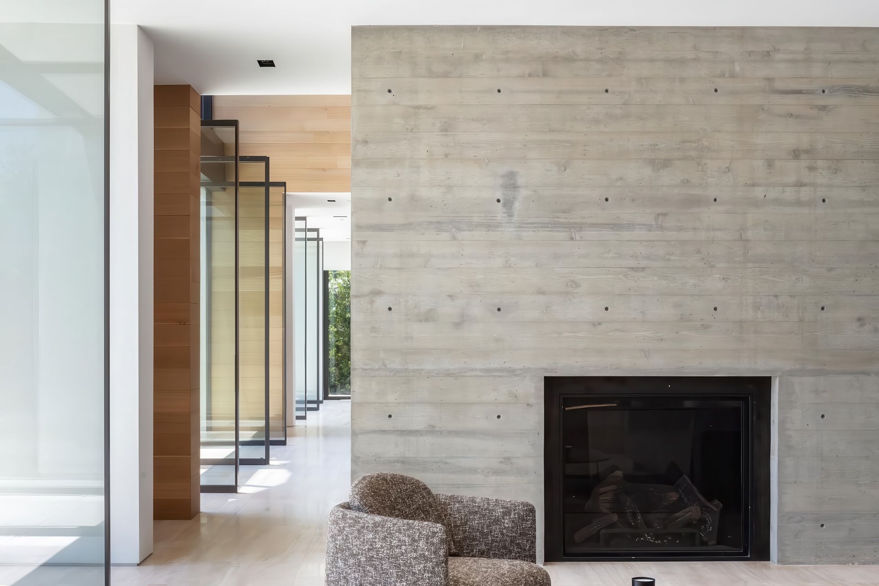
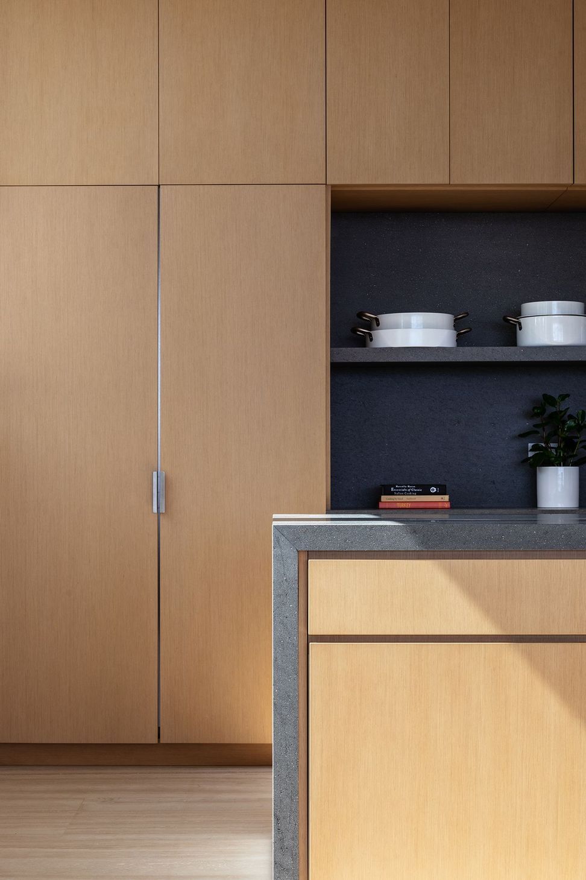
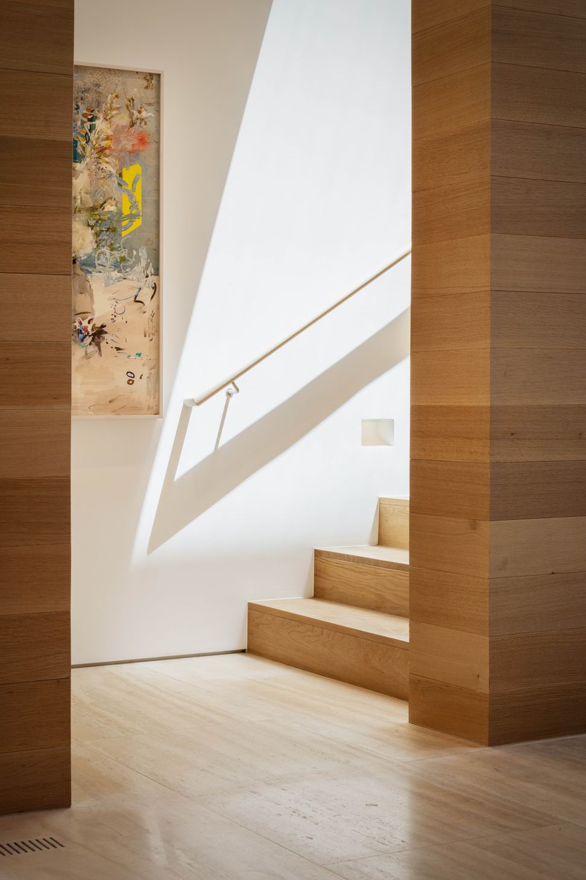
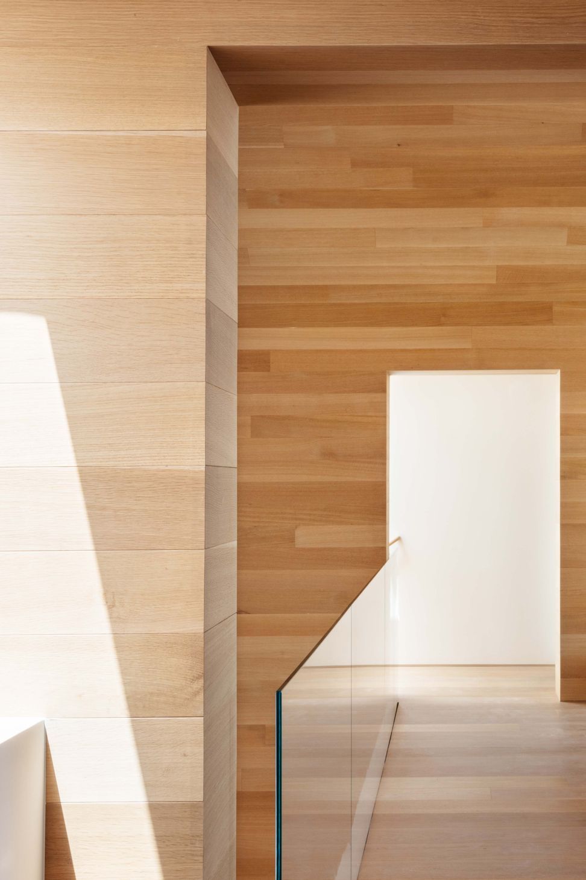
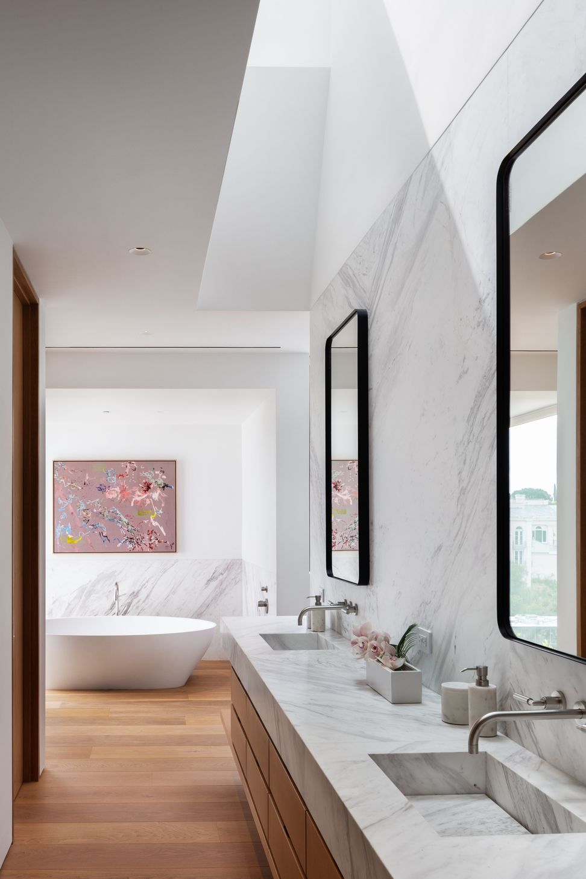
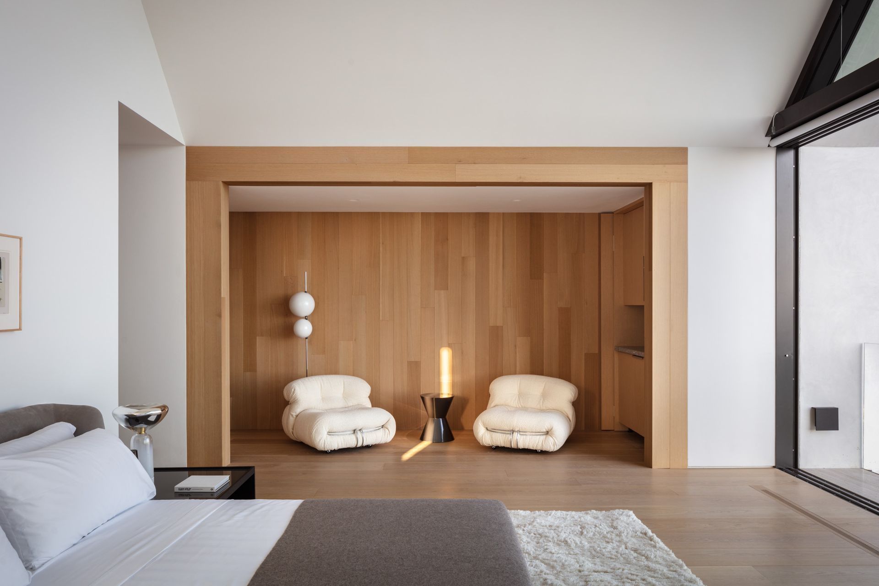
The two lateral volumes of the home are divided into two stories, with white oak accented bedrooms and marble clad bathrooms on the upper story, giving these rooms a sense of comfortable privacy and quiet while allowing the lower story to enjoy unmitigated views to the surrounding landscape. The architects emphasized this essential connection by using light, almost golden wood to clad the inner walls of the middle volume, and travertine floors, which continue to the outside. A subtle nod to the vernacular barn, the white oak paneling guide the eye outward toward the view and give the home a sense of natural, easy coziness. Two oversized board-formed concrete fireplaces accent the living spaces.
It’s all brought together by simple landscaping, timeless travertine paving, that culminates in an infinity pool that gives the feeling of being suspended in the sky, high above the city, yet still in the comfort of home.
- Building style
- Modern






Awards
American Architecture Award
Chicago Athenaeum
Residential Architecture Merit Award
AIA | LA
Residential Design Honor Award
SCDF
Best of the Year Award Finalist
Interior Design Magazine
Like this Project?
Hire Standard Architecture | Design
Professionals used in
this project
The practices and trades credited on this project.

More projects from
Standard Architecture | Design
Other work by Standard Architecture | Design, across every category they build in.


More in
Luxury Homes
Everything else in Luxury Homes, from every practice on ArchiPro.


Next Project
Keep scrolling