
Project team
- Threshold Office
- Liam Sheehan
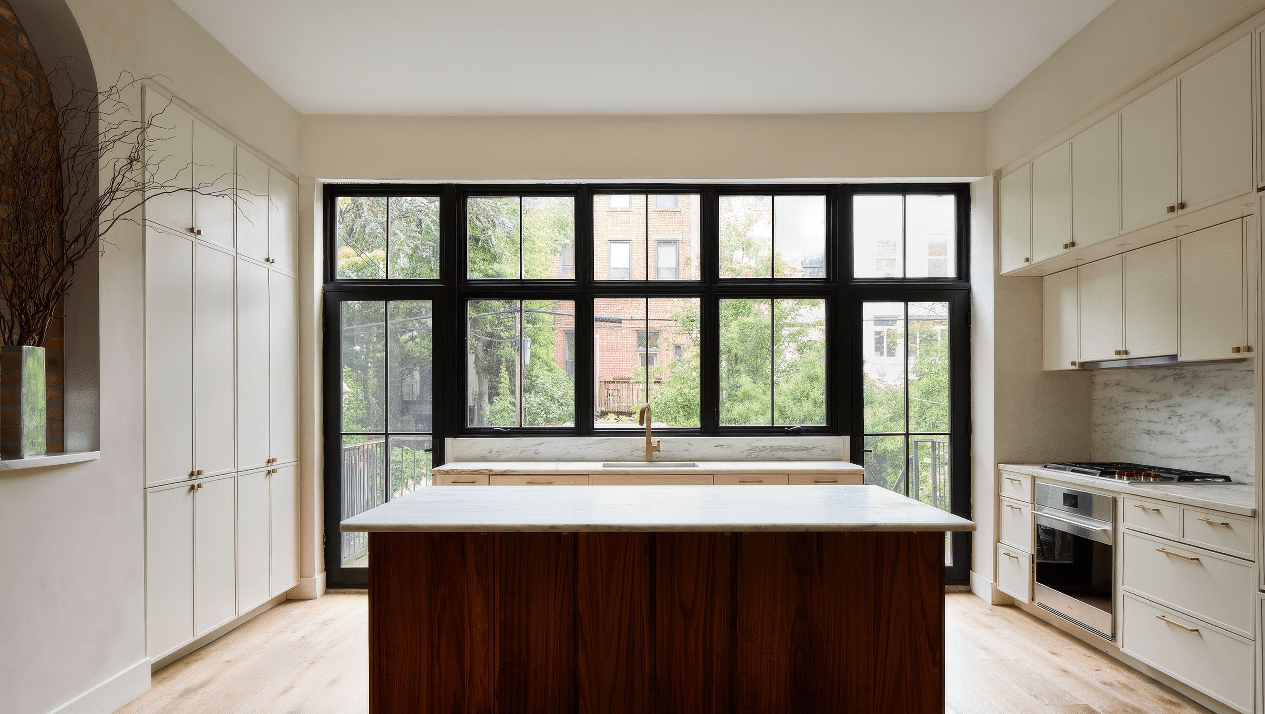
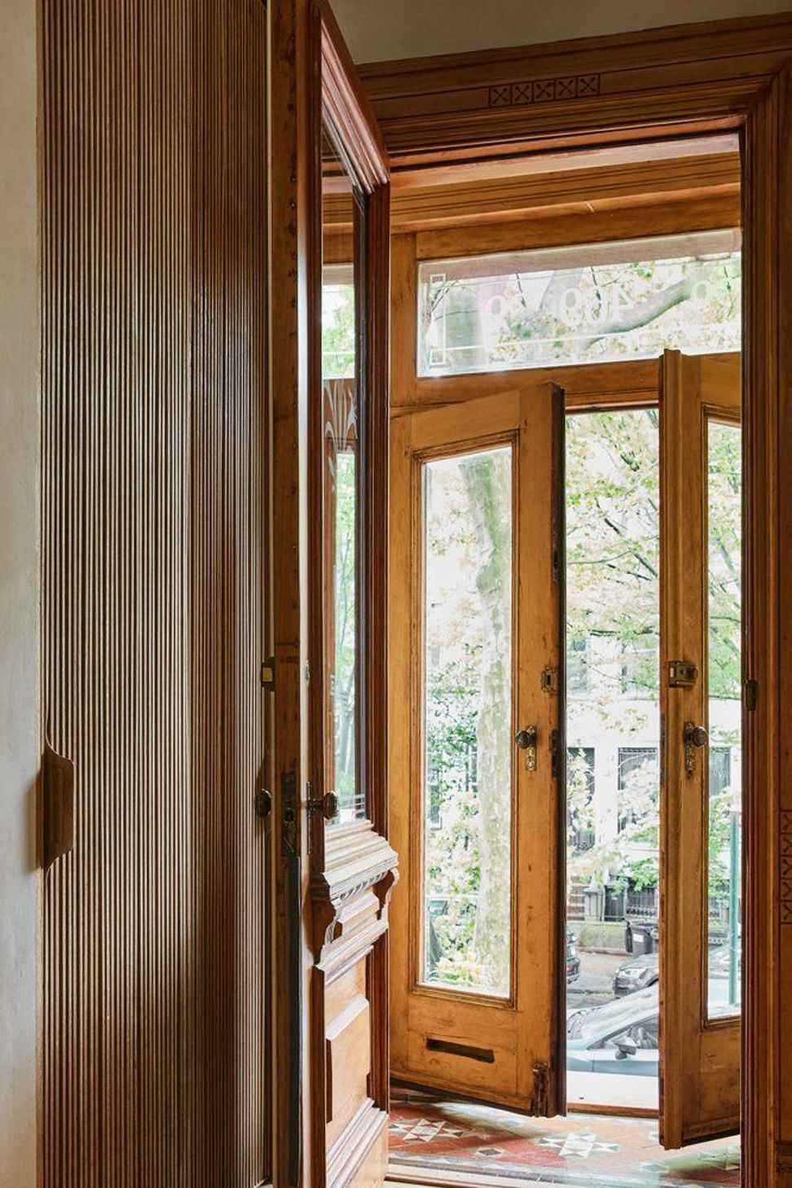
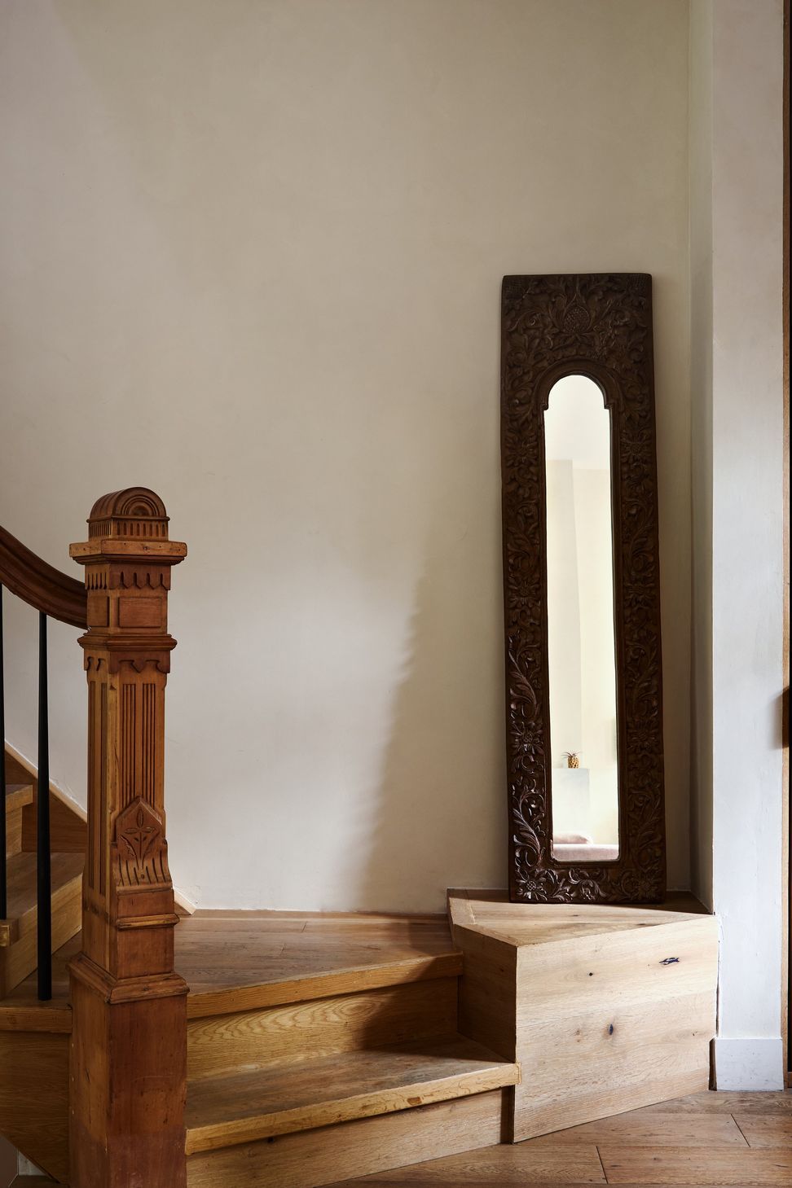
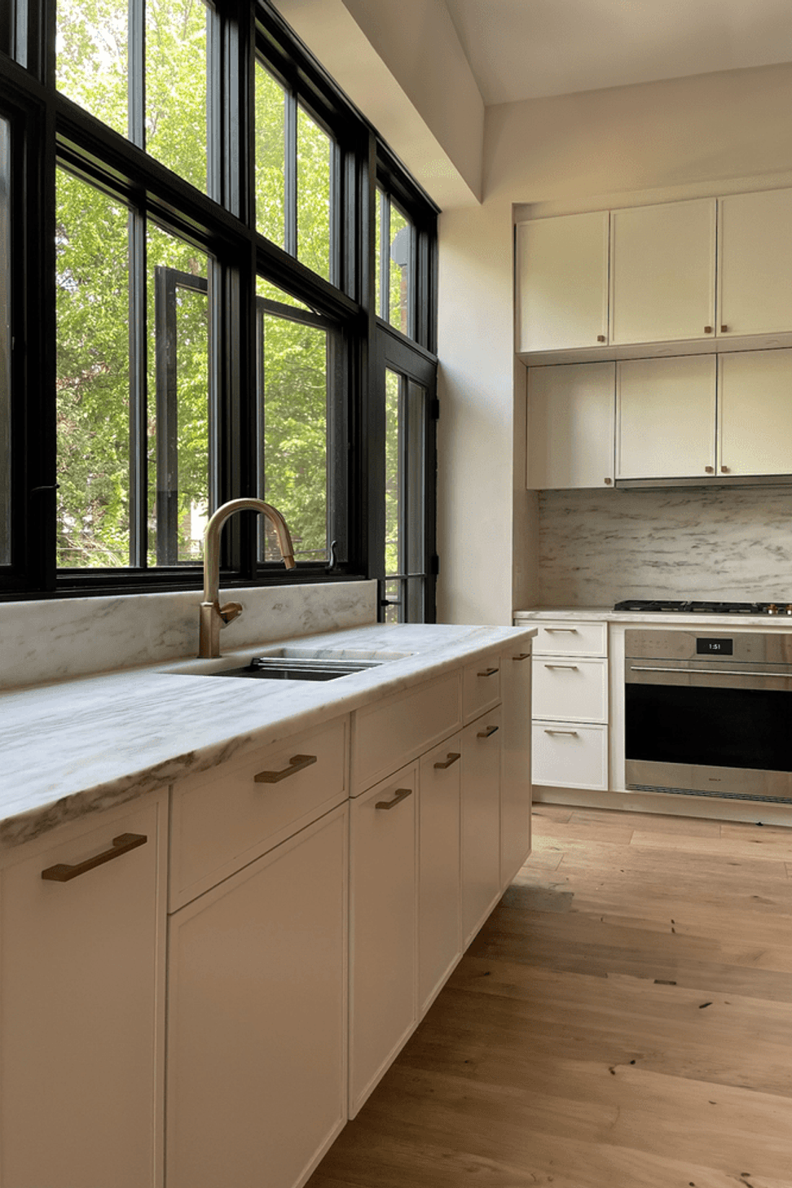
This Park Slope brownstone renovation began with a simple conversation about updating the kitchen and quickly blossomed into a full brownstone refresh. The parlor floor partitions and rear wall were removed. Floor-to-ceiling glass in the rear now floods the home with natural light and connects it to the garden. The entryway was redefined by adding closet storage, and angling the stair with an extension that transitions into a built-in bench. The new stair, with its contemporary tapered spindles, reuses the original gooseneck railing and newel post, both lovingly restored.
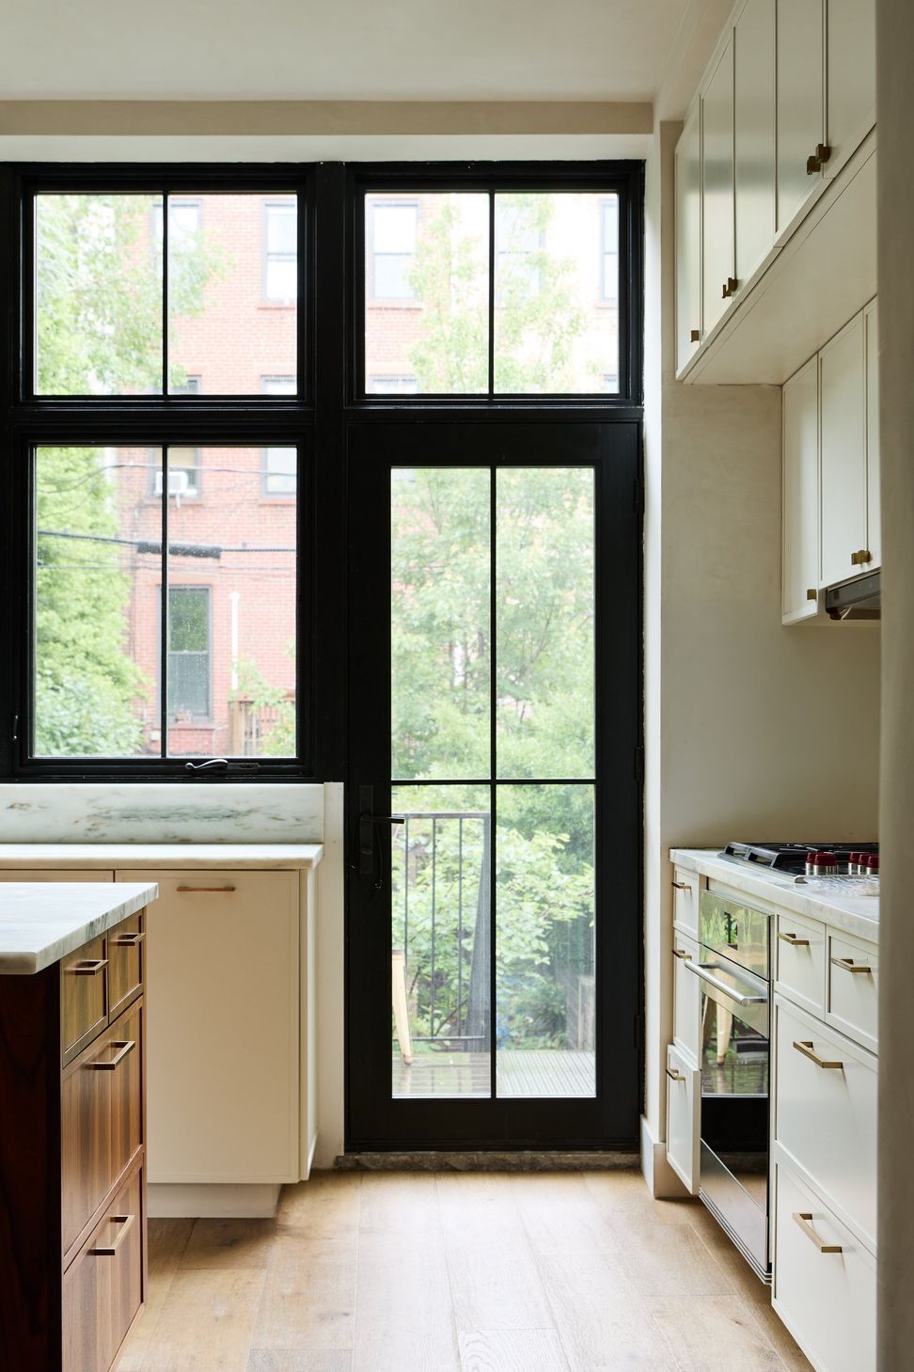
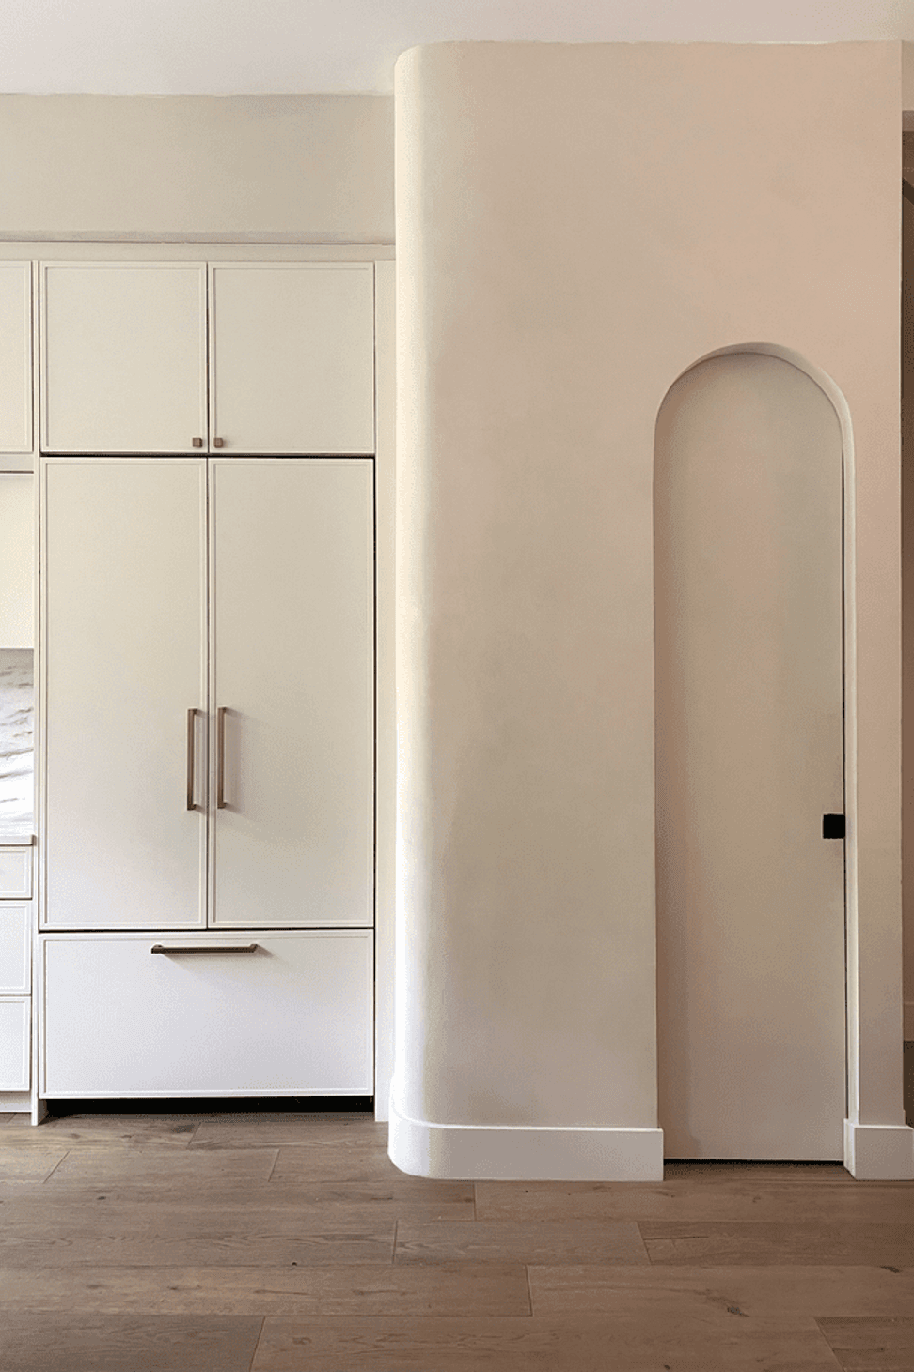
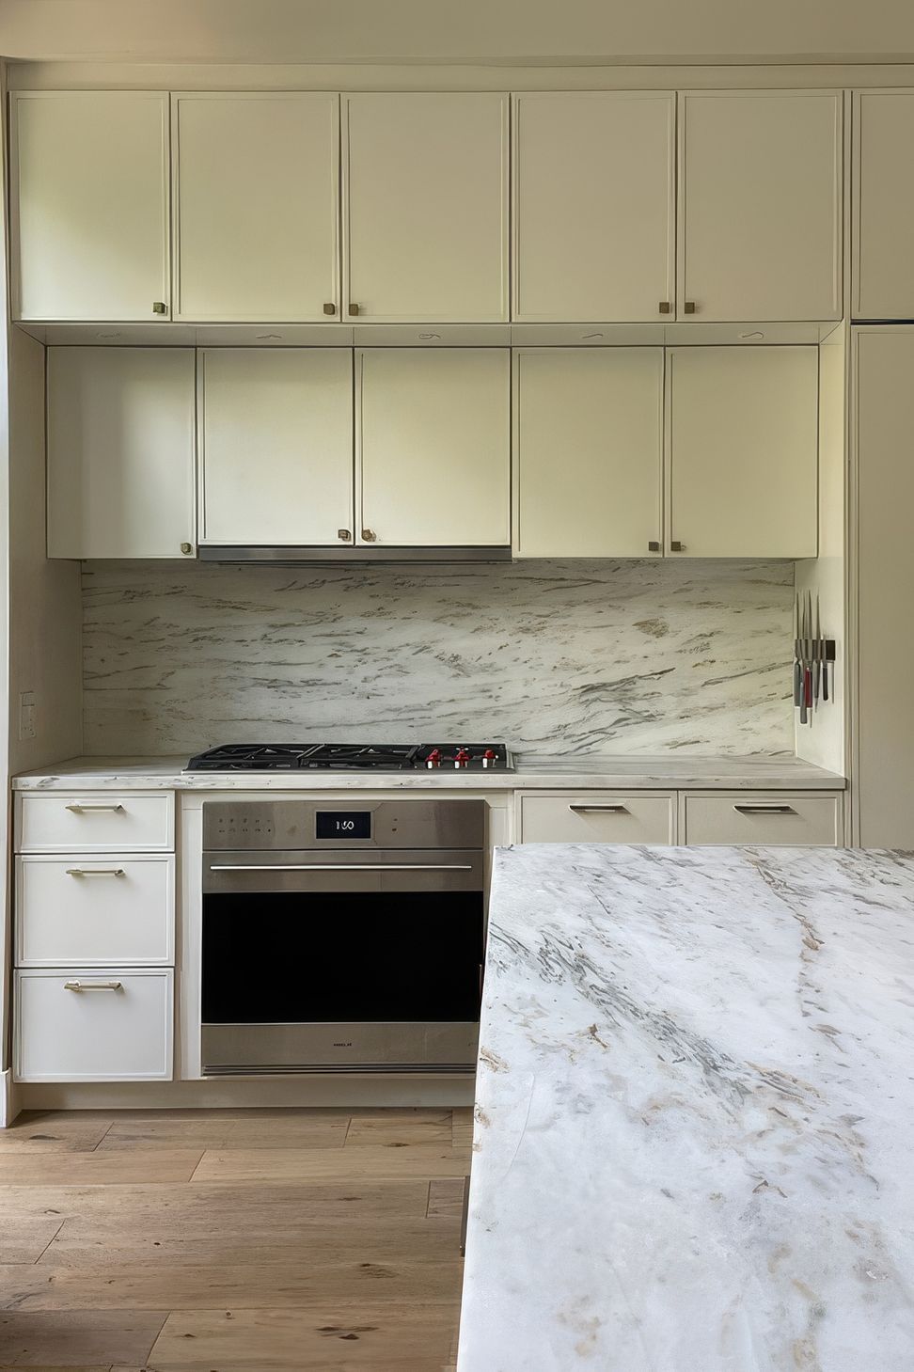
The kitchen, now double its original size, has stone countertops, double-height cabinetry, and an island designed for entertaining and preparation. A bar stands adjacent to an arched alcove with exposed original brick, adding warmth and texture. The powder room is quietly tucked off the kitchen with a minimalist, arched door. With it out of the way, the dining area is enlarged and seamlessly flows into the now expansive living room. With updates extending to the garden level and upper floor, the renovation achieves a cohesive and refreshed feel that blends original details with contemporary interventions, revitalizing the home for a new chapter.
- Building style
- Modern

Like this Project?
Hire Threshold Office
Professional Reviews
Professionals used in
this project
The practices and trades credited on this project.

More projects from
Threshold Office
Other work by Threshold Office, across every category they build in.

More in
Urban
Everything else in Urban, from every practice on ArchiPro.


Next Project
Keep scrolling