
Project team
- Threshold Office
- Liam Sheehan
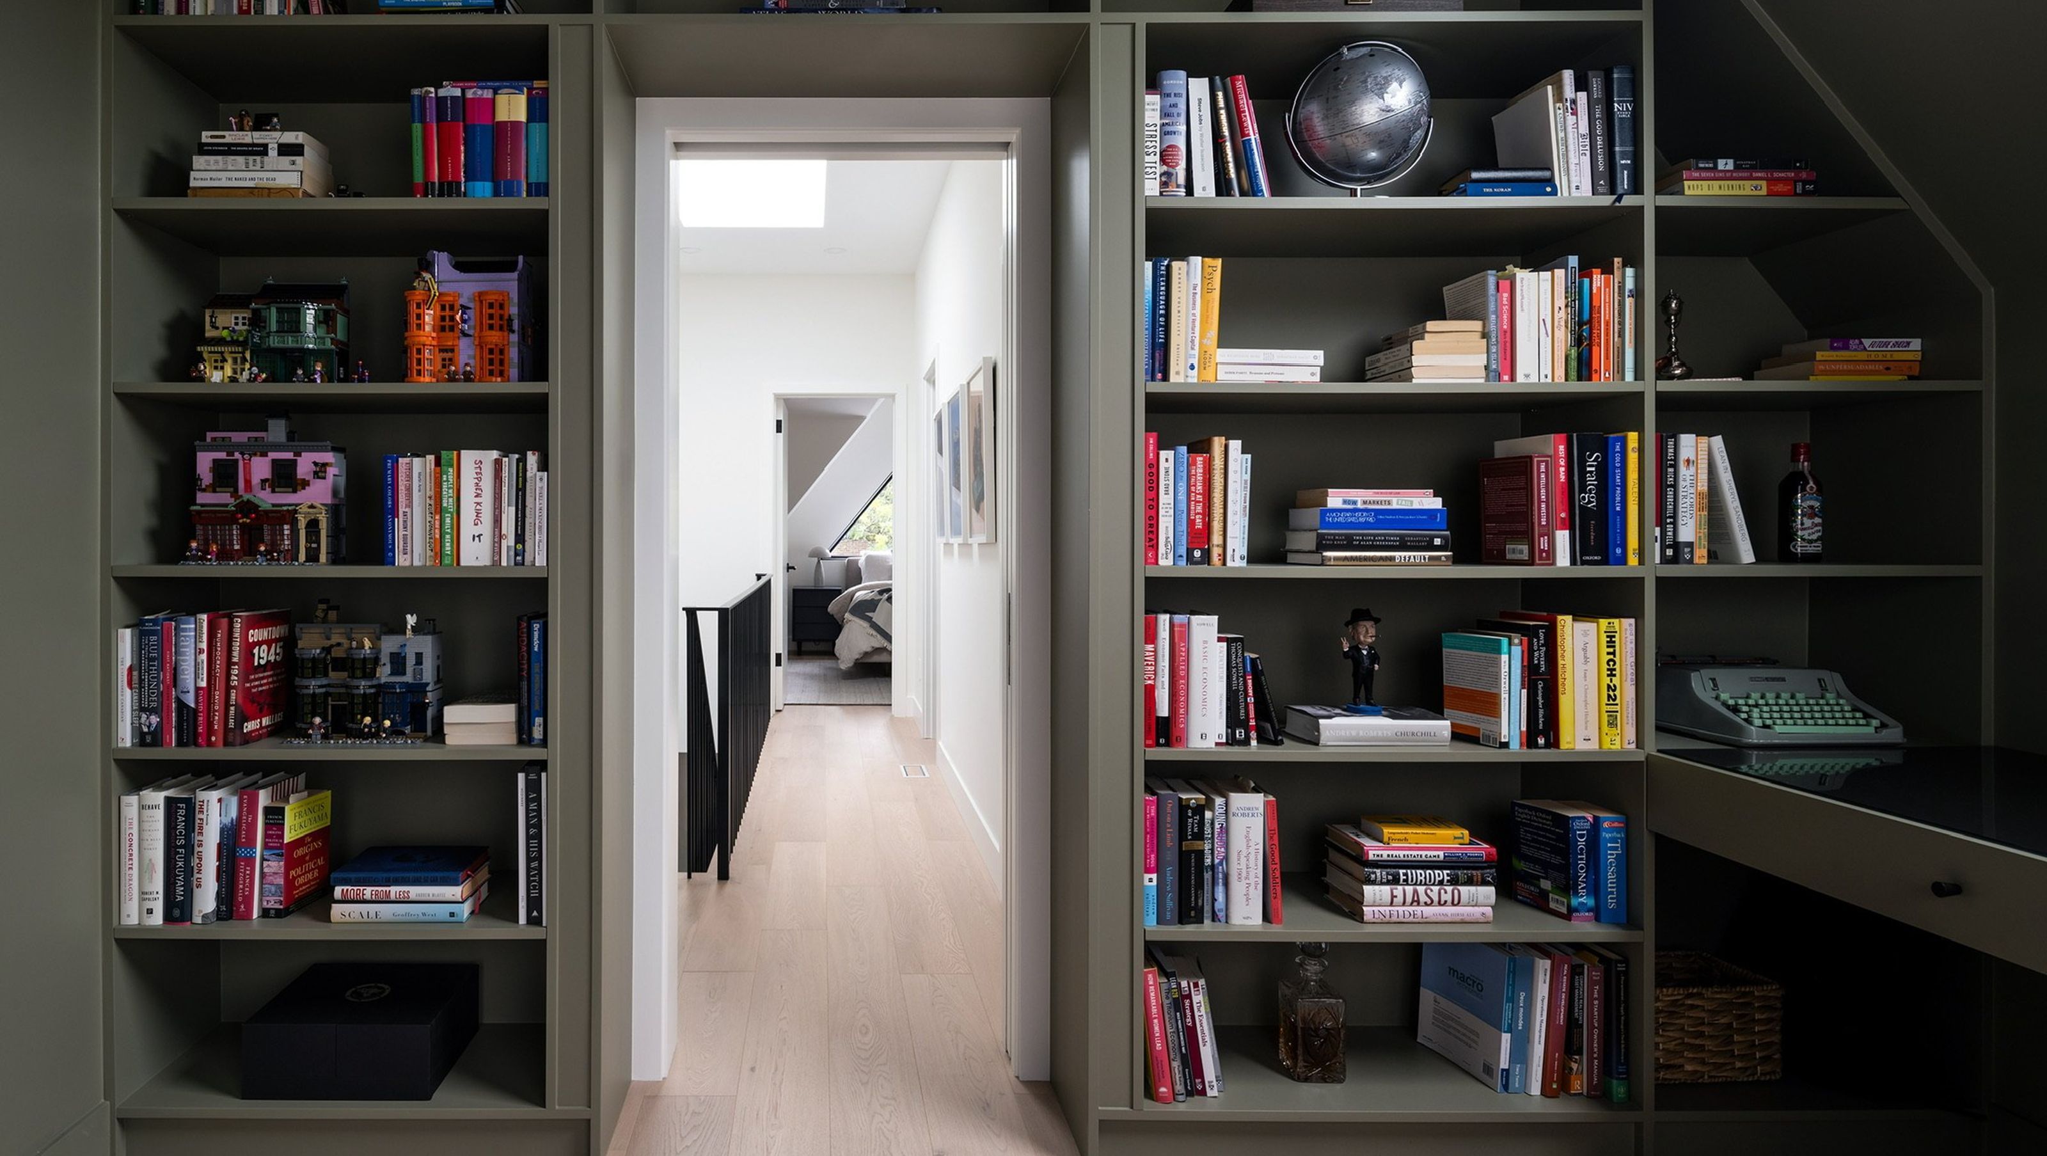
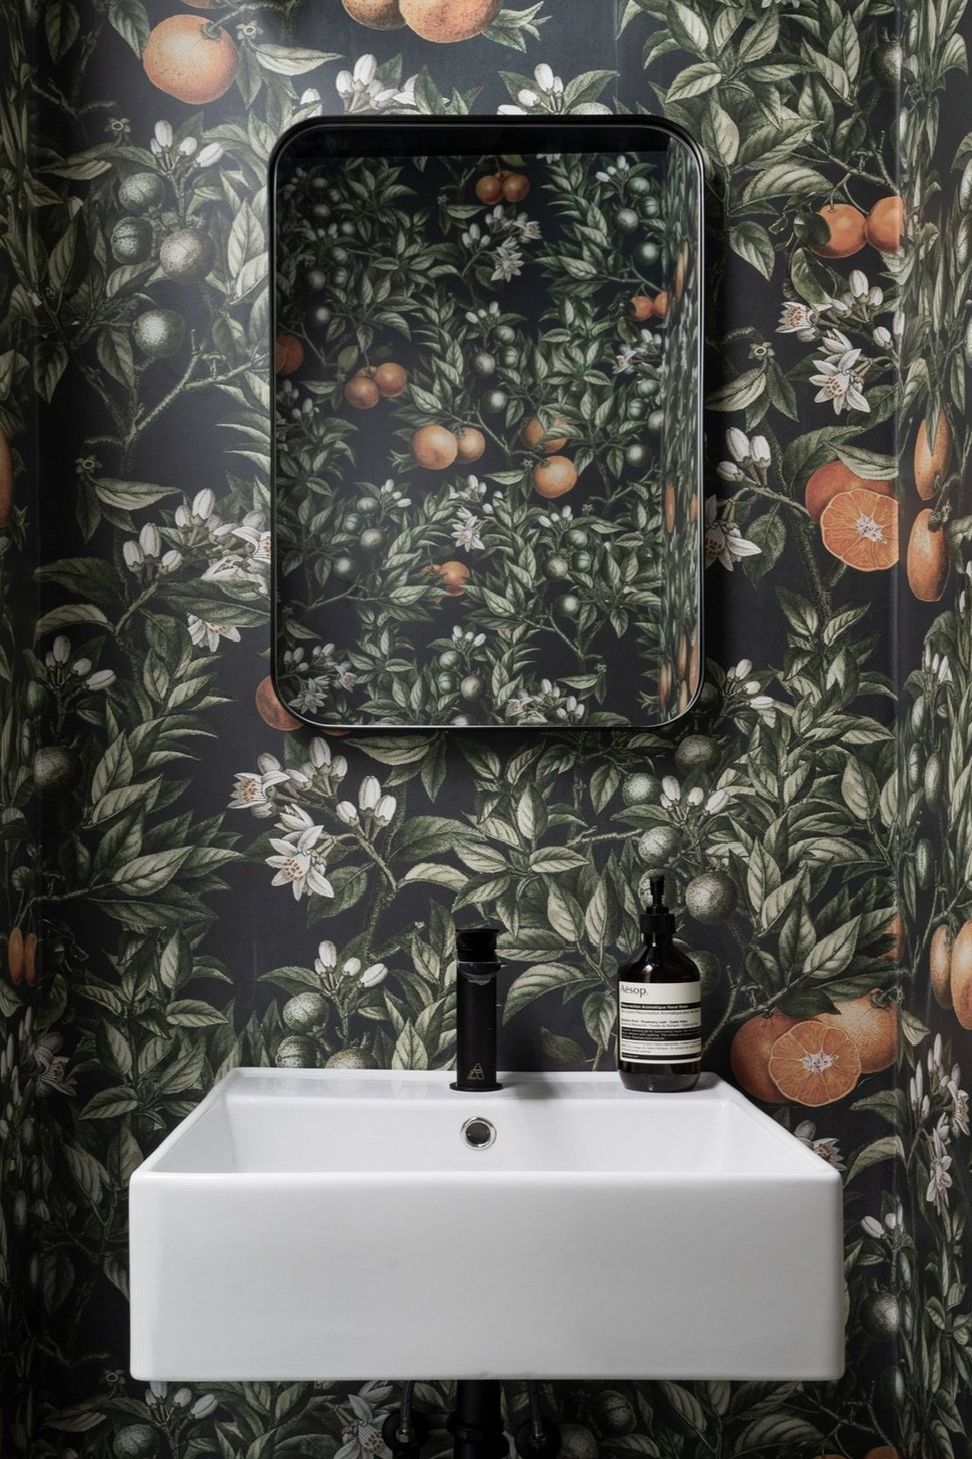
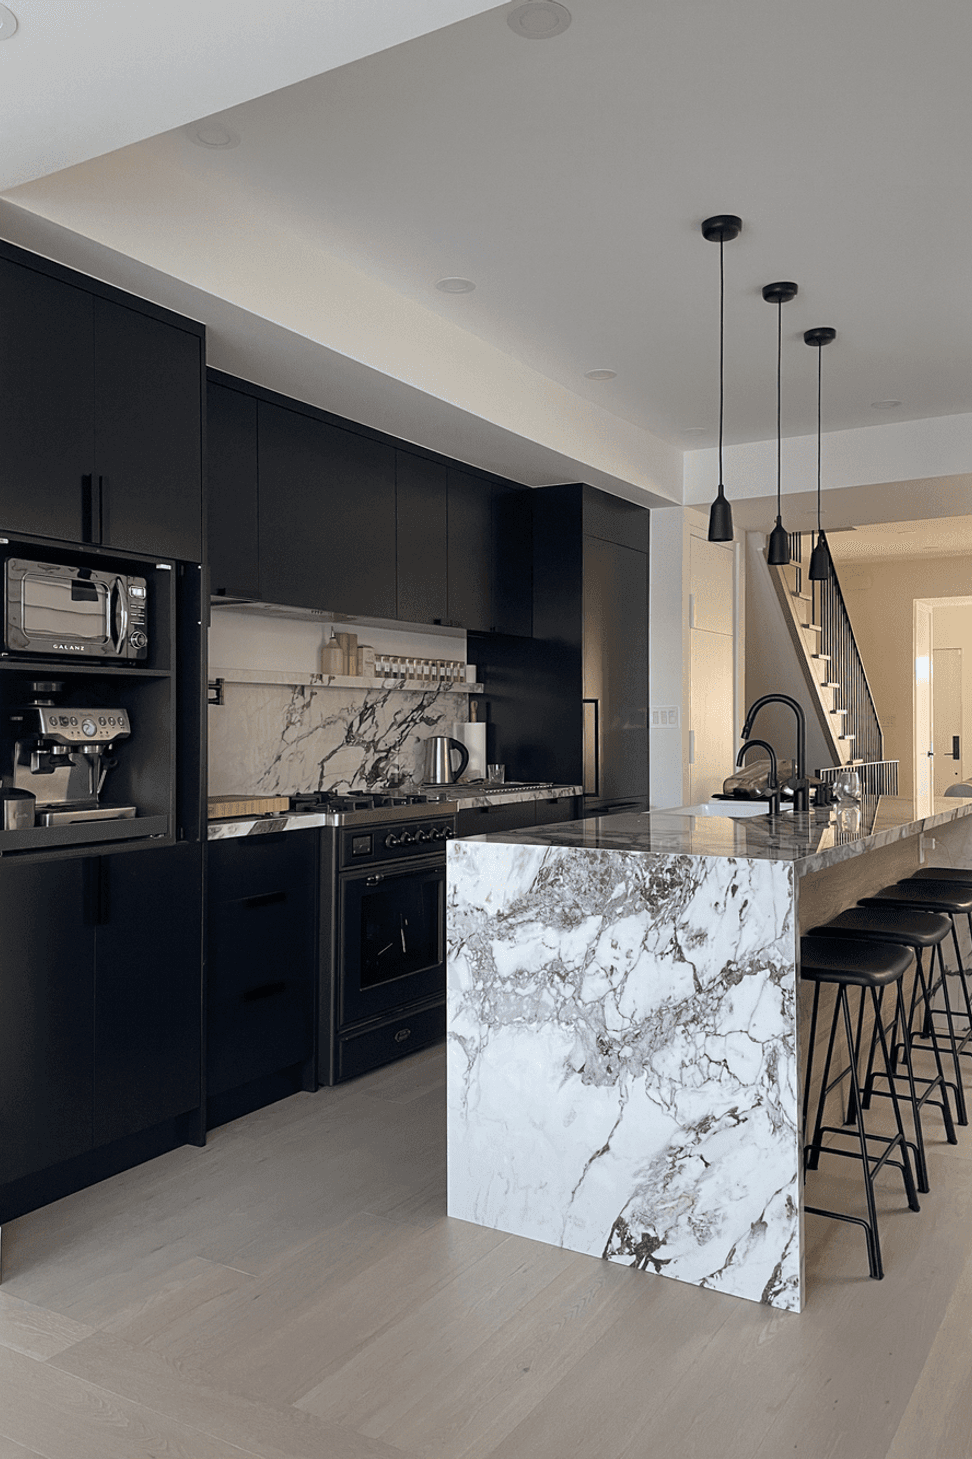
This Seaton Village renovation transformed a 100-year-old home into a spacious and light-filled five-bedroom, five-bathroom residence for a young family in Toronto. Originally a three-bedroom, three-bath, the home now has a new third floor and a deepened basement. The foyer, living, kitchen and dining areas are individually defined as clean rectangular rooms connected for open flow with enlarged, thickened thresholds that incorporate storage and create axial views throughout the space in an enfilade alignment.
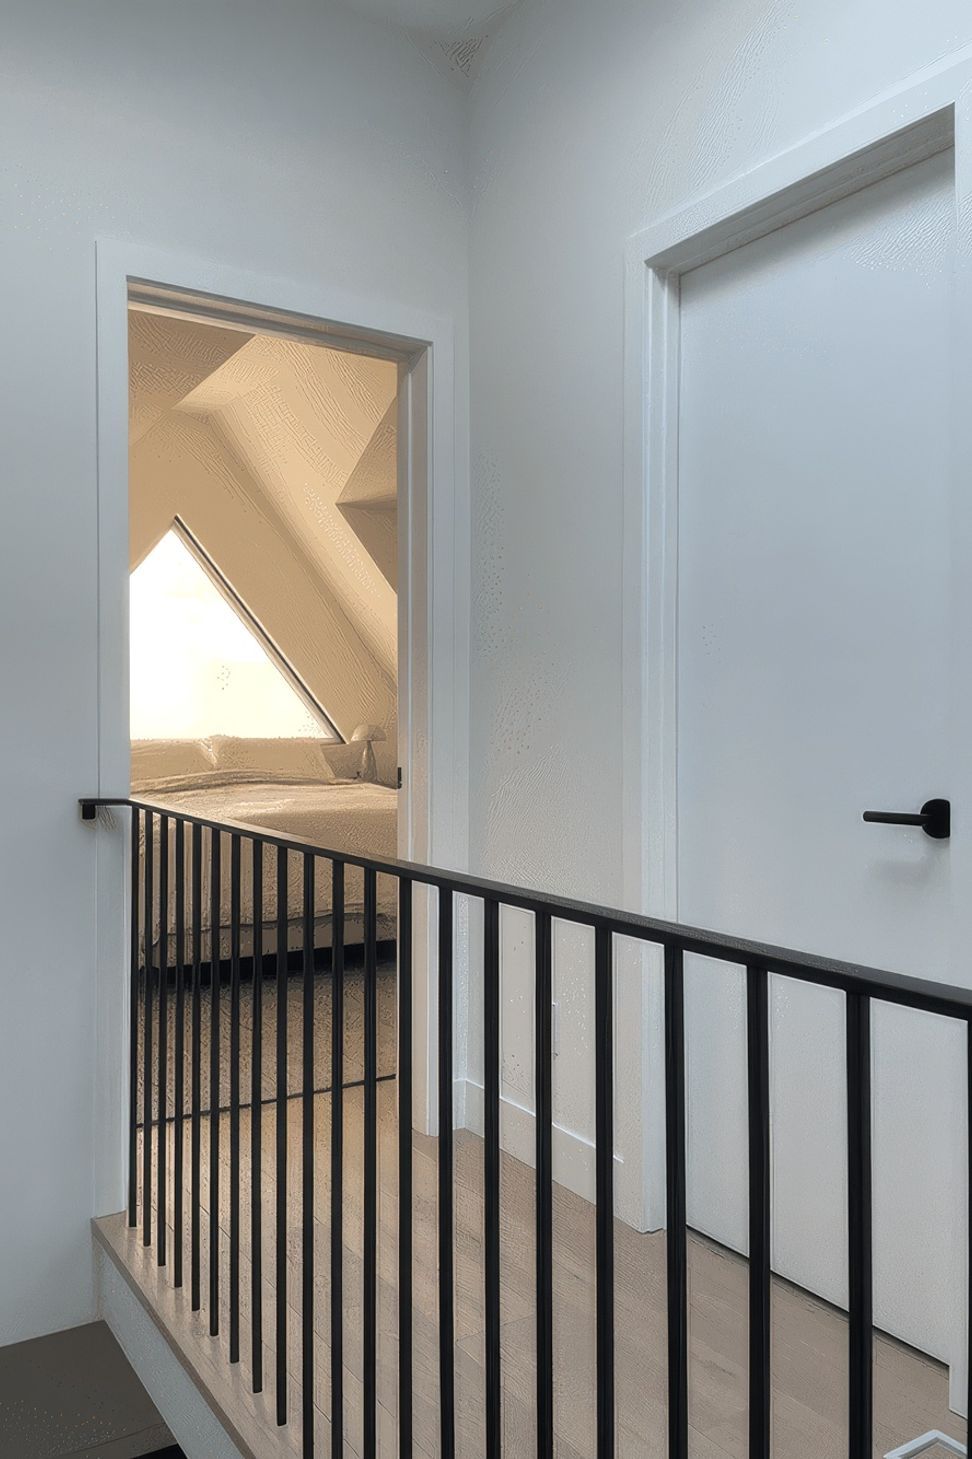
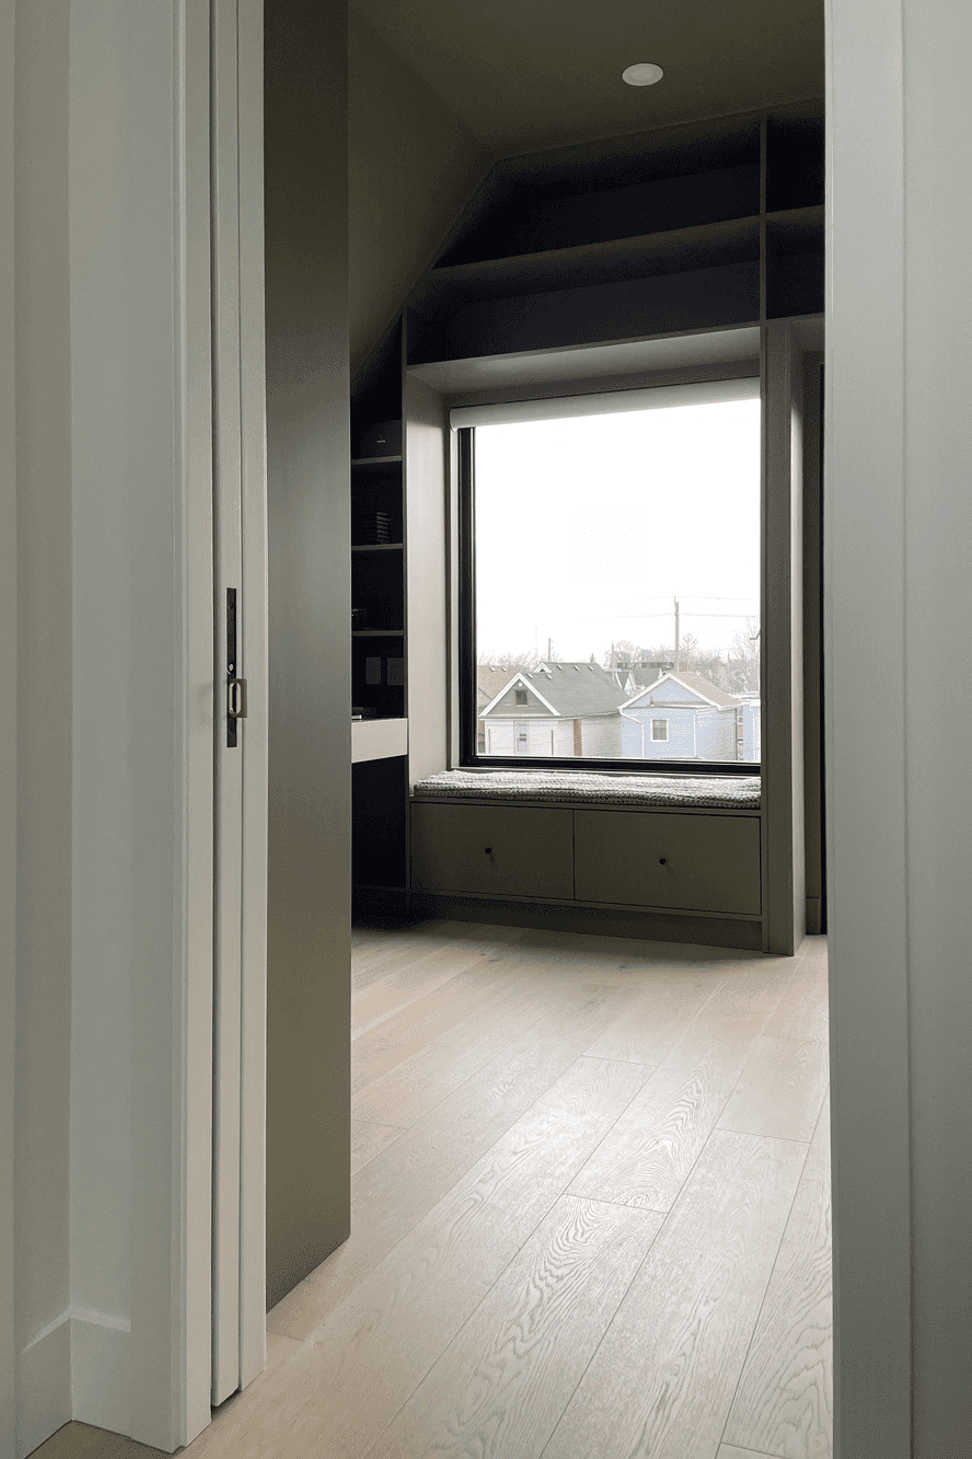
The rear of the home opens with floor-to-ceiling accordion glass doors, seamlessly connecting indoor and outdoor dining areas, ideal for gatherings. The second floor includes generous storage, and the bedrooms are dimensioned for king and queen beds. On the newly added third floor, a moss green, book-lined hideaway office with an oversized square window opens onto a private deck. A triangular window in the additional bedroom echoes the front gable of the house, itself a nod to the neighboring gable homes of Seaton Village.
- Building style
- Modern


Like this Project?
Hire Threshold Office
Professional Reviews
Professionals used in
this project
The practices and trades credited on this project.

More projects from
Threshold Office
Other work by Threshold Office, across every category they build in.


More in
Urban
Everything else in Urban, from every practice on ArchiPro.


Next Project
Keep scrolling