

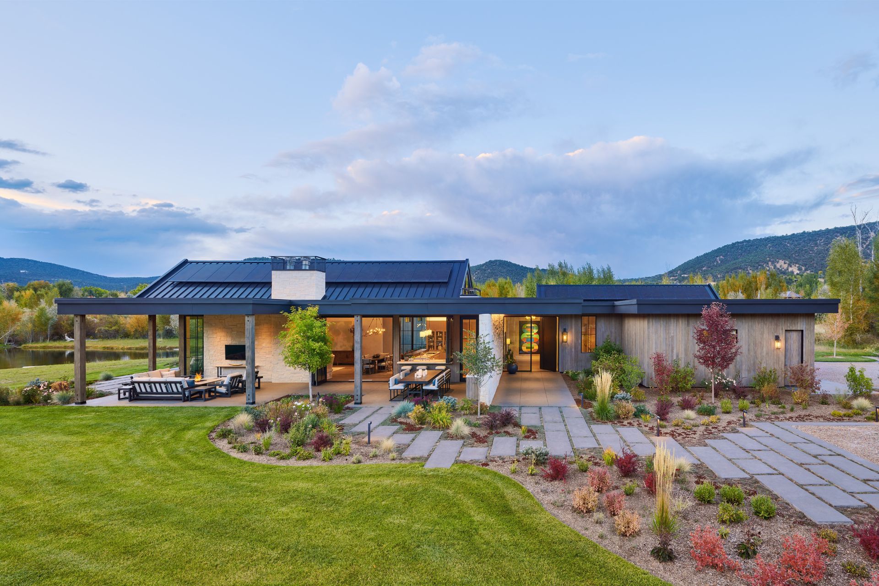
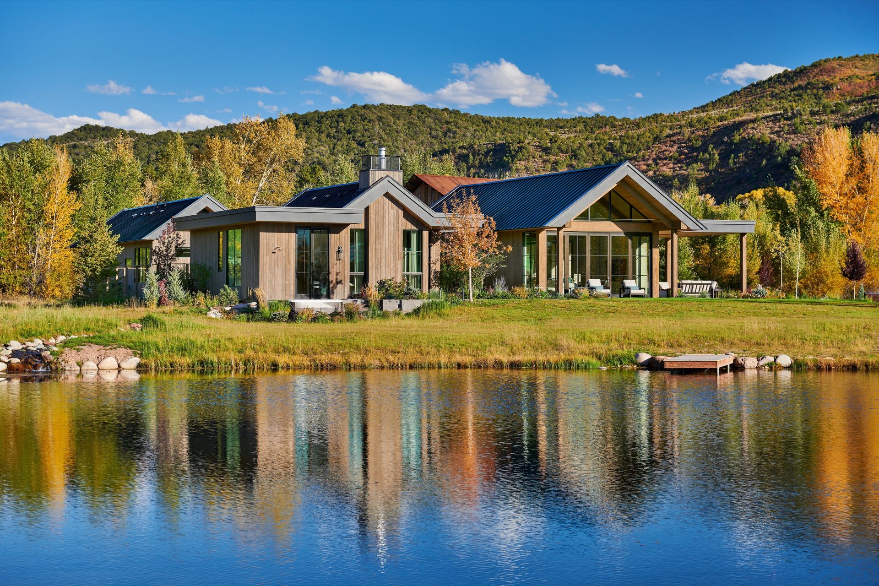
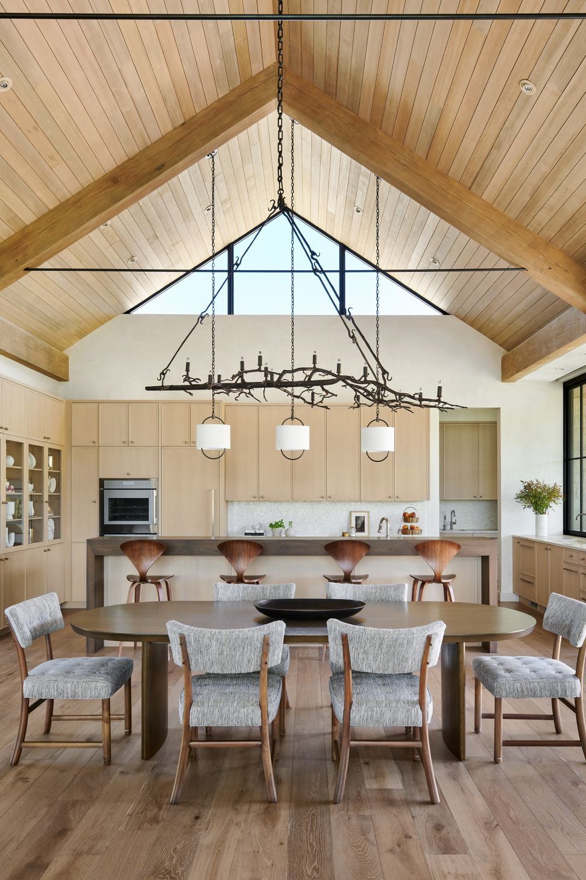
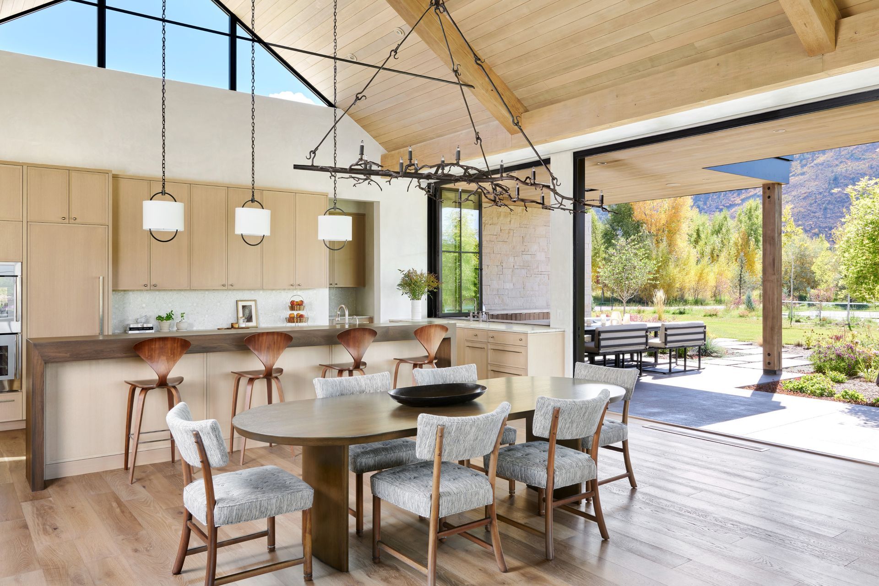
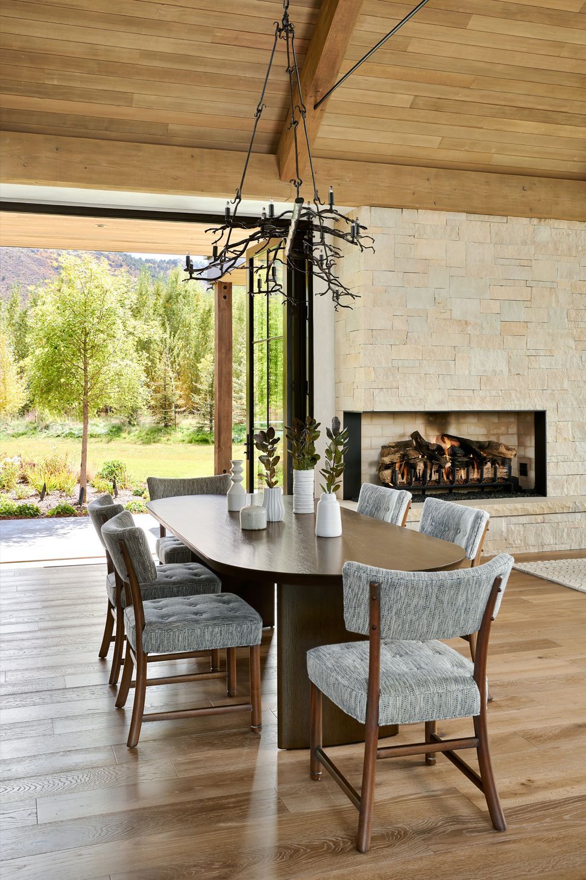
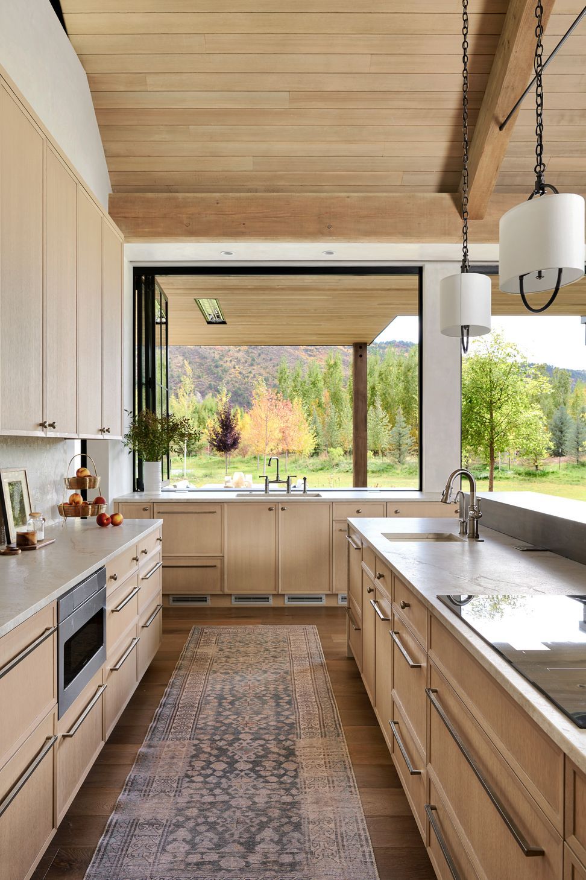
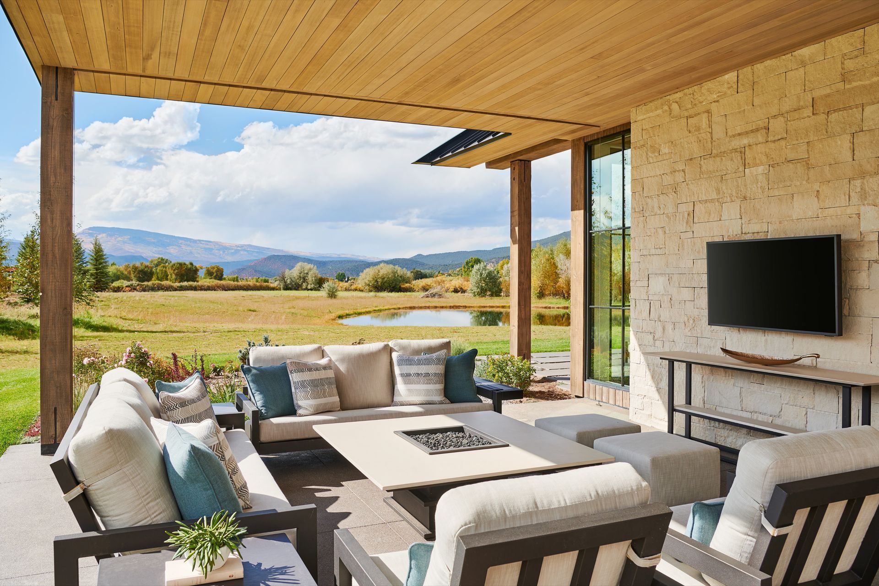
The inspiration for this home began with the character of the site itself. Set on a quiet 15 acre parcel outside Carbondale, the distant views, water courses, and an existing concrete slab helped shape the placement and form of the residence. The result is a single story home with long, low rooflines, generous covered outdoor spaces, and wings that extend naturally into the landscape. Simple gabled forms paired with flat roof elements create a house that feels understated, approachable, and closely tied to its surroundings.
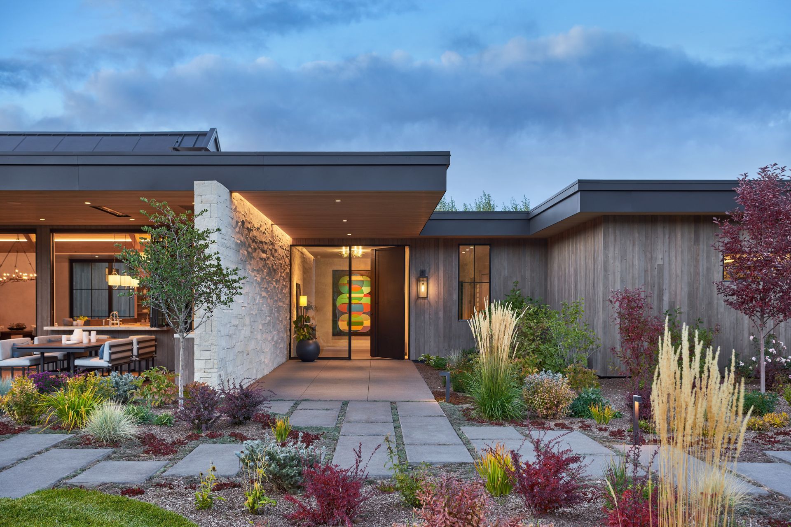
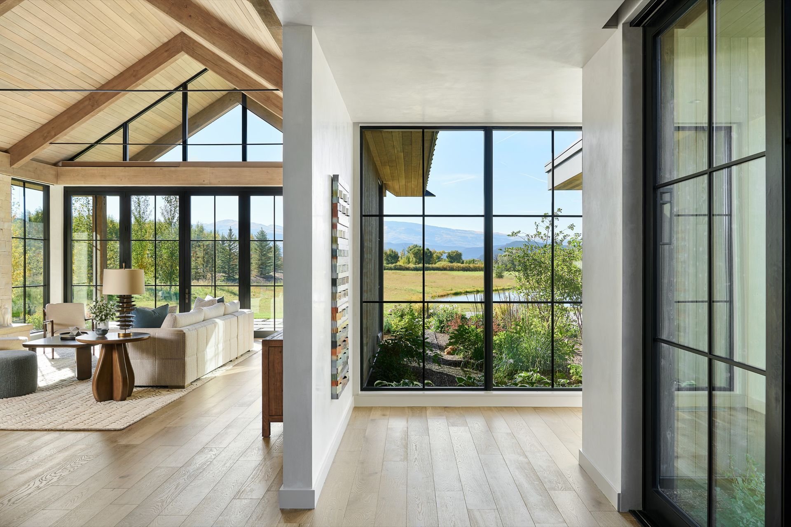
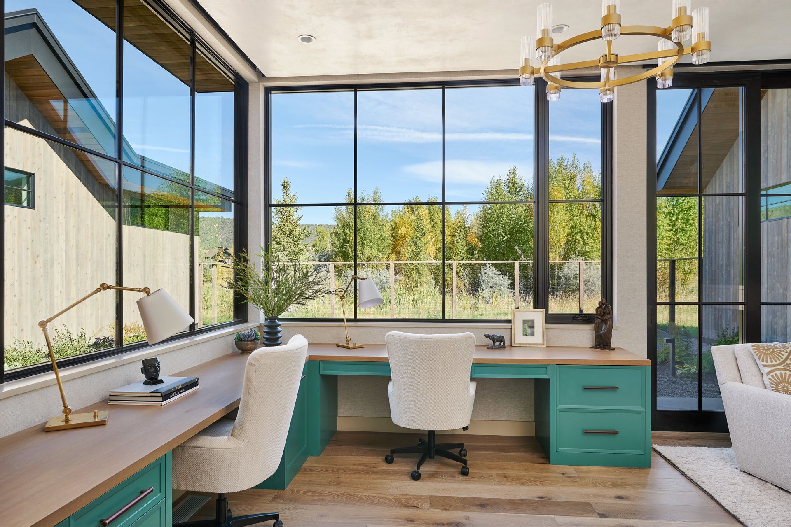
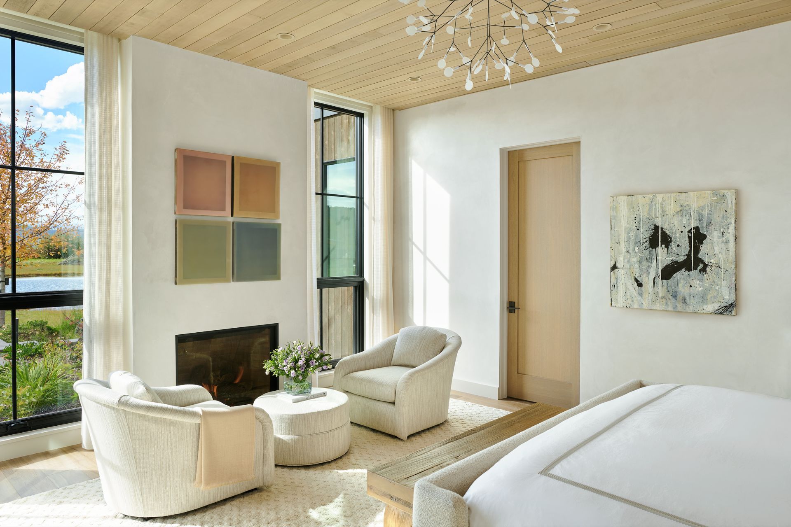
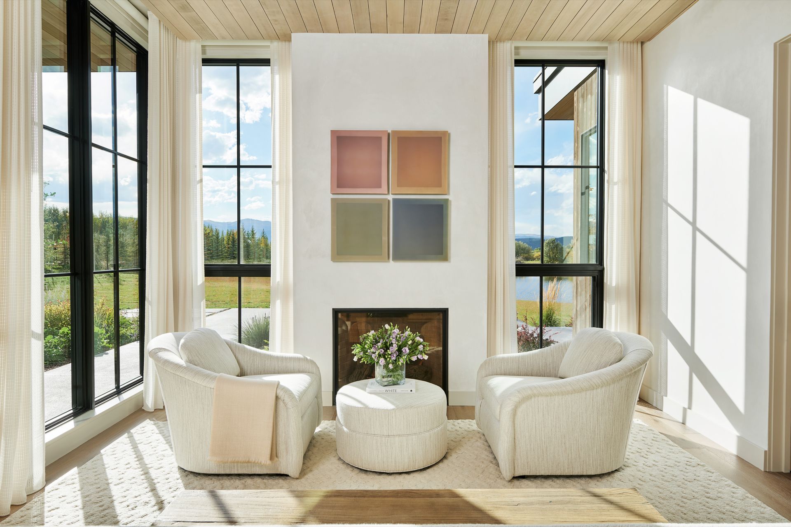
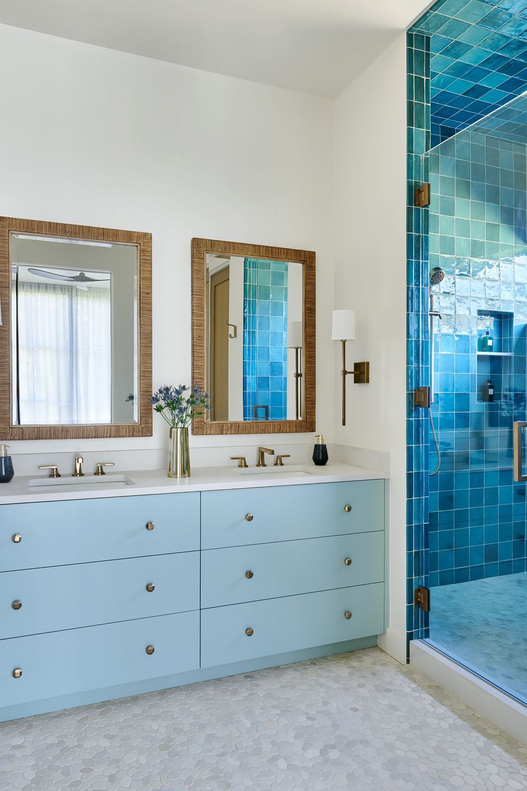
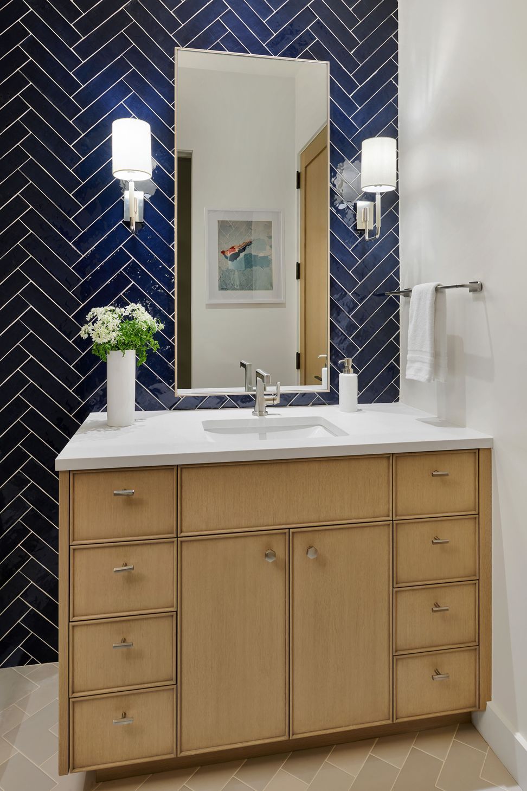
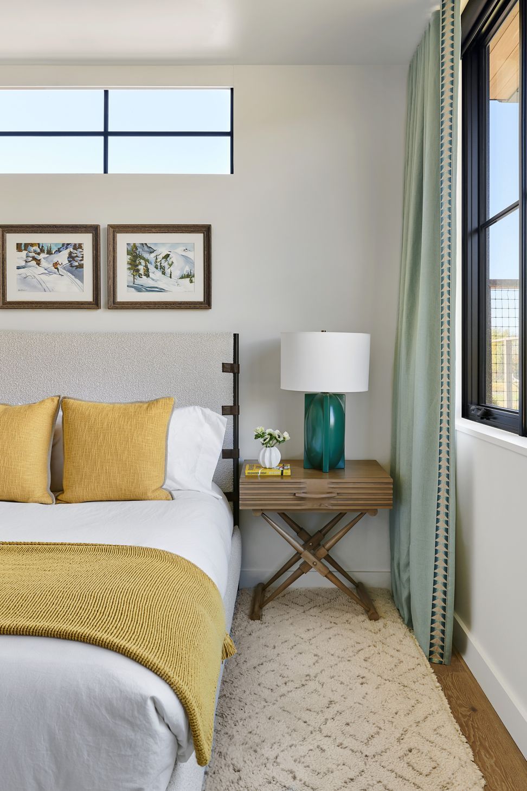
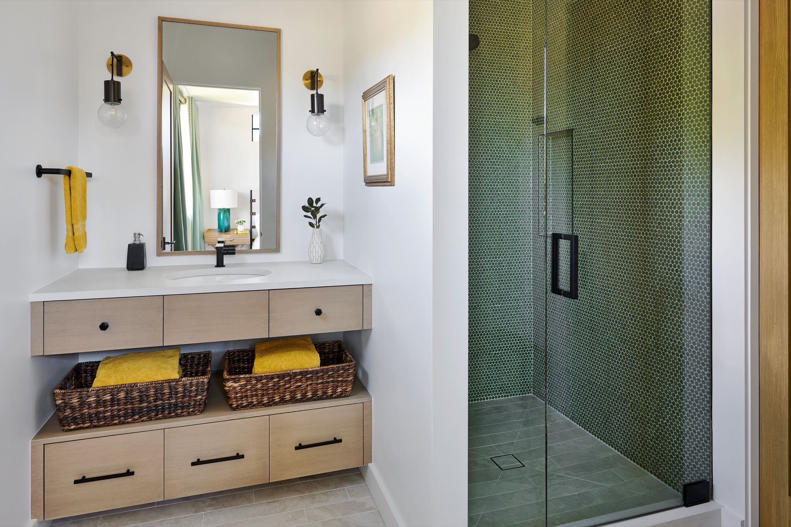
Equally important to the project were owners who approached the design process with clarity and intention. Rather than opening the home immediately to expansive views, they chose to center the entry around a more intimate covered gathering space that allows the experience of the house to unfold gradually. Durable materials and a restrained palette guided the design, with cedar and carefully placed stone bringing warmth and texture throughout. The existing concrete slab was thoughtfully repurposed into a pickleball court, becoming a playful focal point for the property and shaping the surrounding landscape and outbuildings. Inside, quieter spaces embrace softer tones and comfort, while more active areas introduce color, custom detailing, and expansive views into the gardens beyond.














Like this Project?
Hire KA DesignWorks
Professionals used in
this project
The practices and trades credited on this project.

More projects from
KA DesignWorks
Other work by KA DesignWorks, across every category they build in.


More in
Rural / Estate / Lifestyle
Everything else in Rural / Estate / Lifestyle, from every practice on ArchiPro.


Next Project
Keep scrolling