
Project team
- HK Associates
- Bill Timmerman
Earth and sky.
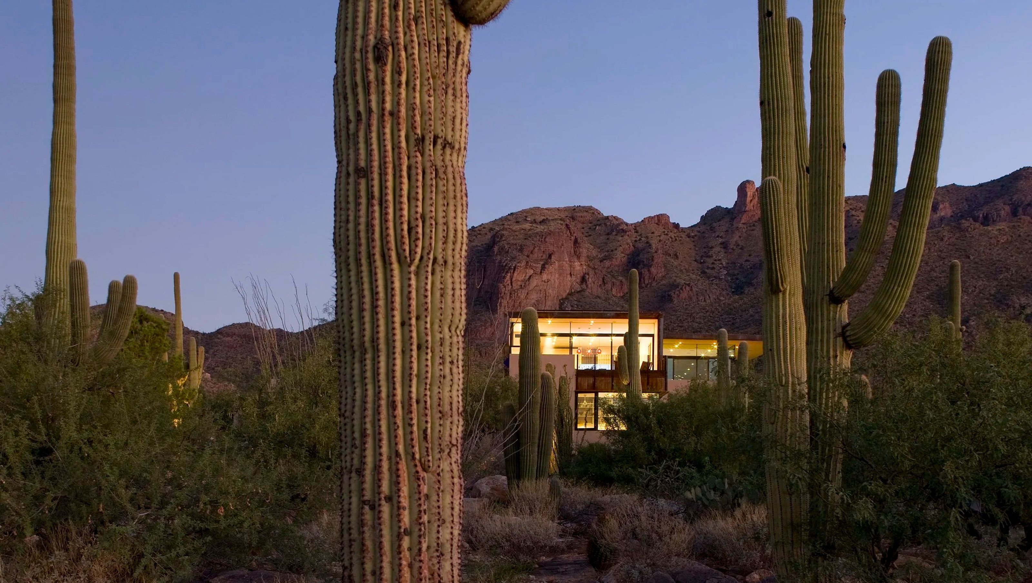
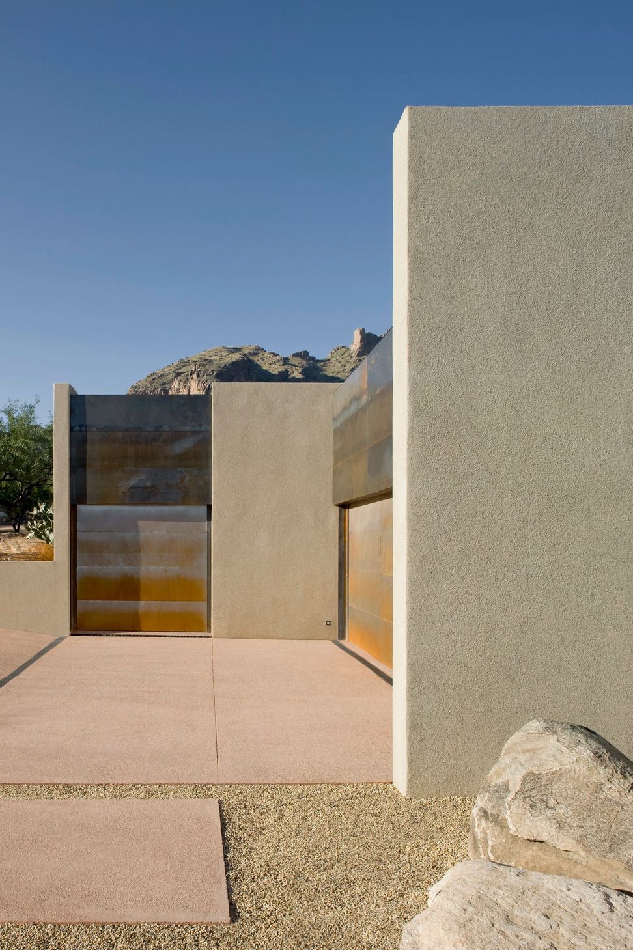
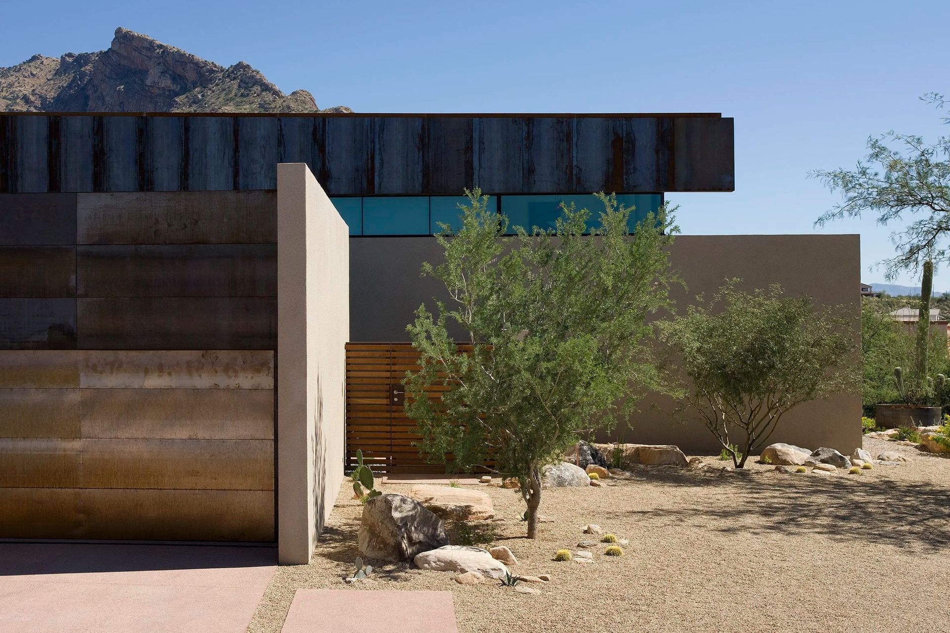
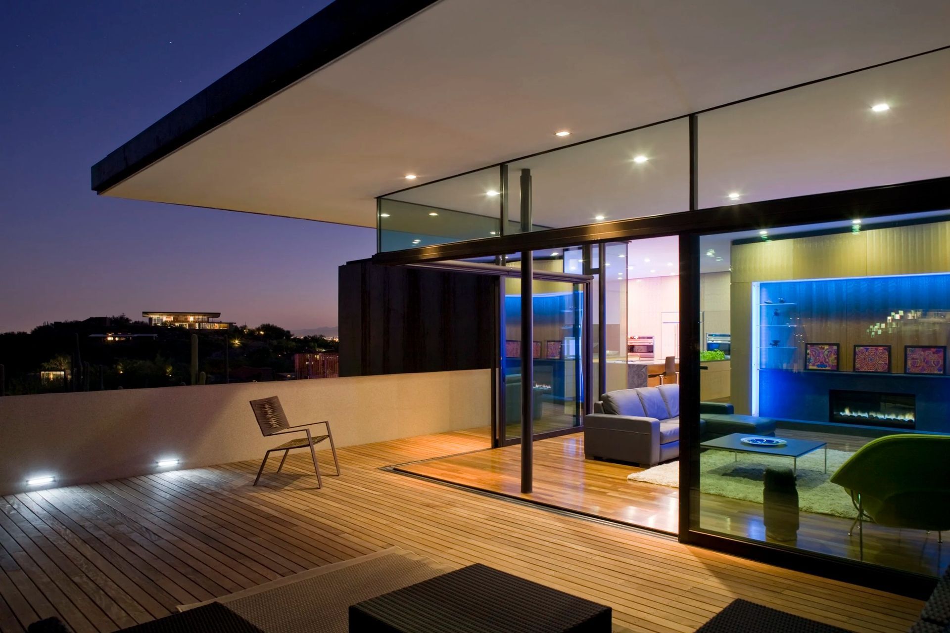
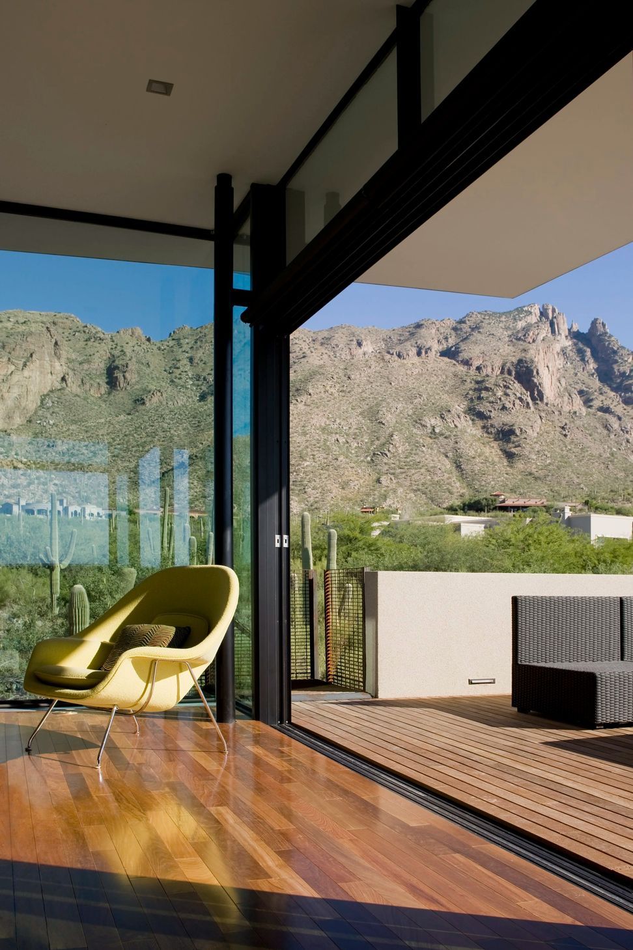
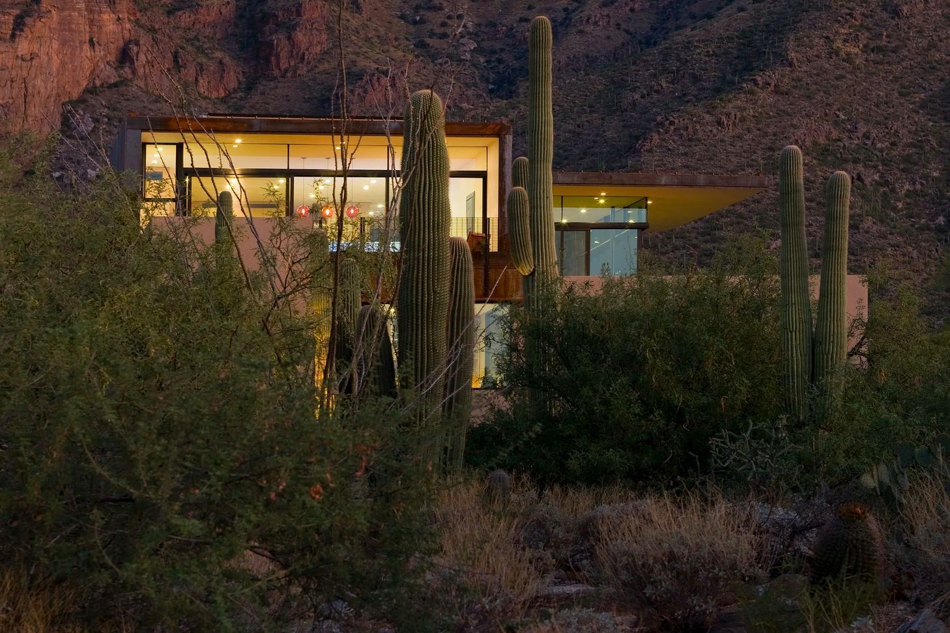
Sited along the slopes of the Catalina mountain range, finger rock house is named for its view of one of Tucson’s most prominent natural landmarks. The concept and layout of the house are a direct response to its panoramic desert setting, connecting earth and sky.
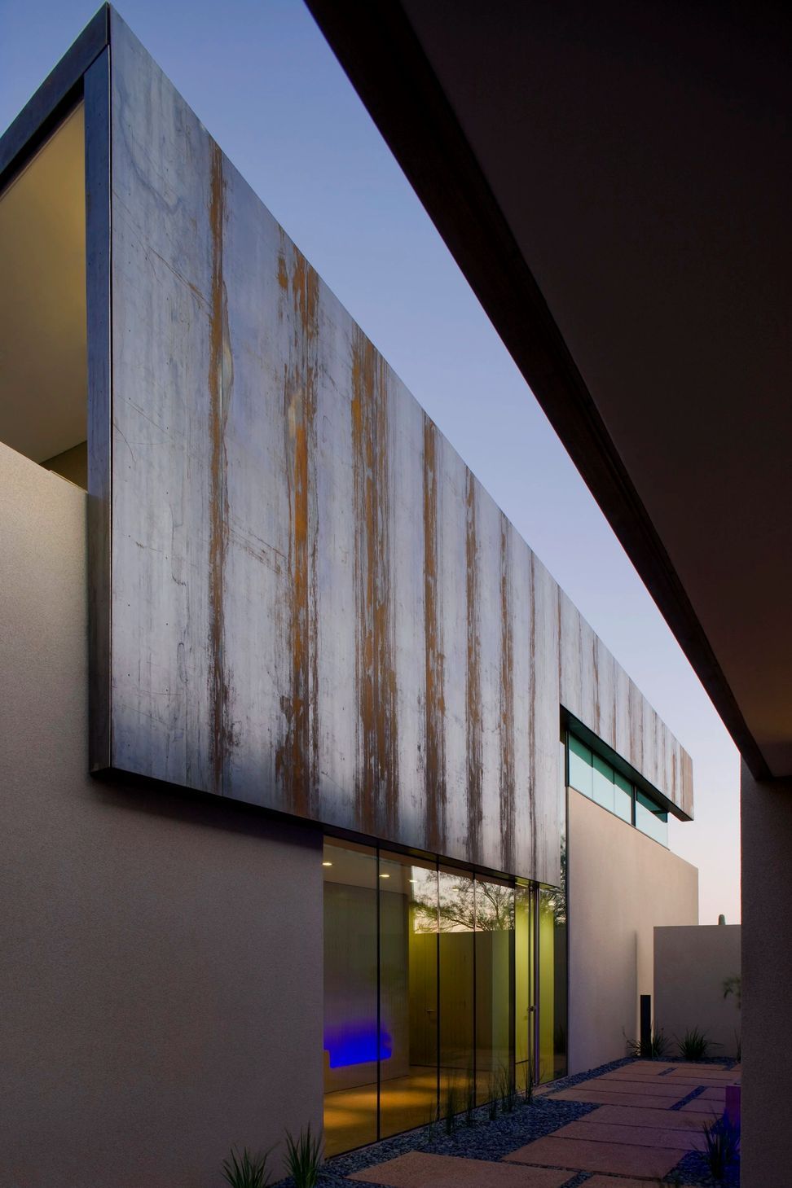
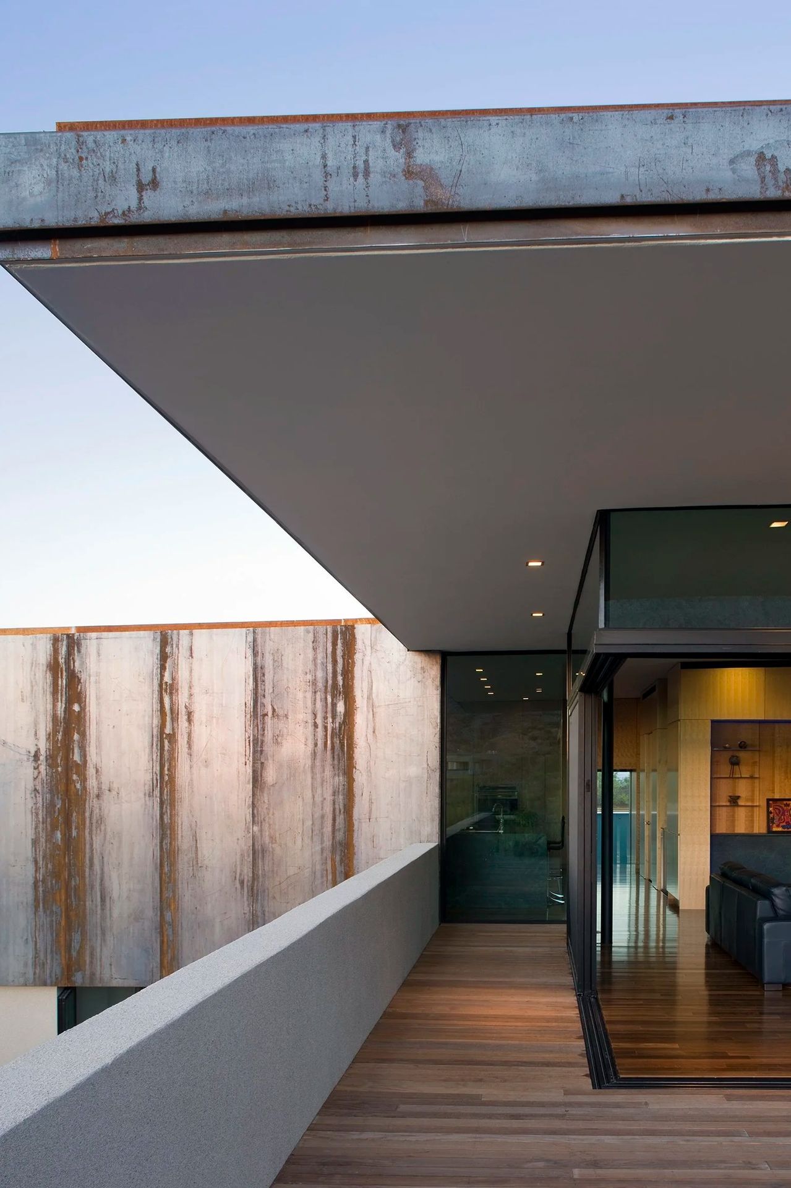
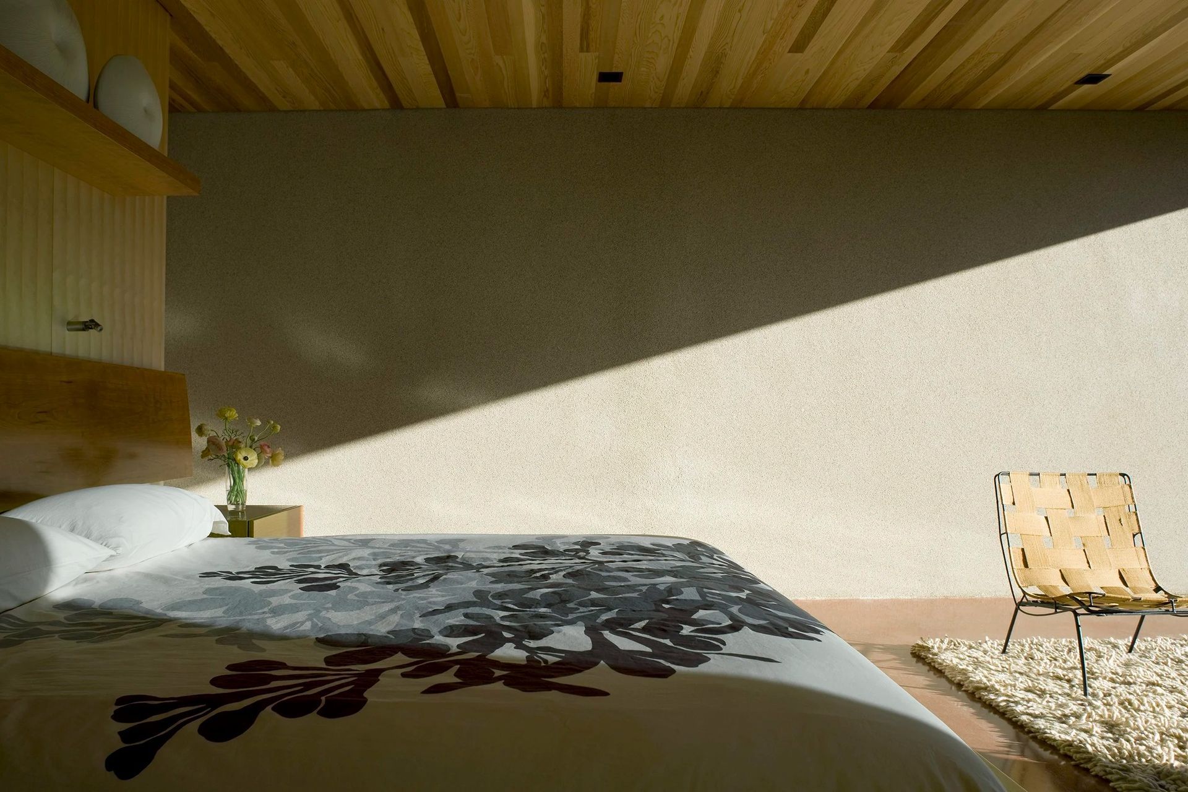
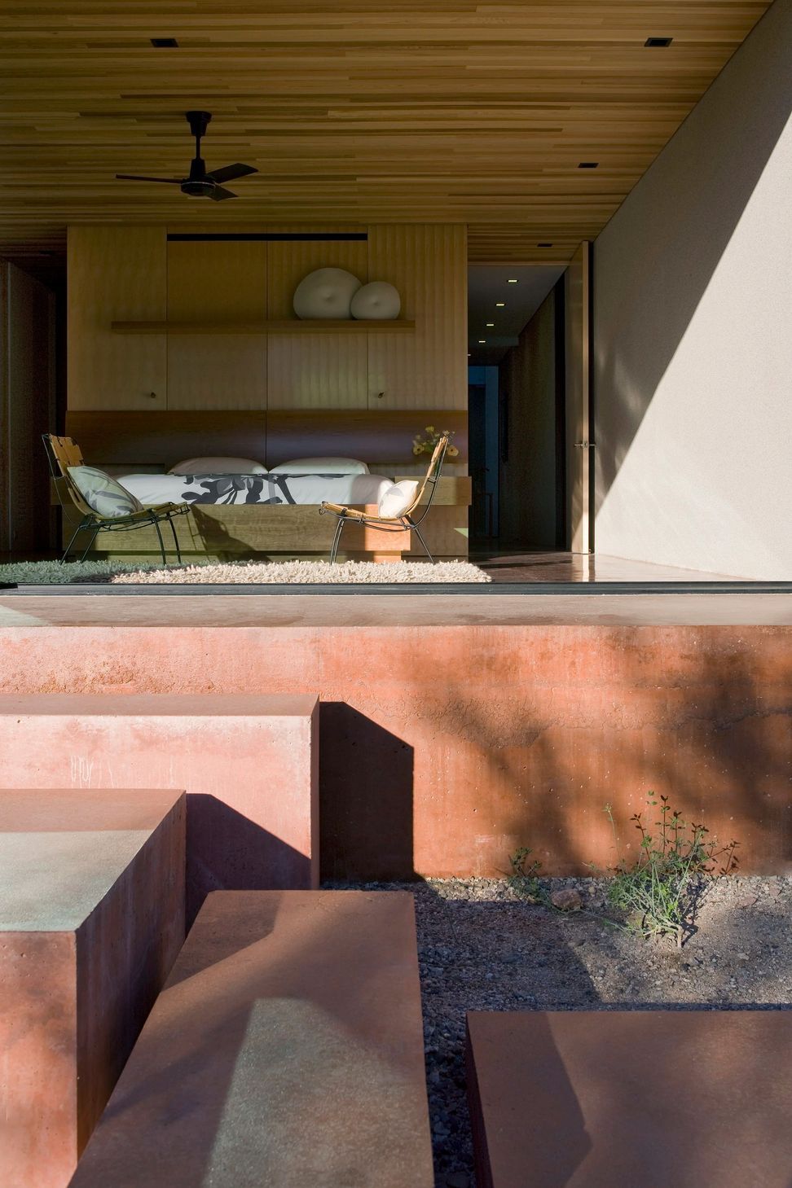
The living room, kitchen, and dining room occupy the second floor and are connected to terraces that offer vistas of the north, south and east horizons, while a narrow horizontal window on the west façade captures evening sunsets. Located at ground level, the home’s bedrooms, gym, and office, capture intimate views and create a direct connection to the desert floor.
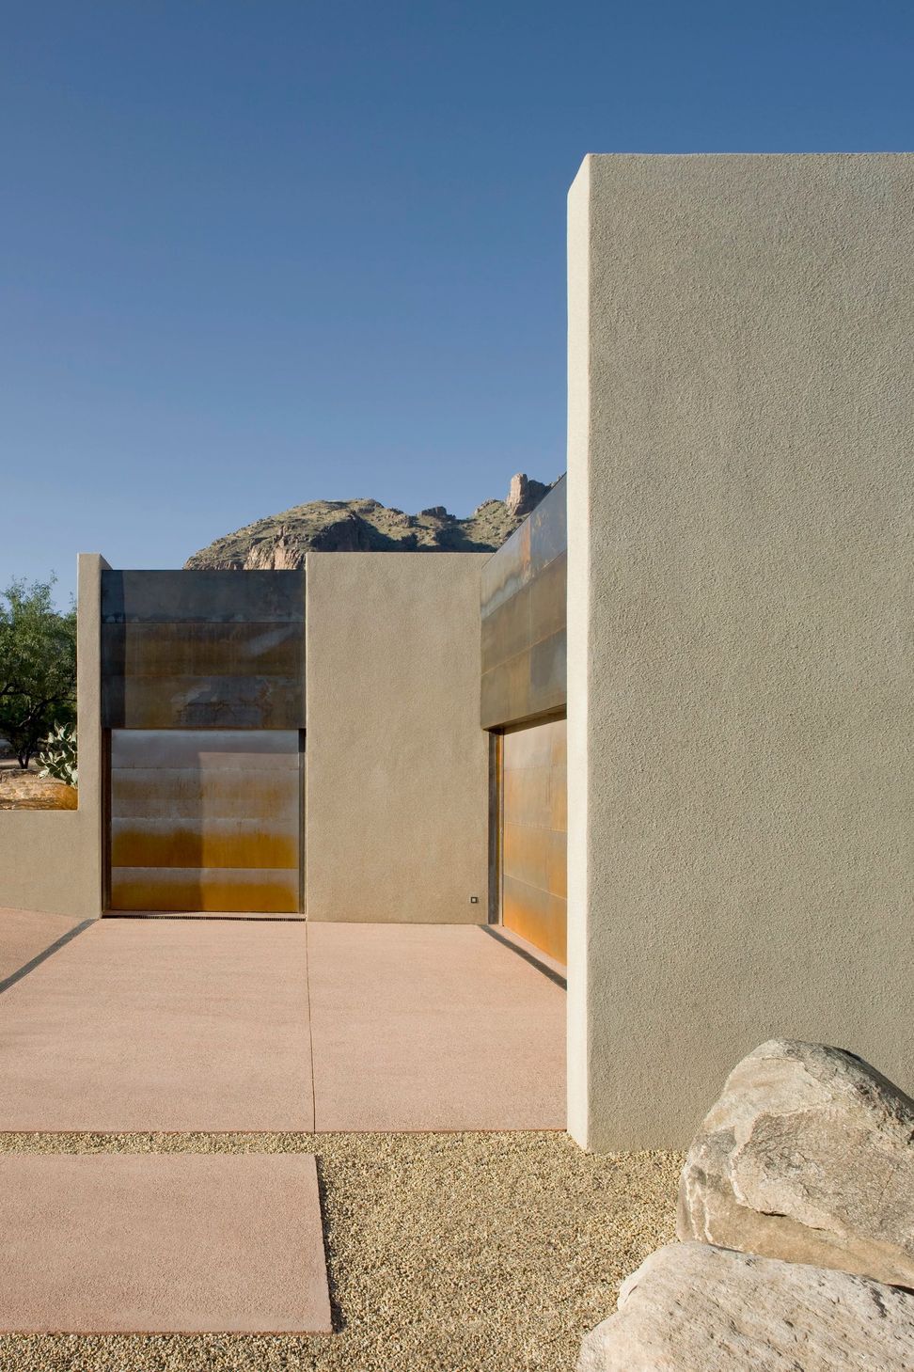
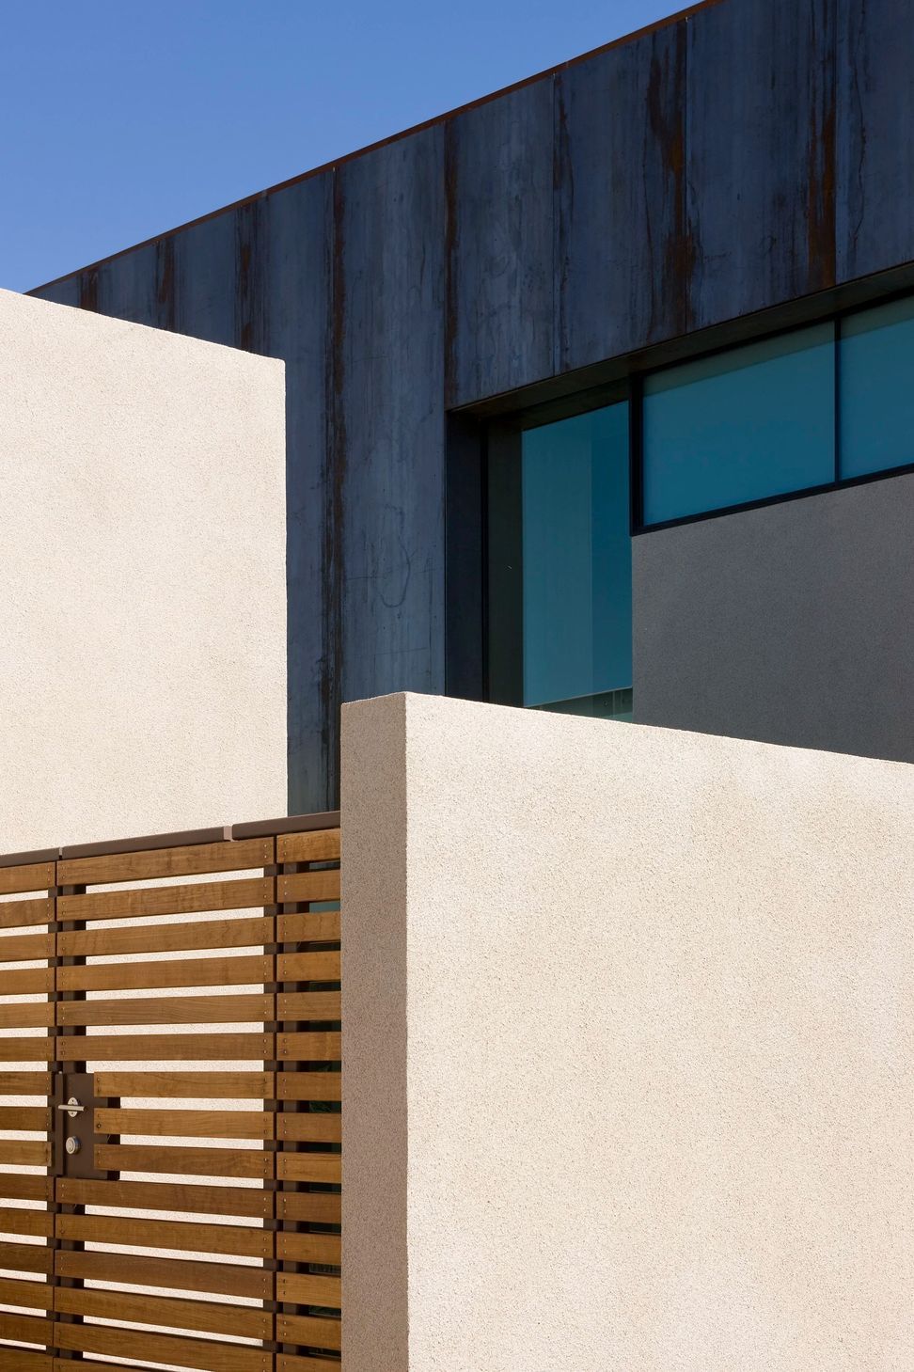
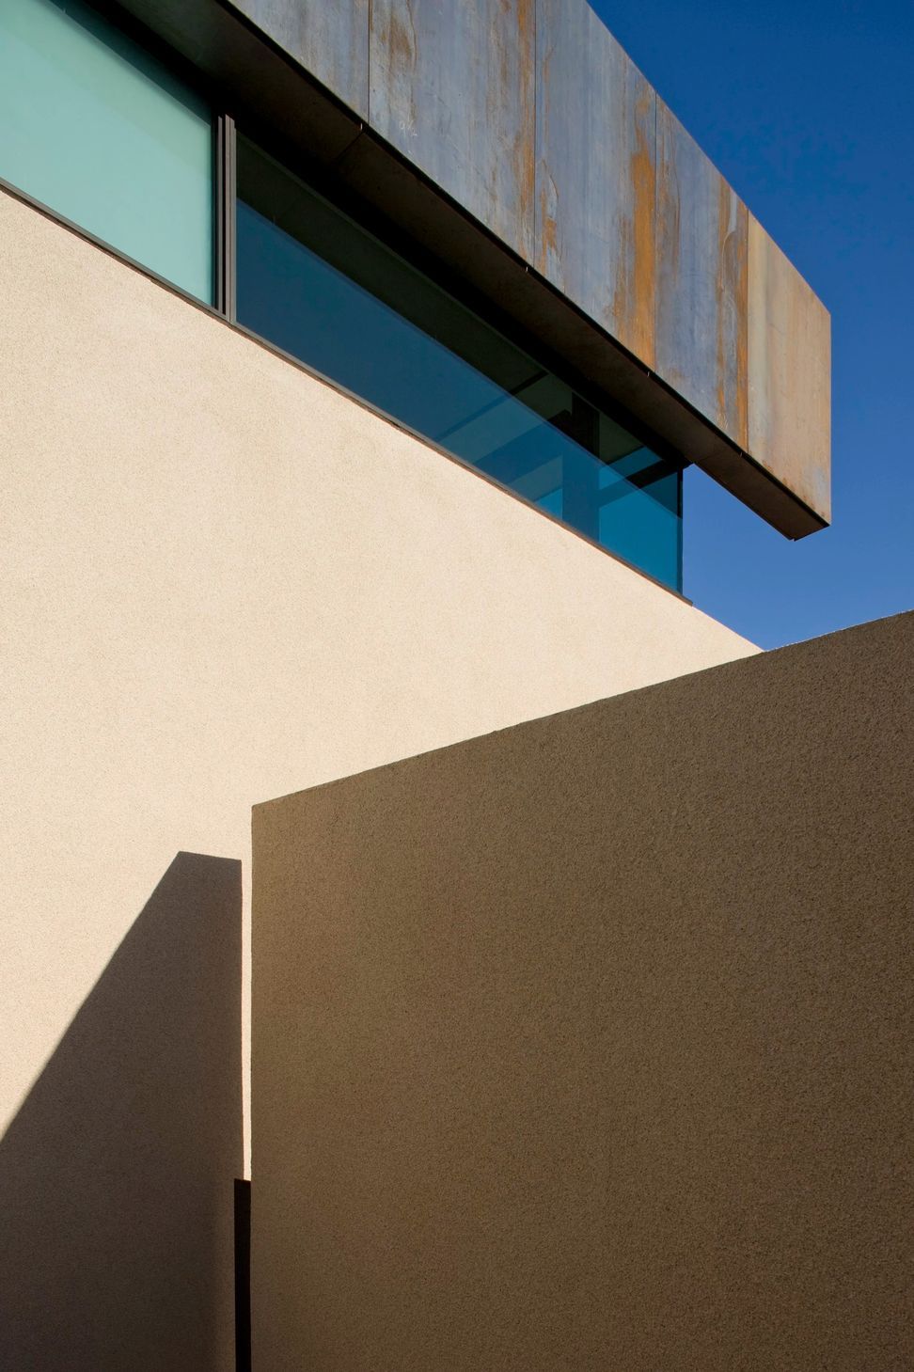
The structure of the house reinforces this conceptual organization, with the airy glass and steel frame of the second story supported by a masonry base that rises directly from the ground. clad in weathered steel, the roof plane of the second story cantilevers and folds down strategically to reinforce the panoramic views of the mountains and city, while providing shelter from the sun.
- Completed
- 2008
- Building style
- Industrial





Awards
Merit Award: with Margot Richards
IESNA Illumination Awards
Commendable Achievement: with Margot Richards
IESNA Section Awards
Like this Project?
Hire HK Associates
Professionals used in
this project
The practices and trades credited on this project.

More projects from
HK Associates
Other work by HK Associates, across every category they build in.


More in
Single House
Everything else in Single House, from every practice on ArchiPro.


Next Project
Keep scrolling