
Project team
- ALIGN Austin Architects
- Chase Daniel
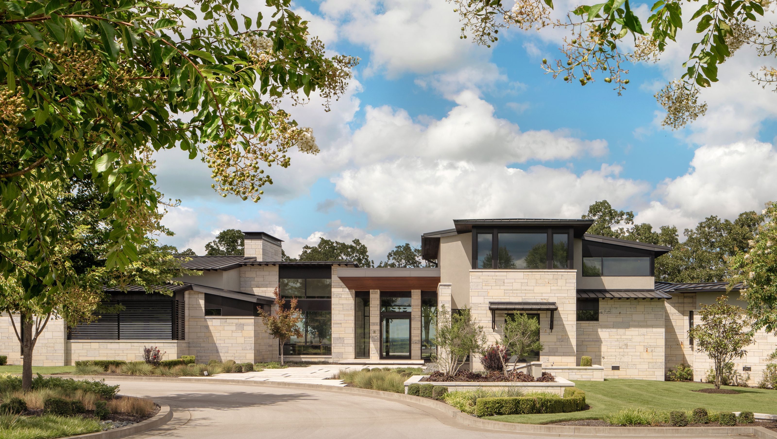
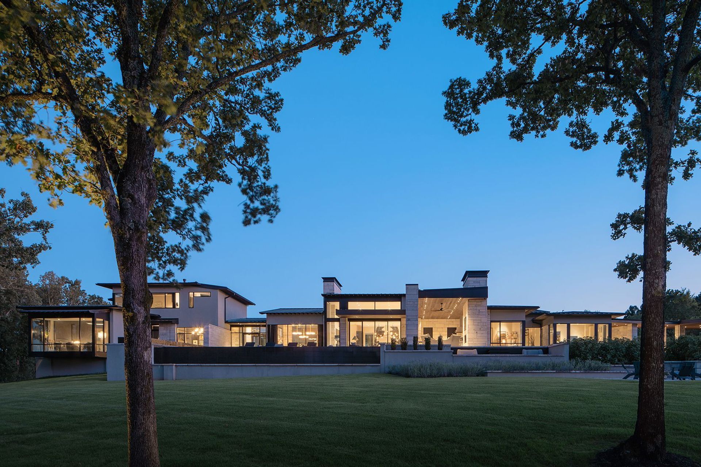
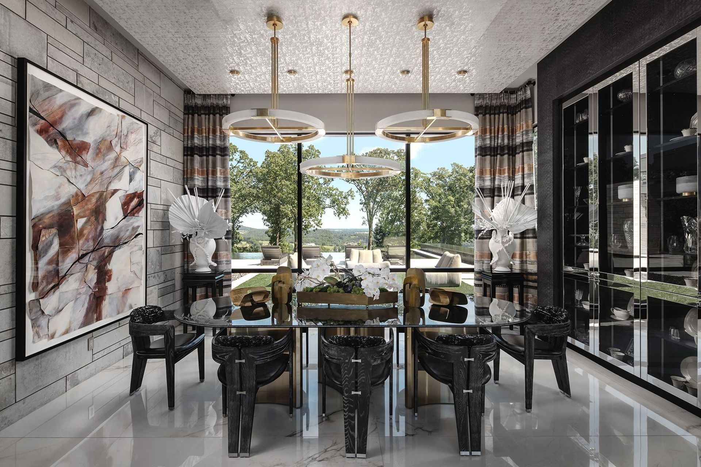
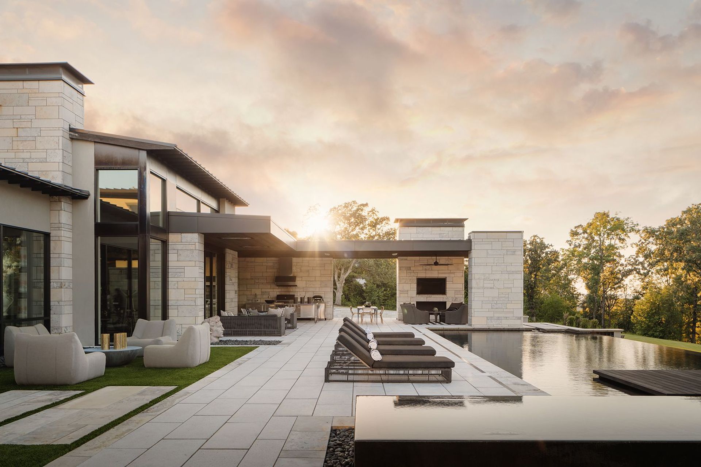
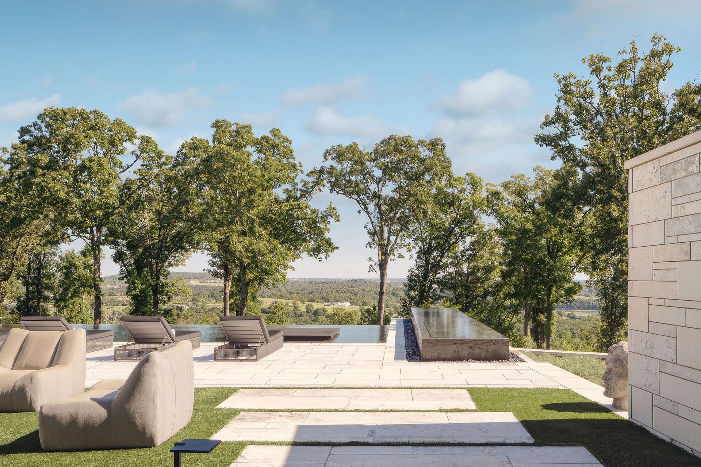
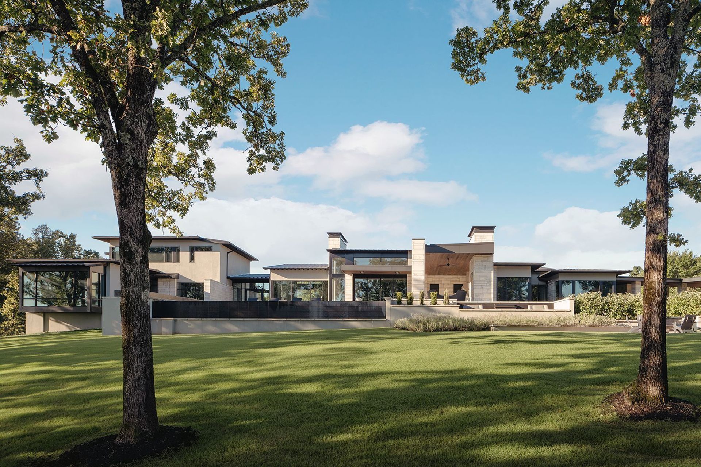
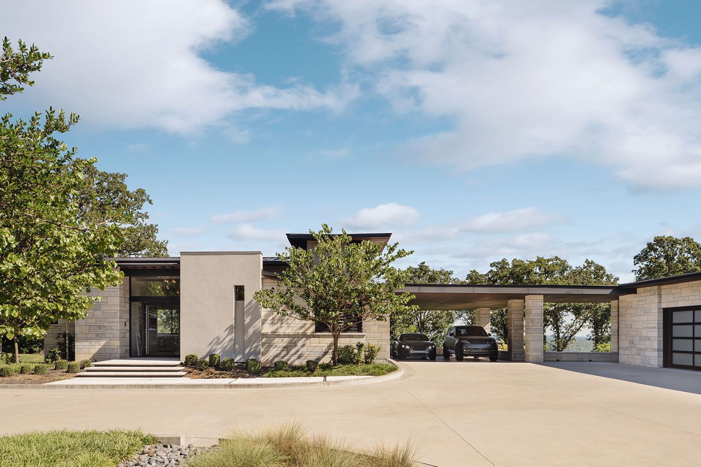
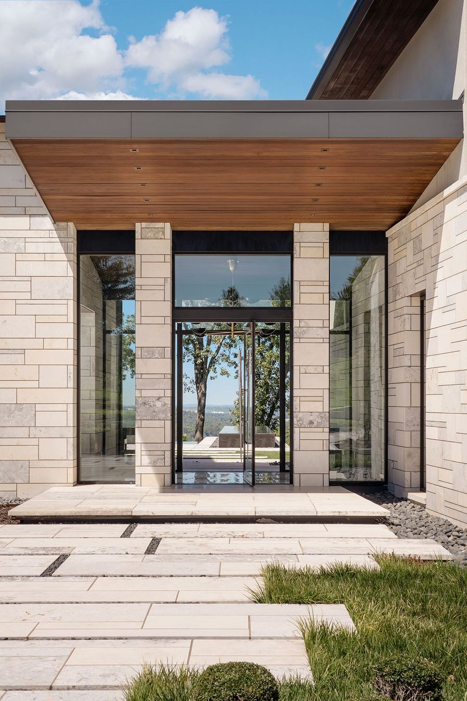
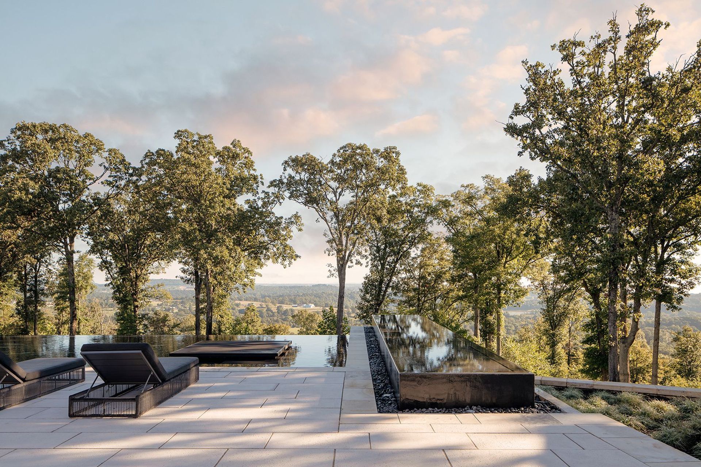
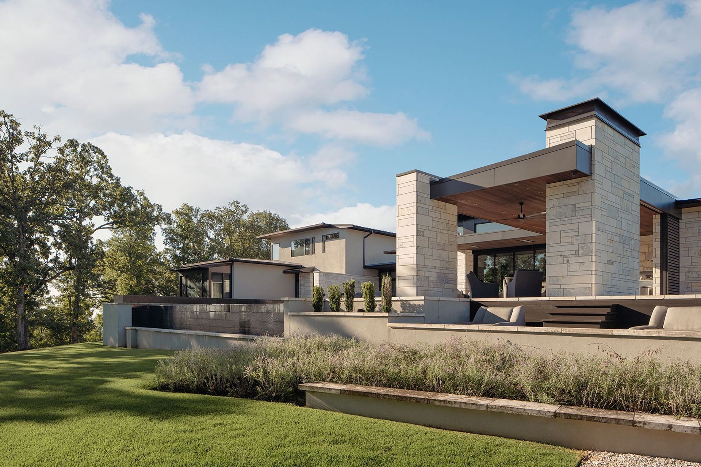
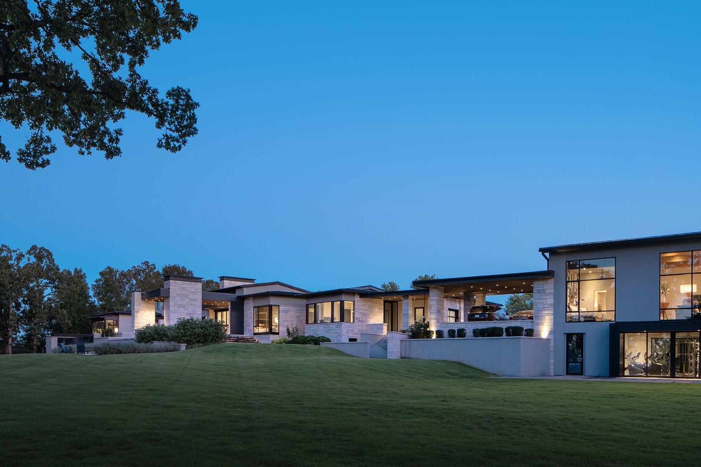
Approaching the lot along the narrow road in the Ozarks, you find yourself at a clearing at the crest of the hill surrounded by a column of oaks that cascade off the rim. In this moment it feels as if the land embraces the sky as the topography falls off to the North and East, revealing breathtaking panoramic views of the country. The modern architecture seamlessly follows this cue and embraces the crest extending its wings along the rim soaking in the multitude views of this vast and breathtaking landscape.
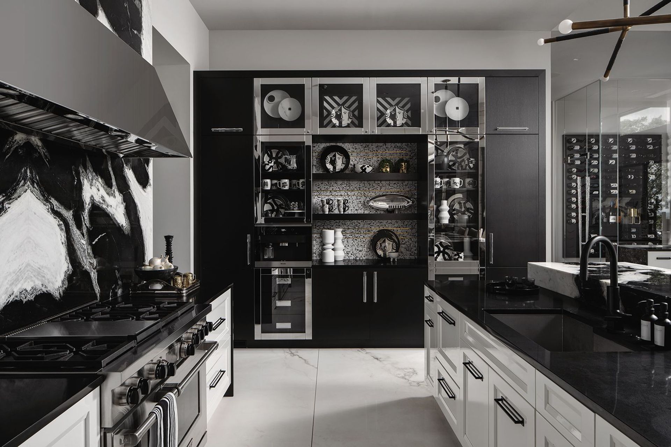
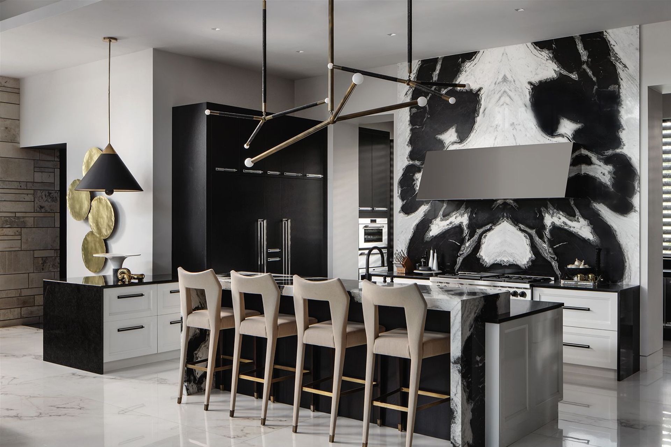
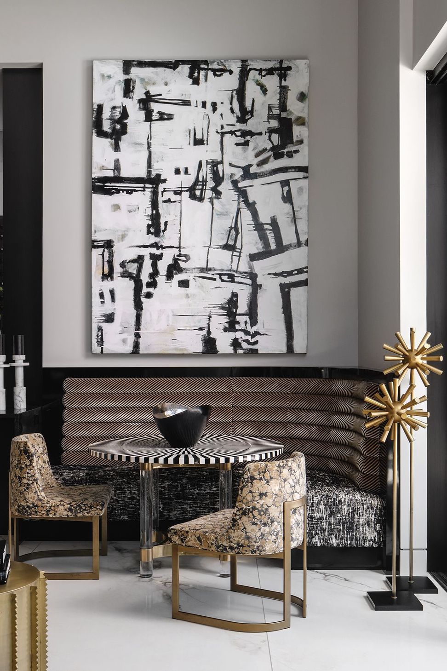
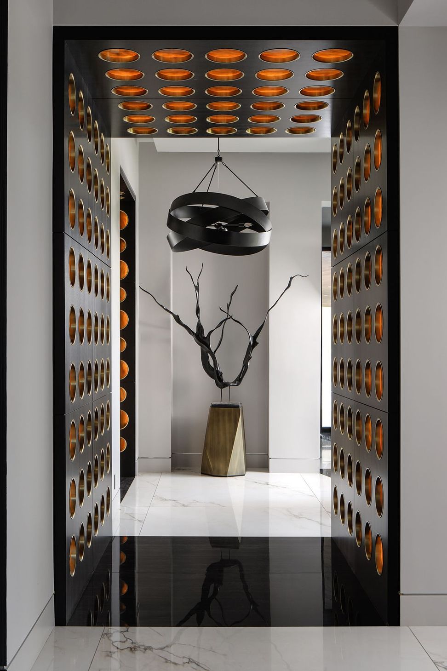
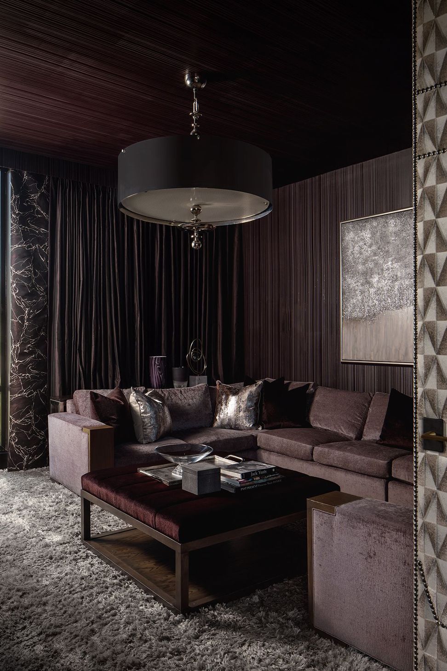
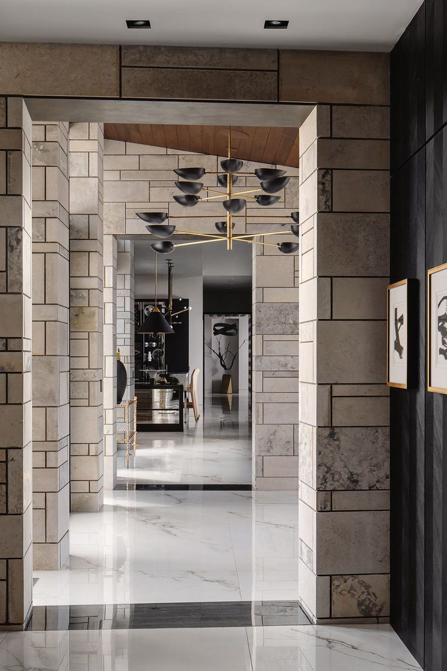
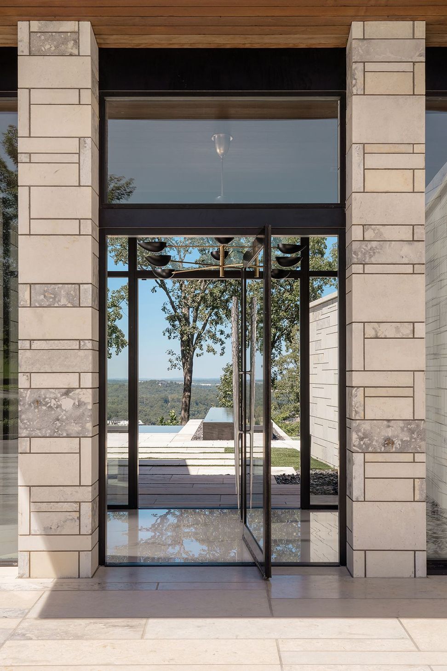
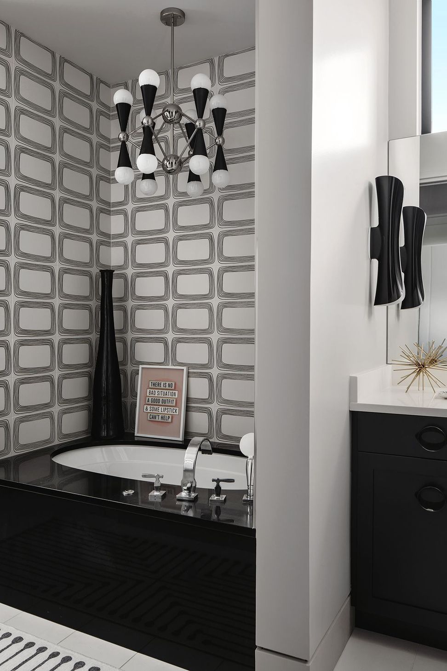
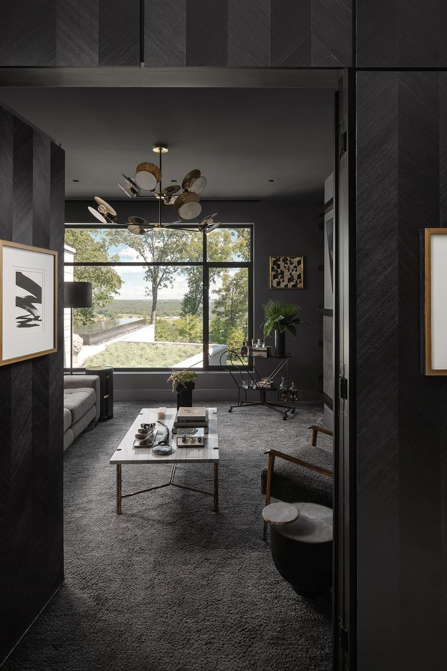
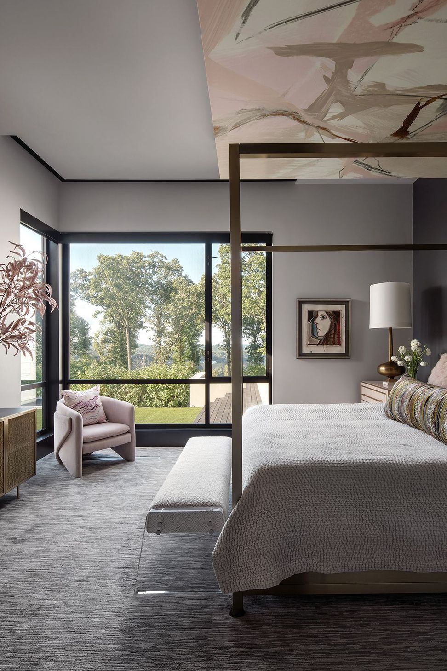
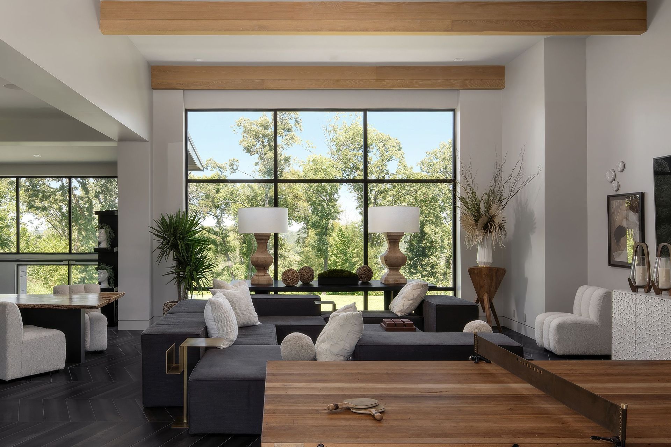
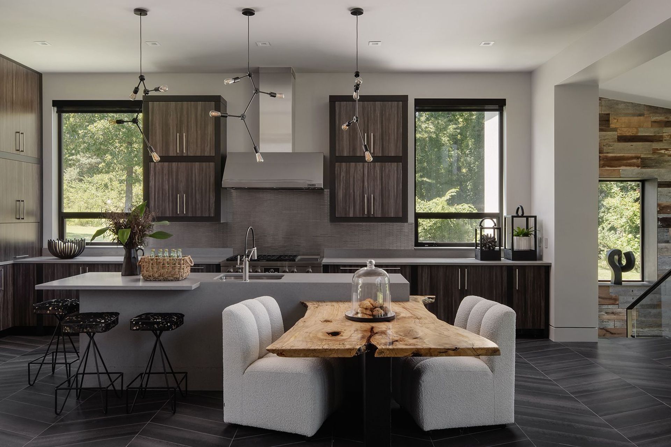
The private wing spans from the east, anchored by the formal areas at its center and flanked by the entertaining and more informal programming areas to the west. Light and views take center stage in this thoughtful layout. Limestone walls gracefully rise from the ground, delineating and defining these spaces, while the roof weaves along, capturing the volumes at various heights. The exterior material palette encompasses buff and grey lueder limestone, metals and plaster, resulting in an earthy spectrum of tones, including greys and blacks. This formal color range transitions indoors, transforms to a very vibrant and playful and contrasted version of these tones in rich blacks and gold lustre.
- Building style
- Modern














Awards
Winner
Luxe RED Awards
Like this Project?
Hire ALIGN Austin Architects
Professionals used in
this project
The practices and trades credited on this project.

More projects from
ALIGN Austin Architects
Other work by ALIGN Austin Architects, across every category they build in.


More in
Luxury Homes
Everything else in Luxury Homes, from every practice on ArchiPro.


Next Project
Keep scrolling