

Project team
- Visbeen Architects
- Wayne C. Moore
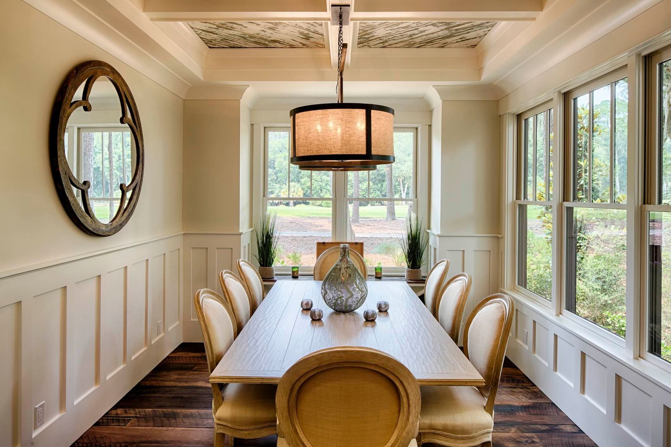
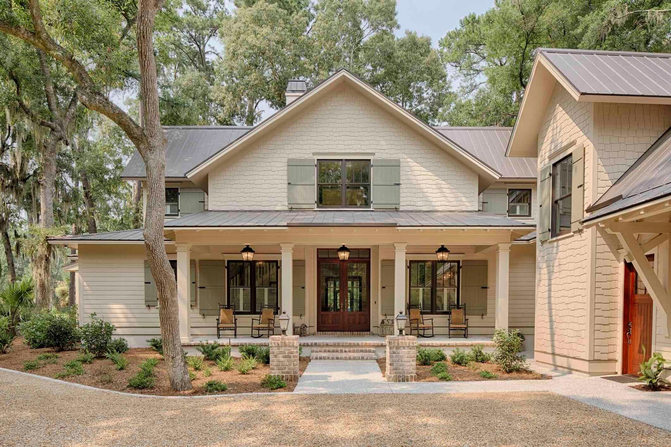
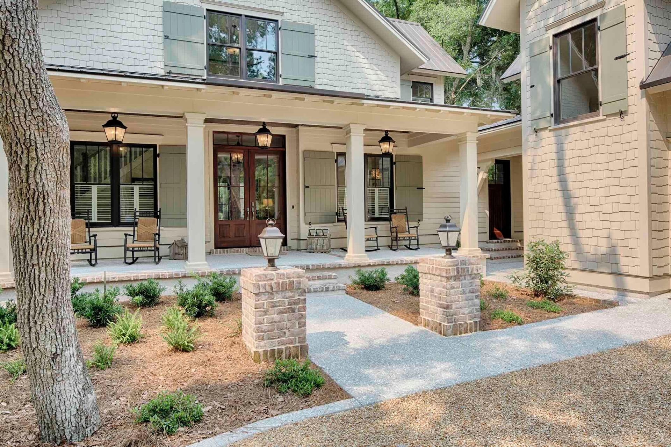
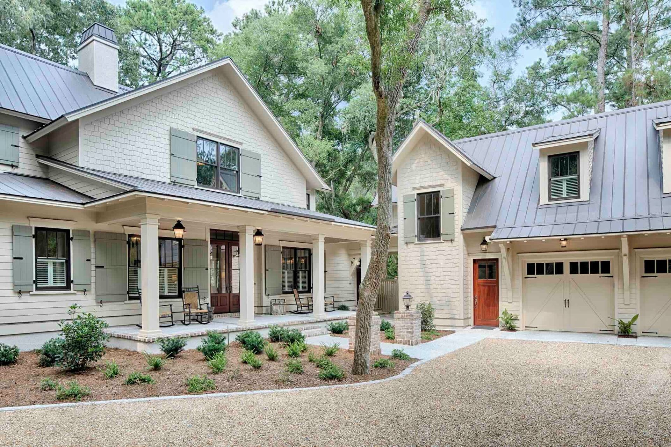
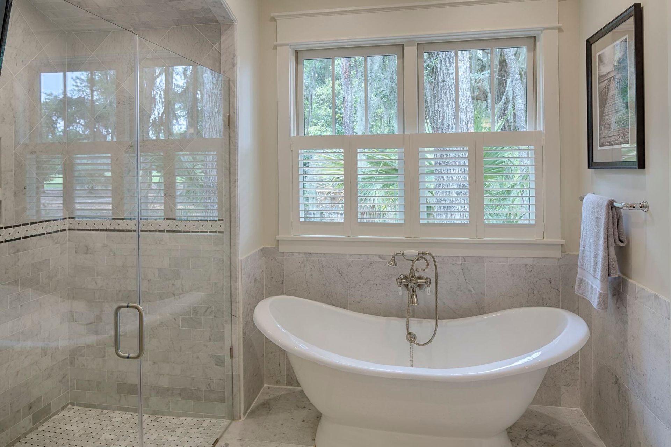
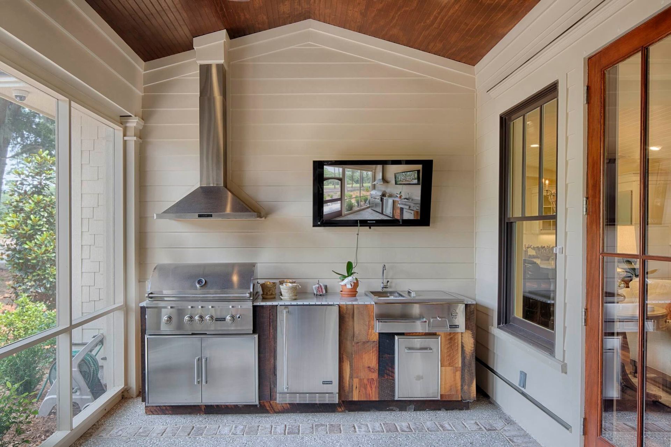
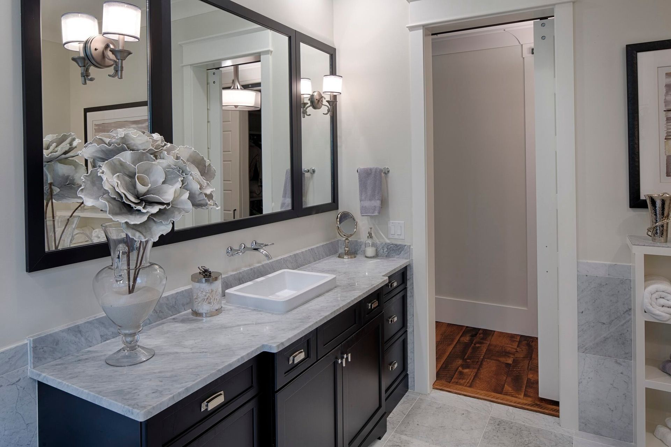
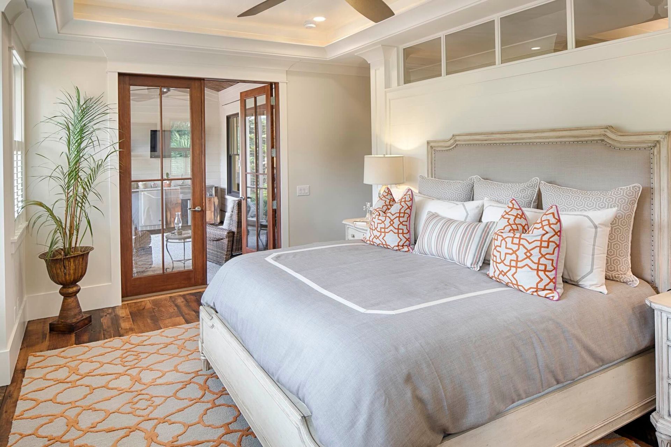
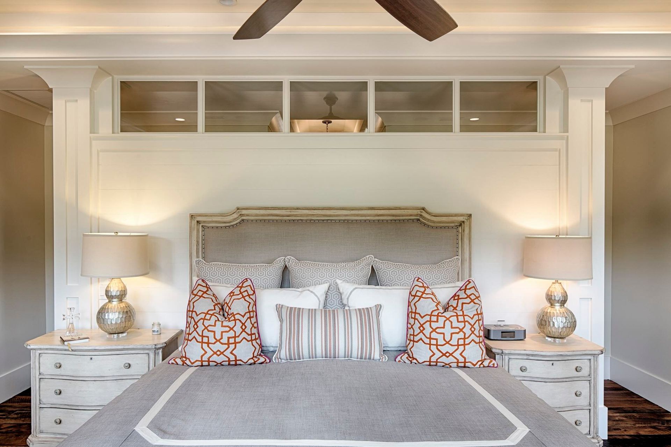
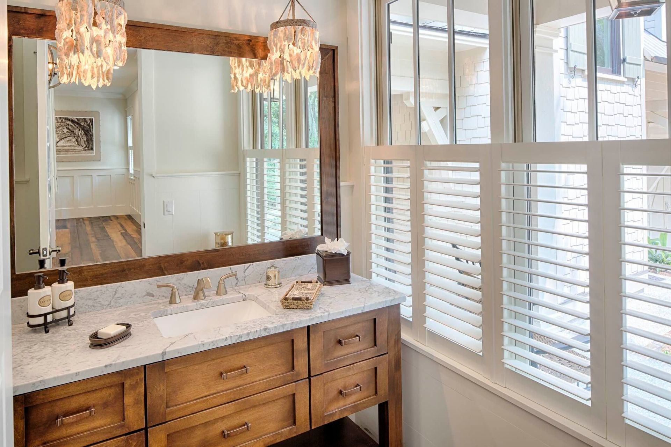
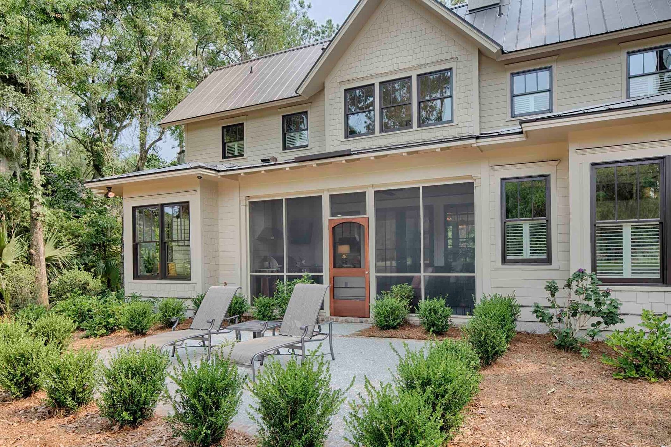
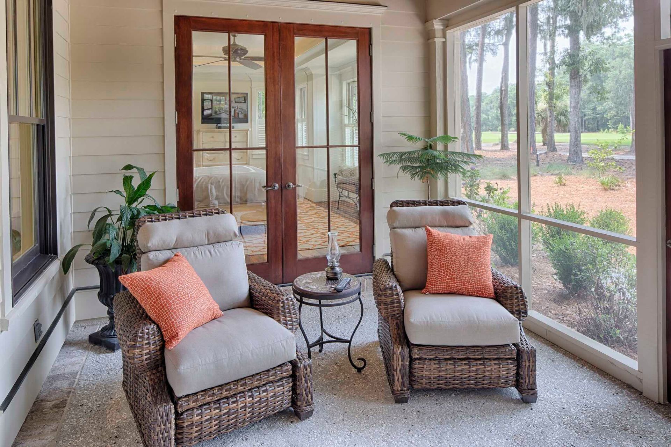
The Eleanor is in the idyllic community of Palmetto Bluff in South Carolina, nestled between Hilton Head and Savannah, Georgia. After the success of Georgetown, the Visbeen Architects’ first home in the area, David Weekley Homes’ Division President asked the firm to design his residence. The client wanted an intimate, Lowcountry-style home, so the main level was capped at 2,000 square feet. Despite its humble size, this charming home features all the amenities usually expected in a much larger residence.
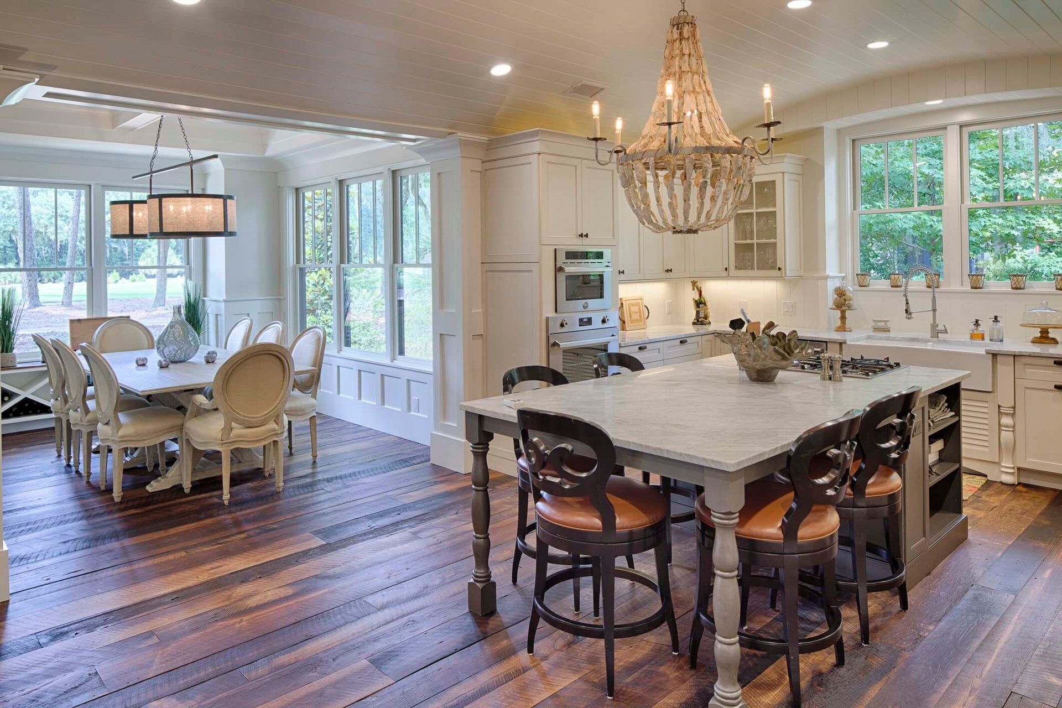
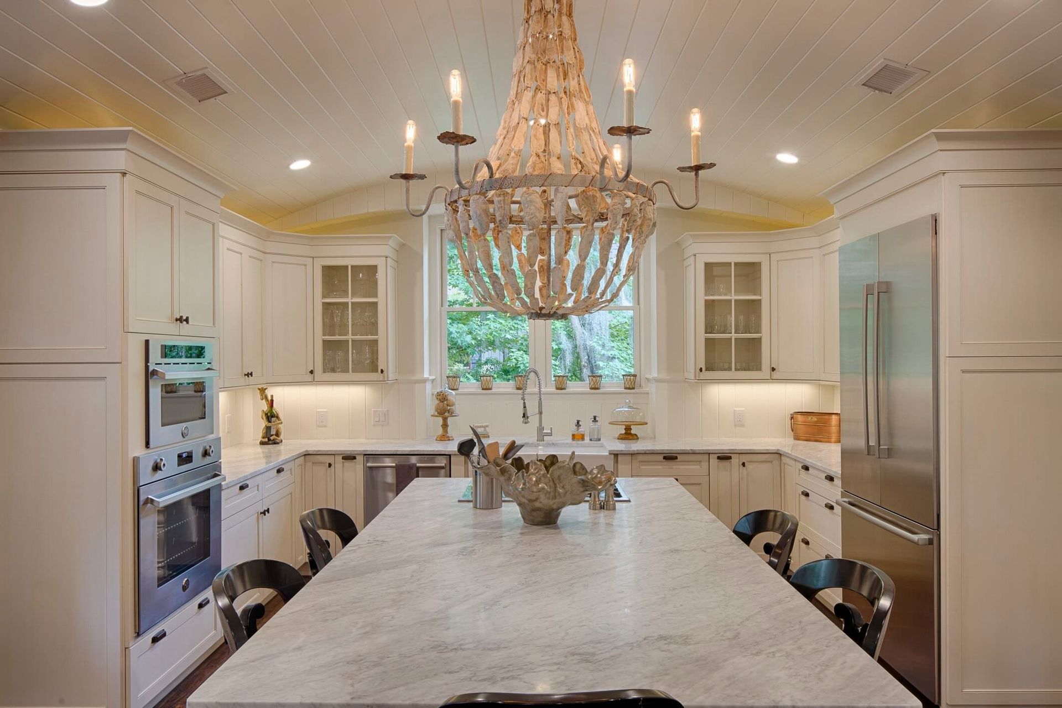
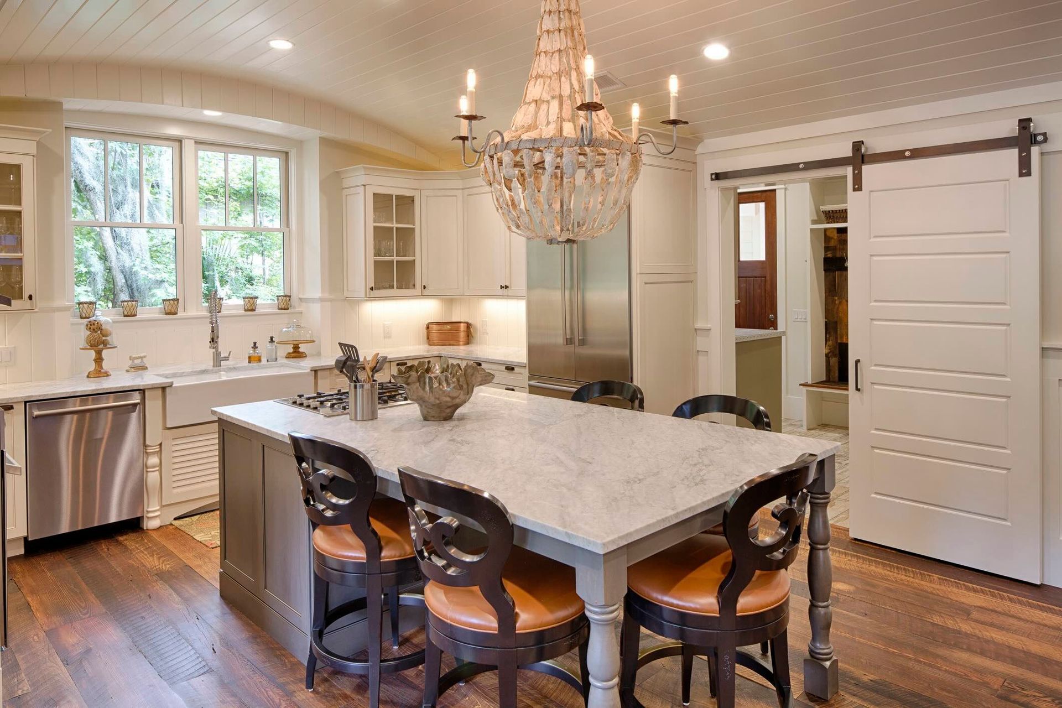
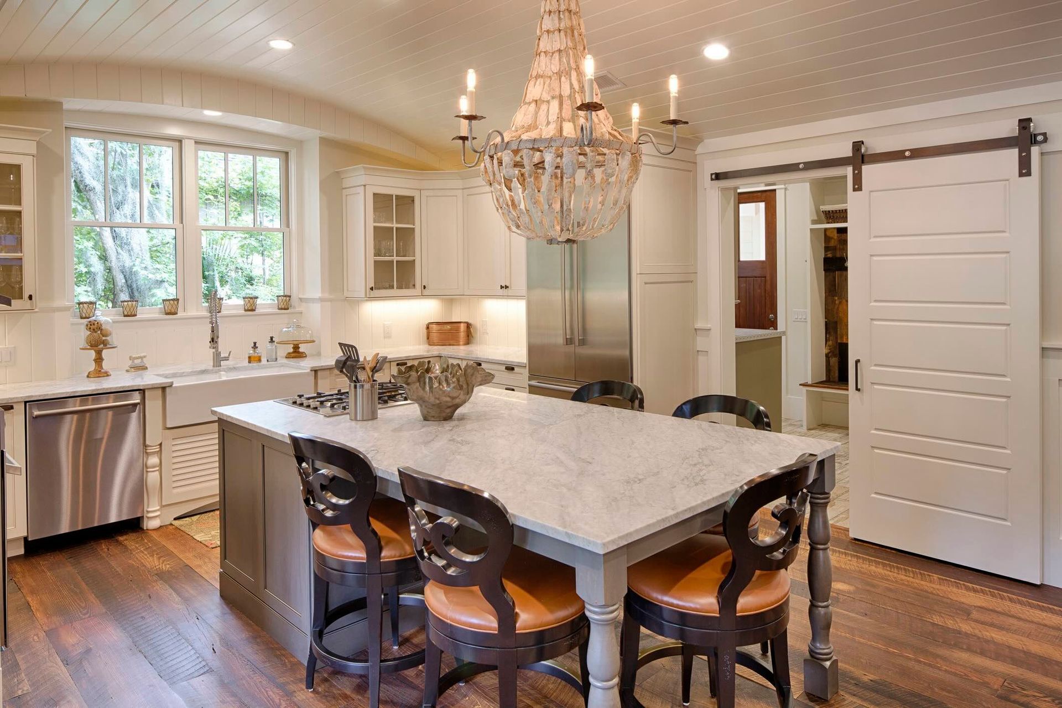
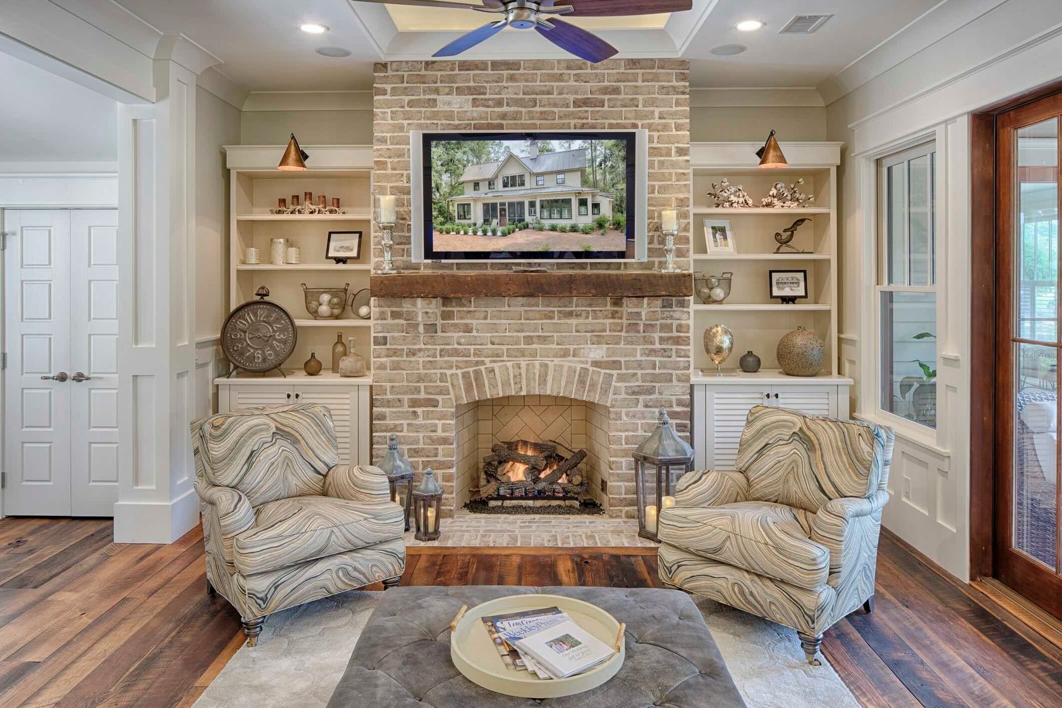
A beautiful fireplace and an on-axis kitchen align with Visbeen Architects’ organizational philosophy. The kitchen chandelier sits regally under a barrel-vaulted ceiling, adding opulence to this cozy home. The kitchen island efficiently uses space by doubling as a table and a workspace, accommodating seating on both sides.
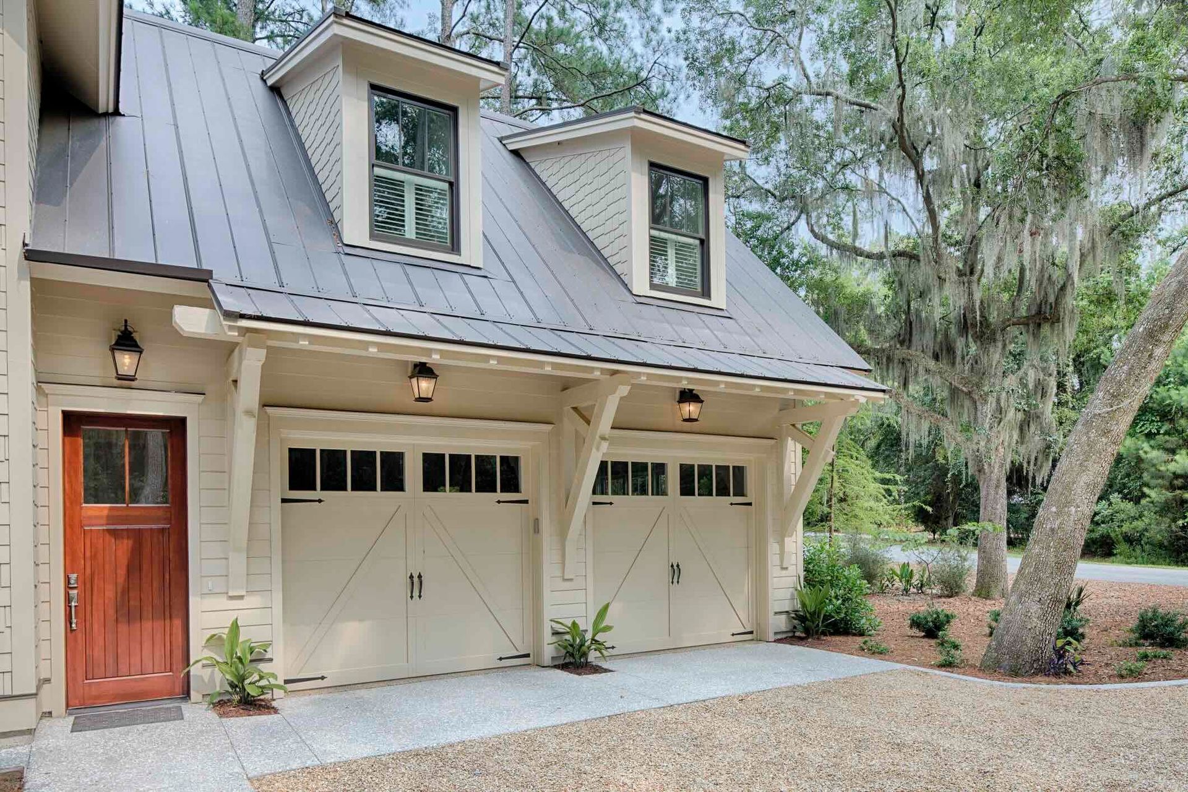
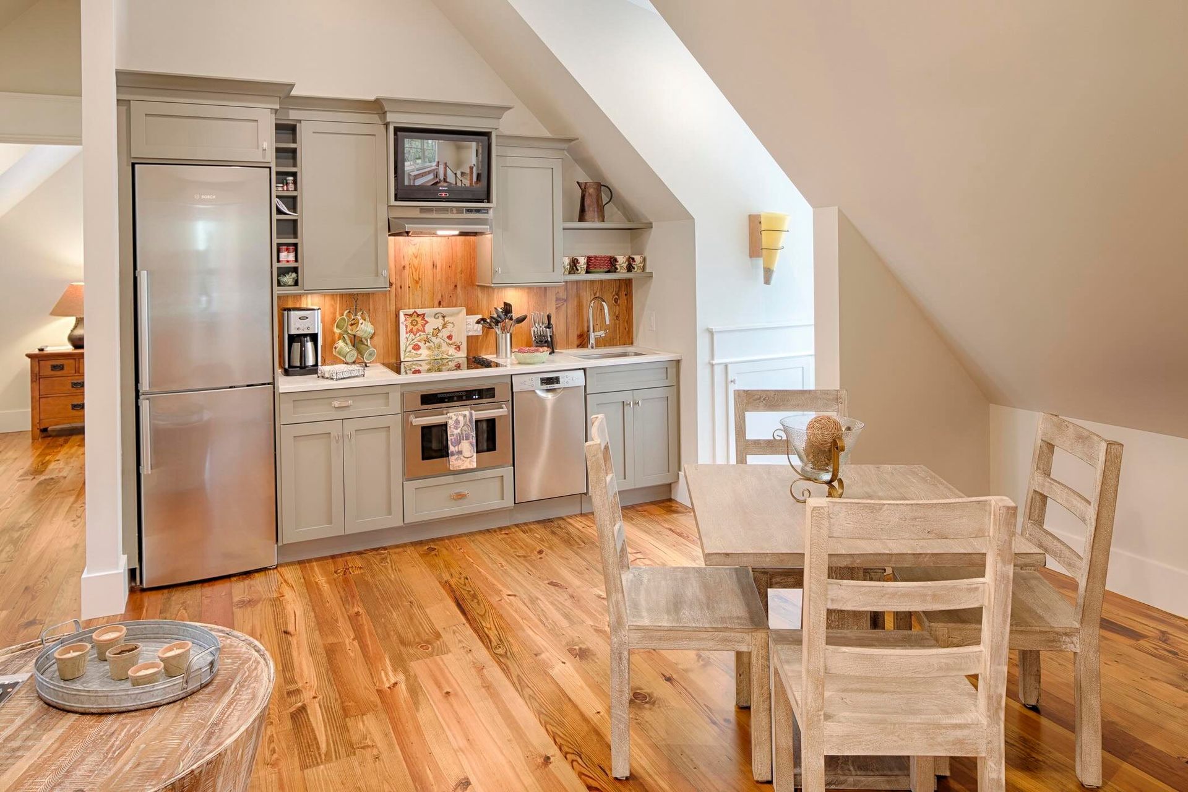
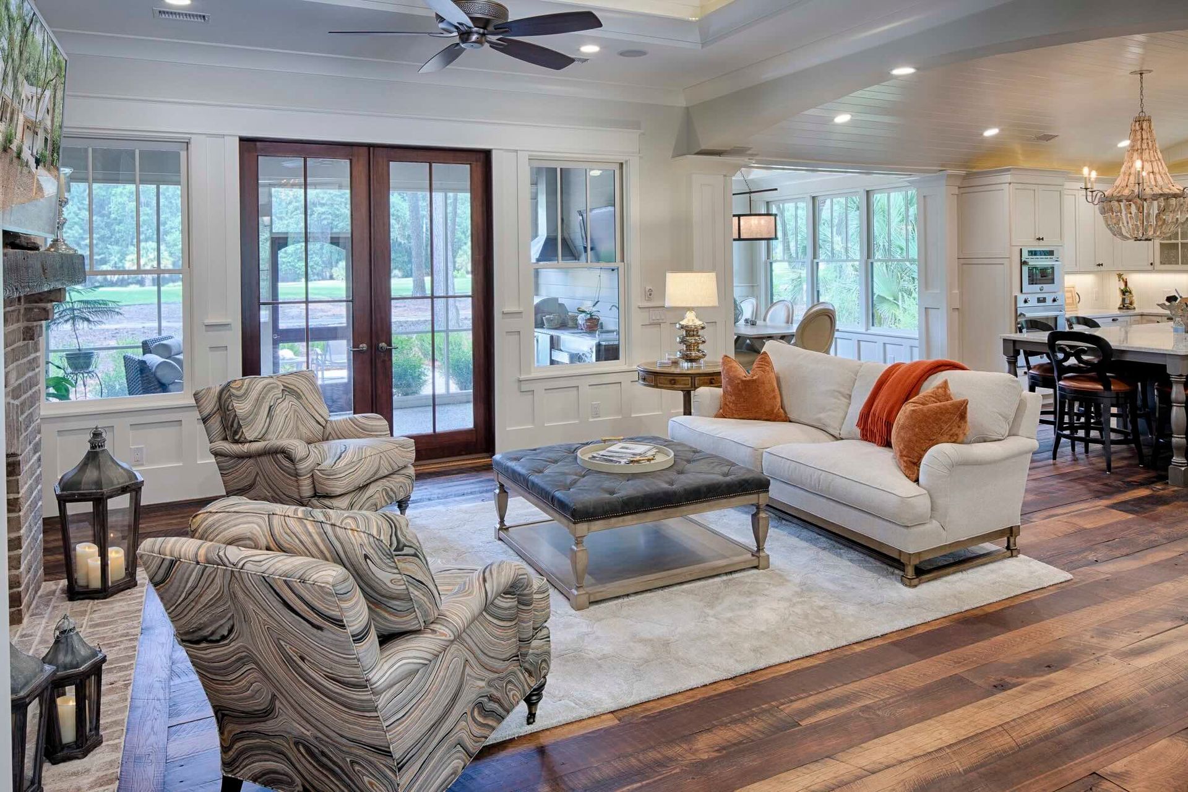
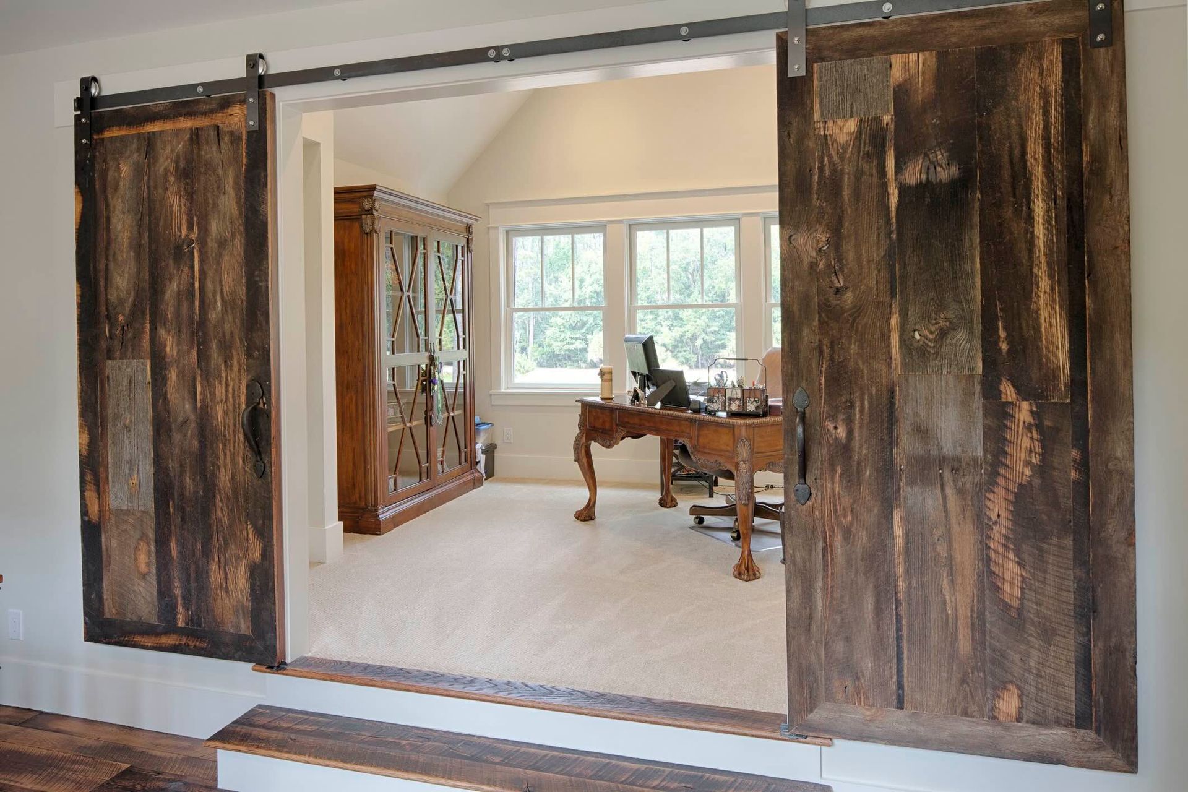
A unique design solution allows for ten-foot ceilings in the living room. The firm took the second floor up an additional foot to accommodate the change and integrated a stepped-up, upper-level flex space. The handsome carriage house features a two-and-a-half-car garage and an independent apartment connected to the home by a breezeway. The luxury within this home’s simple shape is a welcome surprise and may be why the design has become so incredibly popular with the public.
- Building style
- Classic
Like this Project?
Hire Visbeen Architects
Professional Reviews
Professionals used in
this project
The practices and trades credited on this project.

More projects from
Visbeen Architects
Other work by Visbeen Architects, across every category they build in.


More in
Luxury Homes
Everything else in Luxury Homes, from every practice on ArchiPro.


Next Project
Keep scrolling