

Project team
- Sheft Farrace
- Yoshihiro Makino
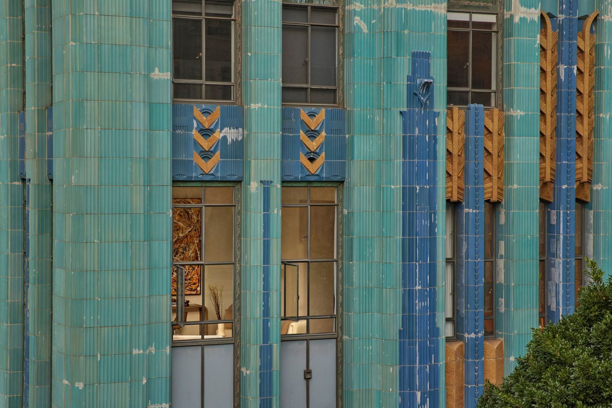
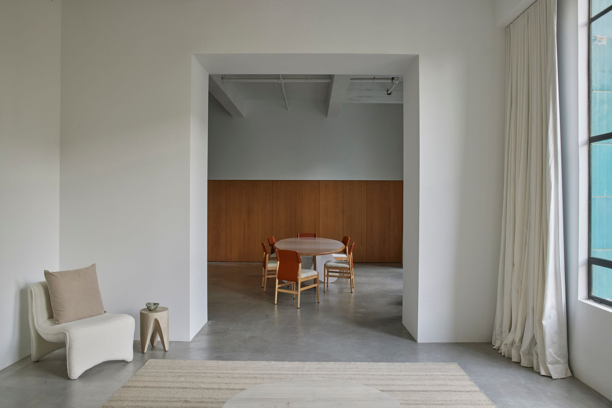
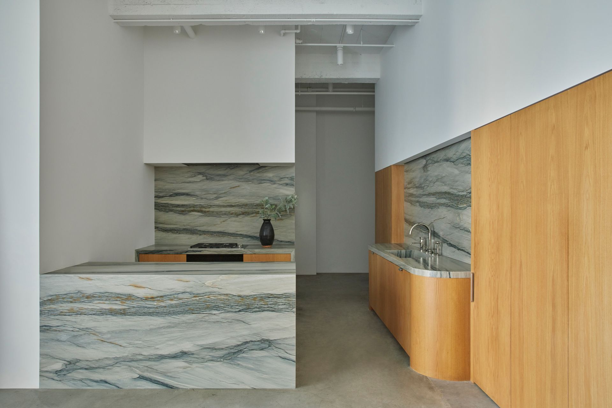
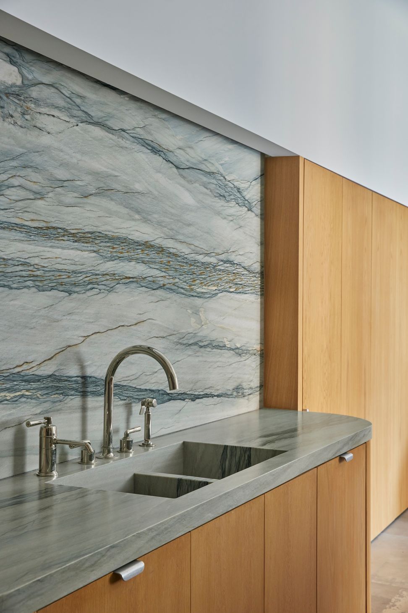
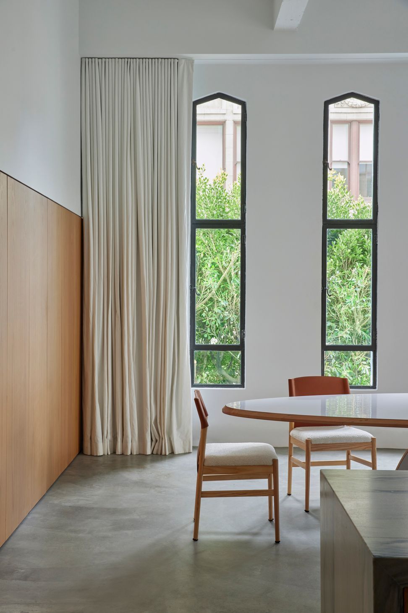
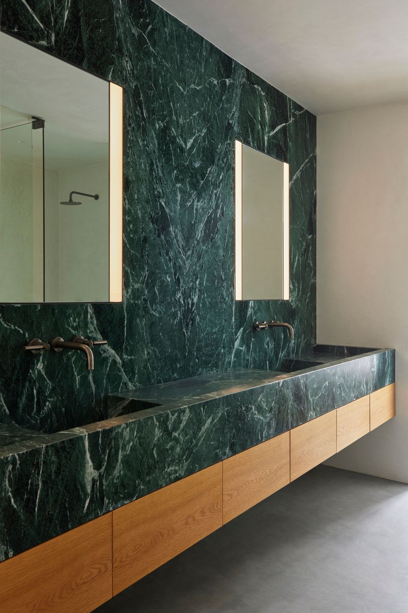
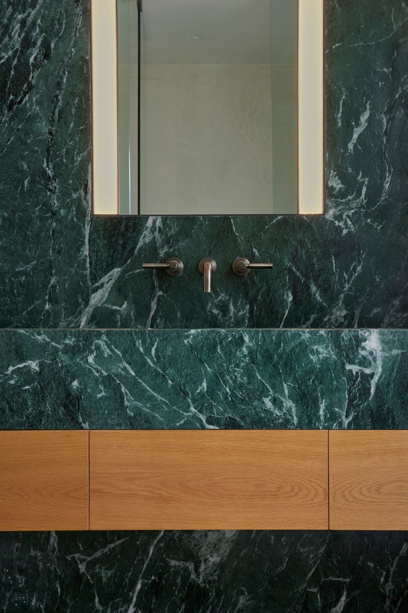
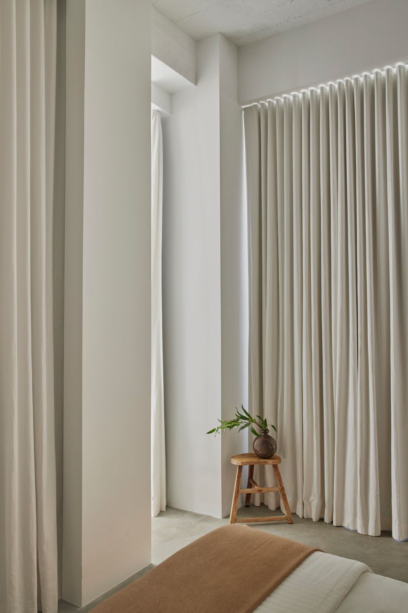
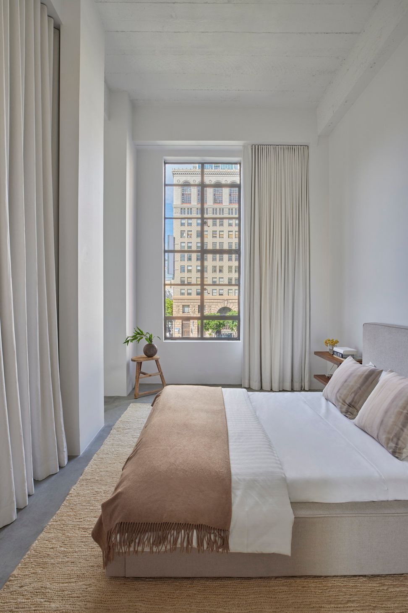
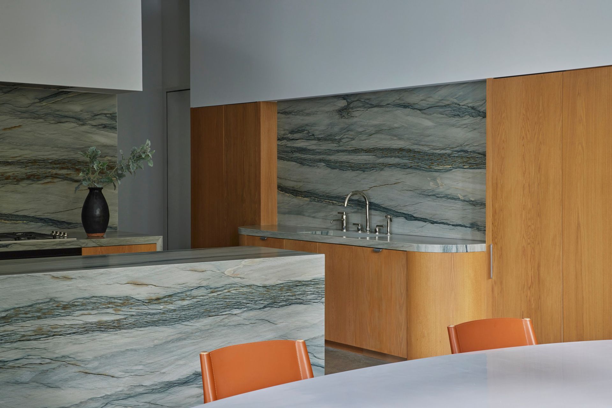
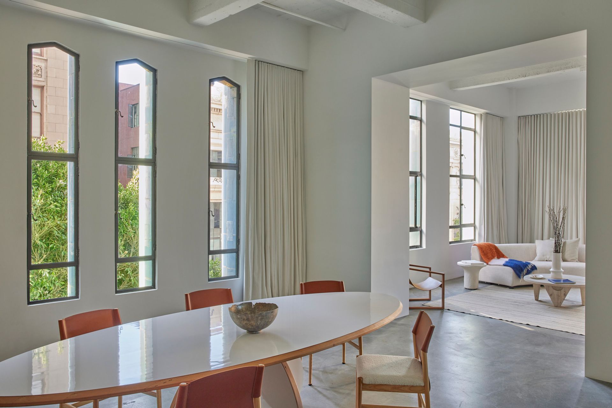
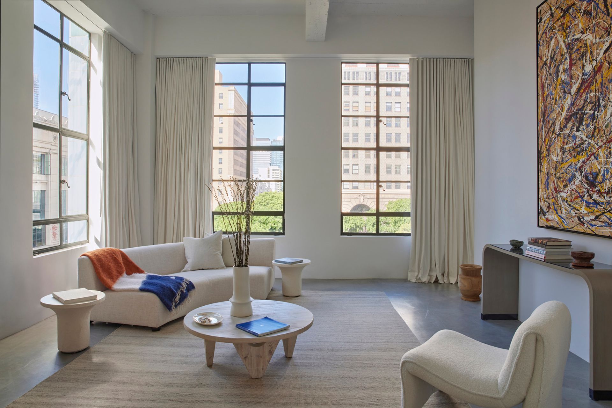
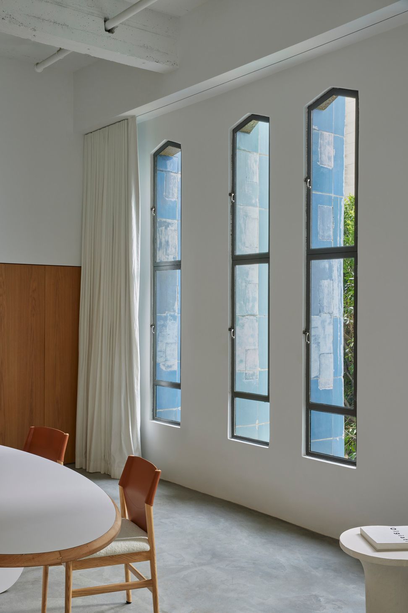
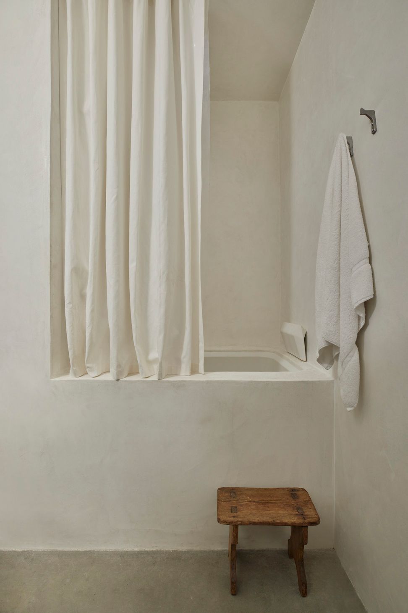
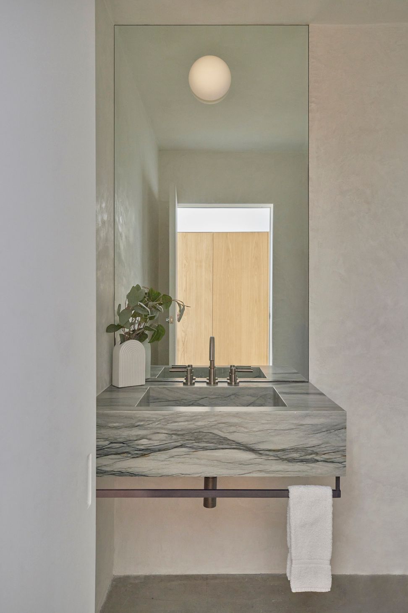
Inside one of Downtown LA's most recognizable Art Deco buildings, the loft was treated like a blank slate. The design breaks up an open, undefined floor plan into real rooms — a kitchen and dining area, a living room and bedroom — connected by big, open-frame doorways instead of walls. The materials are a quiet nod to the building outside: white oak, green marble, and blue-toned quartzite echo the exterior green and blue tile on the Eastern Columbia's famous facade, while curved counters and elongated cabinet hardware borrow a little of the building's original 1930s style.
- Completed
- 2022
- Building style
- Art Deco
Awards
53rd LABC Architecture Award
LABC
Project team

Alex Sheft
Co-Founder

John Farrace
Co-Founder
Like this Project?
Hire Sheft Farrace
Professionals used in
this project
The practices and trades credited on this project.

More projects from
Sheft Farrace
Other work by Sheft Farrace, across every category they build in.


More in
Interiors
Everything else in Interiors, from every practice on ArchiPro.


Next Project
Keep scrolling