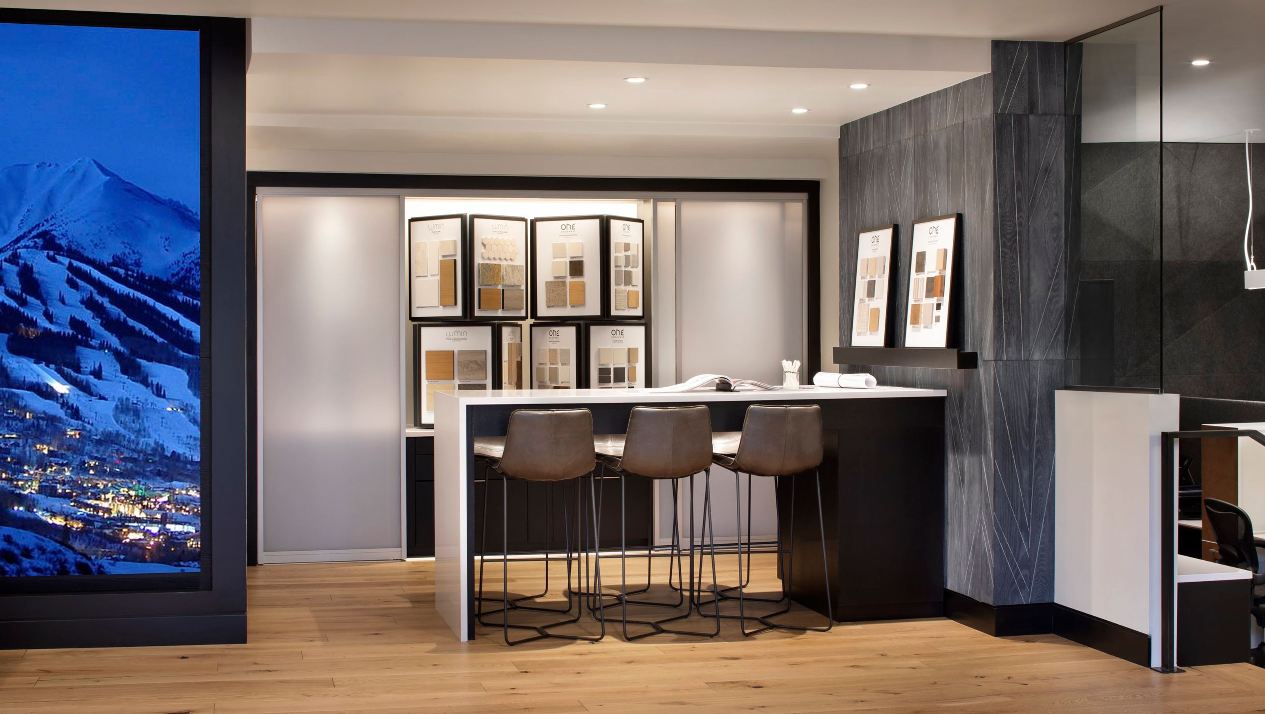

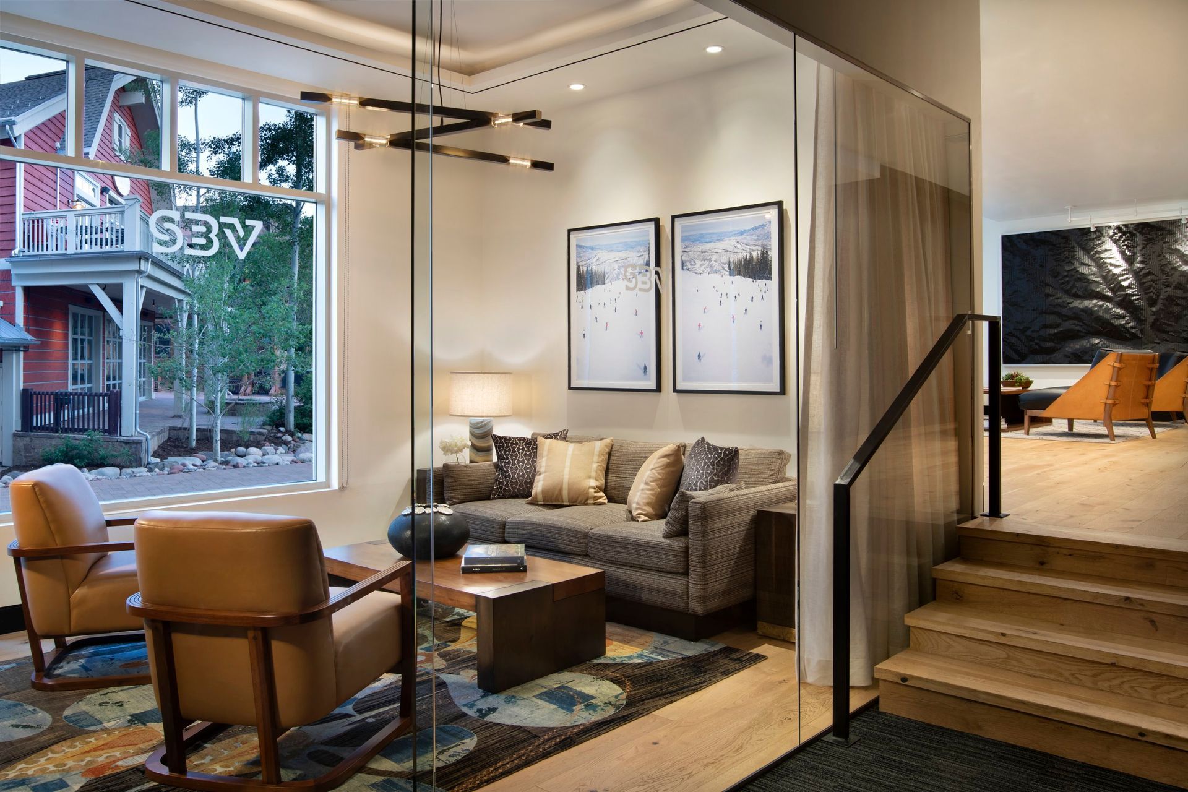
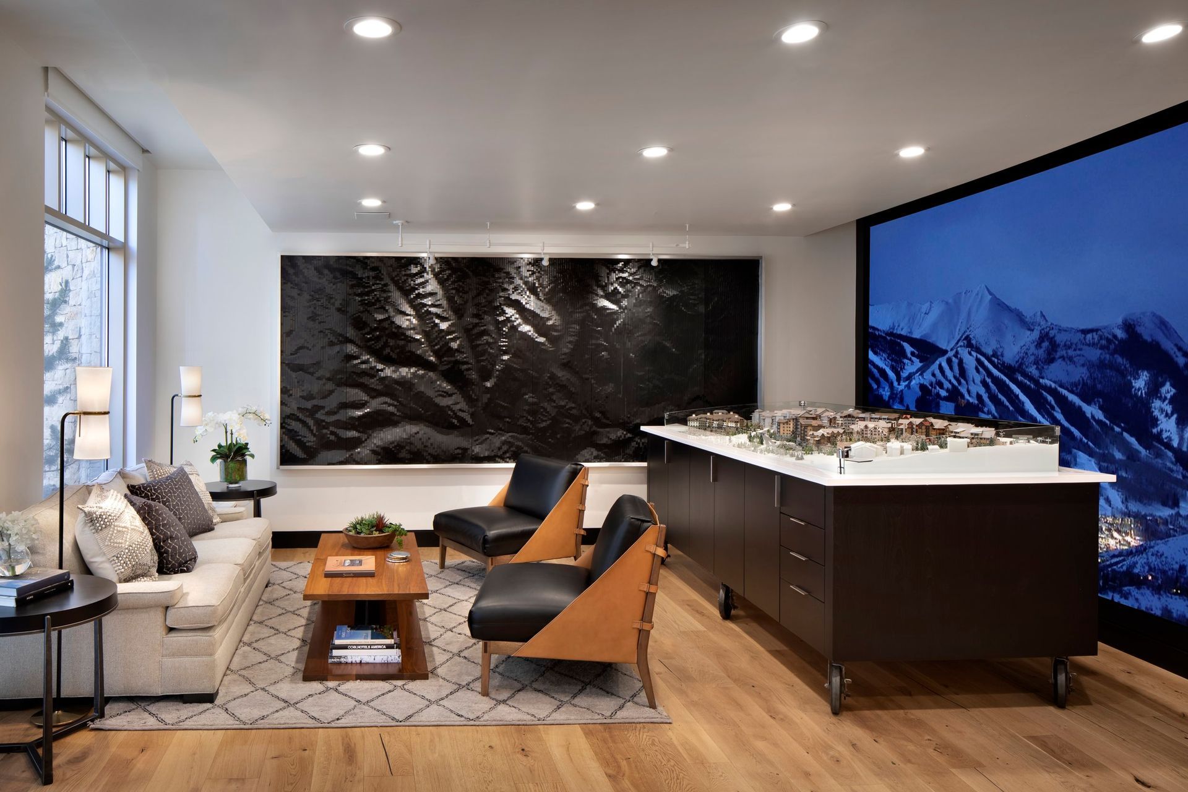
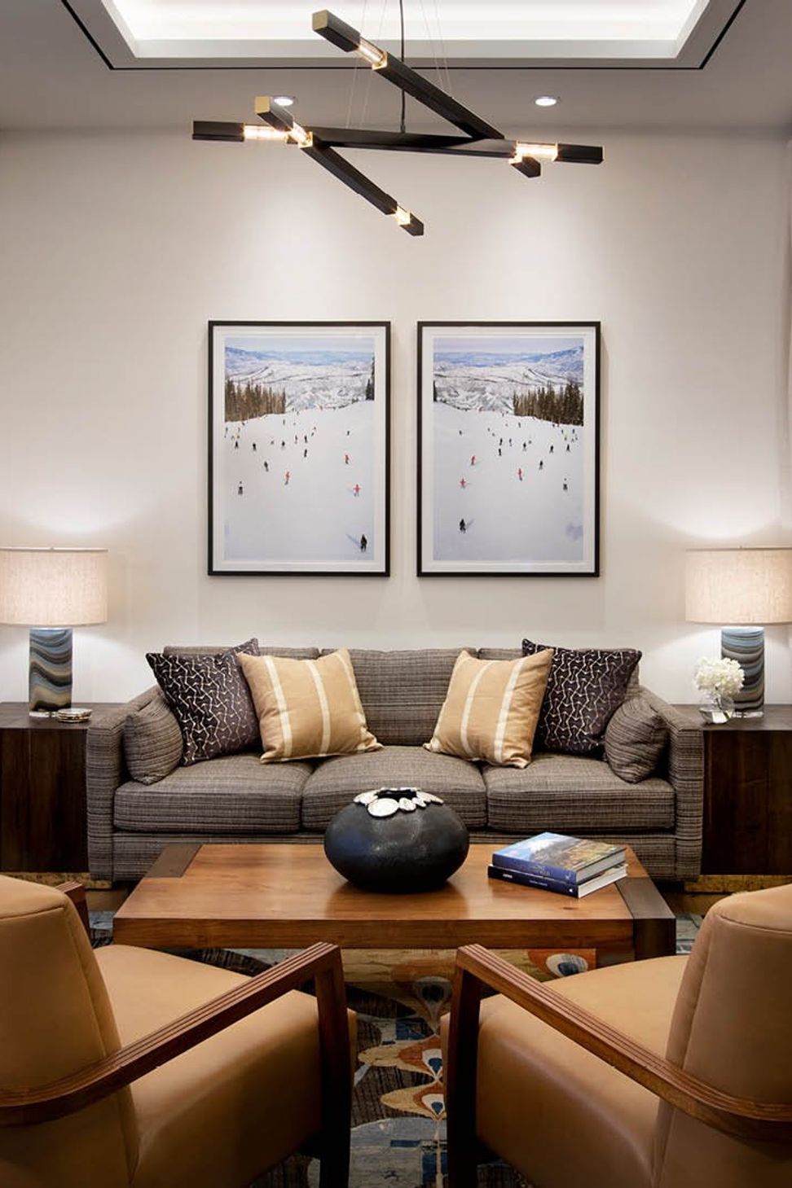
This is an elegant 1,250 SF state-of-the-art real estate sales center for the new Snowmass Base Village (SBV). The space is broken up into several distinct but connected areas. First is a large interactive area where potential clients can view a model of the entire base village, review digital building renderings on a large TV wall, or have a full walk through of individual units through VR headsets. There is also an area to sit down with the developer to study unit floor plans and to select interior finishes, as well as a comfortable living room for private conversations and closings. Lastly, there is a cozy and comfortable area for four real estate professionals to work and for helping you with any of your SBV needs. This project was designed in collaboration with Ideations, Inc. from Denver, CO
- Building style
- Contemporary
- Client
- East West Partners
Like this Project?
Hire F & M Architects
Professionals used in
this project
The practices and trades credited on this project.

More projects from
F & M Architects
Other work by F & M Architects, across every category they build in.


More in
Interiors
Everything else in Interiors, from every practice on ArchiPro.


Next Project
Keep scrolling