

Project team
- Becky Shea Design
- Sean Litchfield
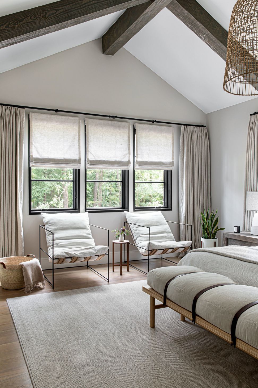
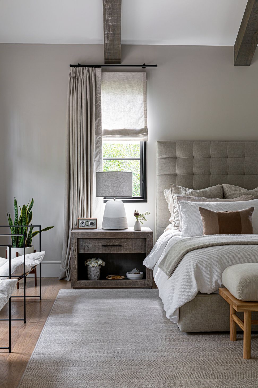
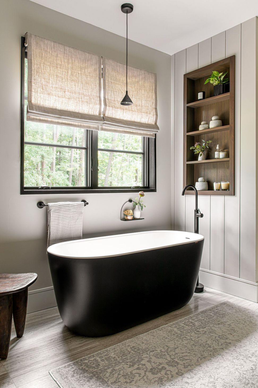
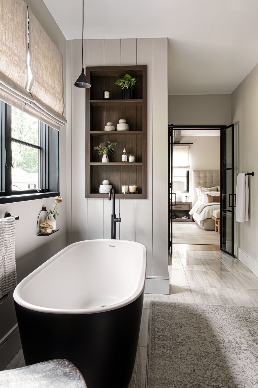
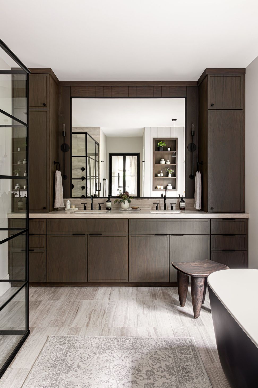
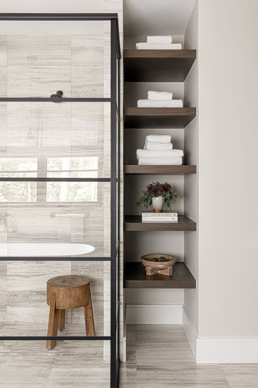
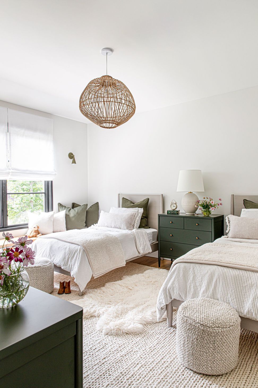
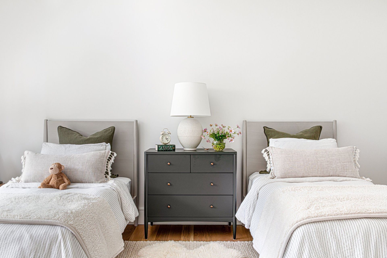
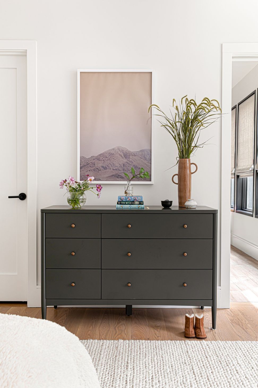
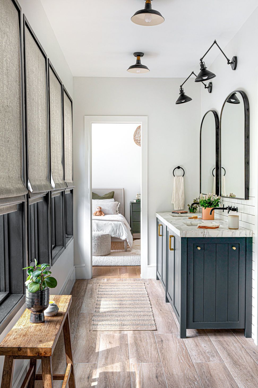
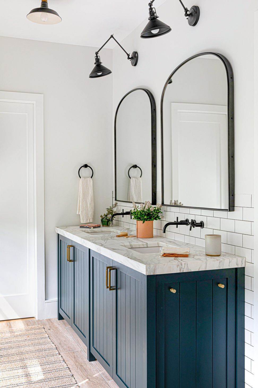
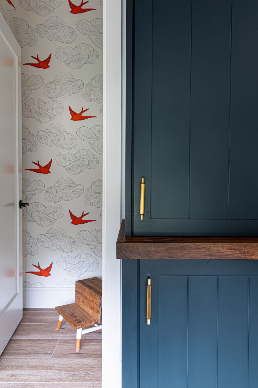
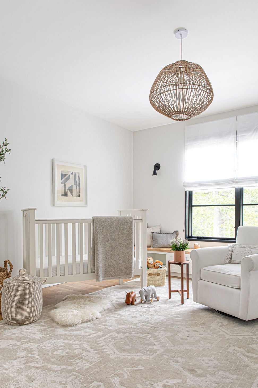
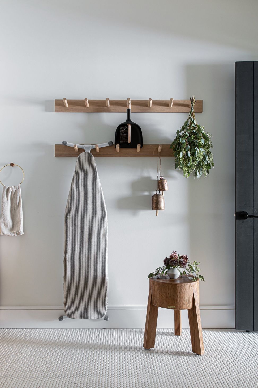
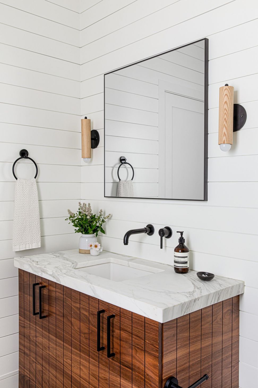
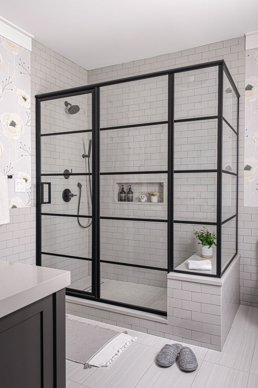
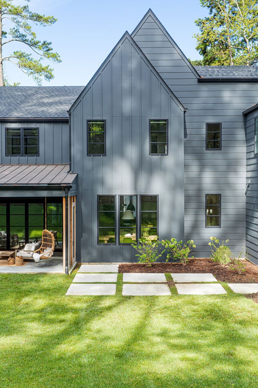
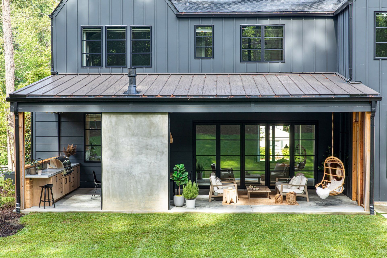
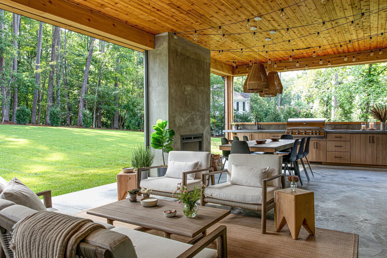
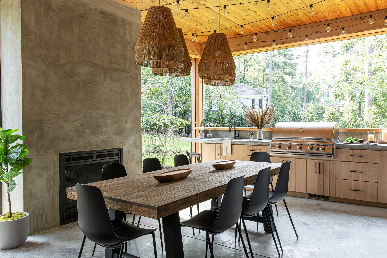
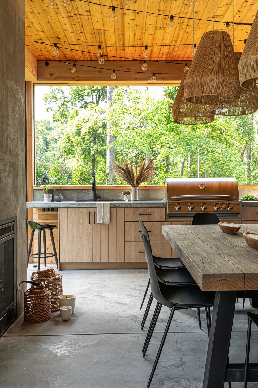
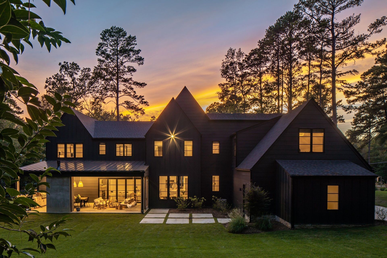
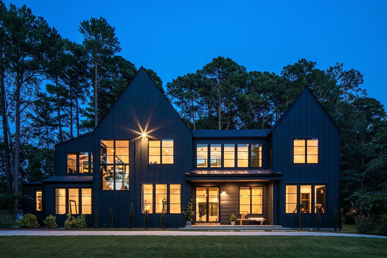
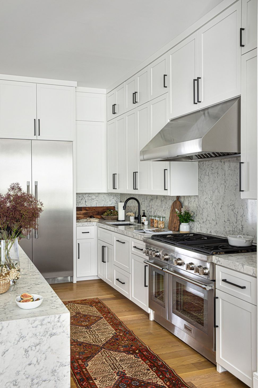
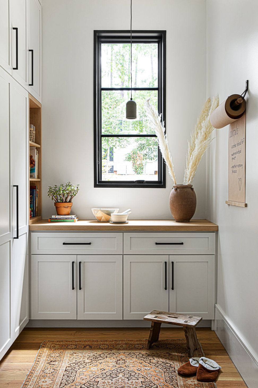
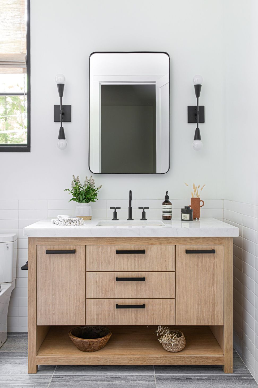
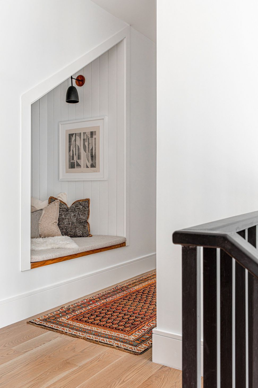
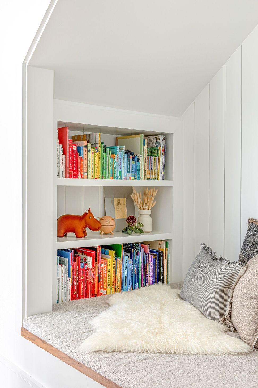
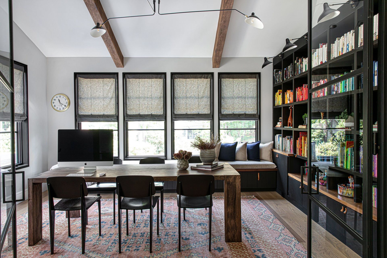
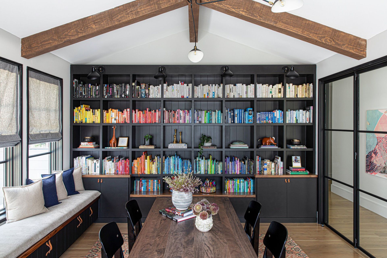
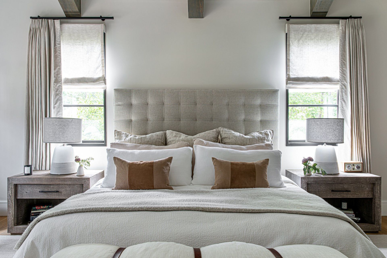
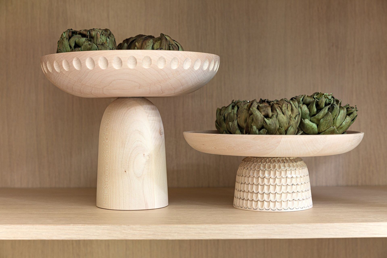
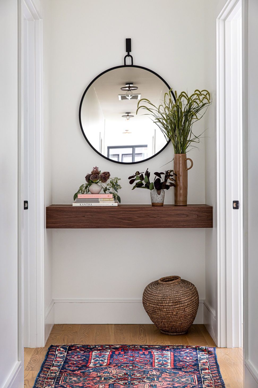
Nestled in the hills of Hope Valley smack between Chapel Hill & Durham, NC, this showstopper of a home was commissioned by two incredible clients who were looking for urban cool vibes in the country while relocating for work. We knew they wanted something distinct in a sea of traditional homes, so we rolled up our sleeves and brought that BS/D Sass & Pepper™ to the drawing board as we reworked the entire original architectural plan with new roof lines, windows, siding all the way down to redoing the floor plan. Staying true to our holistic design process, we considered every single little element in our design to ensure cohesiveness & thoughtfulness throughout the home. Boasting 7 bedrooms, 5.5 baths, a library, study, gym, kids’ playroom, screened in patio with an outdoor kitchen, concrete fireplaces, motorized screens and so much more while spanning over 7.5k sq ft., this home needed layers upon layers to make sure it felt cozy. The build was brought to life by Tupper Custom Homes, which did a great job executing our vision and putting up with quite a few design challenges that weren’t in the traditional homes of NC (Shout out to Don!). Every piece of custom millwork was thoughtfully designed by us staying true to our organic modernist principals, from the vanities to the built-ins, to the kitchen cabinets, the beautiful white oak doors to enter the study and beyond. This project was a true expression of our urban character being translated into a country setting, and we hope you’re as thrilled as we are with how it turned out.














Like this Project?
Hire Becky Shea Design
Professional Reviews
Professionals used in
this project
The practices and trades credited on this project.

More projects from
Becky Shea Design
Other work by Becky Shea Design, across every category they build in.


More in
Dining Room
Everything else in Dining Room, from every practice on ArchiPro.


Next Project
Keep scrolling