

Project team
- Zack | de Vito Architecture + Construction
- César Rubio
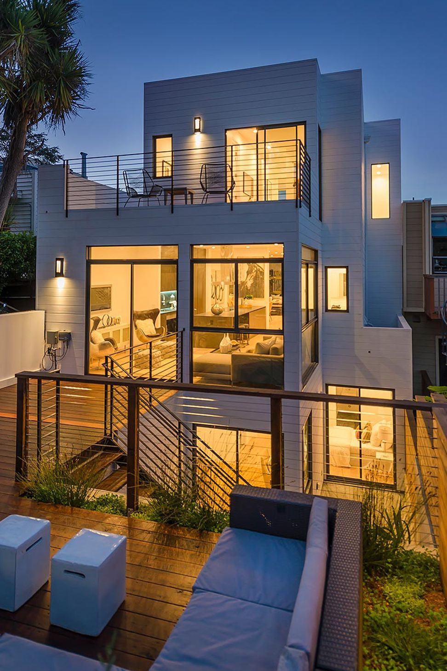
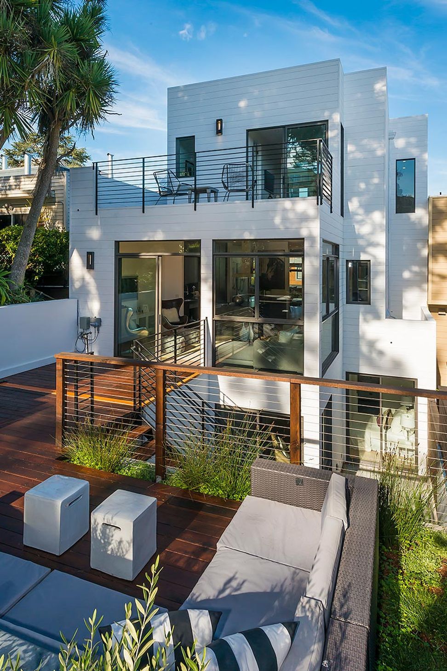
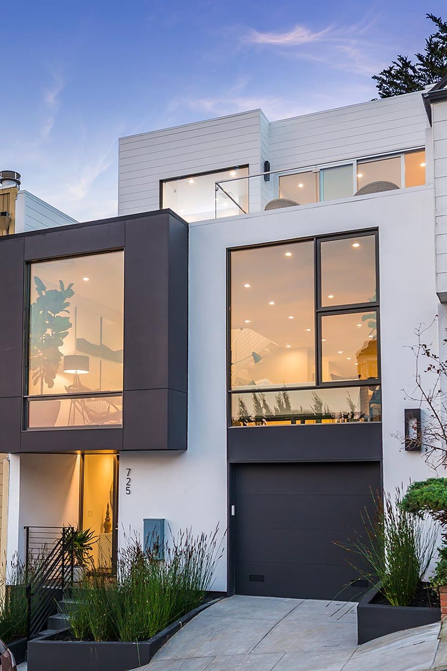
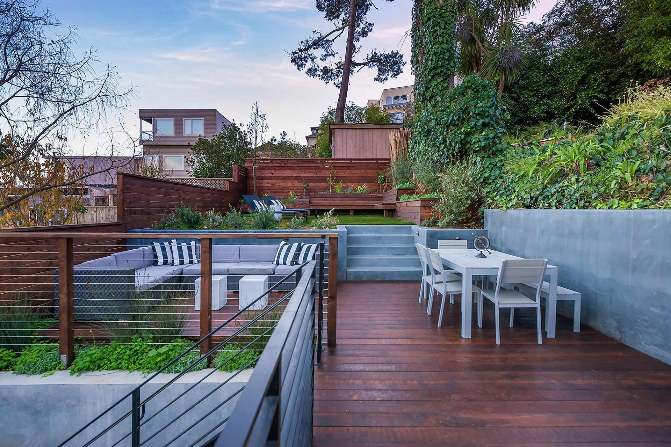
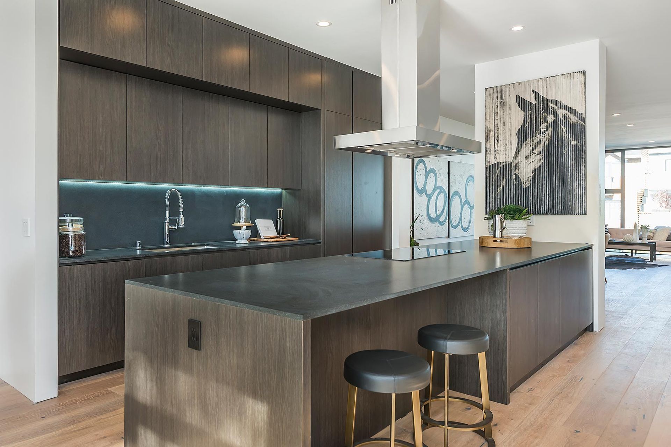
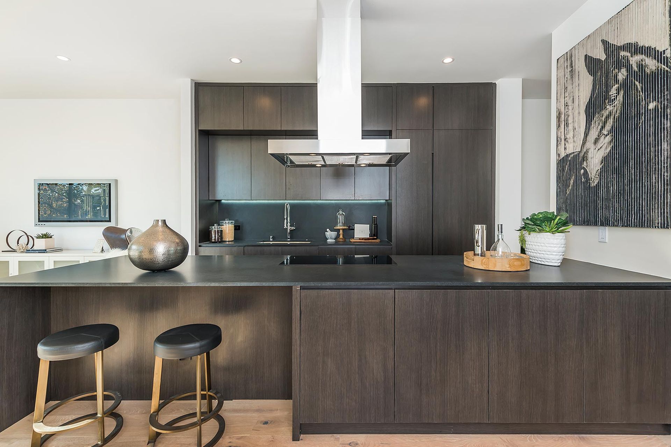
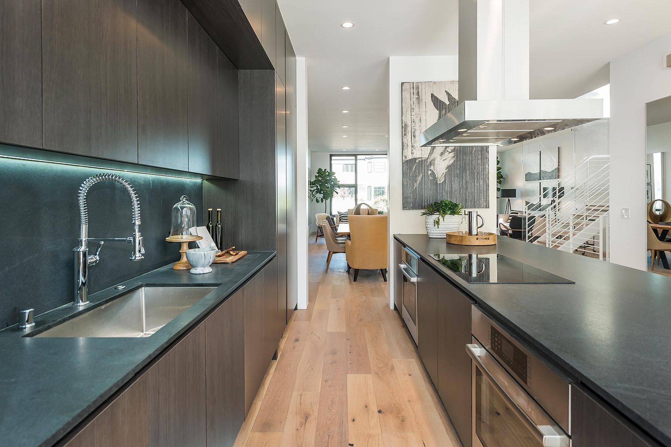
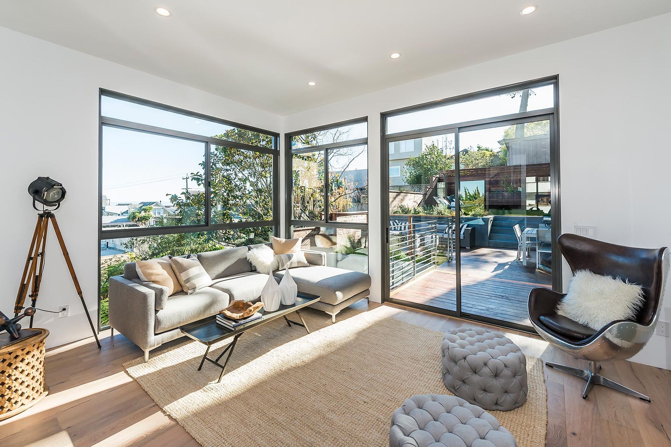
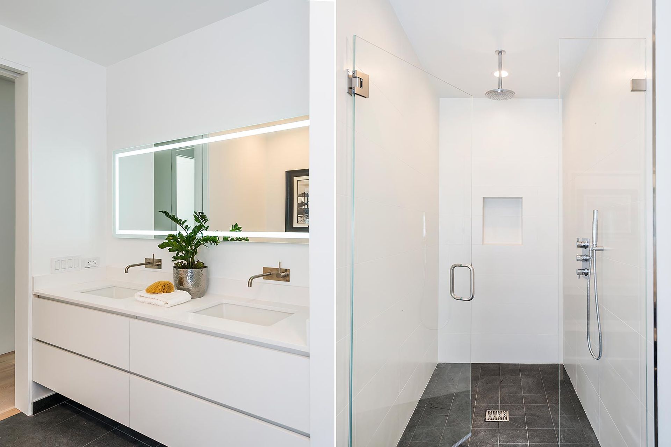
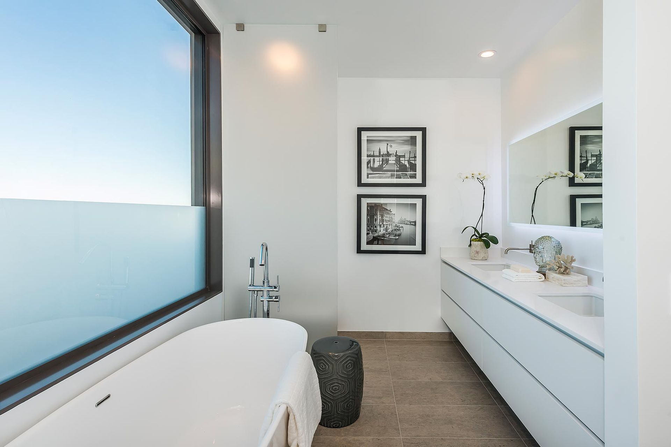
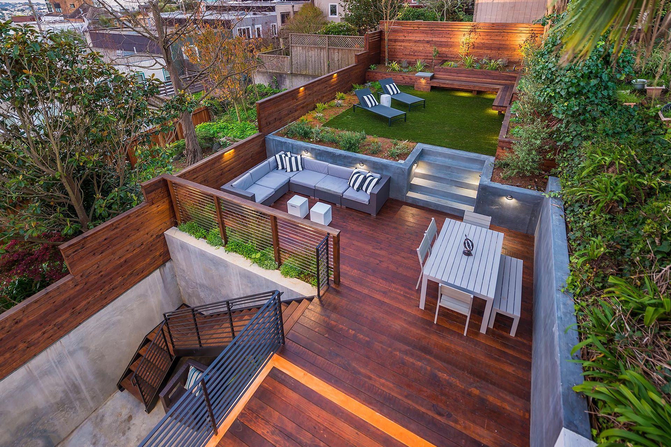
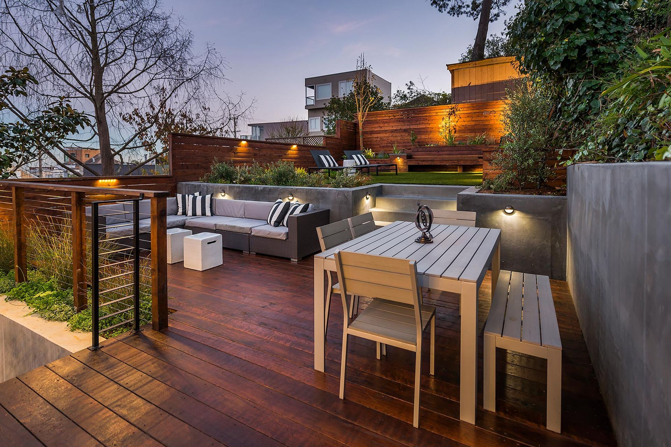
A new residence designed on a coveted upper Noe Valley lot became a multi-level, view home with large, private garden terraces.
Designed for a San Francisco developer directly for market, the steep, uphill site created an active, vertical house with stunning rear yard terraces and expansive views. Subdued architecture and material palette with open and flexible floor plans allowed for diverse use and buyer appeal.
0h 1m
Like this Project?
Hire Zack | de Vito Architecture + Construction
Professionals used in
this project
The practices and trades credited on this project.

More projects from
Zack | de Vito Architecture + Construction
Other work by Zack | de Vito Architecture + Construction, across every category they build in.


More in
Single House
Everything else in Single House, from every practice on ArchiPro.


Next Project
Keep scrolling