
Project team
- Webber + Studio, Architects
- JP Morales Photography, Paul Bardagjy Photography
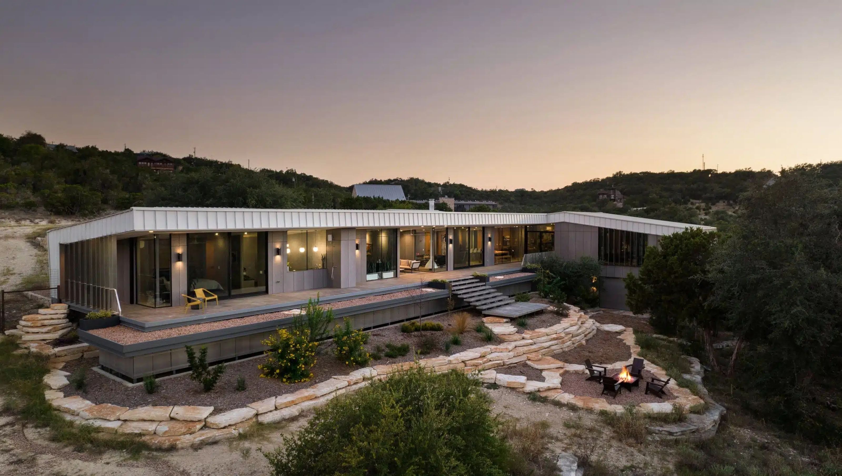
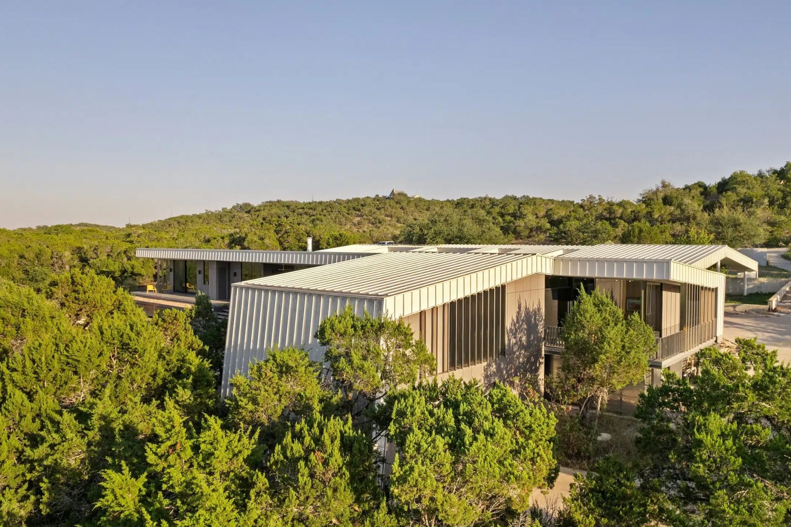
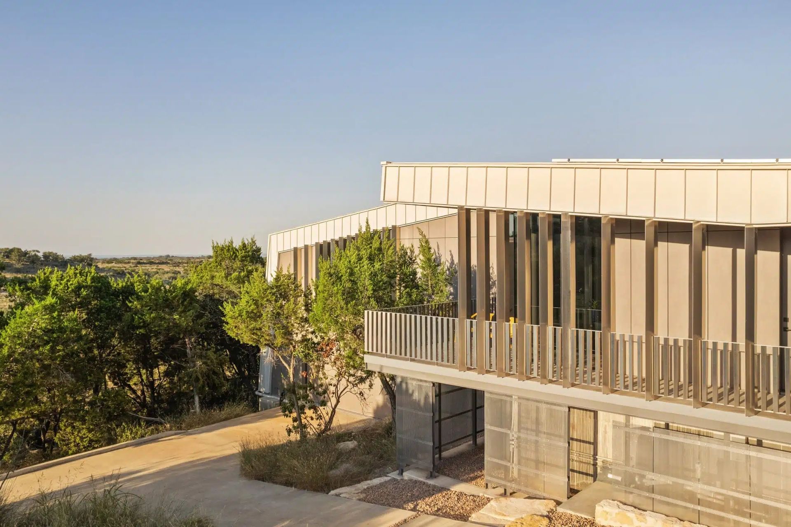
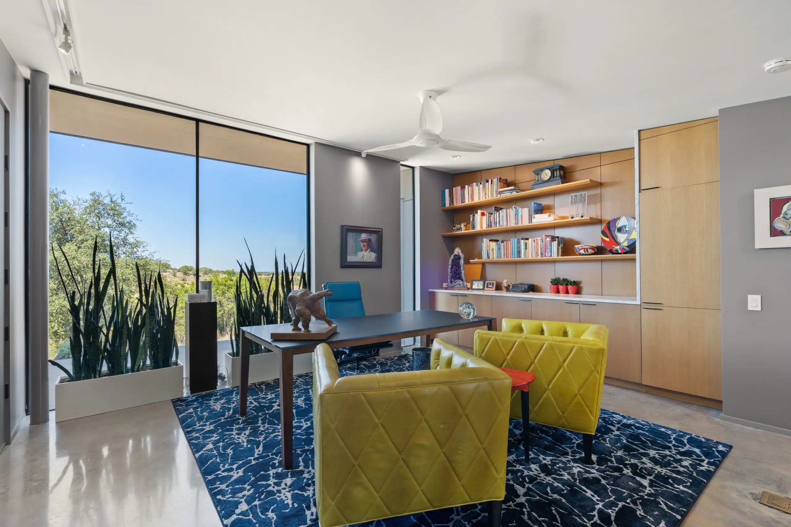
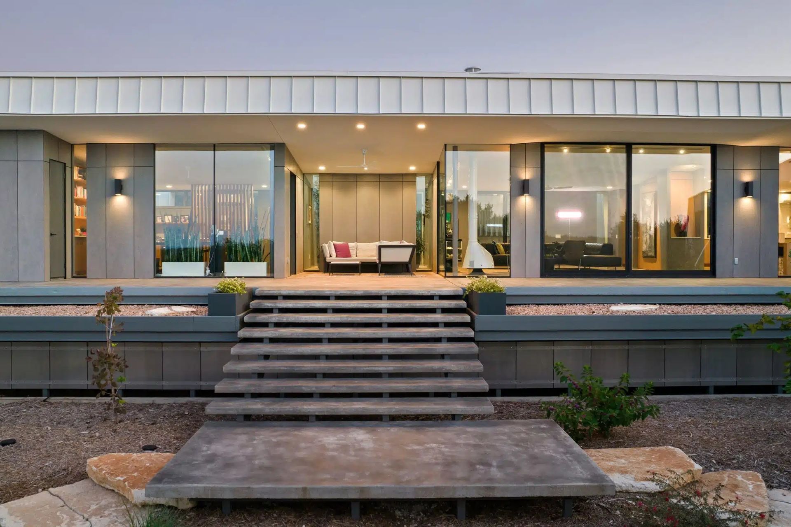
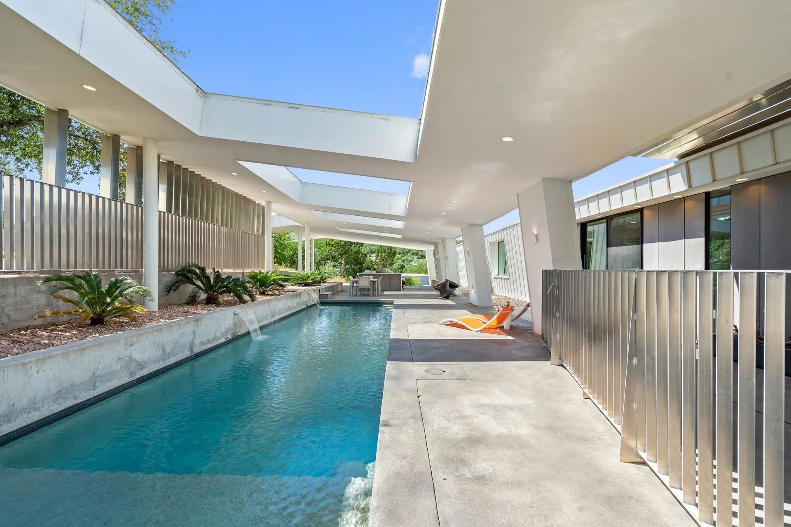
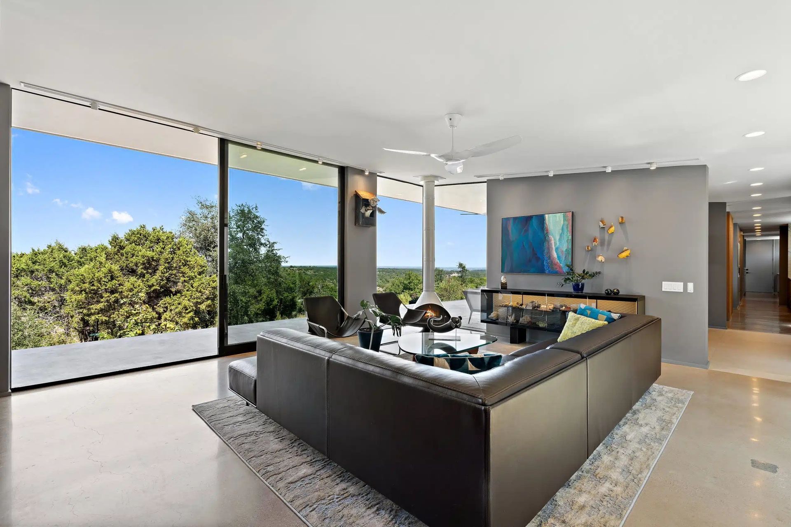
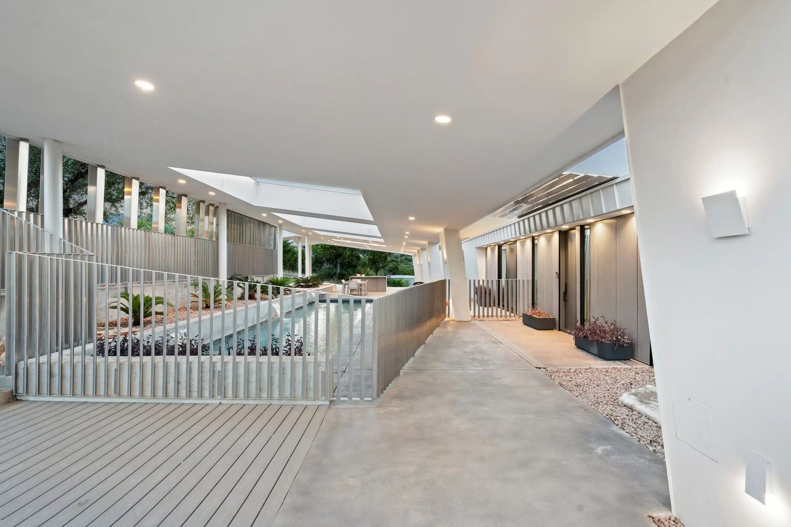
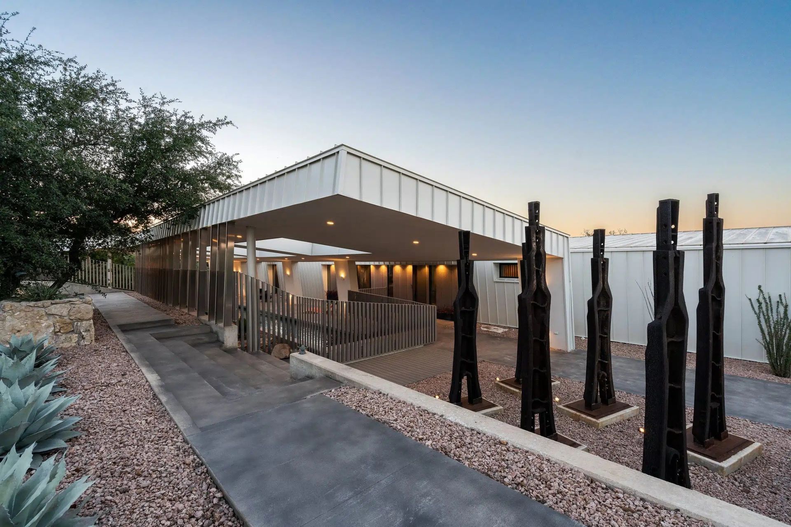
Set within the rugged landscape of the Texas Hill Country, this residence was designed as a long-term family home that balances openness with protection from the elements. The site’s expansive views and intense western sun required a response that could embrace the horizon while creating comfort throughout the year.
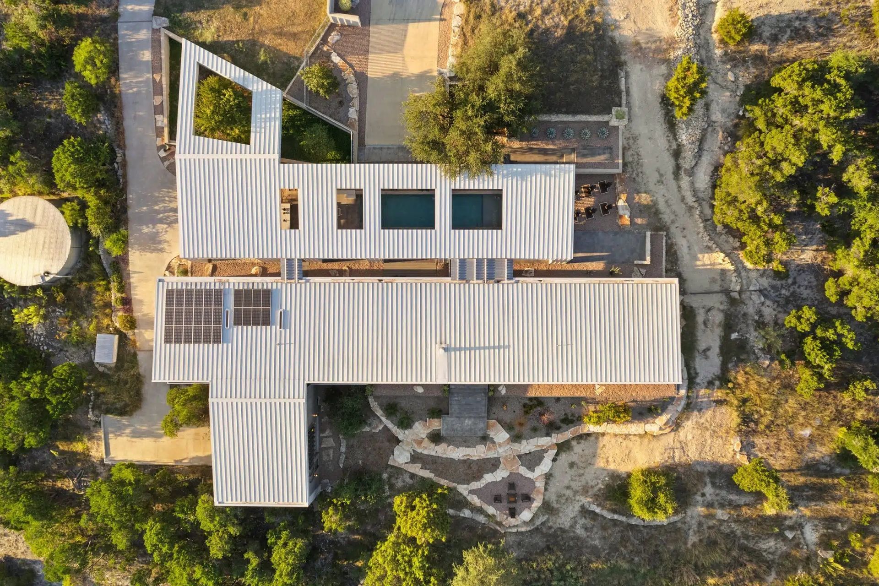
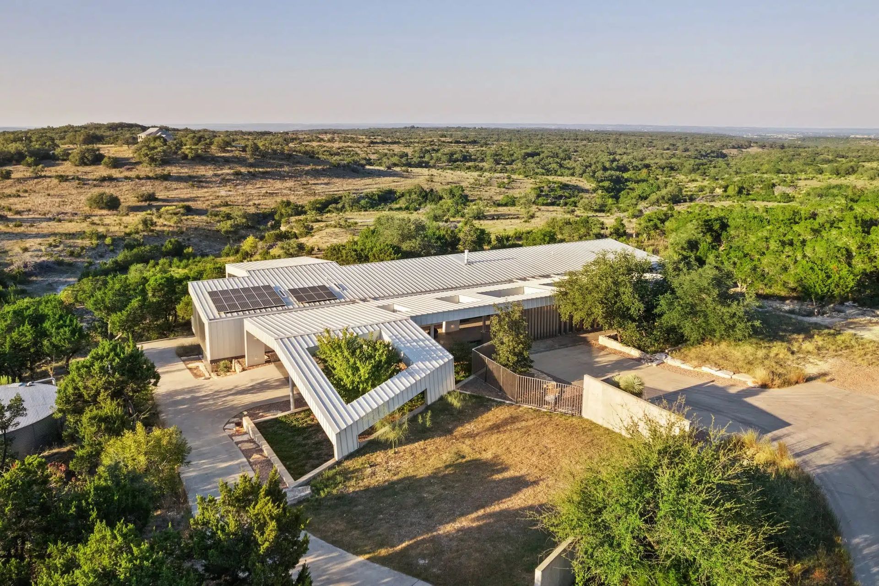
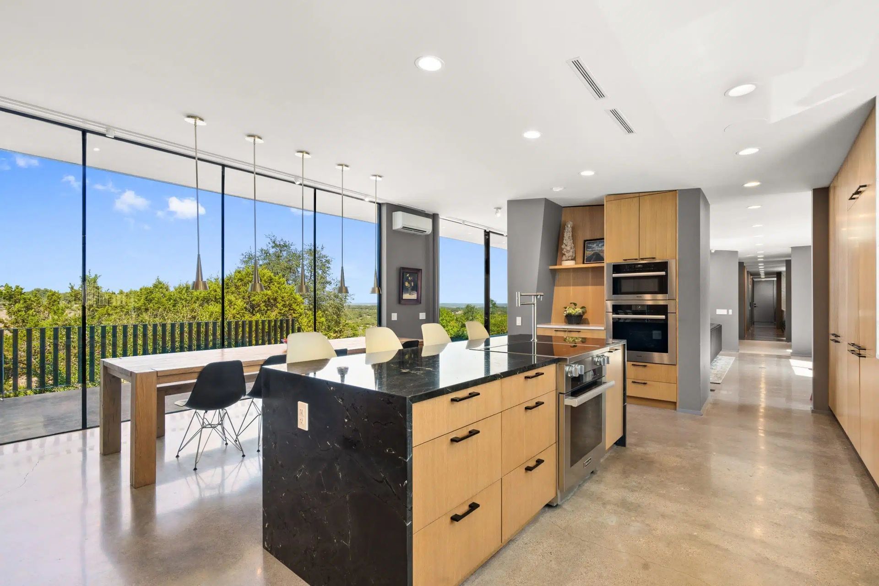
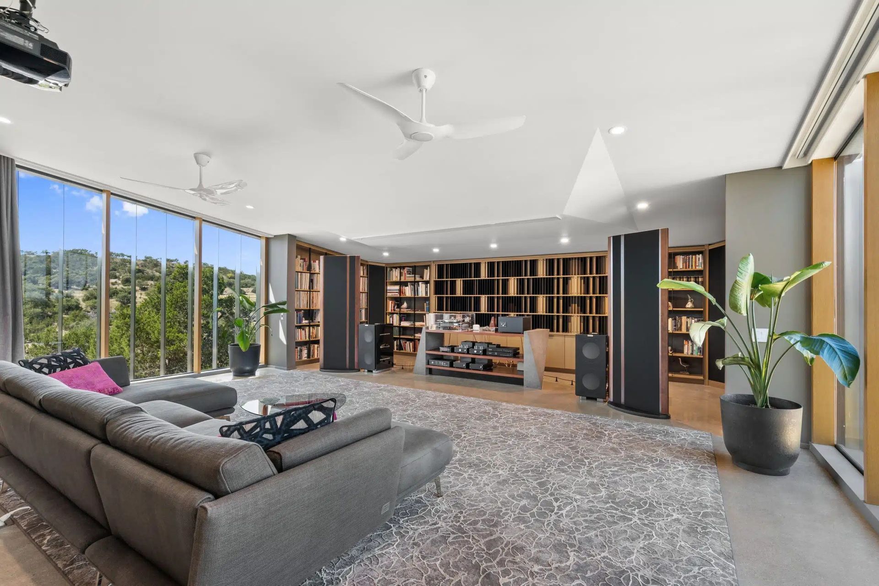
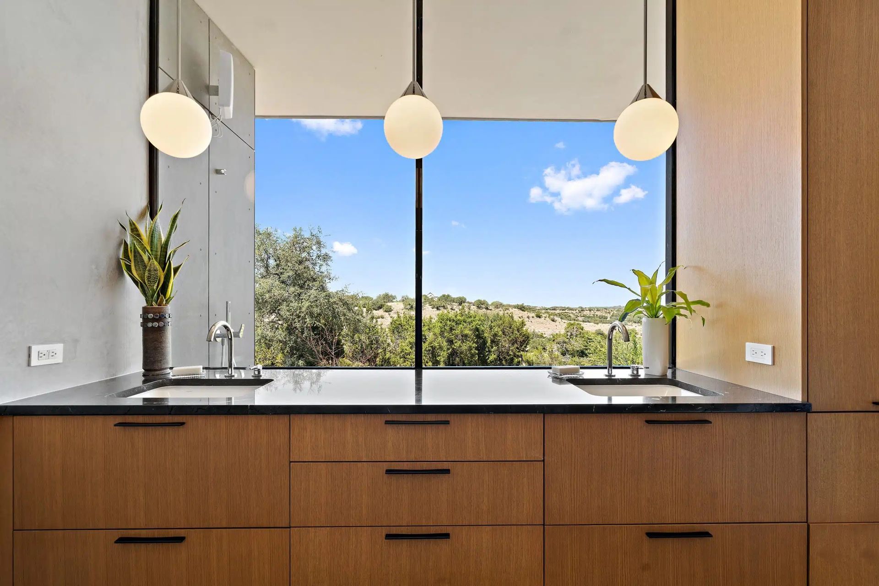
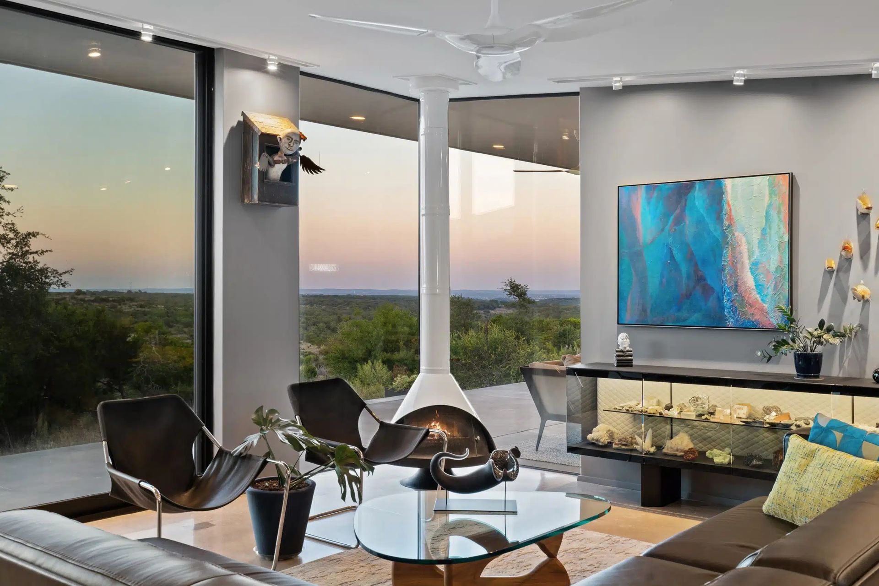
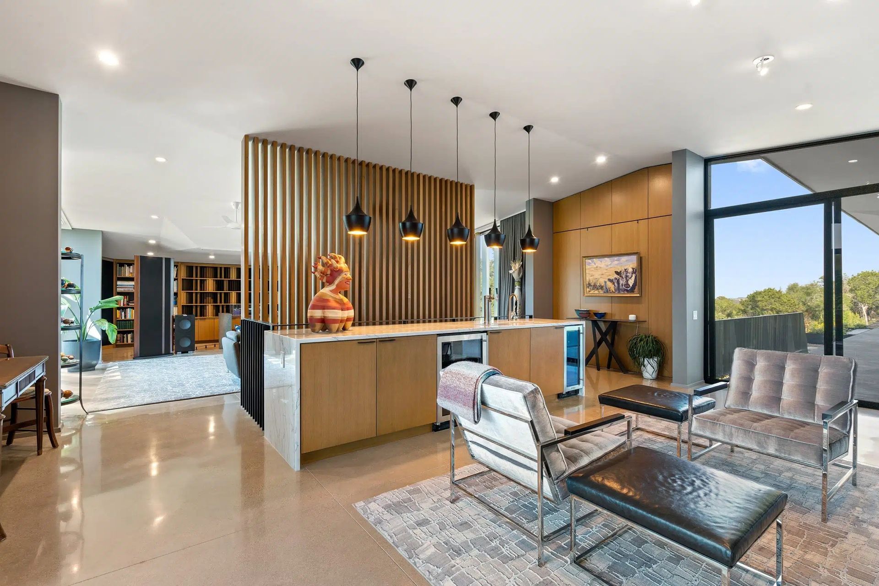
The home stretches laterally across the property, using deep porches and layered rooflines to temper heat and create shaded outdoor living areas. Large openings frame distant views while maintaining a sense of shelter and privacy. The plan organizes daily life around a series of connected indoor and outdoor rooms, allowing gatherings to expand outward during cooler months and retreat inward when needed.
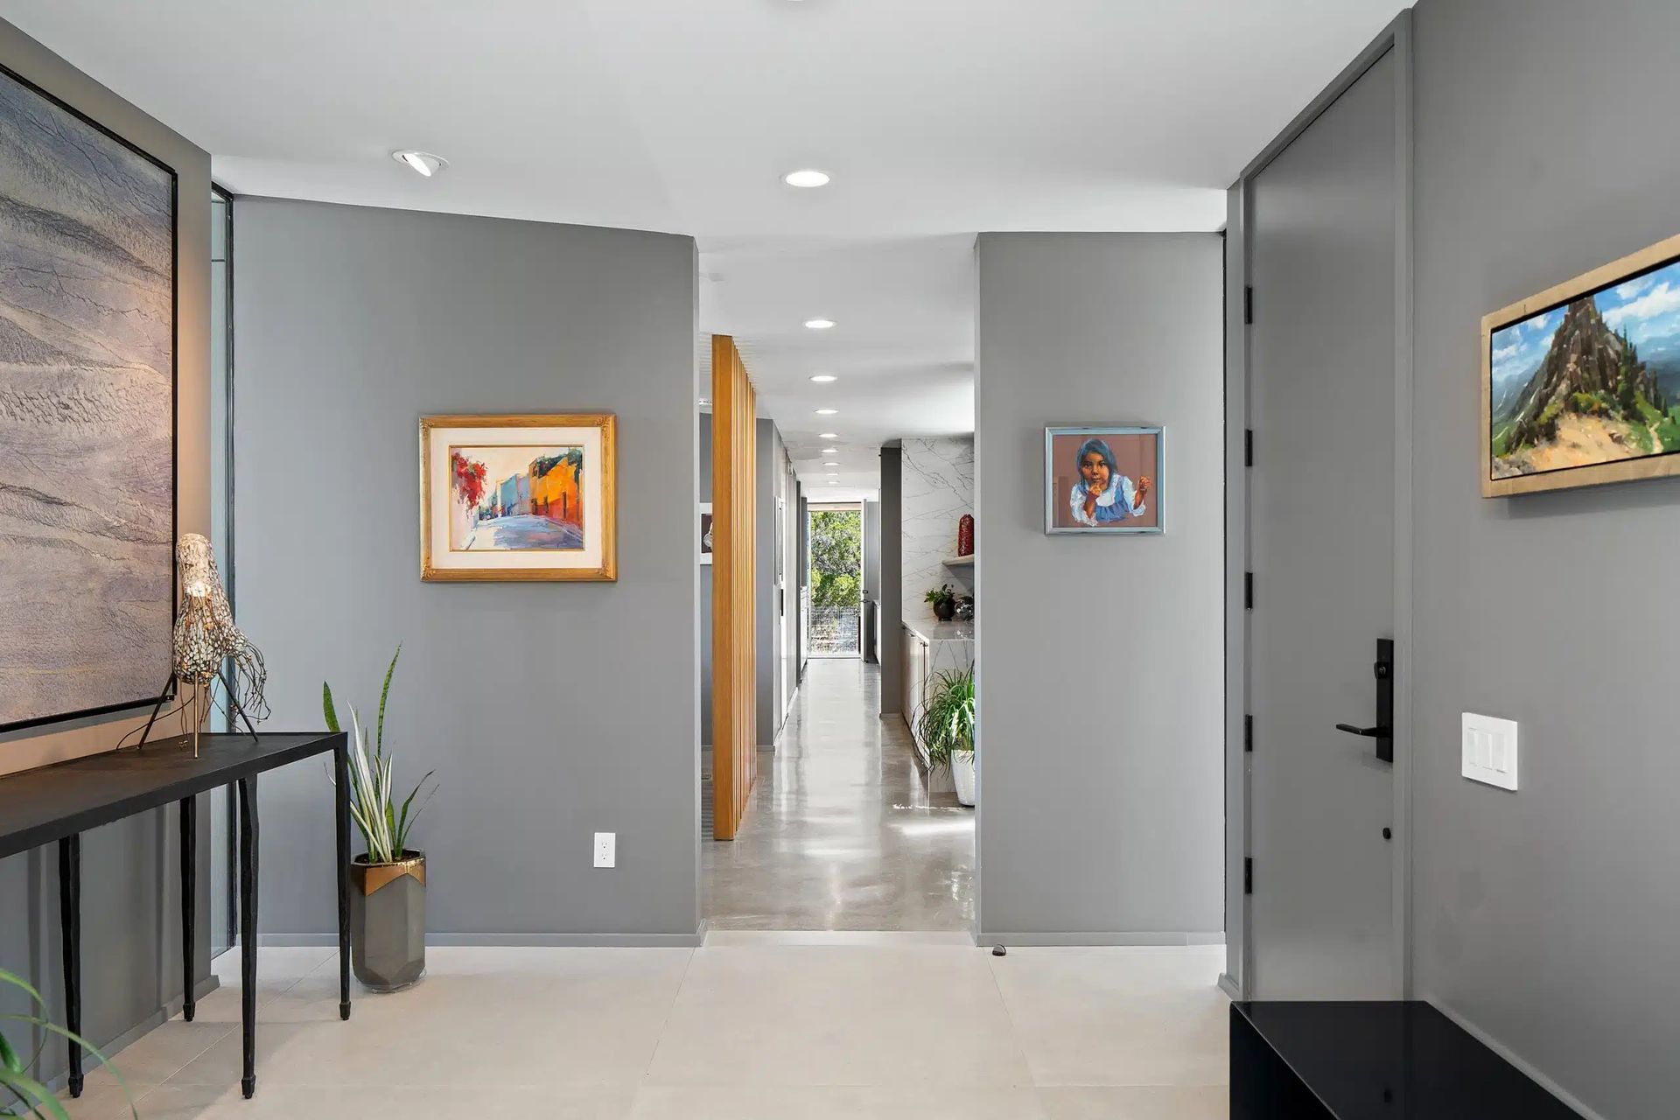
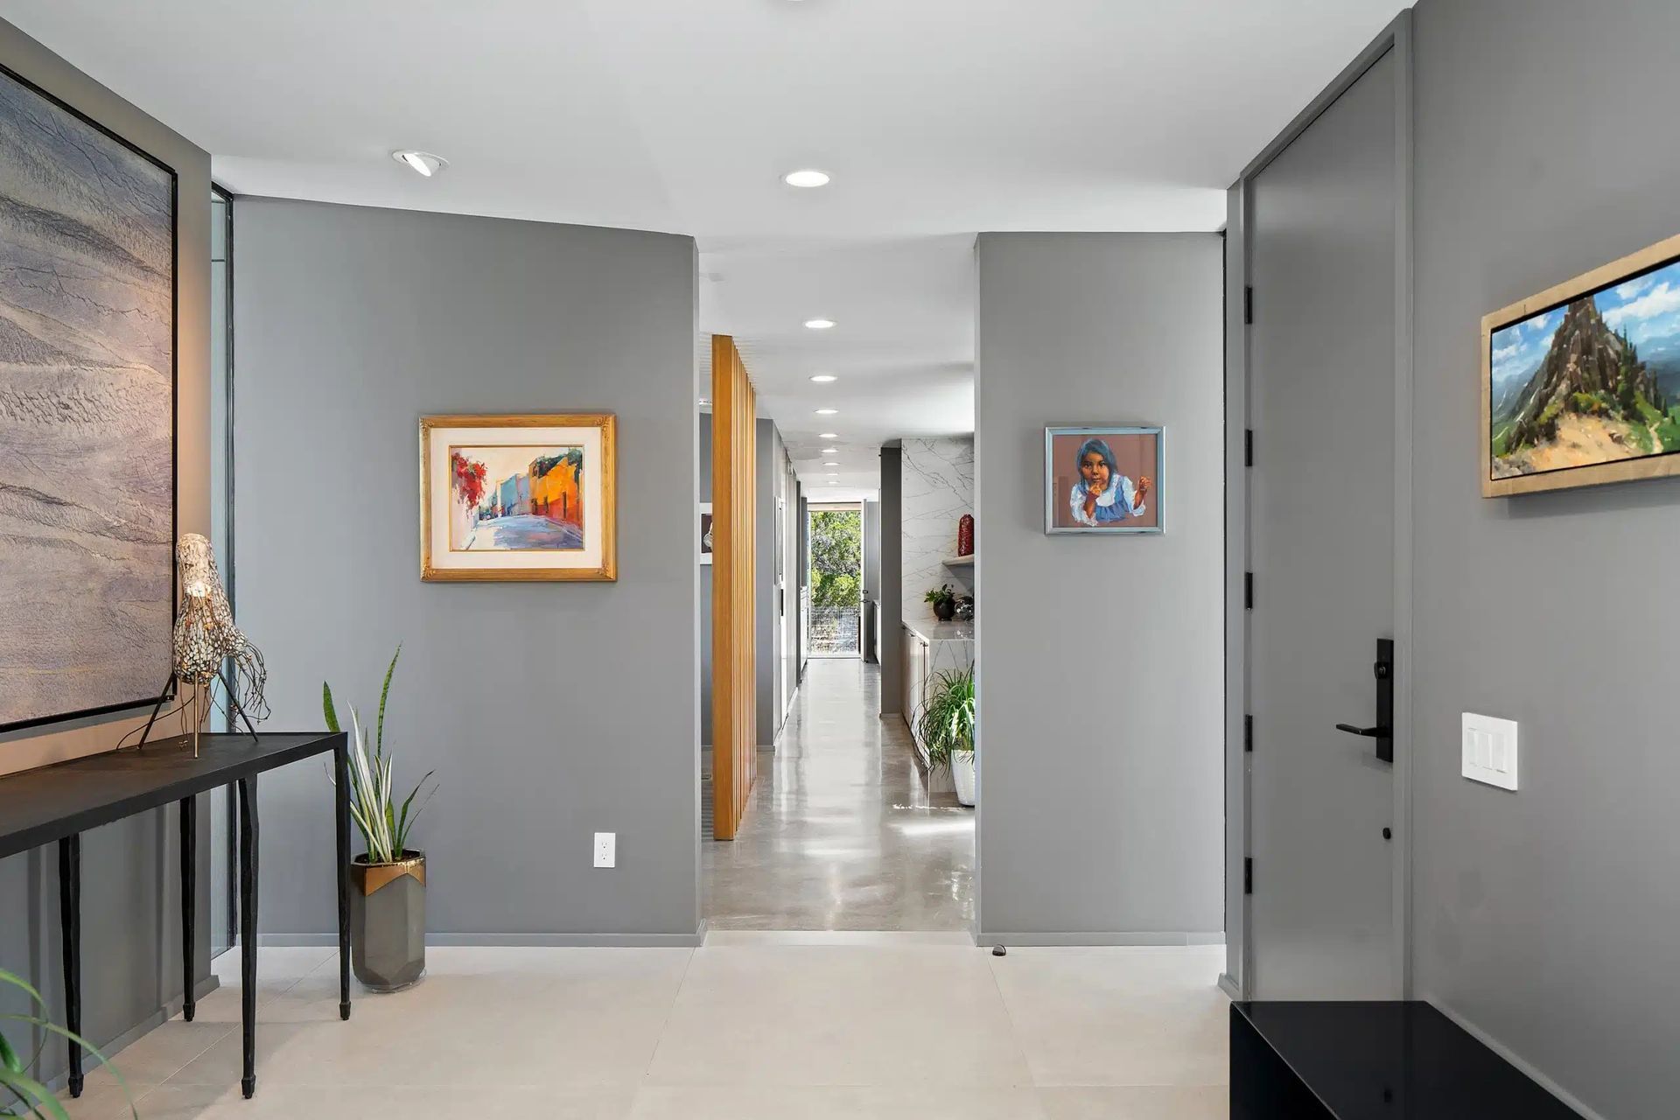
Material choices anchor the house to its surroundings. Native stone, warm wood, and restrained metal detailing reflect the region without mimicry. The result is a residence that feels grounded and enduring, built for family rhythms and the changing seasons of Hill Country life.
- Completed
- 2022
- Building style
- Modern





Awards
Private Residence (Large) (Built)
Re-Thinking the Future
SARA National Design Awards
Rethinking the Future
Austin Modern Homes Tour
Rethinking the Future
Like this Project?
Hire Webber + Studio, Architects
Professional Reviews
Professionals used in
this project
The practices and trades credited on this project.

More projects from
Webber + Studio, Architects
Other work by Webber + Studio, Architects, across every category they build in.


More in
Luxury Homes
Everything else in Luxury Homes, from every practice on ArchiPro.


Next Project
Keep scrolling