

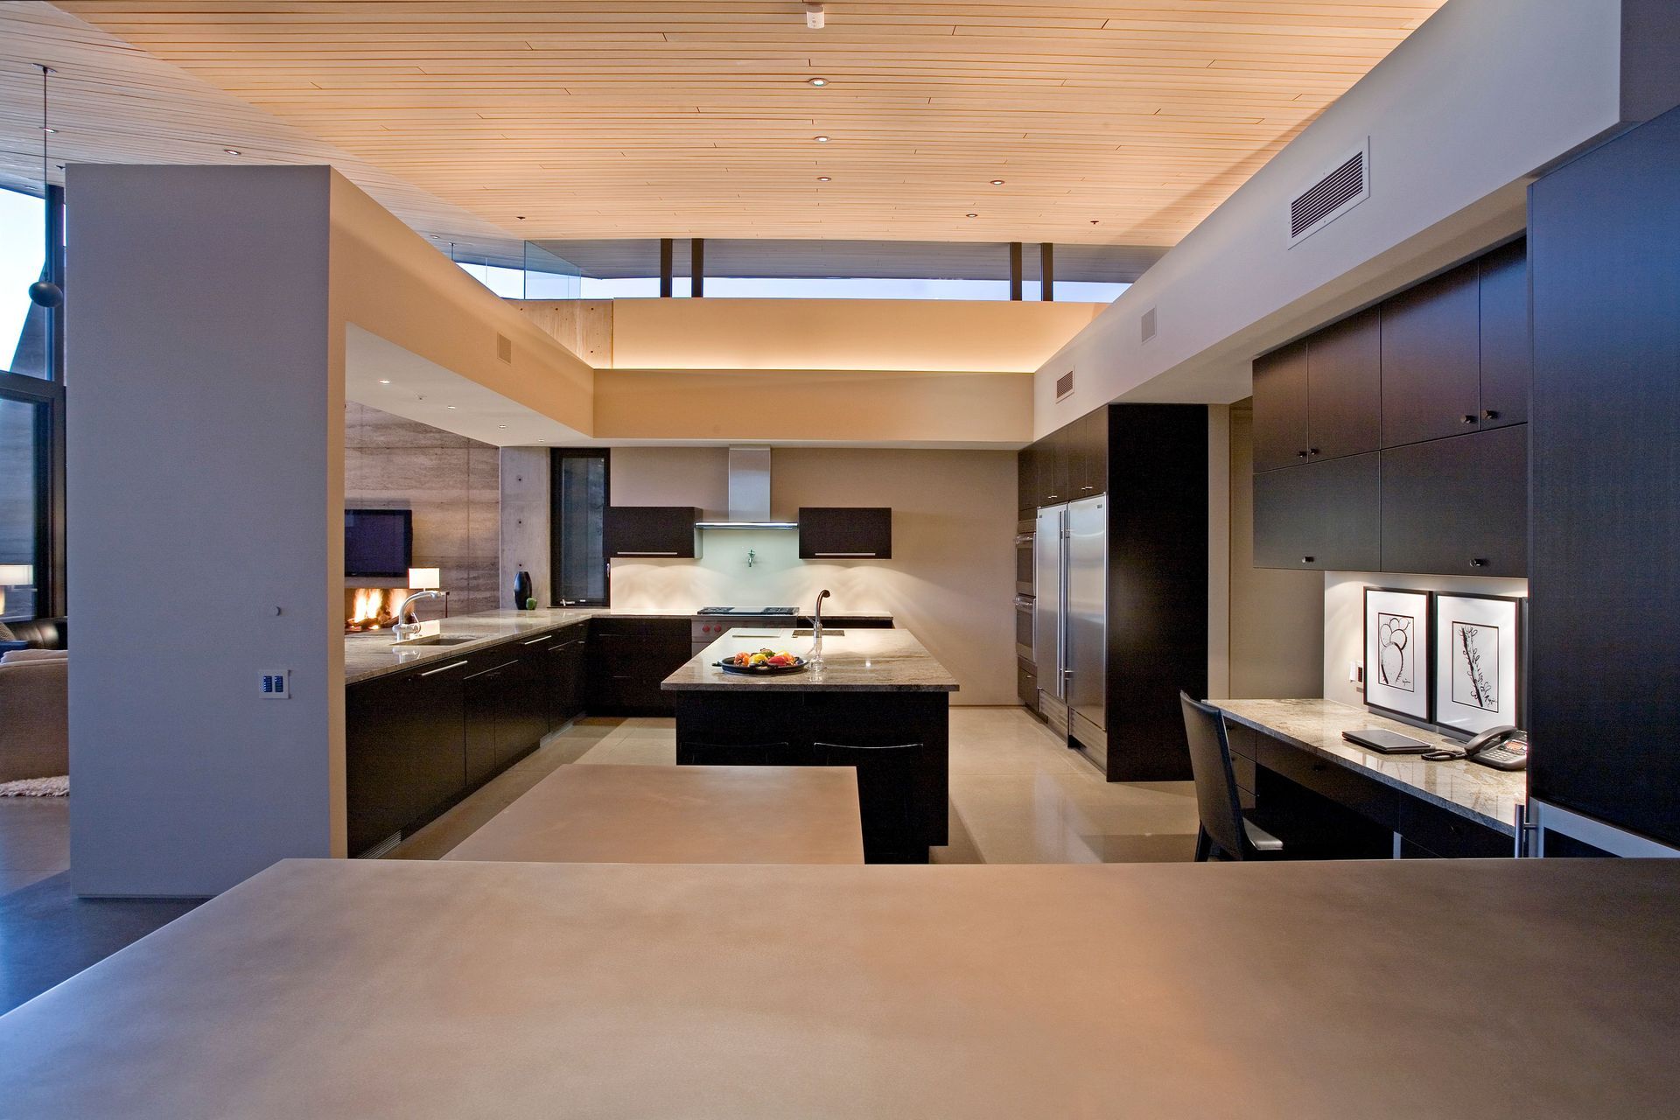
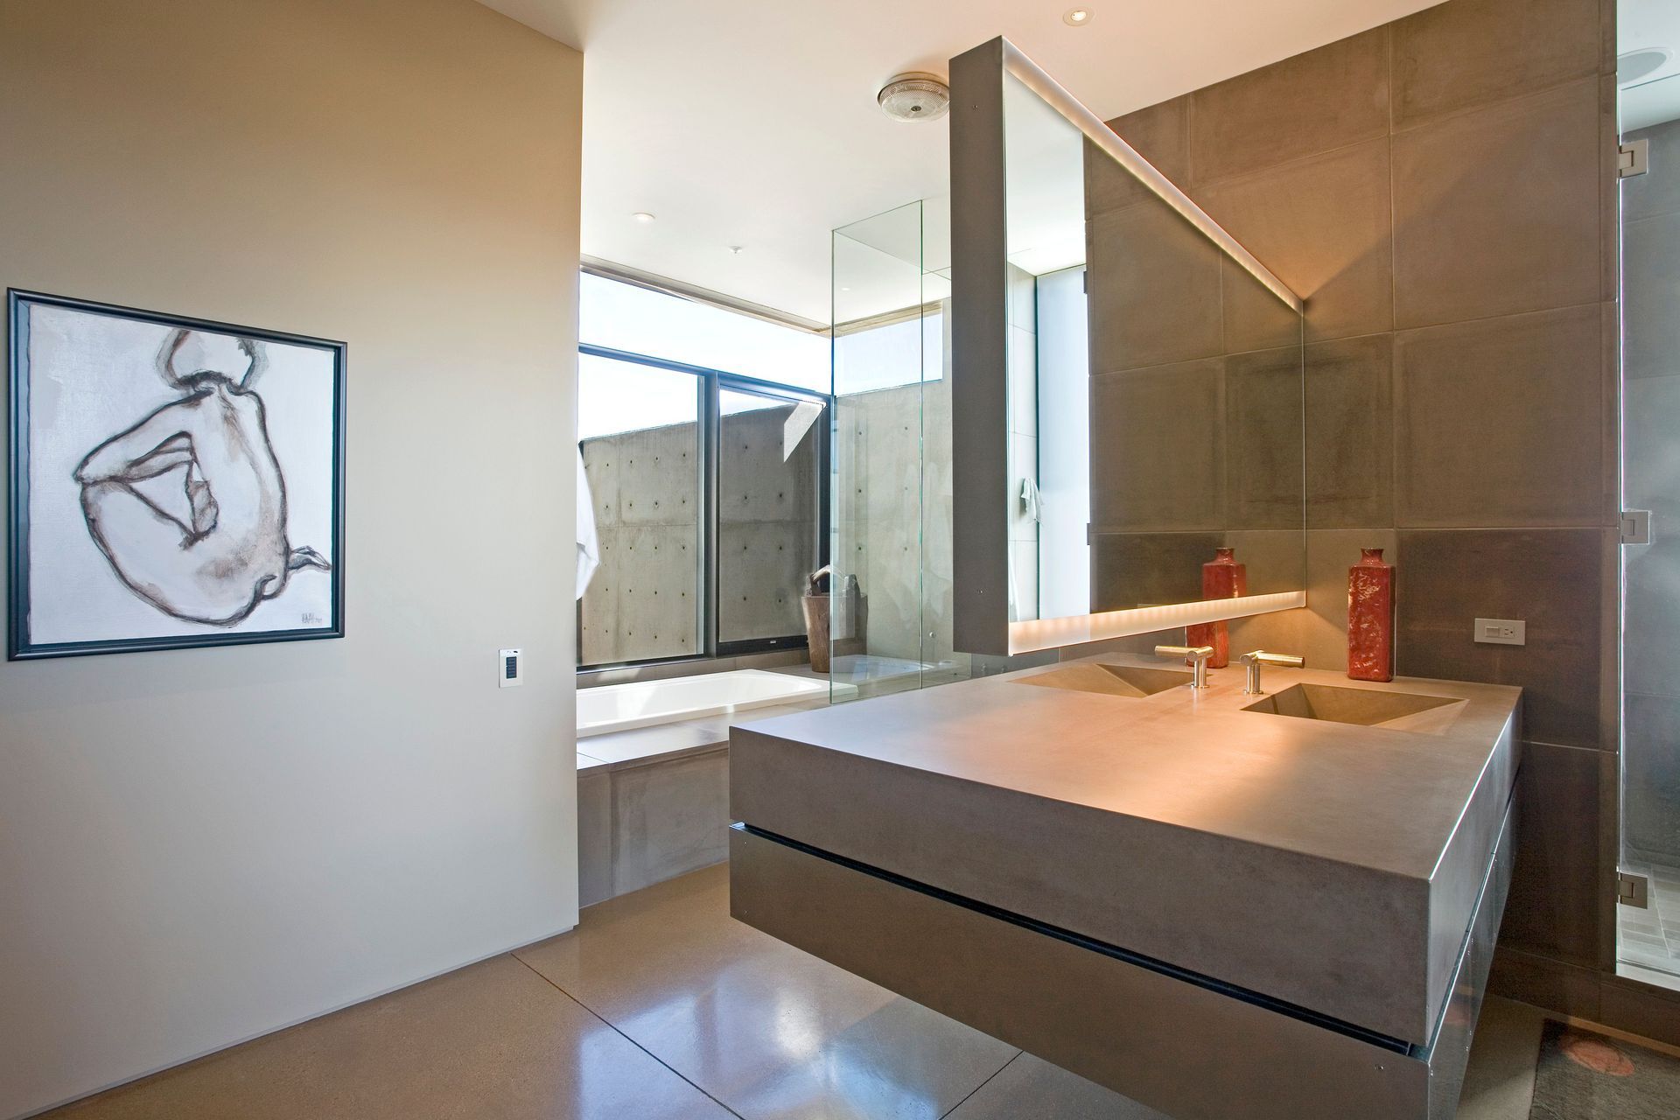
Programmatically the home is split into two zones, one a 4300 sf. residence for the owners, a couple requiring a very low maintenance lifestyle, and another zone for their extensive family and friends who visit the Arizona sunshine often.
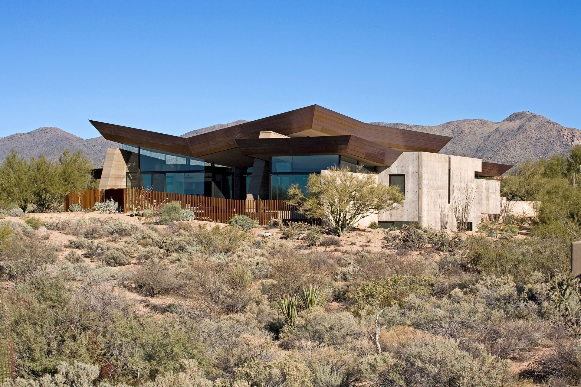
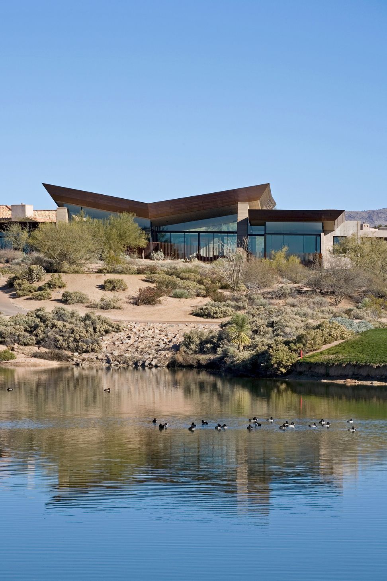
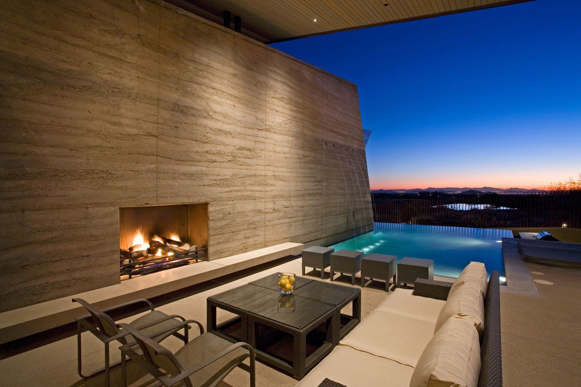
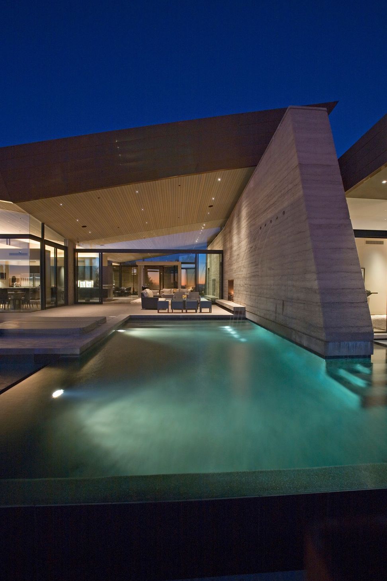
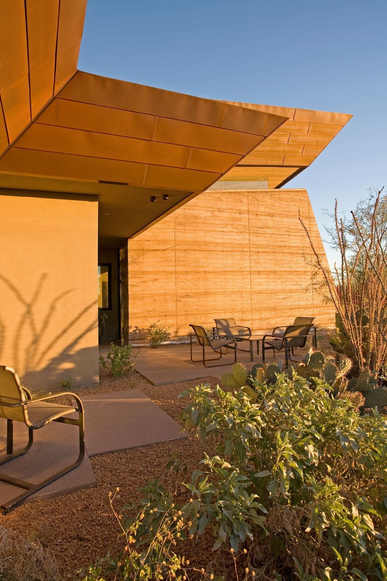
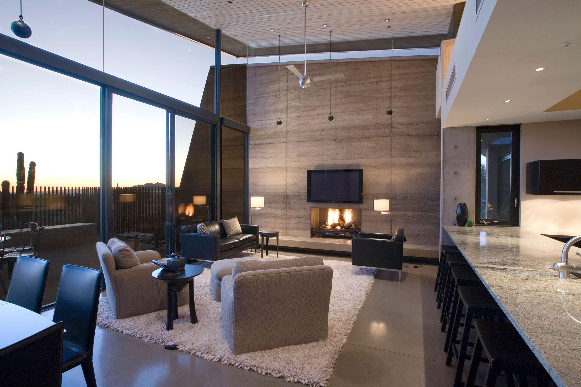
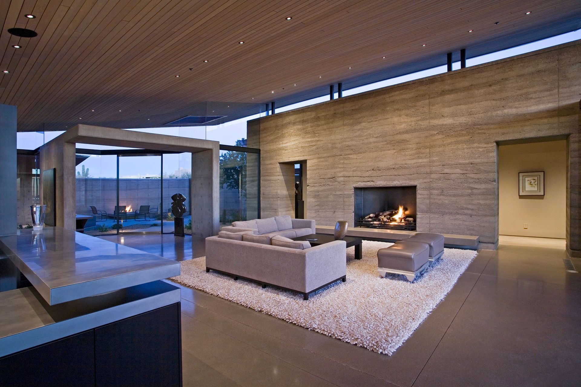
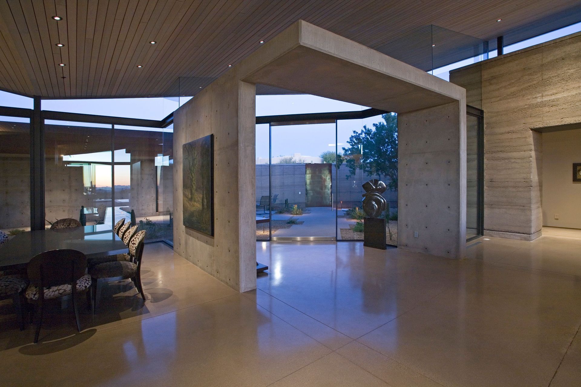
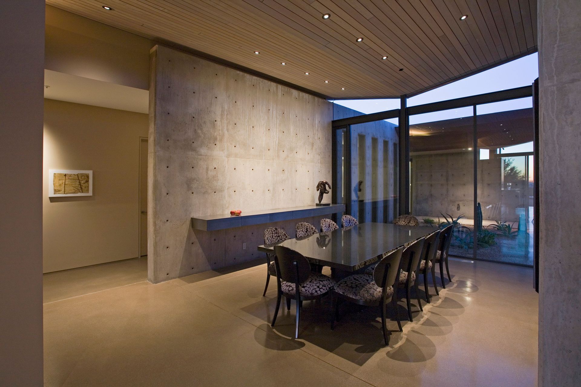
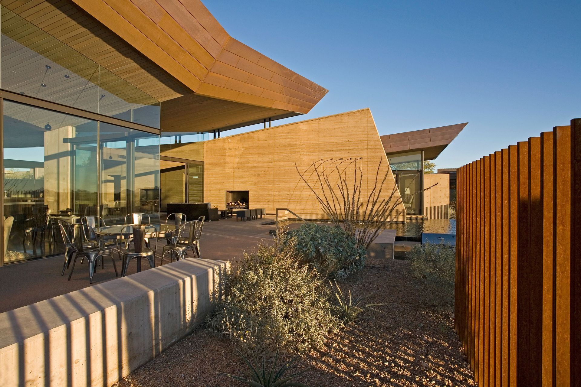
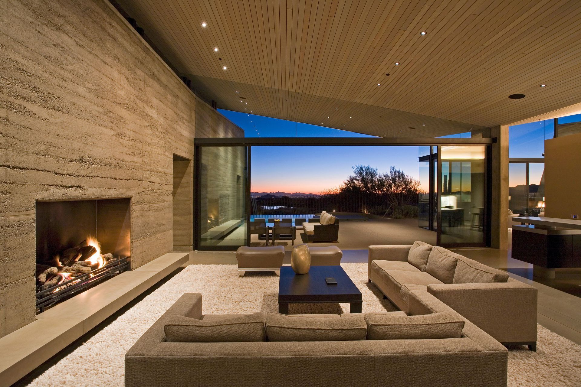
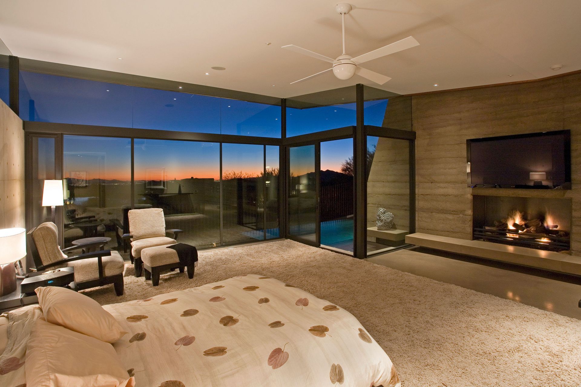
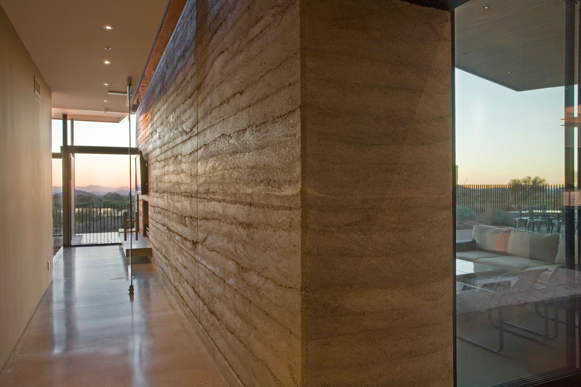
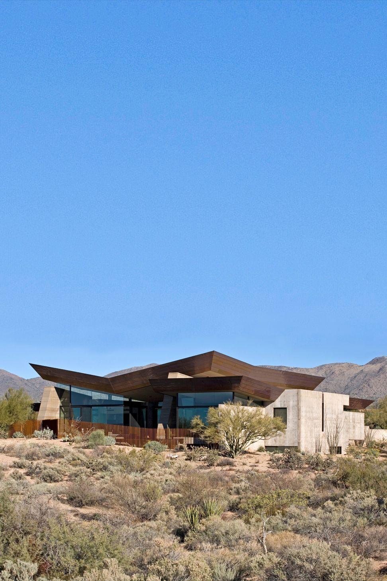
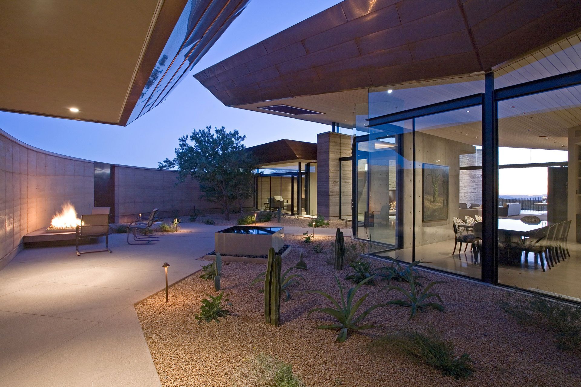
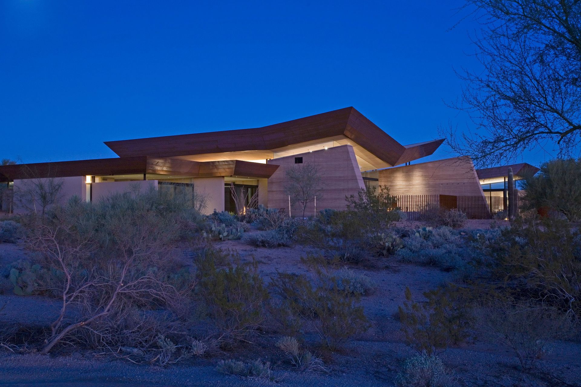
While much of the surrounding homes echo themes from distant European cultures of centuries past this home speaks to its specific place in the Sonoran Desert. Forms derived not by the constraints of style but by programmatic and climatic forces shape this home. Solid walls of earth and concrete block out the harsh desert sun as well as views of surrounding structures. An almost invisible line of glass, shaded by deep overhangs, breaks down the boundaries between indoor and outdoor living, focusing on near and distant views of nature as well as the wonder of city lights in the distant valley. Planar roof forms are folded to catch rain water and disperse it to surrounding vegetation.
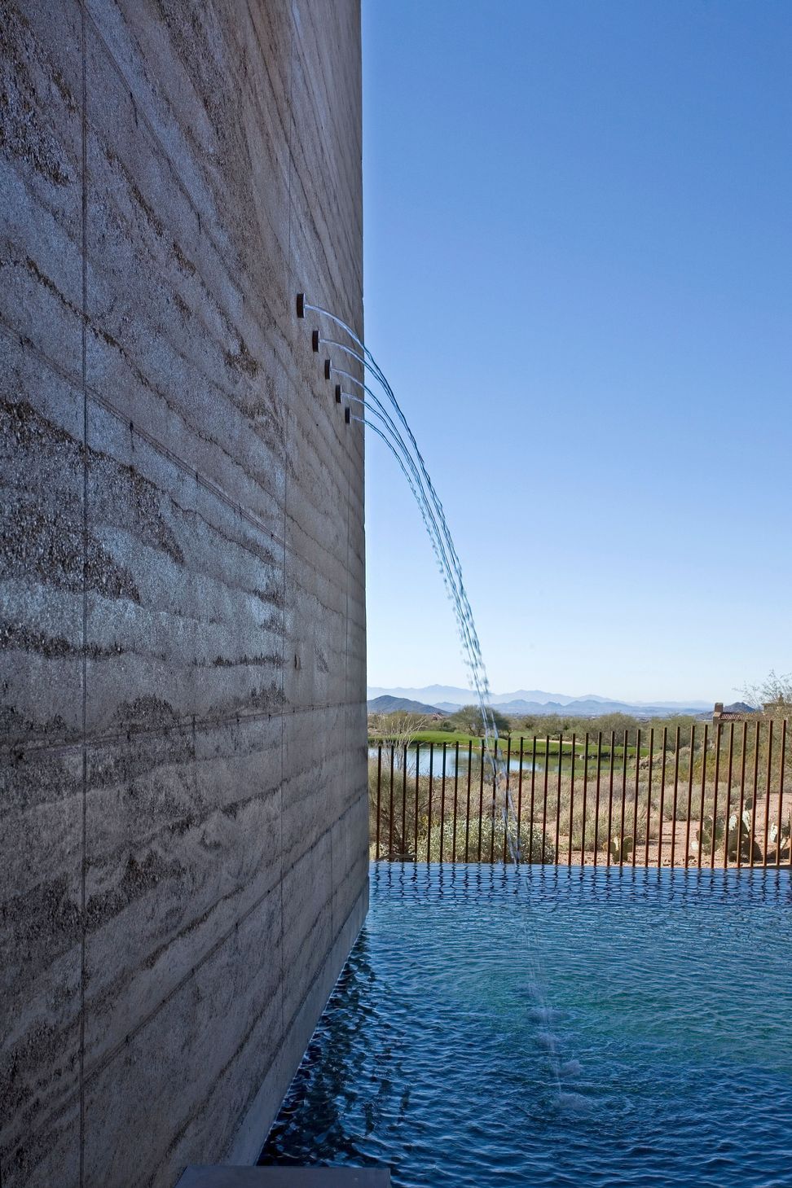
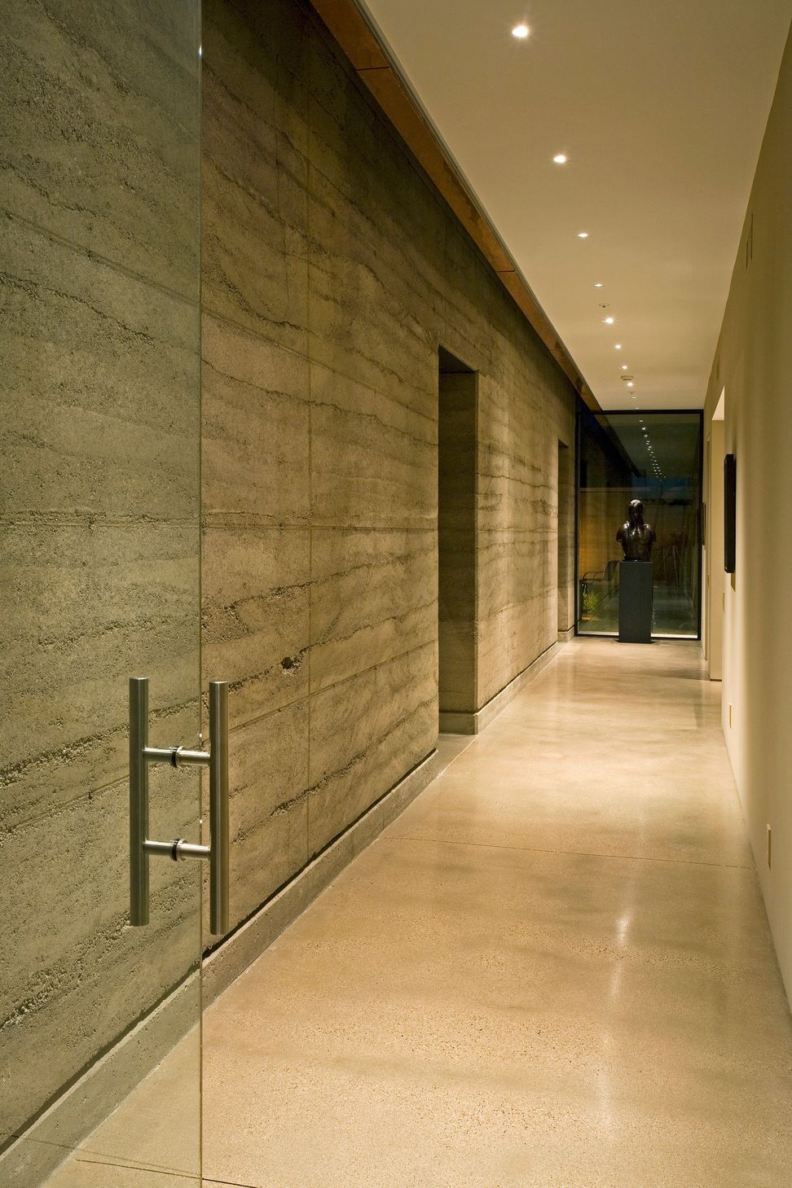
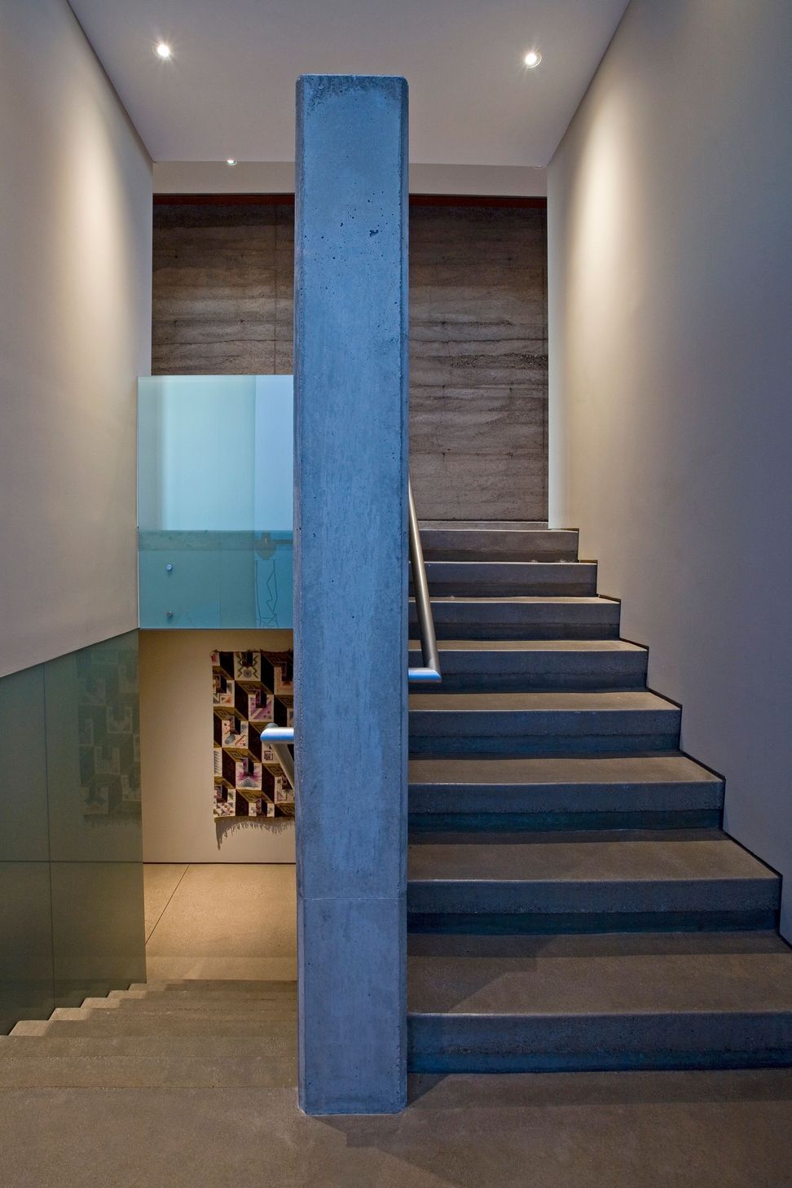
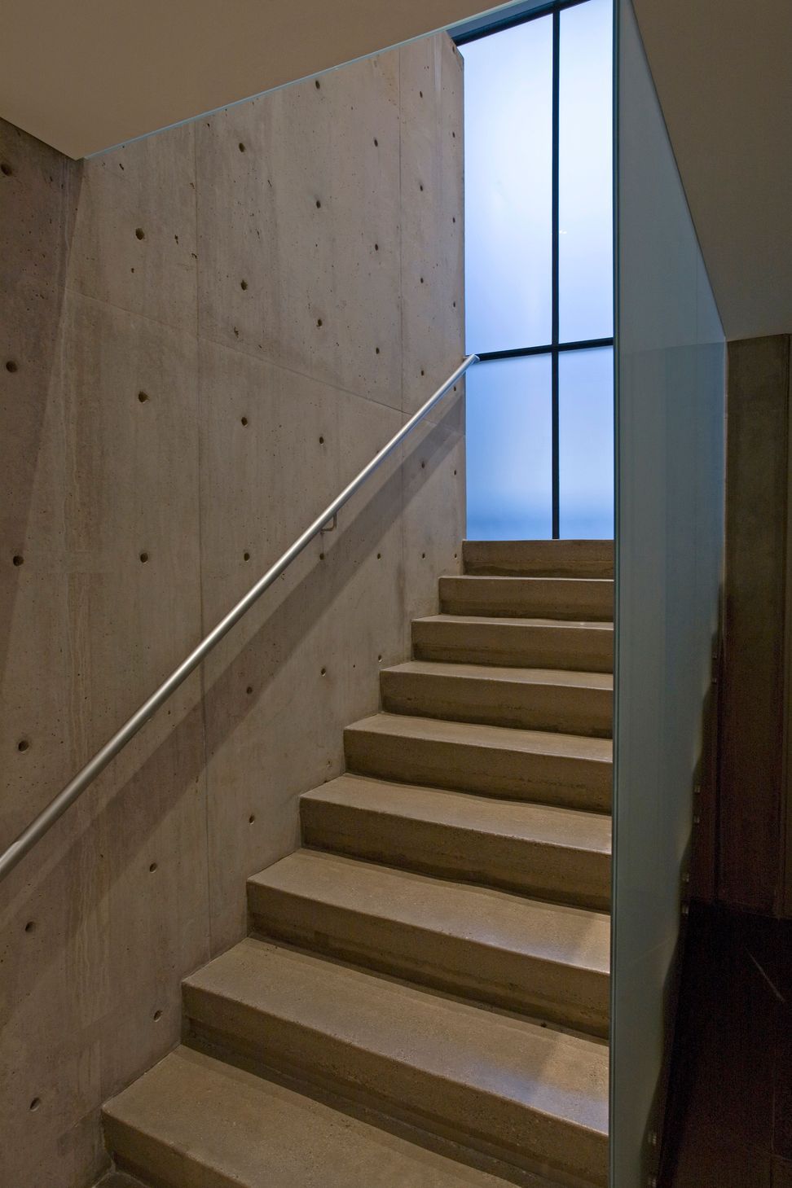
Materials are chosen not just for their inherent beauty and low maintenance but for their indigenous qualities as well. Copper, mined in the Arizona desert, clad bold roof forms which appear to float above indoor and outdoor living spaces. Rammed Earth walls made of soil excavated from the site rise up from the desert floor echoing the forms of the surrounding mountain range. The result is a home that is truly in harmony with it's site and is expressive of it's unique place in the world.
- Building style
- Contemporary





Like this Project?
Hire Kendle Design Collaborative
Professional Reviews
Professionals used in
this project
The practices and trades credited on this project.

More projects from
Kendle Design Collaborative
Other work by Kendle Design Collaborative, across every category they build in.


More in
Luxury Homes
Everything else in Luxury Homes, from every practice on ArchiPro.


Next Project
Keep scrolling