
Project team
- E. Cobb Architects Partners
- Jamie Leasure
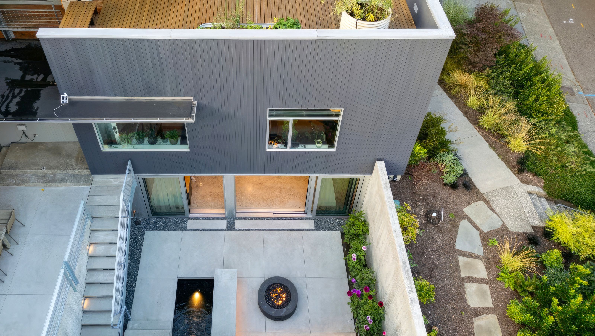
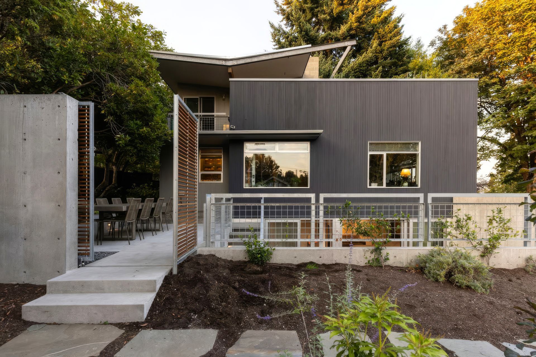
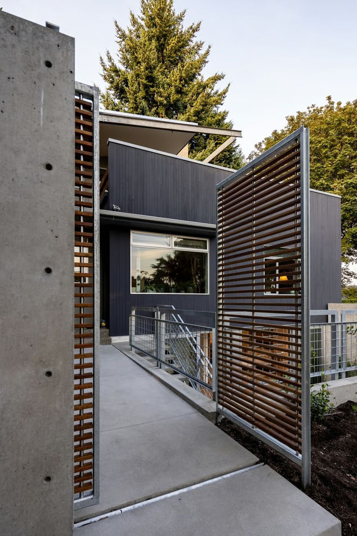
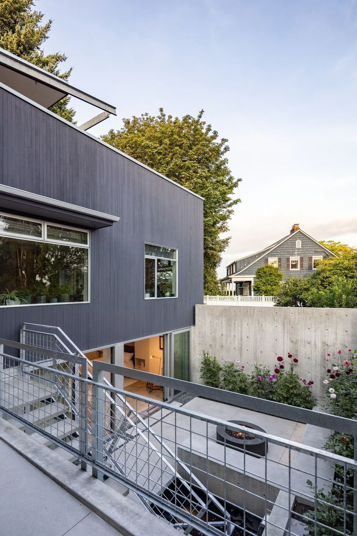
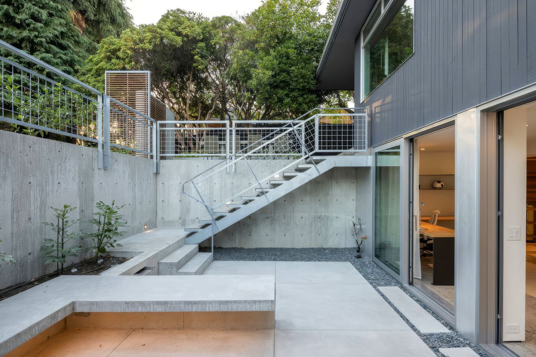
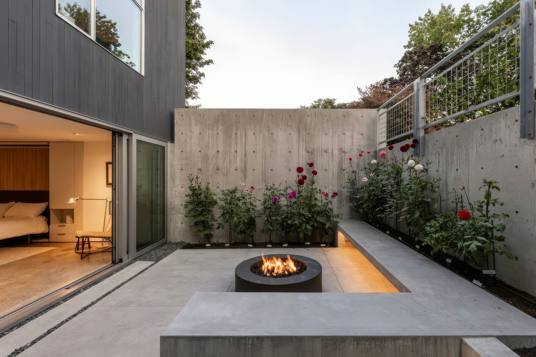
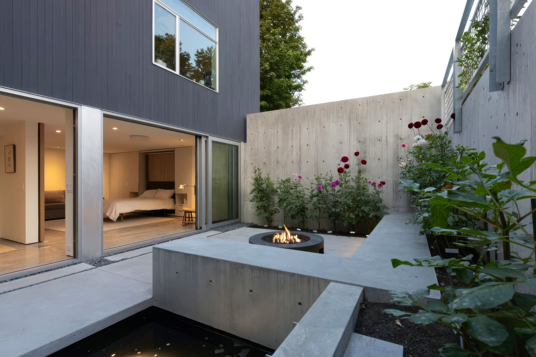
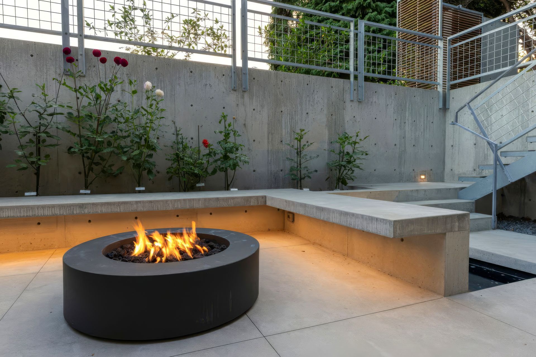
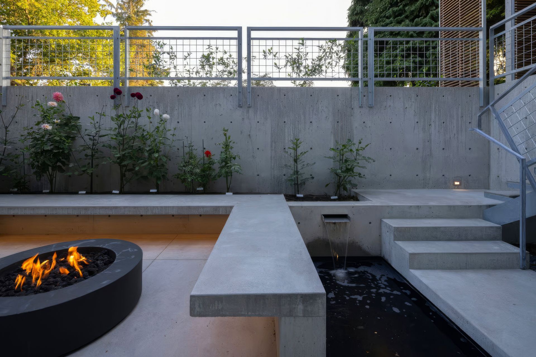
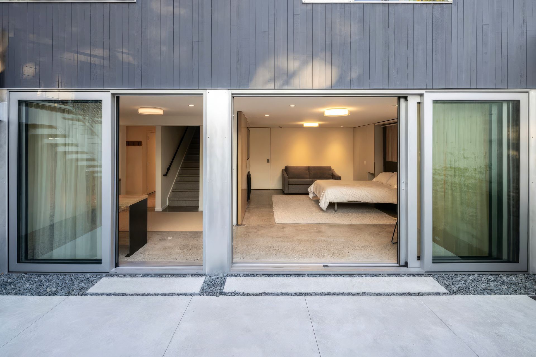
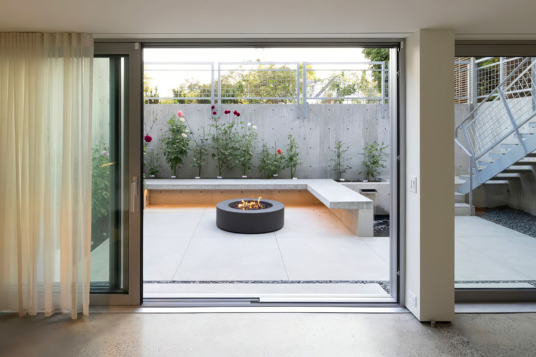
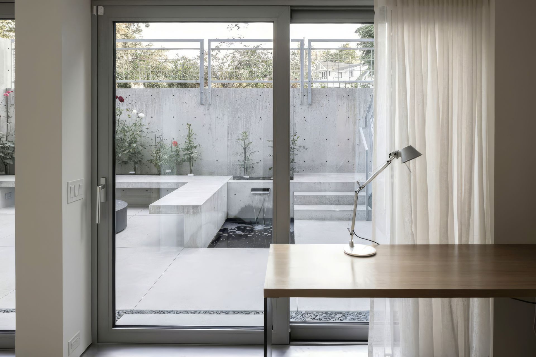
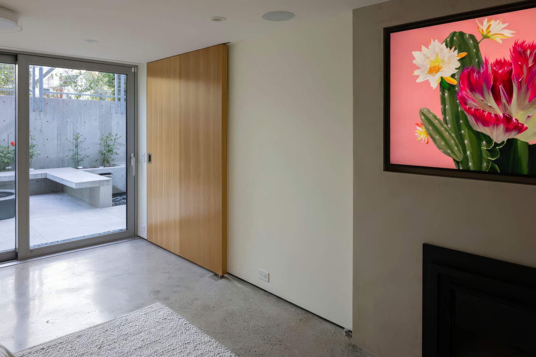
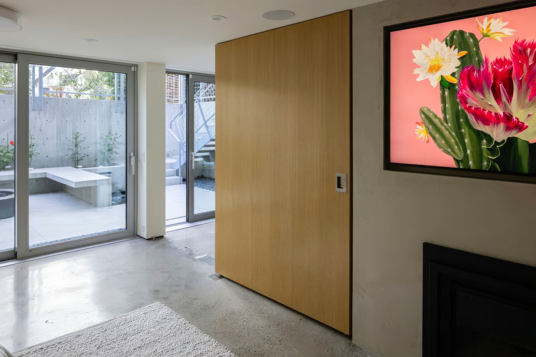
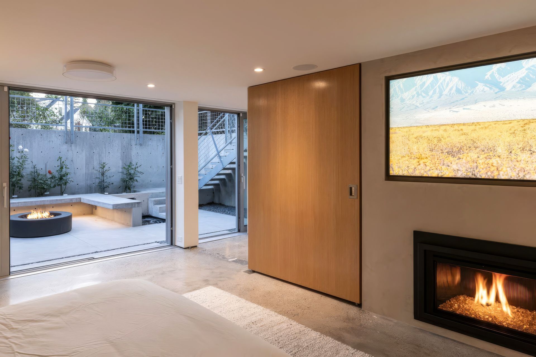
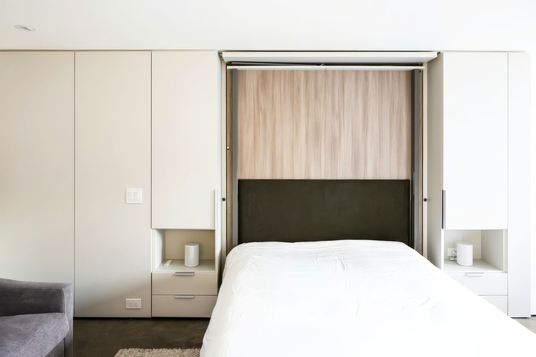
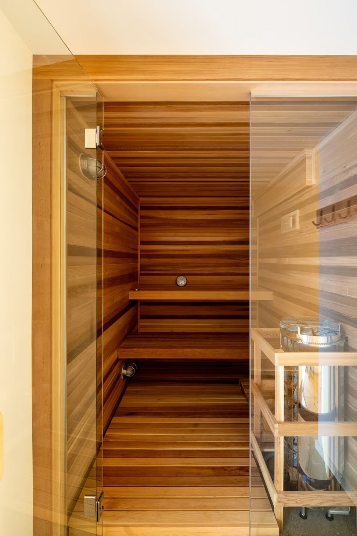
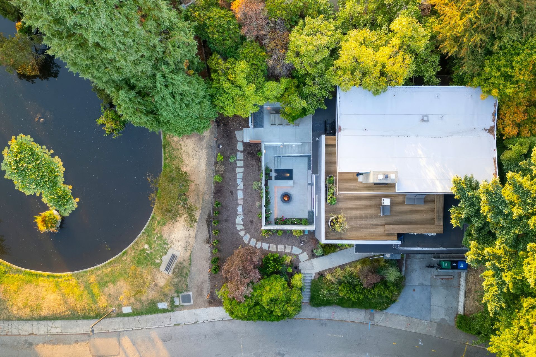
This project marks the second remodel that E. Cobb Architects has completed for the 1947 rambler. The first, in 1999, reconfigured the main floor and introduced a partial second story with a roof deck. In 2025, the renovation extended to the lower level and surrounding landscape, adding a guest suite, office, sauna, and a lower-level terrace. Expansive glass sliders along the south façade fill the new spaces with natural light, creating an open, flexible environment that serves as both a family room and guest suite. The lower courtyard provides a private outdoor retreat, oriented to capture southern light. Cast-in-place concrete benches, planters, and a water feature shape the courtyard amenities and frame internal views, while a steel-and-concrete stair links to a new sun patio at grade. The upper patio, designed for outdoor dining, overlooks the adjacent Olmstead Pond and its historic Minerva Fountain. Privacy and screening are achieved through layered elements: an architectural concrete wall and an ipe-and-steel rolling gate.
- Building style
- Passive
Like this Project?
Hire E. Cobb Architects Partners
Professionals used in
this project
The practices and trades credited on this project.

More projects from
E. Cobb Architects Partners
Other work by E. Cobb Architects Partners, across every category they build in.


More in
Renovations
Everything else in Renovations, from every practice on ArchiPro.


Next Project
Keep scrolling