

Project team
- Mahya Salehi Studio
- Adam Potts
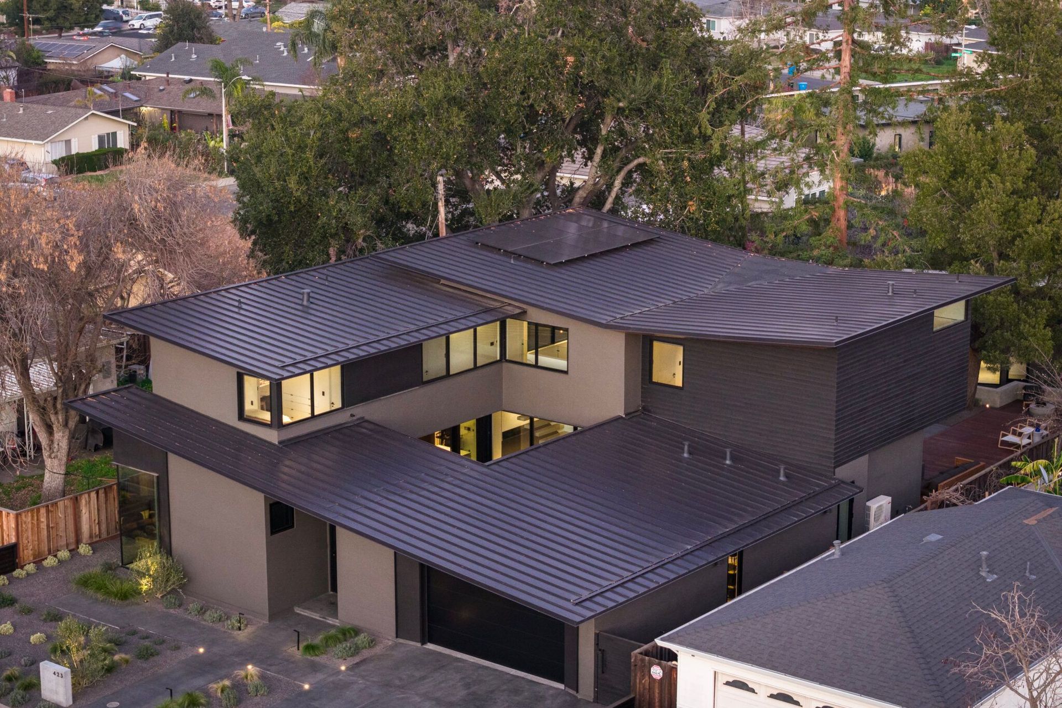
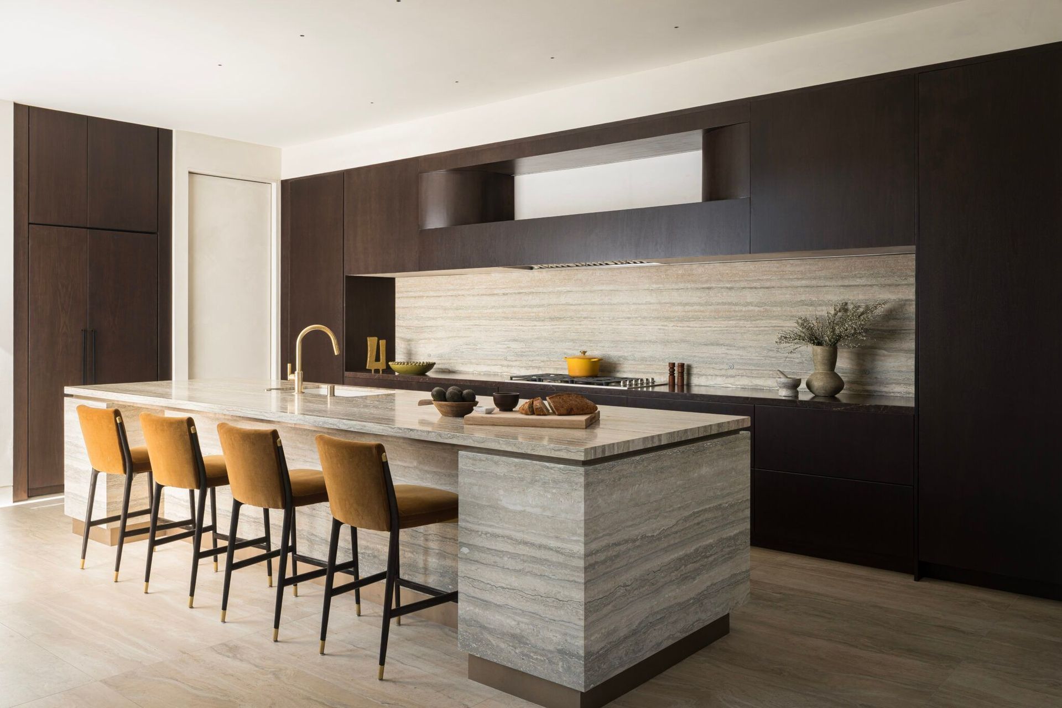
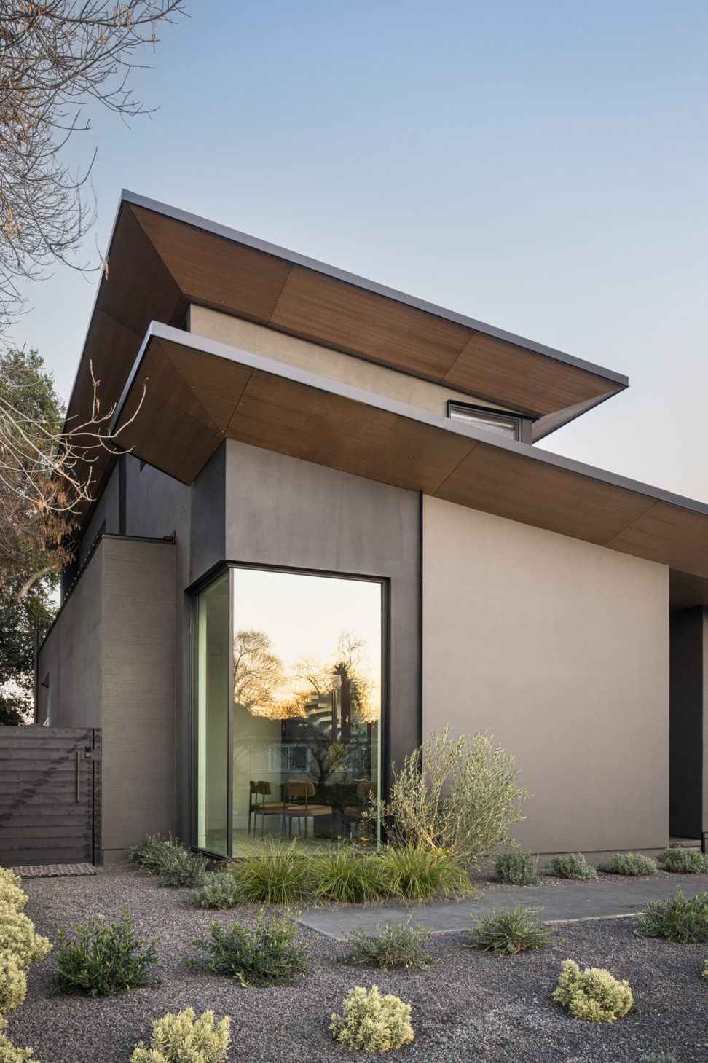
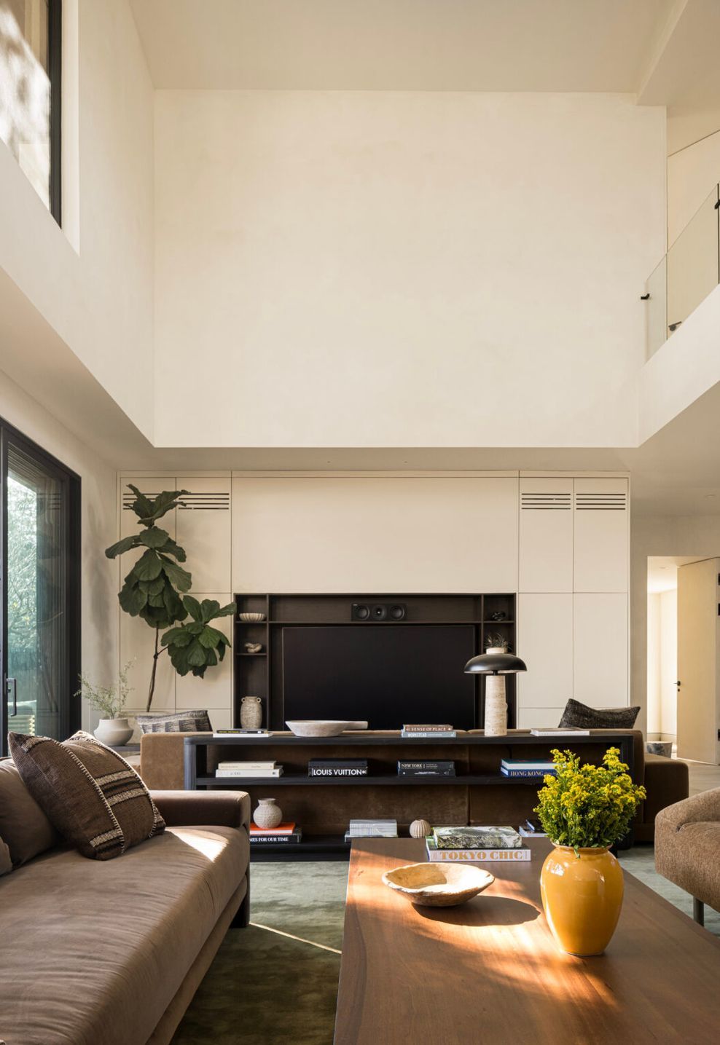
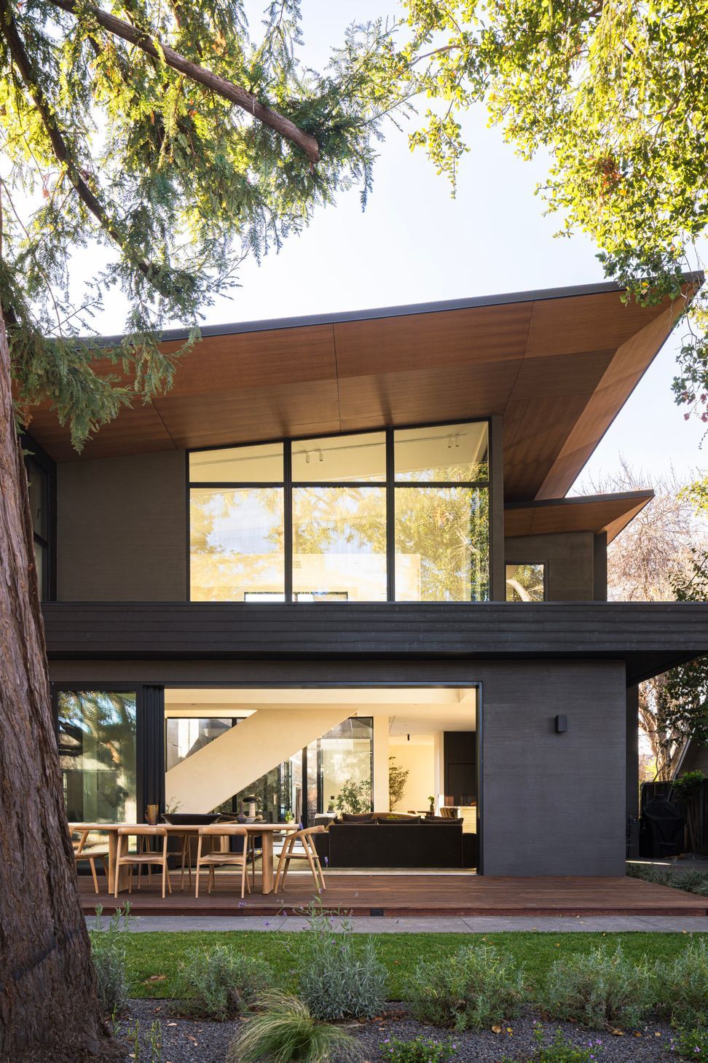
Located in the vibrant Cascade Park neighbourhood of Santa Clara, the Dayton Ave Residence exemplifies modern architectural innovation within an intimate urban setting. This newly constructed, single-family home seamlessly integrates contemporary design with functional living, offering a harmonious balance between privacy and openness on a compact 9,800 SF lot. The residence comprises a spacious 4,050 SF main house complemented by a thoughtfully designed 750 SF accessory dwelling unit (ADU), providing versatile spaces tailored to a young family’s lifestyle.
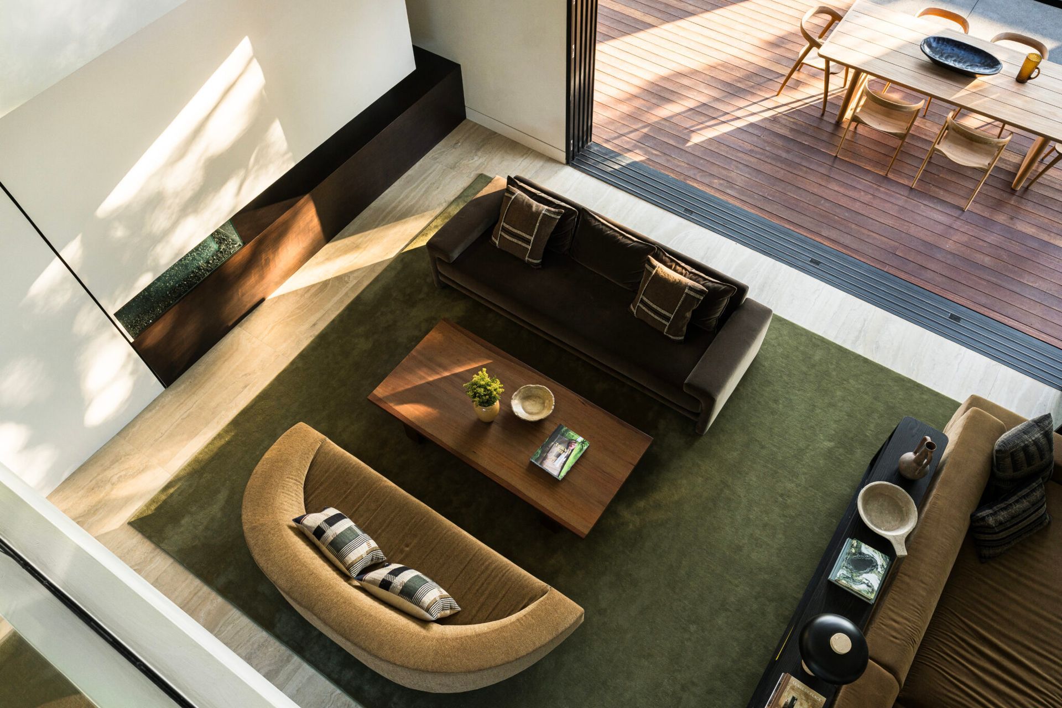
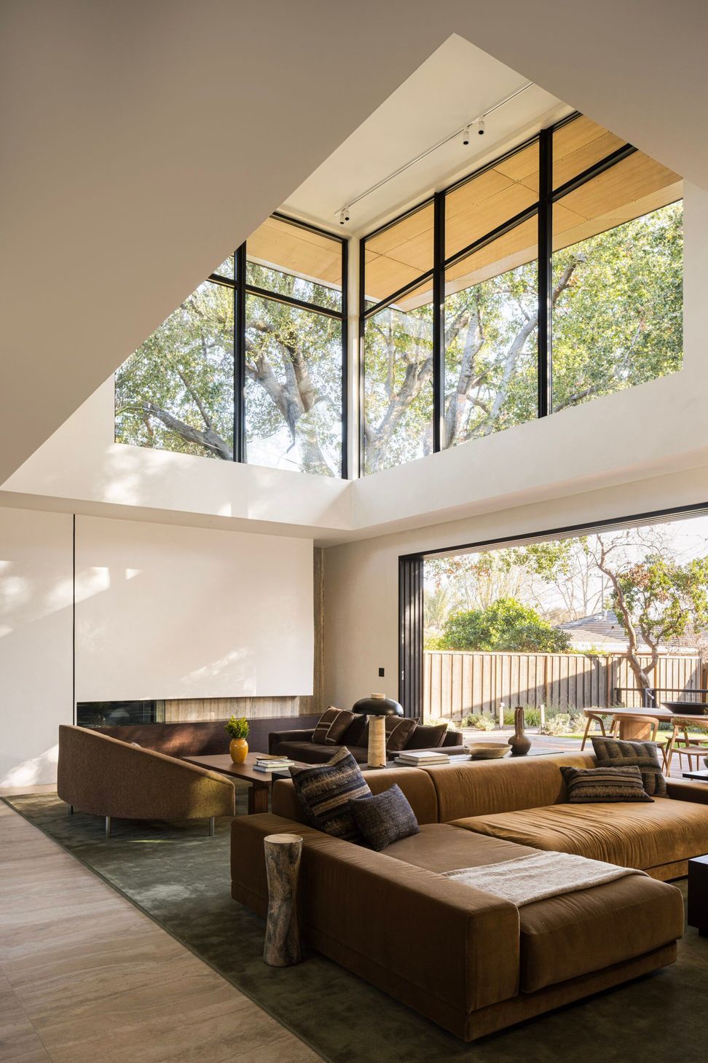
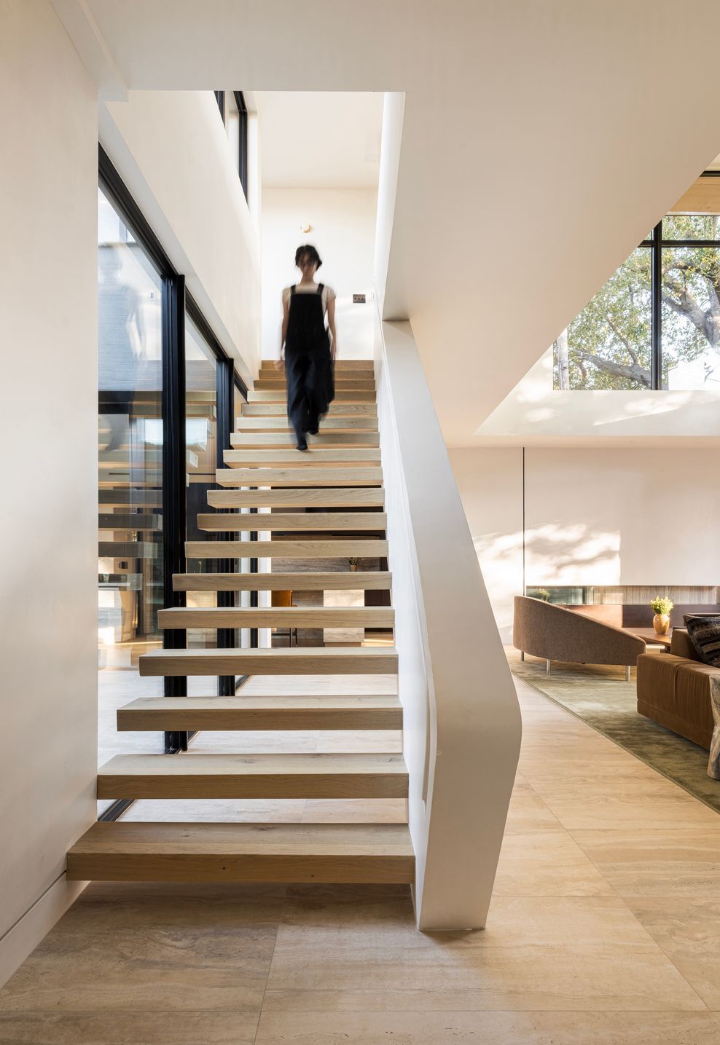
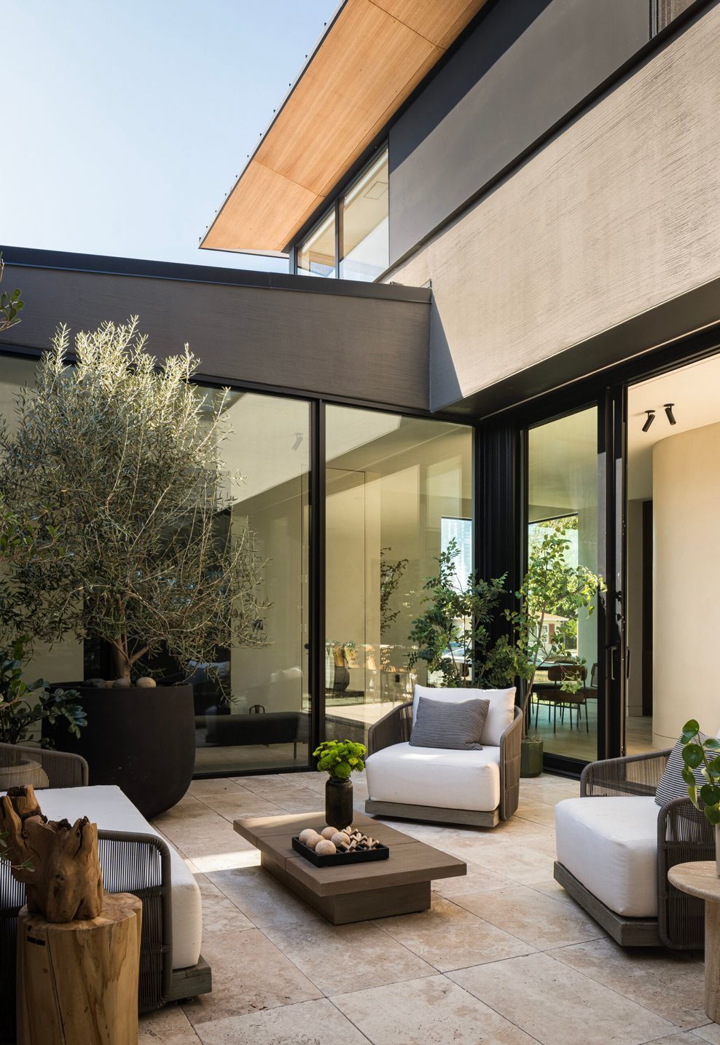
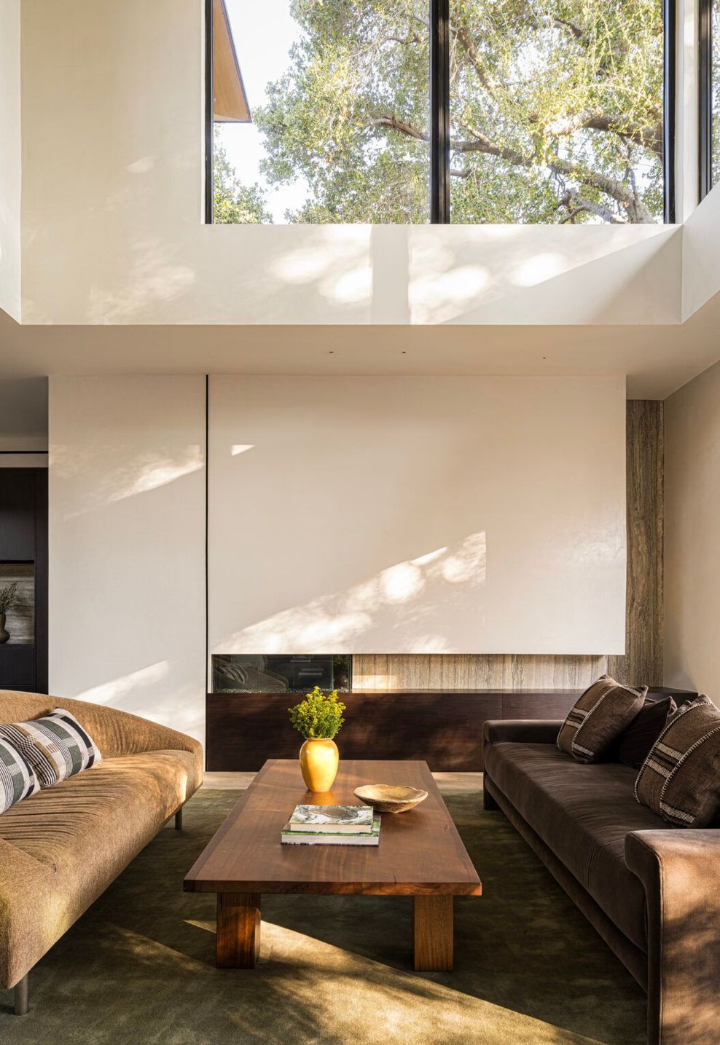
The design prioritises innovative spatial solutions to optimise natural light and privacy amidst closely packed neighbouring properties. The home features a striking mono-slope roof that transitions into a dramatic butterfly roof over the second floor, serving as both a visual focal point and a practical element that unites the upper bedrooms. The layout fosters a seamless flow from street-facing, introverted facades to an expansive, double-height family living area that opens onto a lush backyard courtyard—creating a perfect blend of intimacy and openness that reflects contemporary living with timeless elegance.
- Building style
- Modern











Like this Project?
Hire Mahya Salehi Studio
Professional Reviews
Professionals used in
this project
The practices and trades credited on this project.

More projects from
Mahya Salehi Studio
Other work by Mahya Salehi Studio, across every category they build in.


More in
Single House
Everything else in Single House, from every practice on ArchiPro.


Next Project
Keep scrolling