
About
Cut-away Roof House.
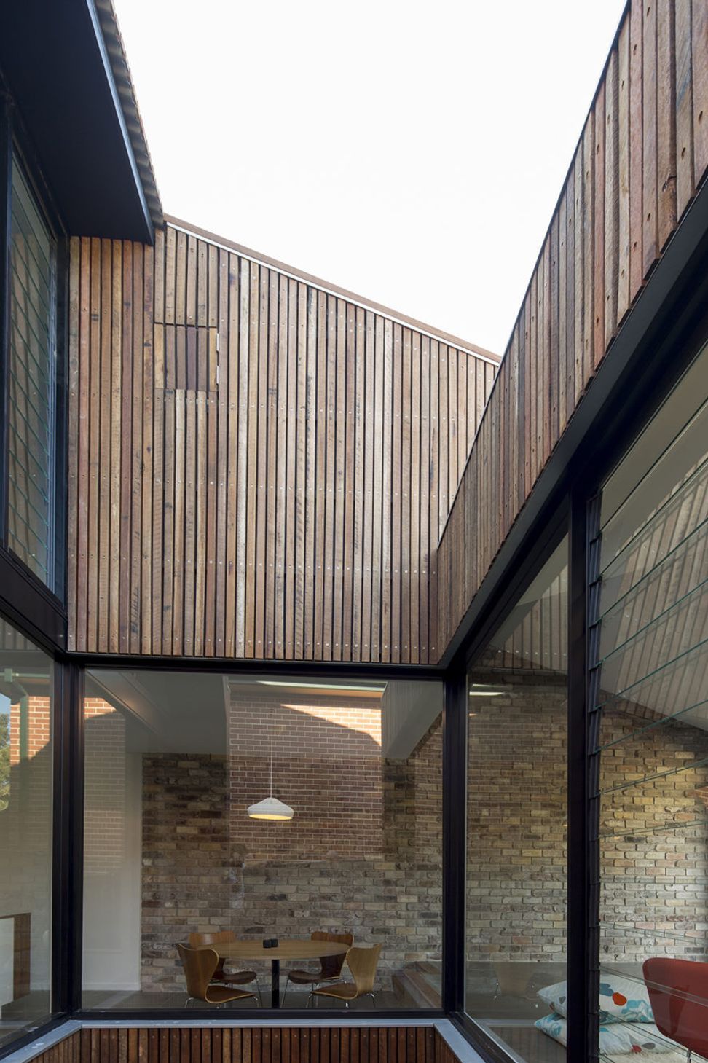
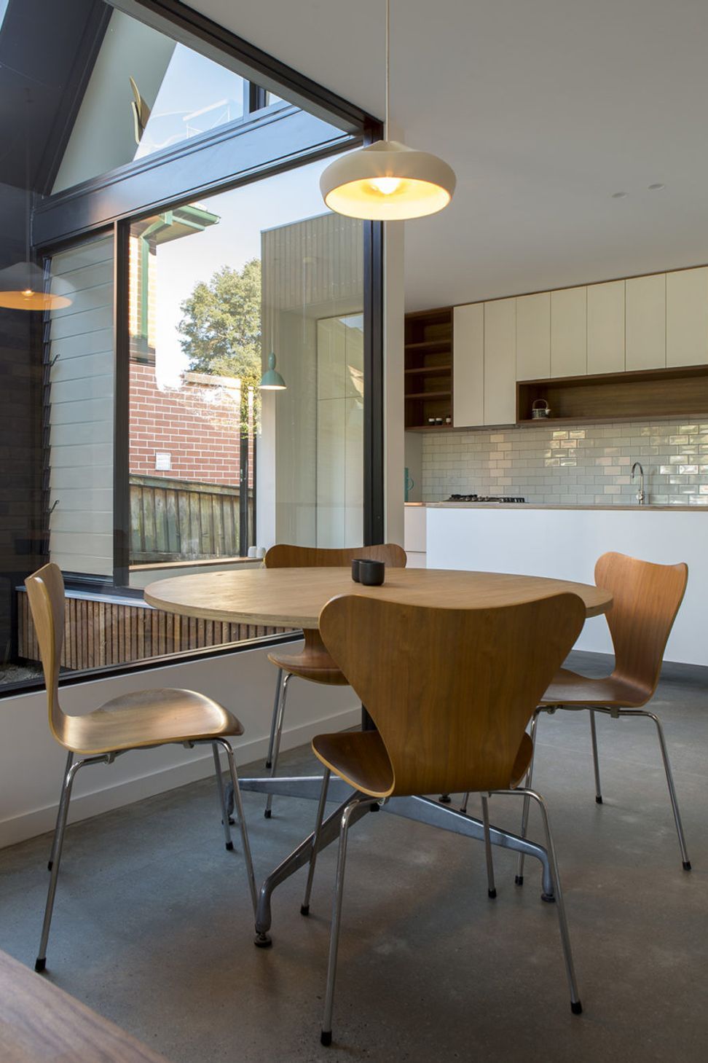
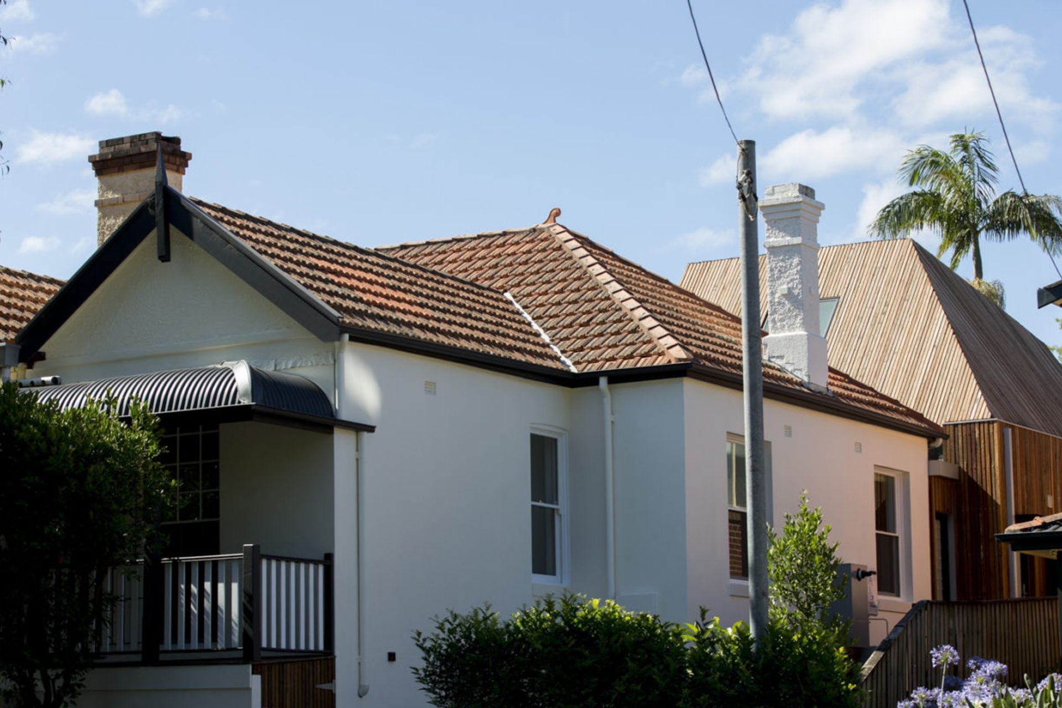
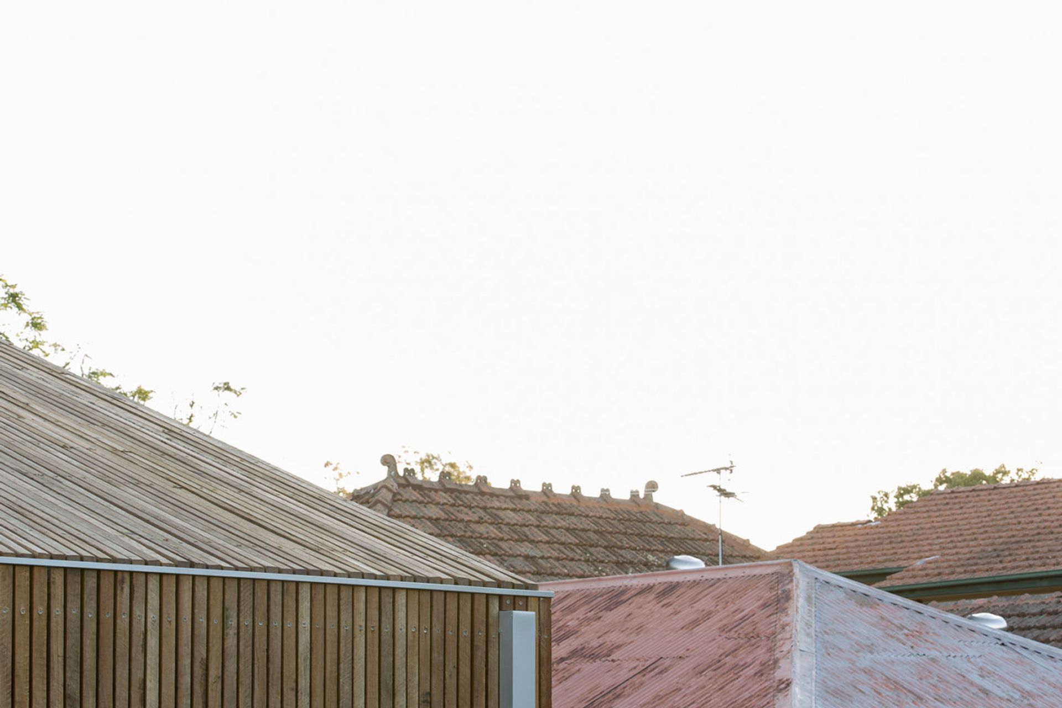
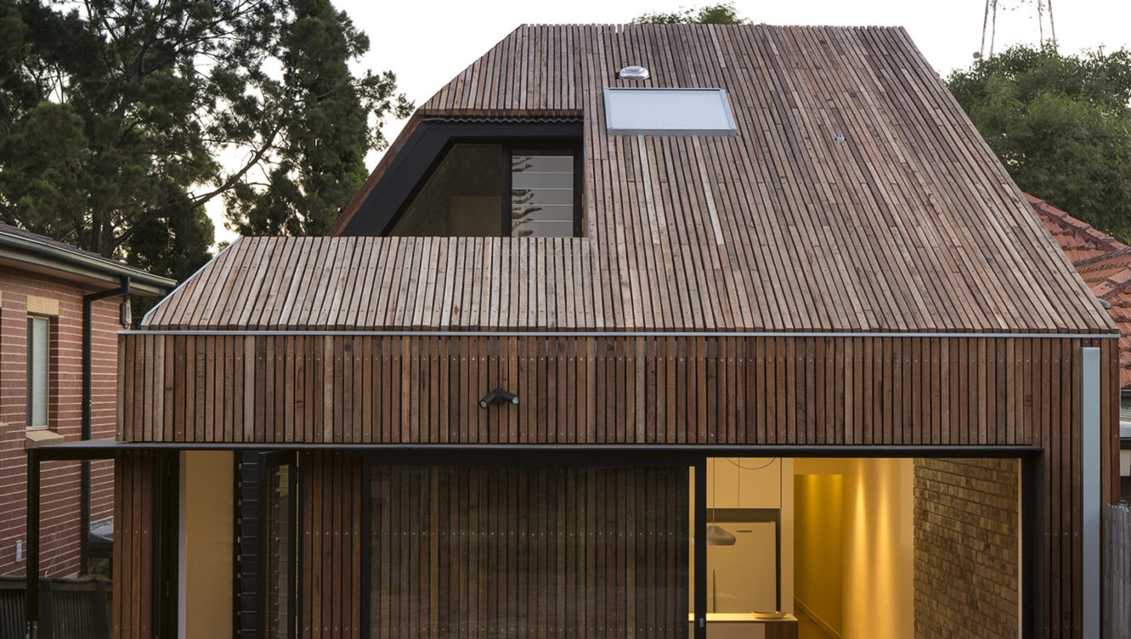
ArchiPro Project Summary - A contemporary two-storey addition to a semi-detached interwar house in Sydney, featuring a C-shaped plan, a light-filled courtyard, and a ventilated facade made of AFS certified north coast hardwood timbers for exceptional passive thermal performance.
- Title:
- Cut-away Roof House
- Architect:
- Scale Architecture
- Category:
- Residential/
- Renovations and Extensions
Project Gallery

Views and Engagement

Inspired by this project?Visit Scale Architecture



Scale Architecture. Scale’s mission is to design spaces that inspire, build the best architecture, and innovate solutions for a green, livable future.
Scale has more than 15 years experience in residential, public and commercial work and have been recognised for our expertise in design excellence through multiple awards, publications and talks.
Through our extensive portfolio of projects, we have proven our ability to deliver our services on time and budget.
At Scale, we believe each project represents a unique opportunity, innovate and achieve design excellence. Working from the ground up, our open design process allows for close collaboration with clients, as well as with contractors, to create clever and enduring design. Passion for design is at the heart of all our projects, across all scales and types.
Year Joined
2022
Established presence on ArchiPro.
Projects Listed
28
A portfolio of work to explore.

Scale Architecture.
Profile
Projects
Contact
Project Portfolio


