
Project team
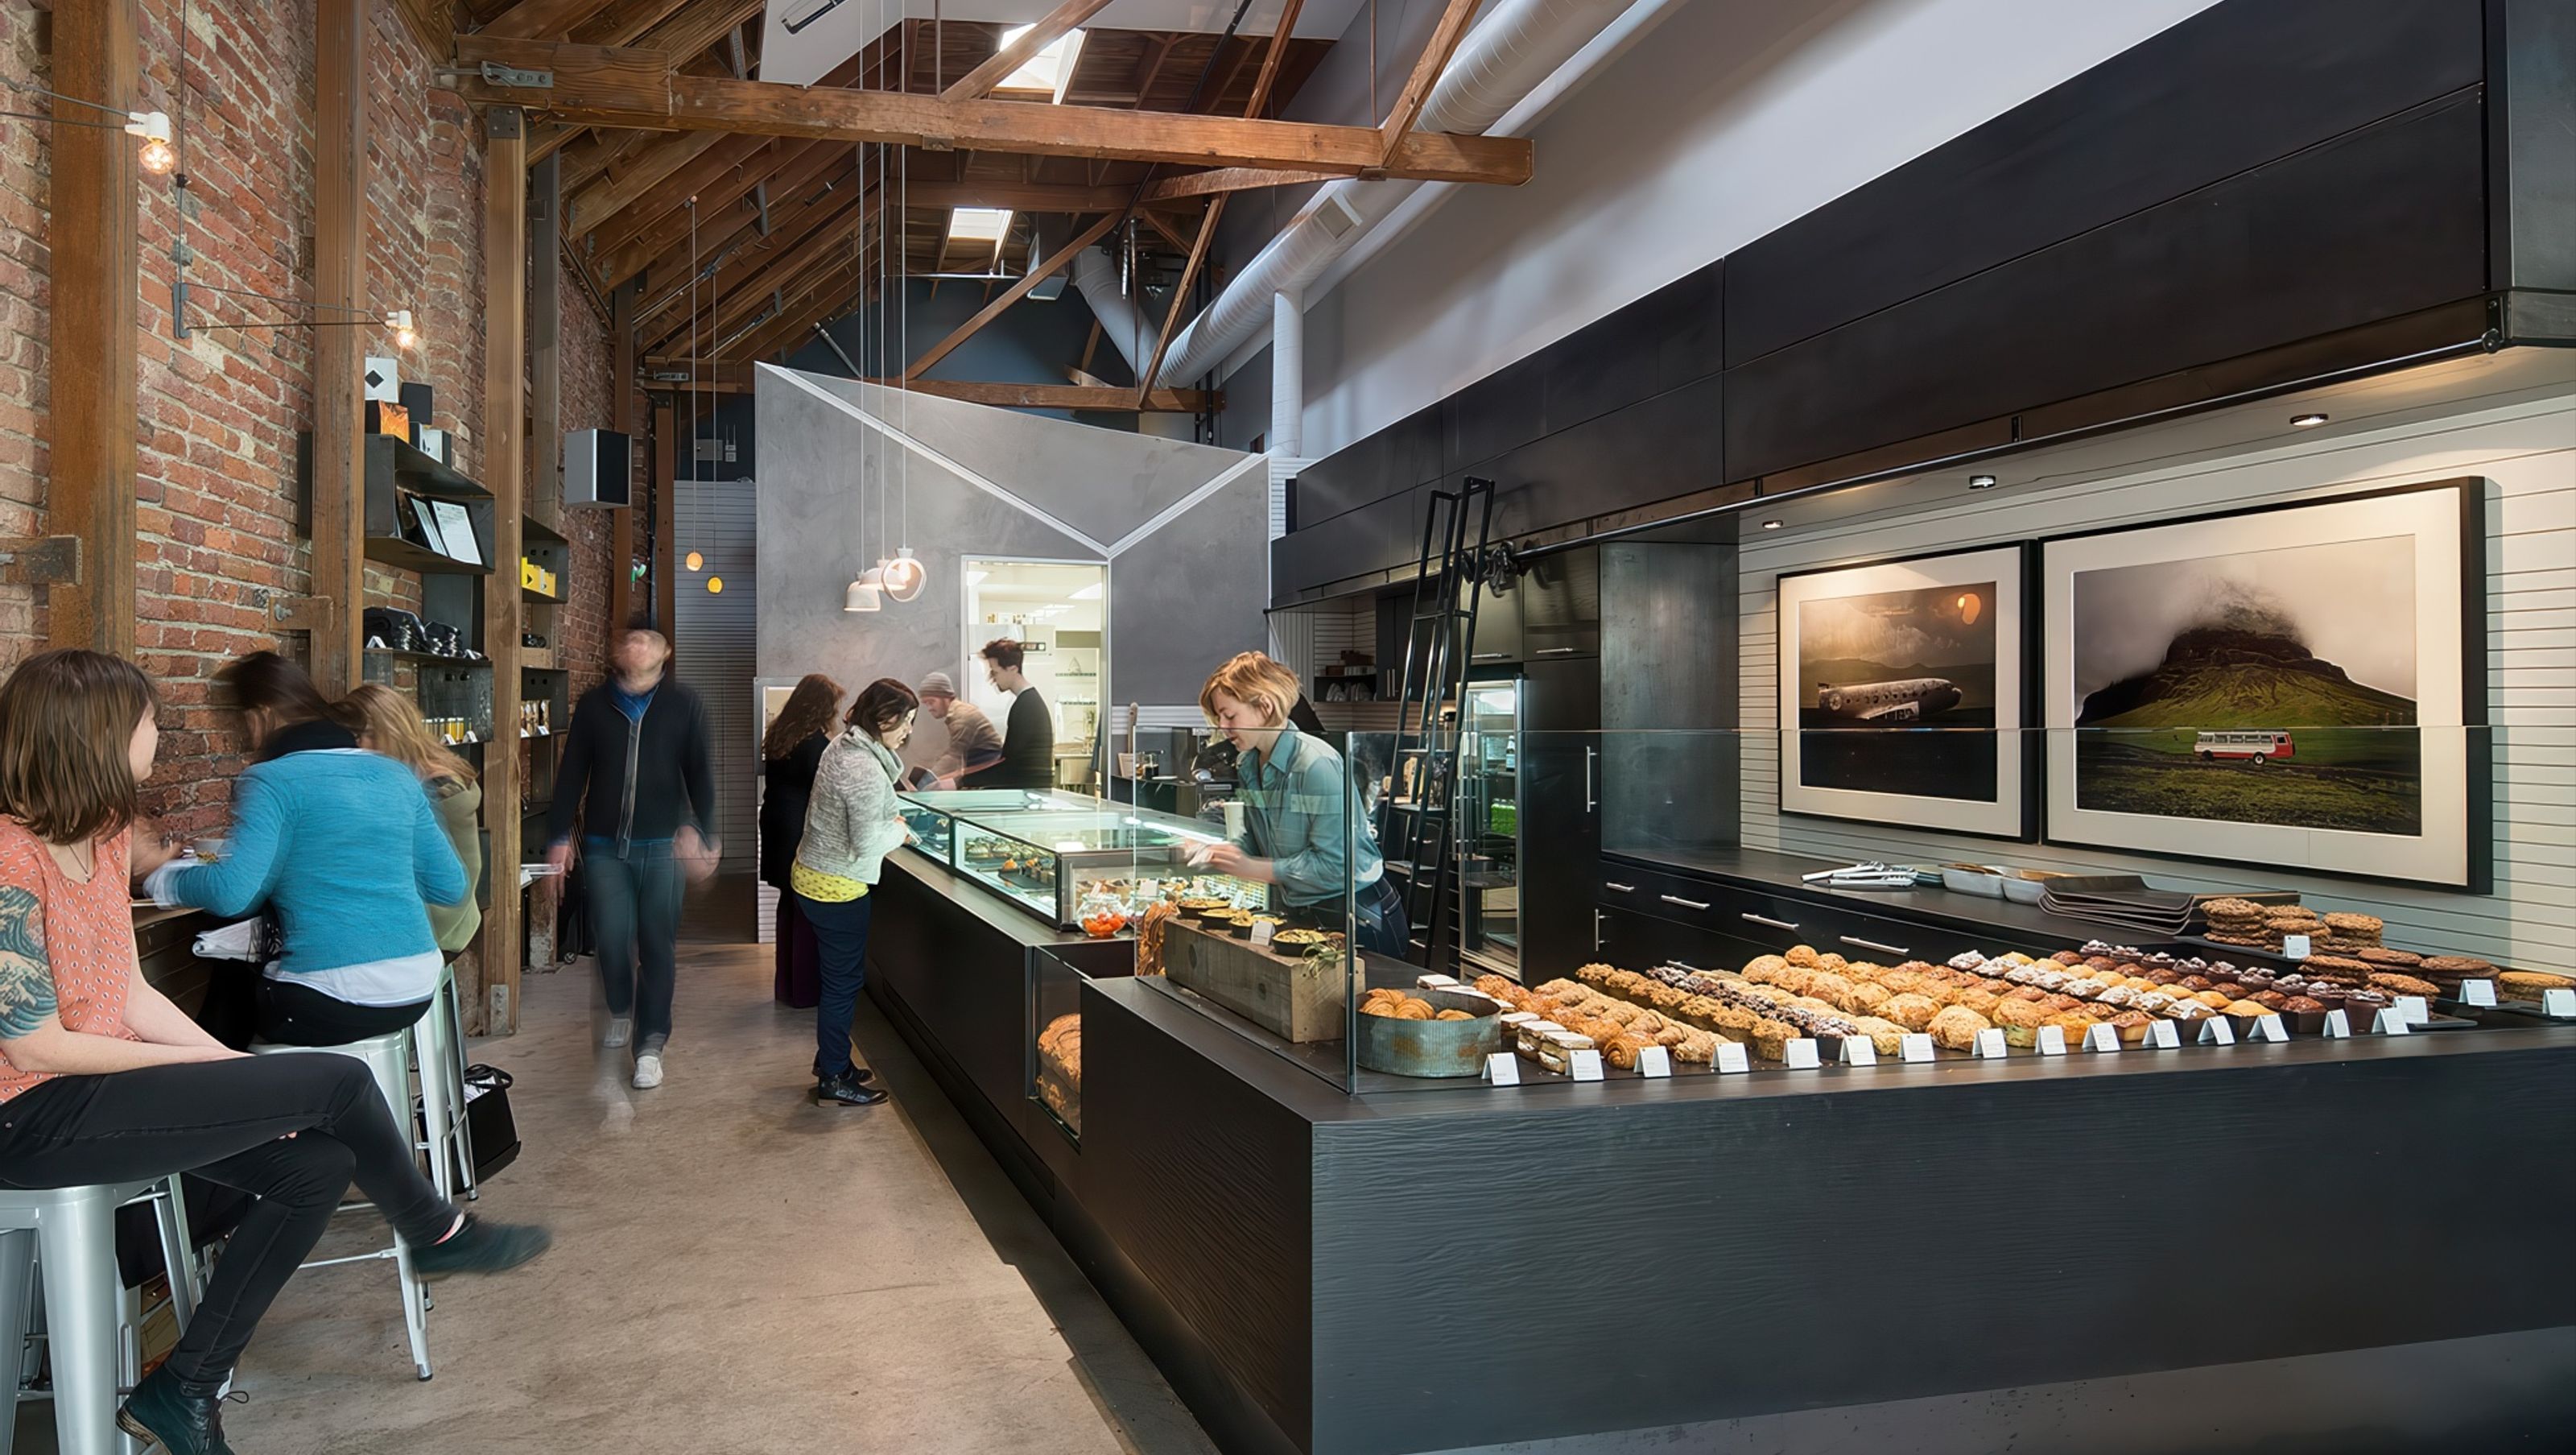
Modern and old-world craft come together in this contemporary patisserie, in celebration of the high artistry of Craftsman’s owner Chef William Werner and his team.
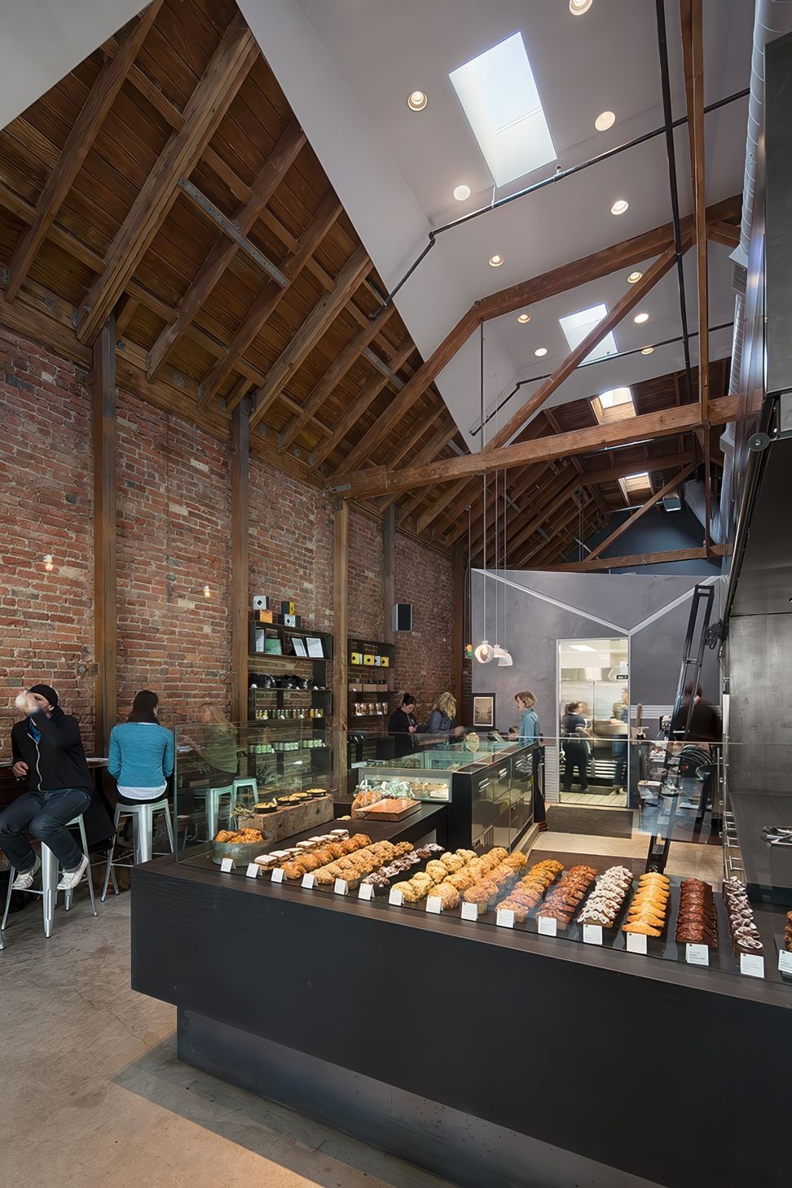
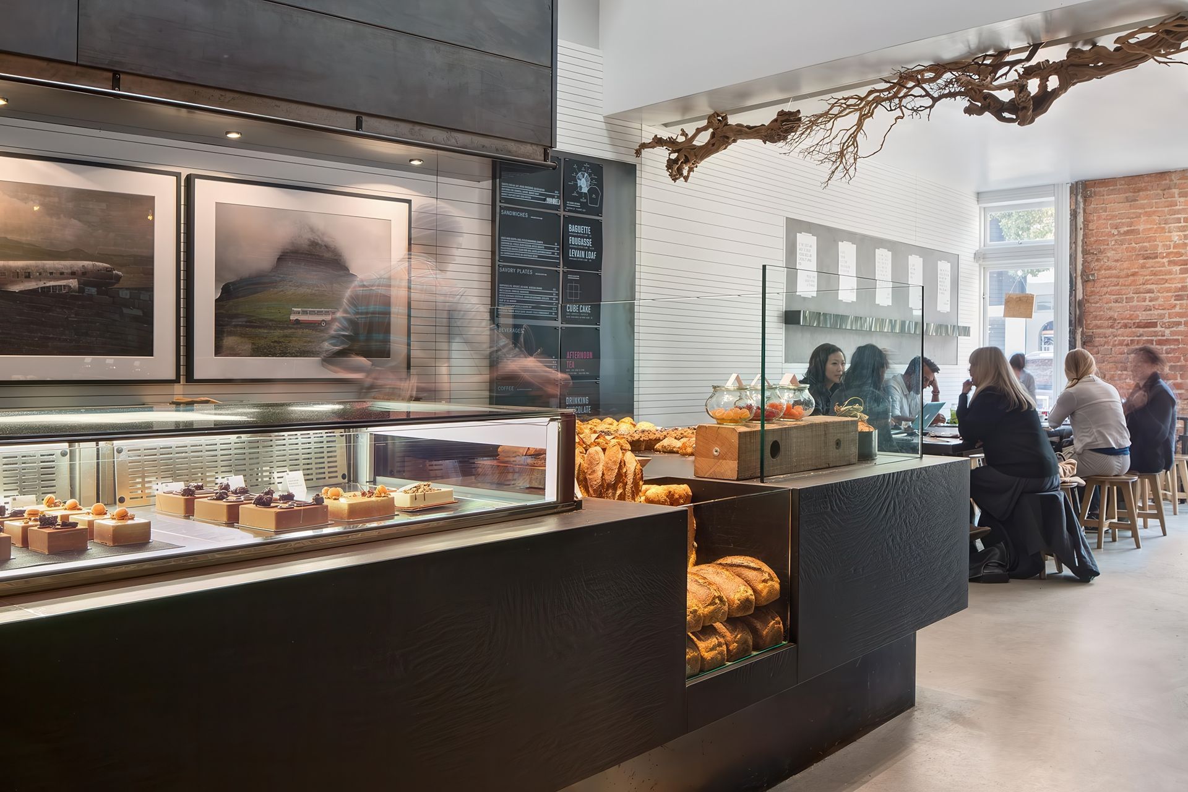
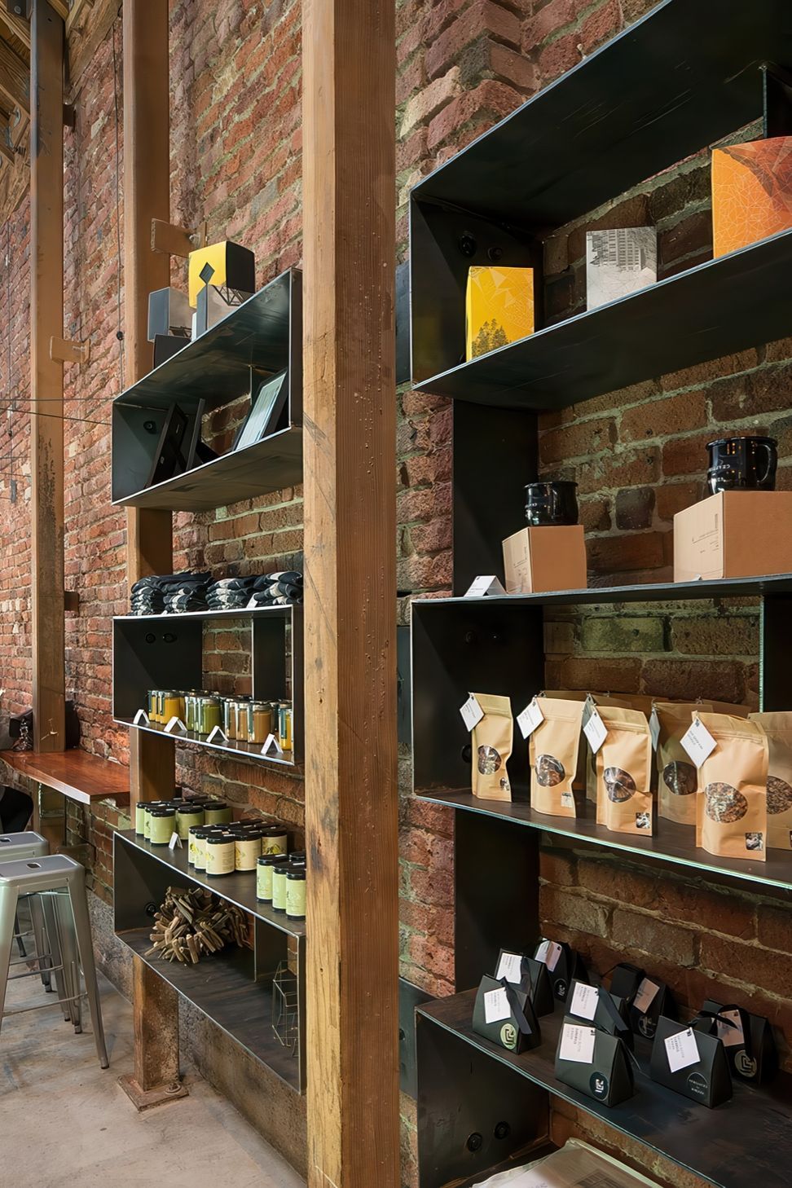
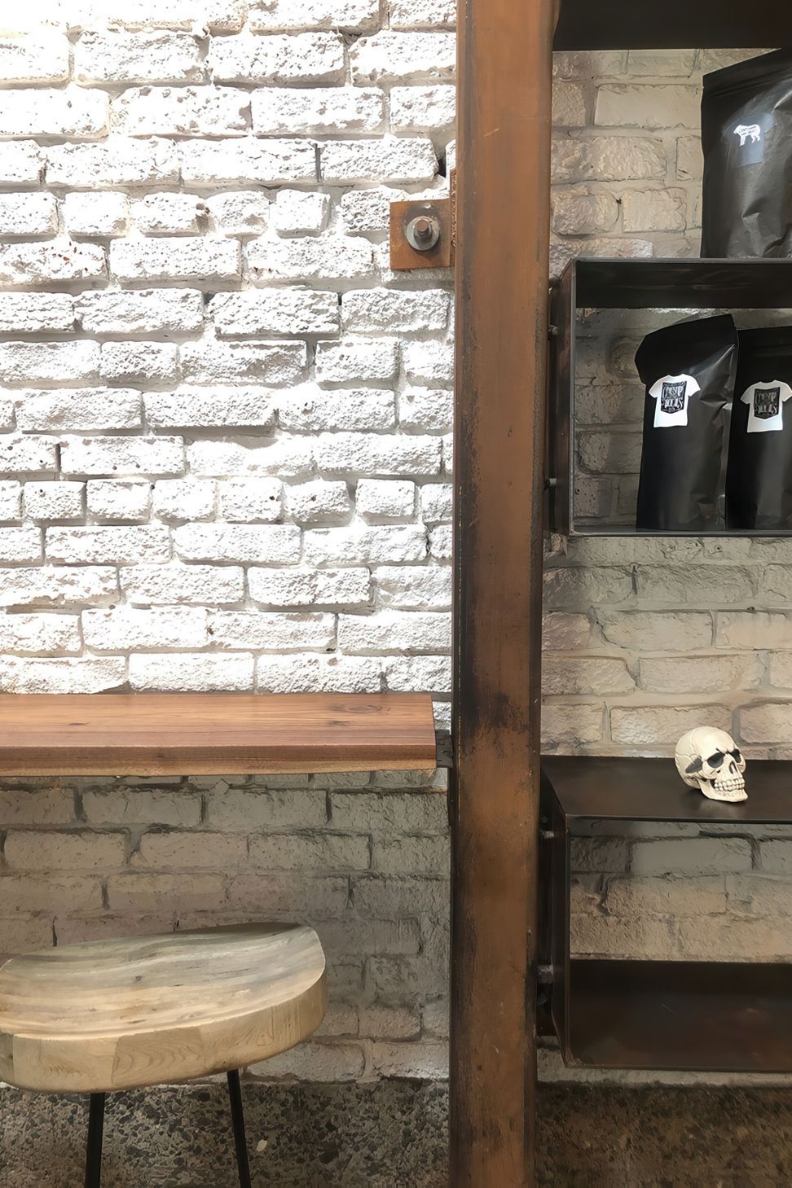
An adaptive re-use project located in the heart of San Francisco’s Mission District, the design for this sophisticated café and bakery preserves the building’s original brick and timber shell as a backdrop for modern interventions.
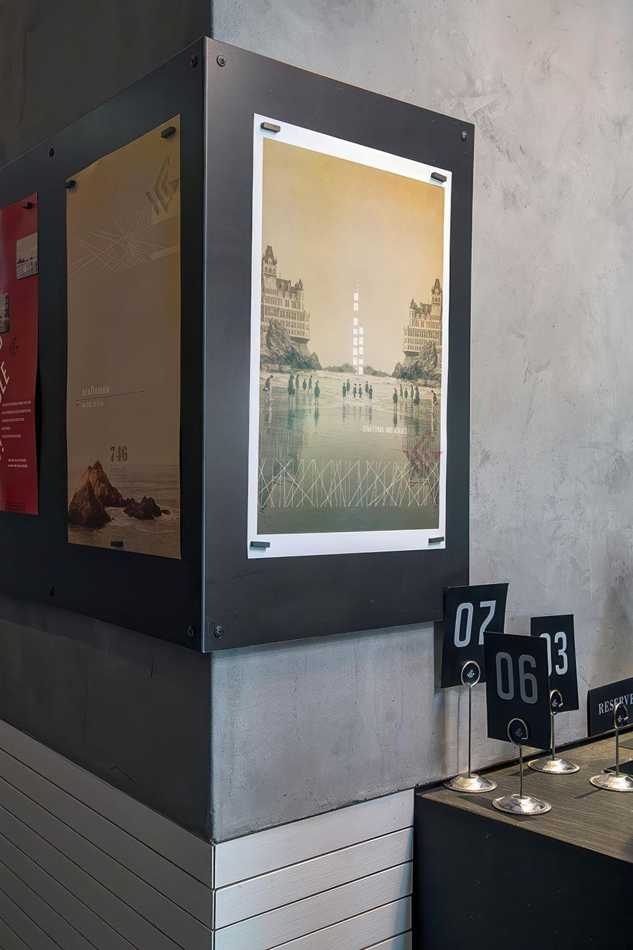
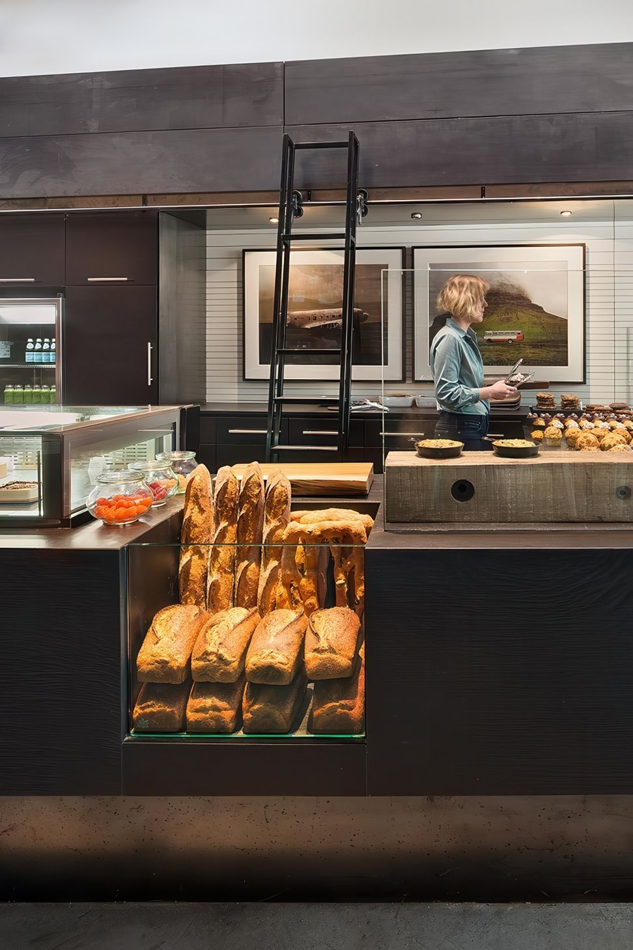
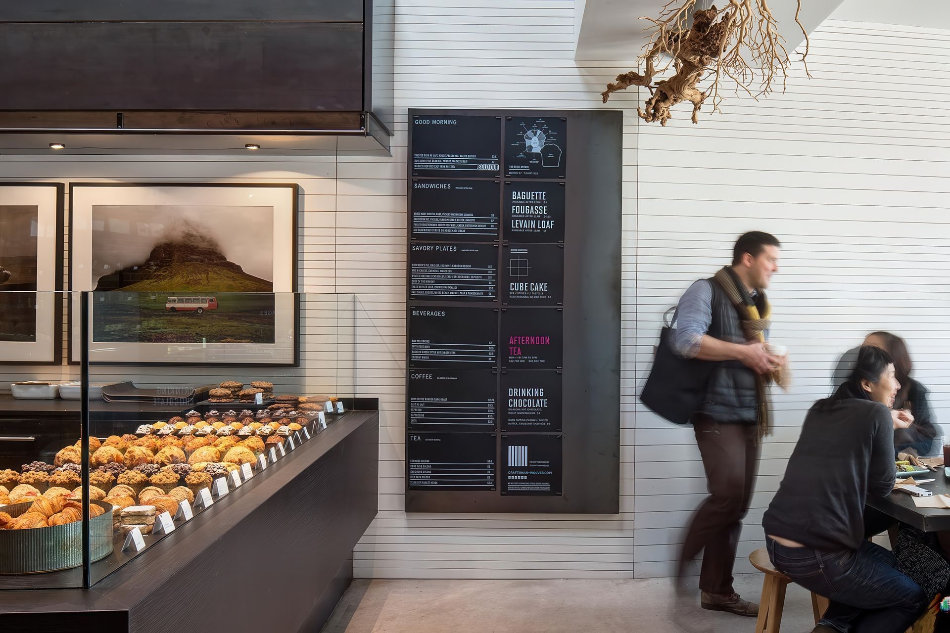
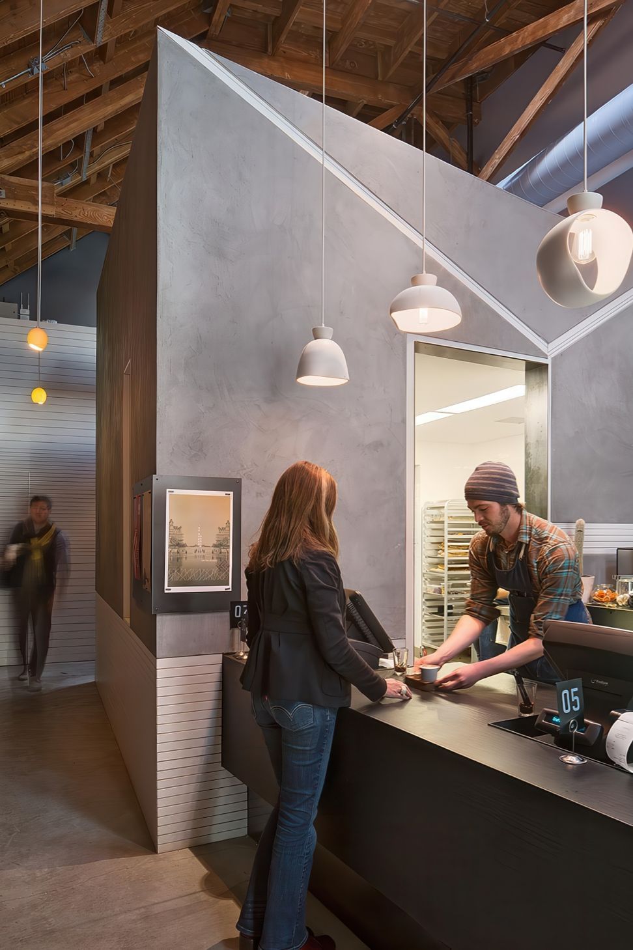
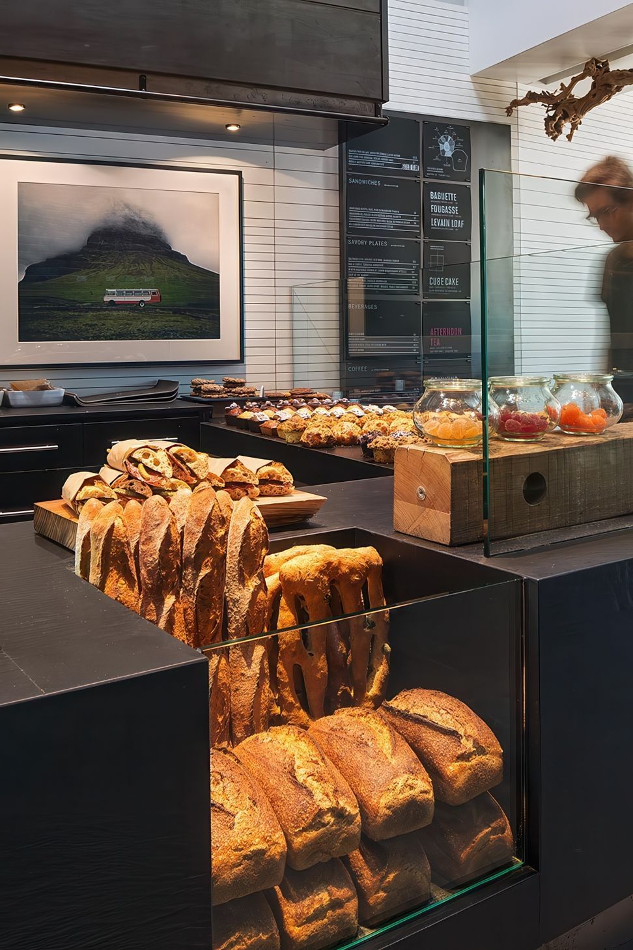
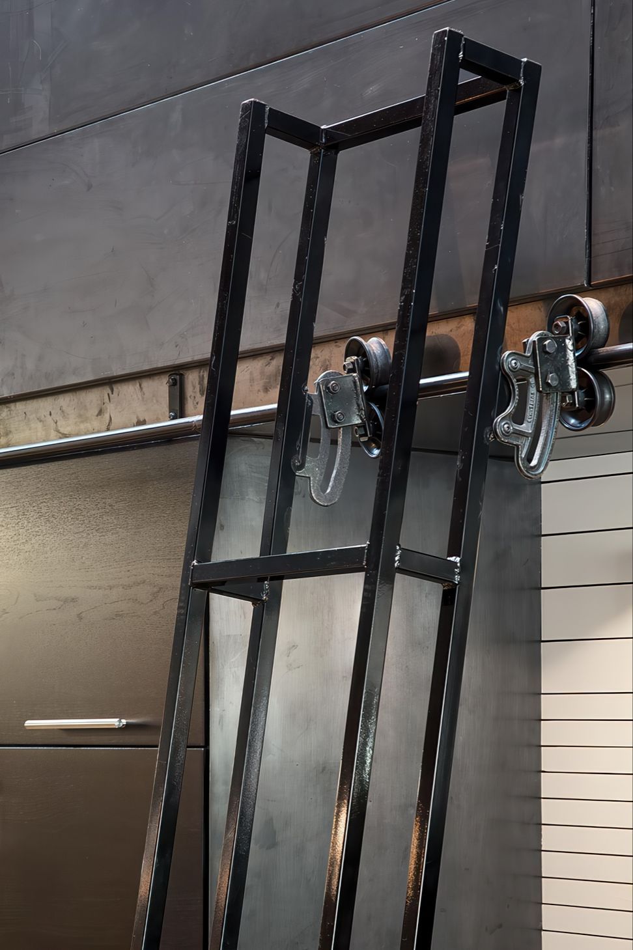
The centerpiece of the space is an L-shaped, steel and glass service counter. Featuring minimalist form and subtle detailing with three types of integrated displays, the counter offers a sleek, refined showcase for Craftsman and Wolves’ artful pastries. Other custom designed/fabricated steel elements include open product shelving and two types of menu ‘boards’.
Natural light filters through new skylights in the soaring 25’ ceilings, supplemented by chic task lighting throughout. The front section of the café is dedicated to table seating, while a wall-mounted bar with stool seating runs parallel to the service counter to maximize the deep space.
Like this Project?
Hire Zack | de Vito Architecture + Construction
Professionals used in
this project
The practices and trades credited on this project.

More projects from
Zack | de Vito Architecture + Construction
Other work by Zack | de Vito Architecture + Construction, across every category they build in.


More in
Cafes and Restaurants
Everything else in Cafes and Restaurants, from every practice on ArchiPro.


Next Project
Keep scrolling