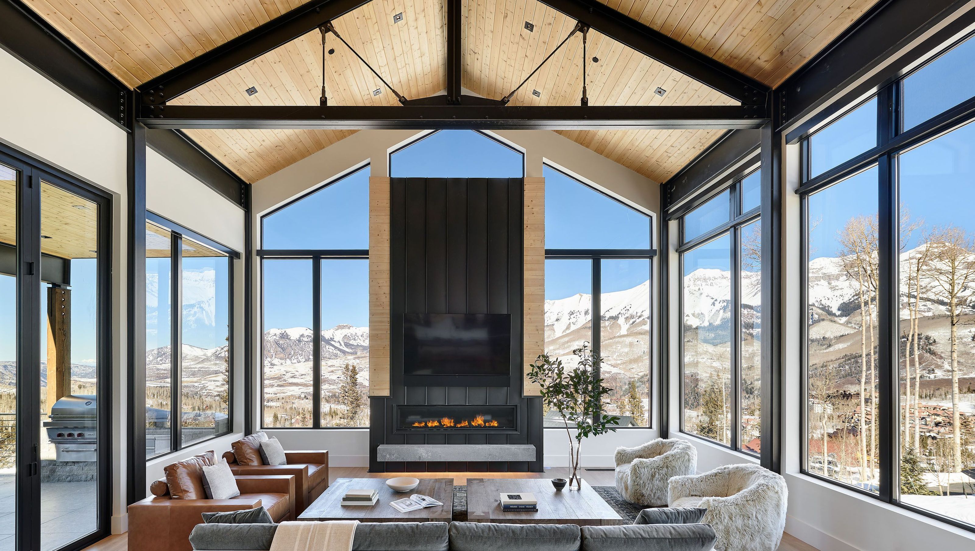

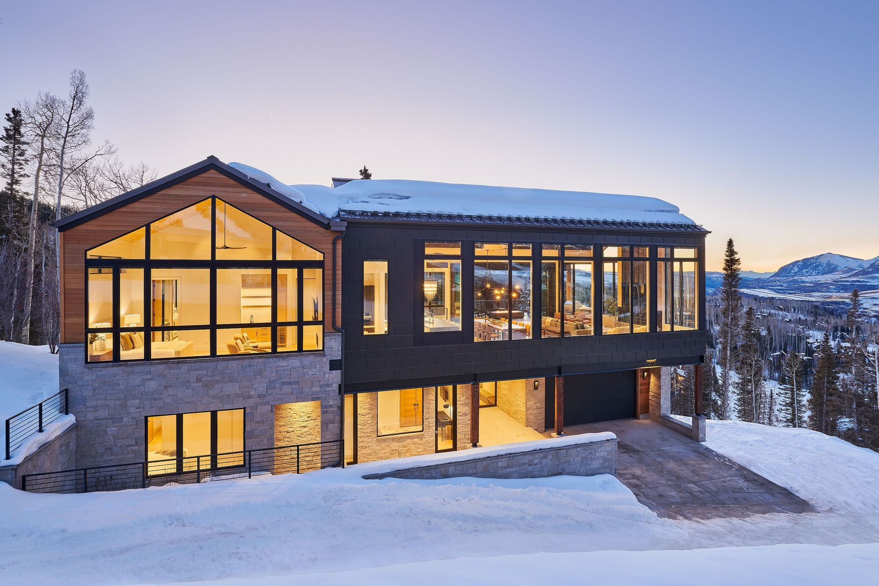
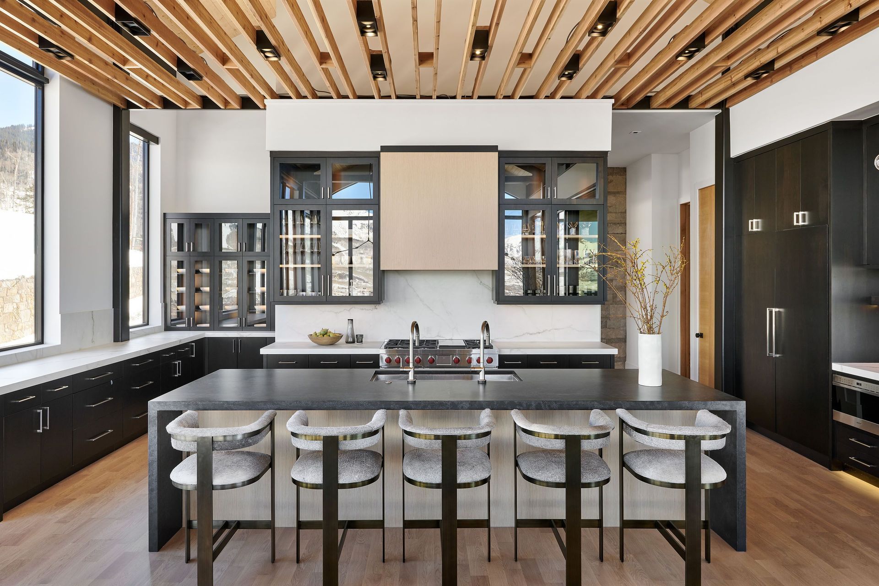
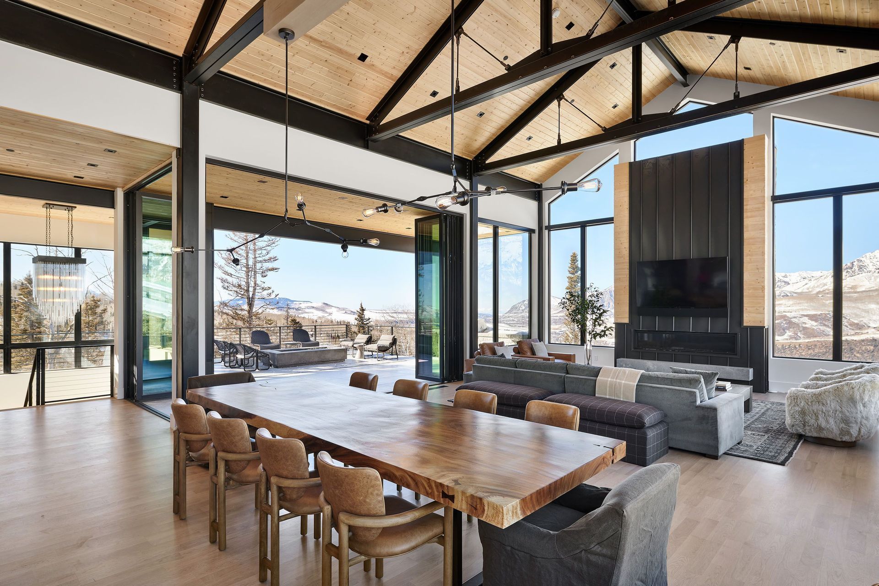
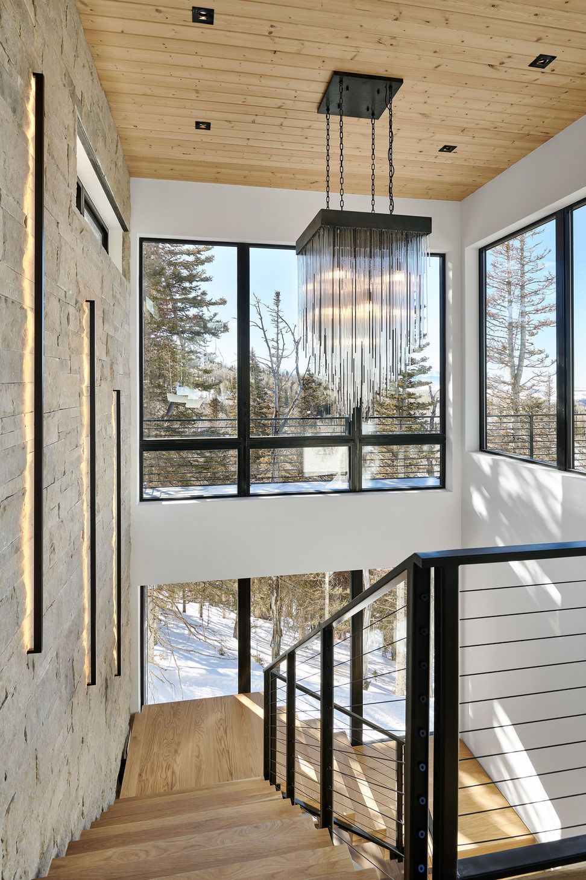
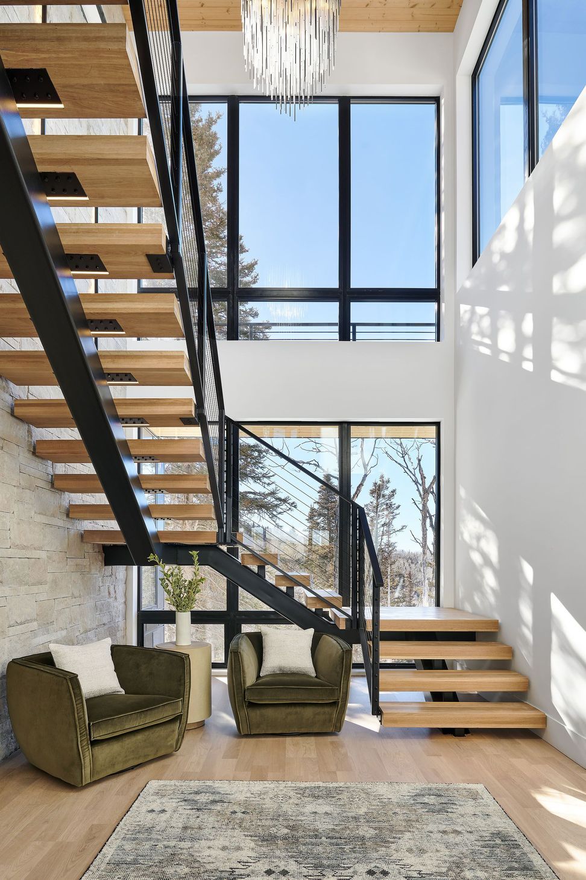
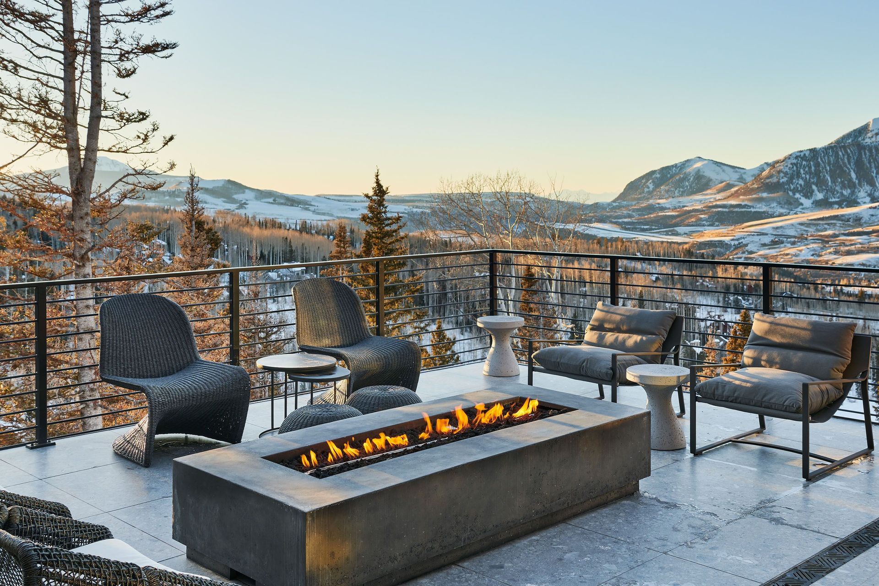
Surrounded by the San Juan Mountains and positioned directly beside the Telluride Ski Resort, this ski-in, ski-out residence was designed to maximize both the dramatic alpine views and the experience of living on a steep mountainside site. Arrival begins through a glass-lined entry that frames the surrounding forest before drawing visitors upward along a floating white oak stair toward the main living spaces above. As the upper level opens into the great room, expansive glazing and carefully framed sightlines reveal nearly 180-degree mountain views, allowing the landscape to become the defining feature of the home.
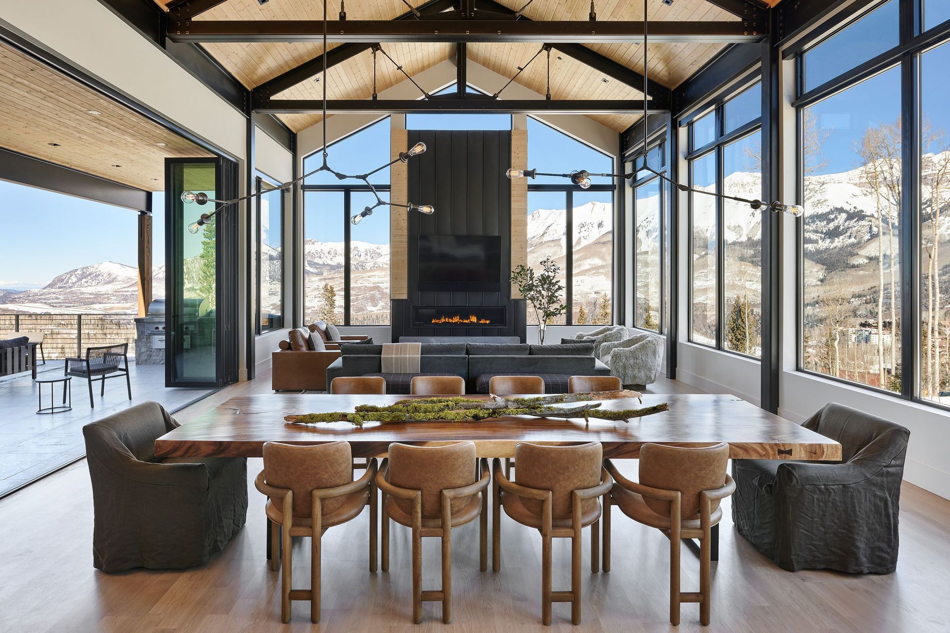
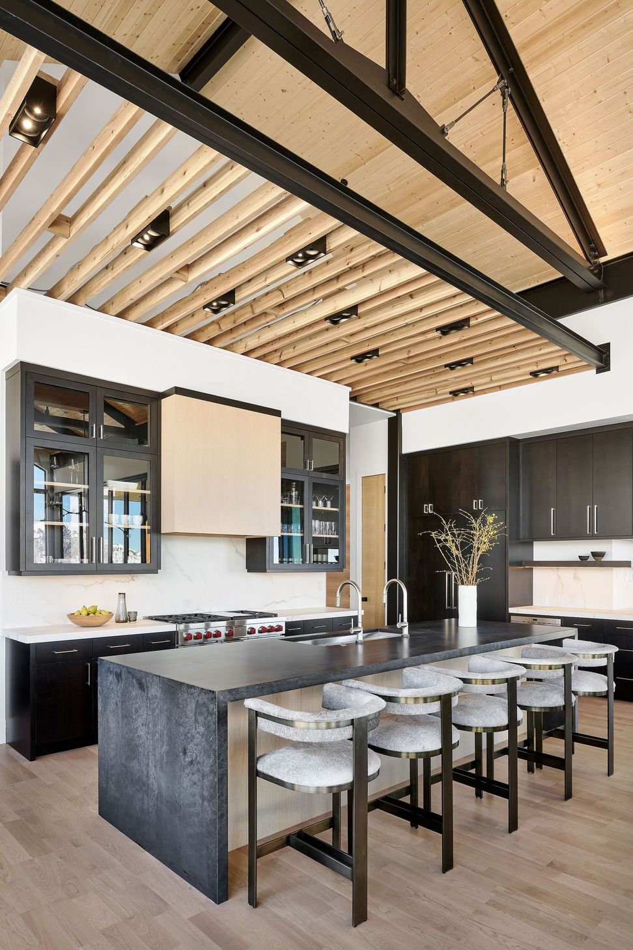
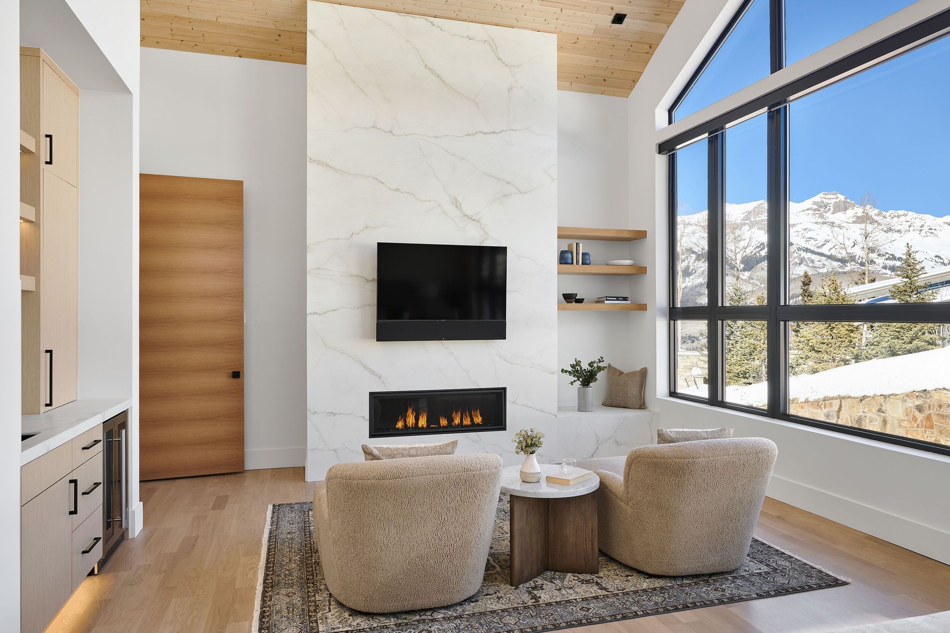
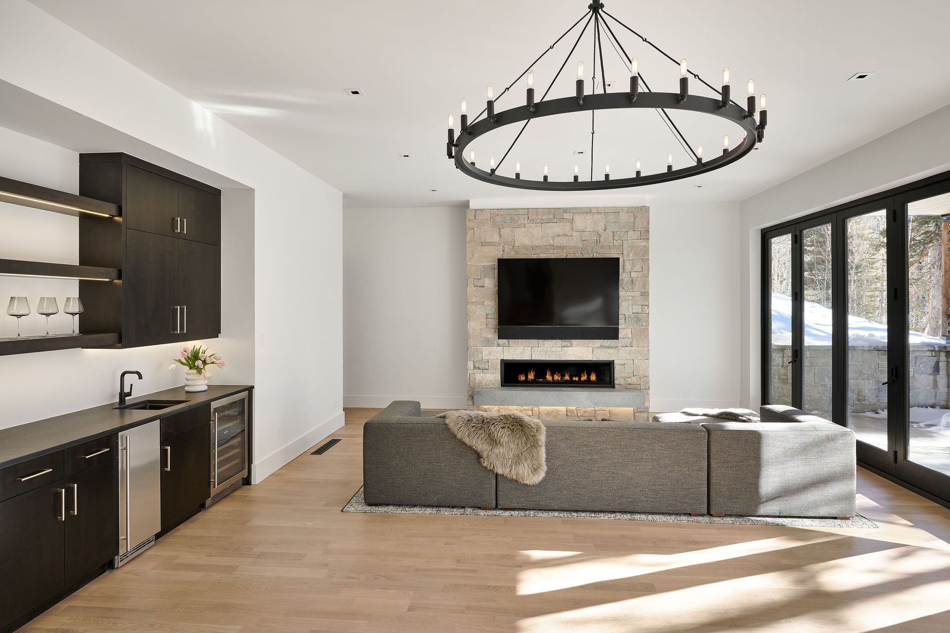
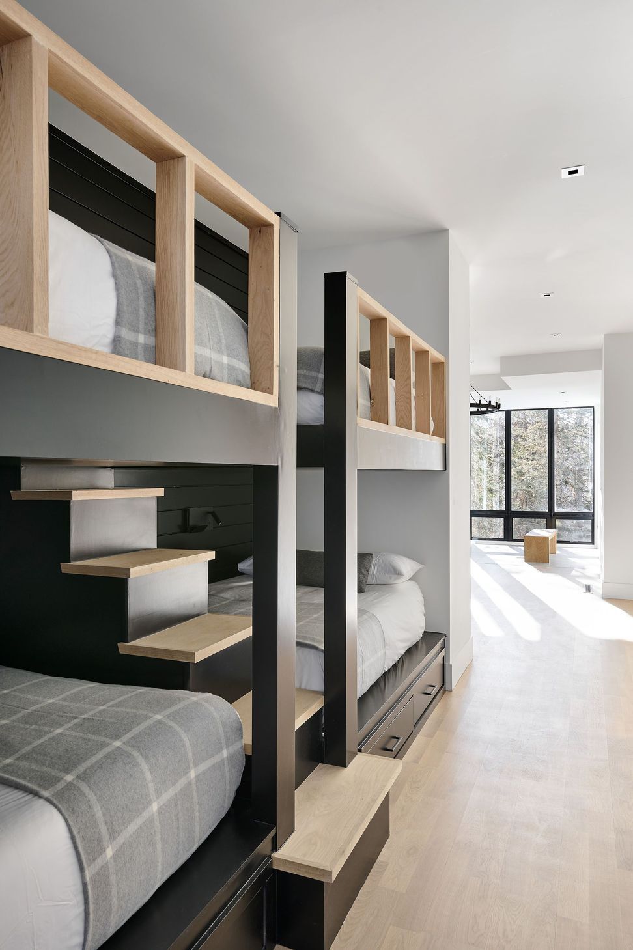
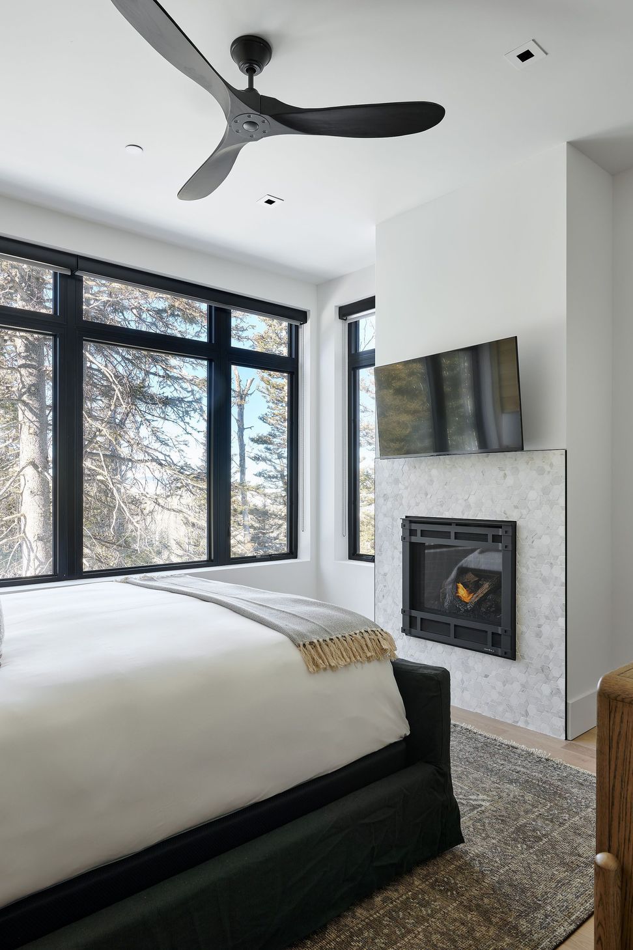
The great room was conceived as a central gathering space oriented entirely around the surrounding peaks, with large bifold doors opening to expansive outdoor decks designed for year-round living and entertaining. A sculptural fireplace anchors the room while subtly directing views outward toward the mountains beyond. The lower level creates a more relaxed and recreation-focused atmosphere, with a family room, game area, bunkroom, guest suites, and a ski room positioned directly beside the ski access. Throughout the home, the architecture responds carefully to the steep terrain, maximizing livable space while maintaining a strong connection to the landscape and ski experience surrounding it.
- Building style
- Classic









Like this Project?
Hire KA DesignWorks
Professionals used in
this project
The practices and trades credited on this project.

More projects from
KA DesignWorks
Other work by KA DesignWorks, across every category they build in.


More in
Living Room
Everything else in Living Room, from every practice on ArchiPro.


Next Project
Keep scrolling