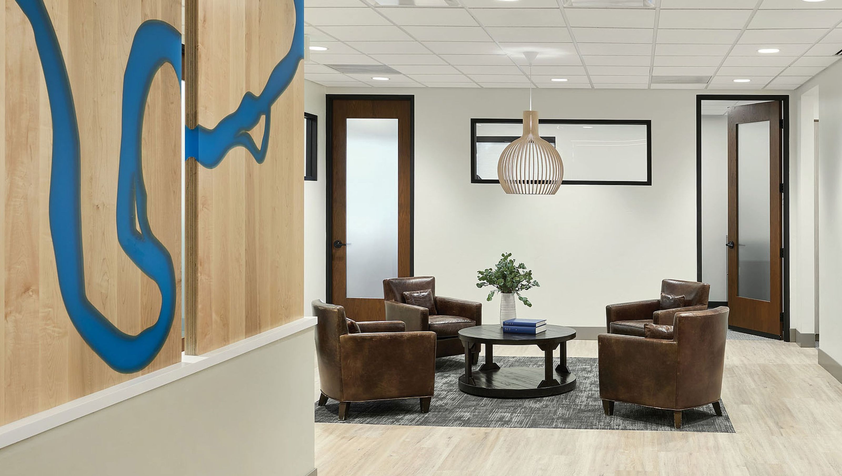

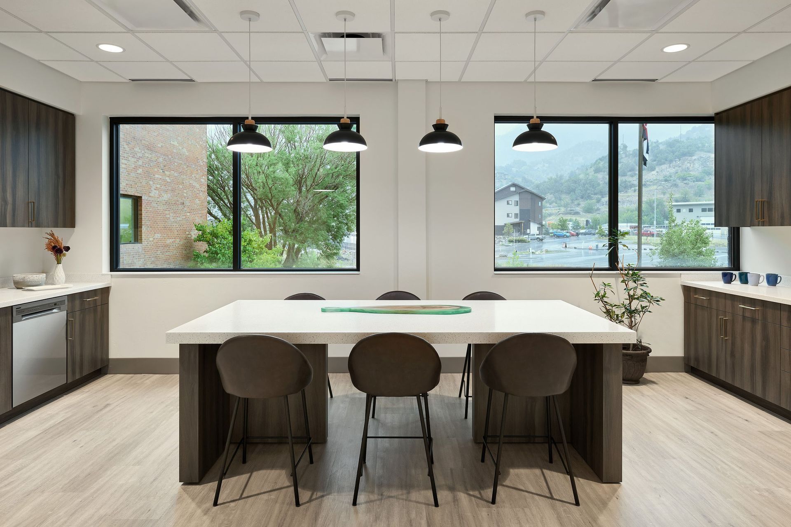
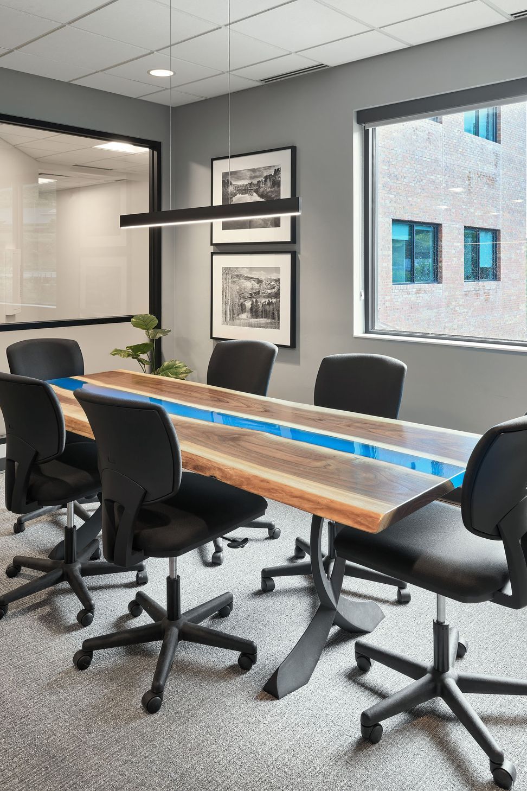
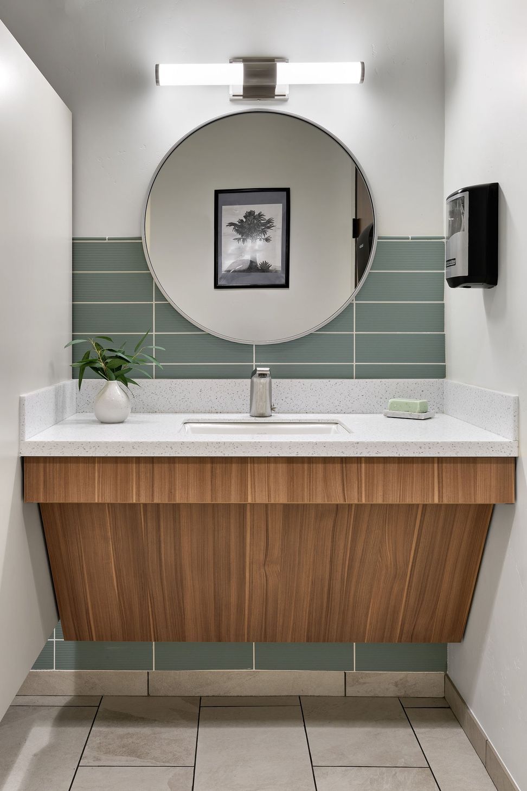
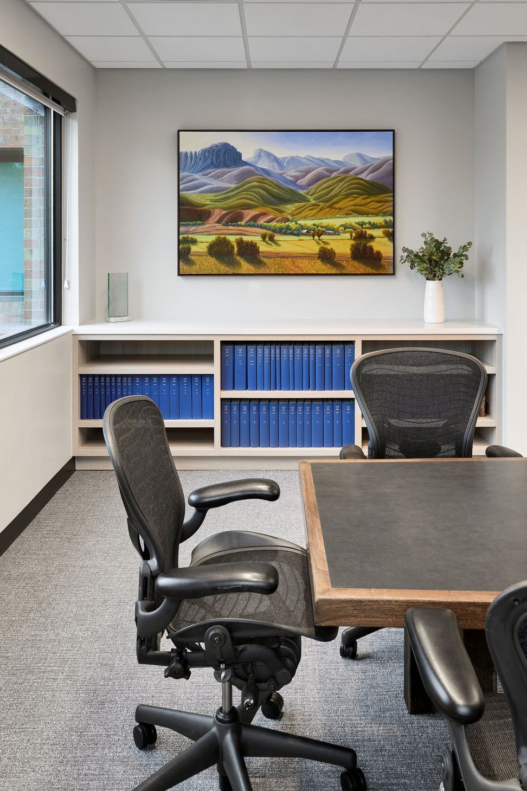
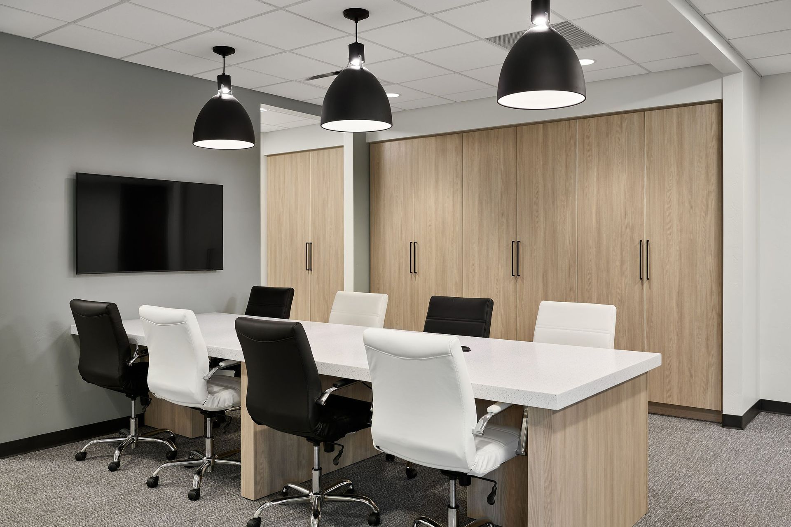
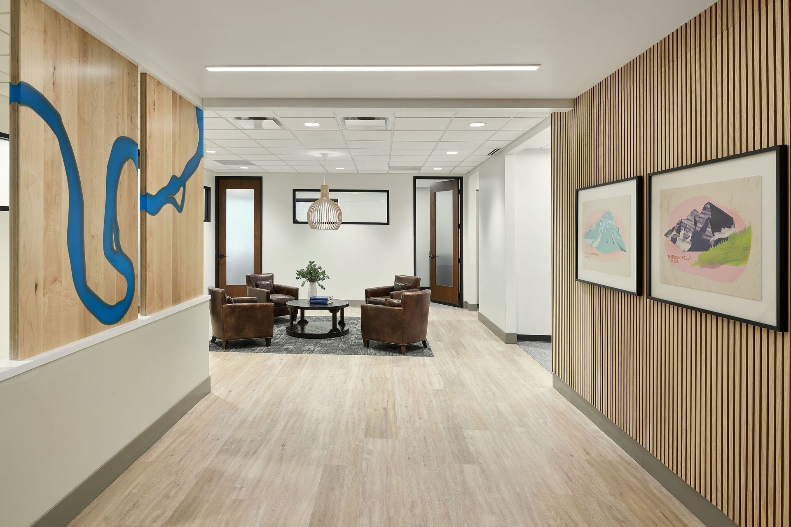
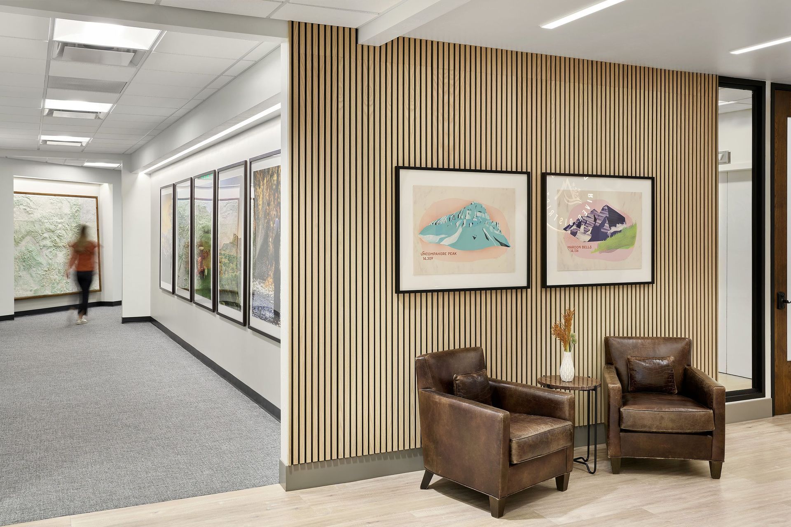
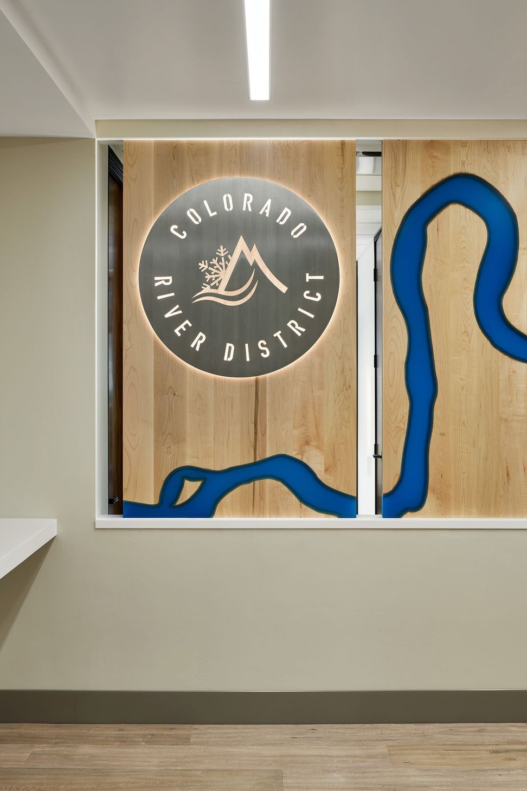
F&M was hired to re-envision the Colorado River District’s 9,000 SF office headquarters in Glenwood Springs, CO., which had not been updated since they moved into the space in the 1980’s. While working with an extremely tight construction budget, F&M was able to create a fresh light-filled collaborative work environment, while also significantly improving the staff’s privacy with sound-absorption details. All three primary goals of the client were met successfully with the remodel:
Create fresh and bright work environment that creates an atmosphere that people want to come to work in.
Demonstrate to the public, staff and guests, in a fresh way what the Colorado River District does.
Improve staff privacy for sensitive meetings and calls with modern sound-absorption technology.
- Building style
- Contemporary
- Client
- Colorado River District
Like this Project?
Hire F & M Architects
Professionals used in
this project
The practices and trades credited on this project.

More projects from
F & M Architects
Other work by F & M Architects, across every category they build in.


More in
Interiors
Everything else in Interiors, from every practice on ArchiPro.


Next Project
Keep scrolling