
Project team
- Cuppett Kilpatrick Architecture + Interiors
- Whit Preston
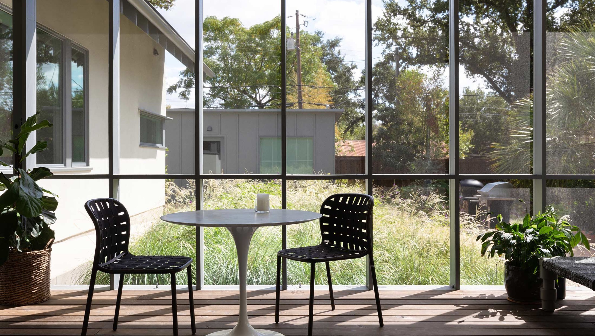
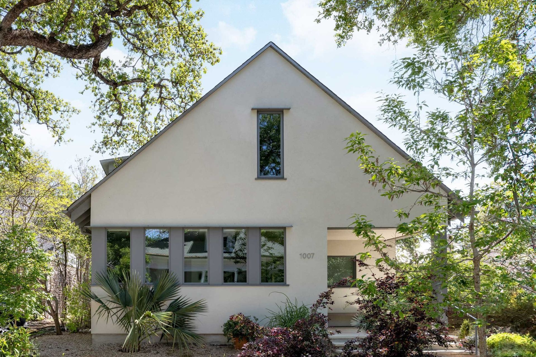
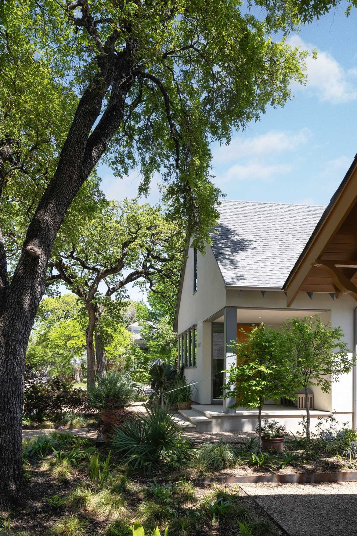
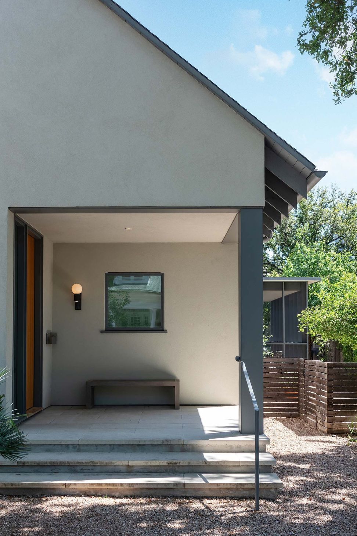
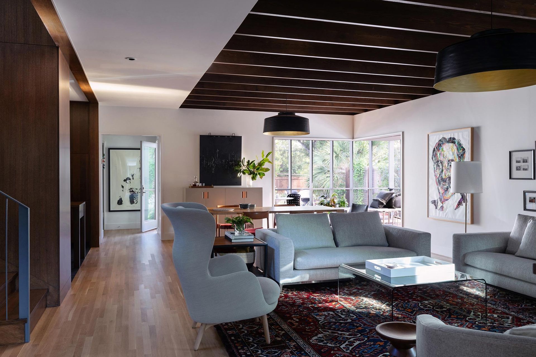
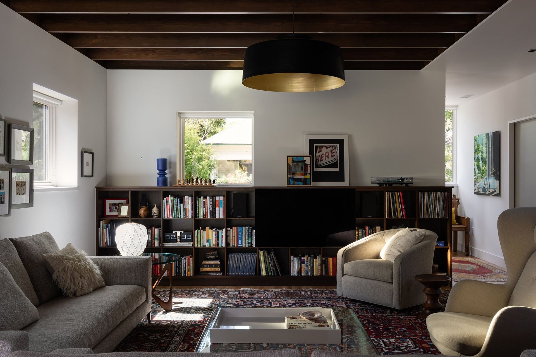
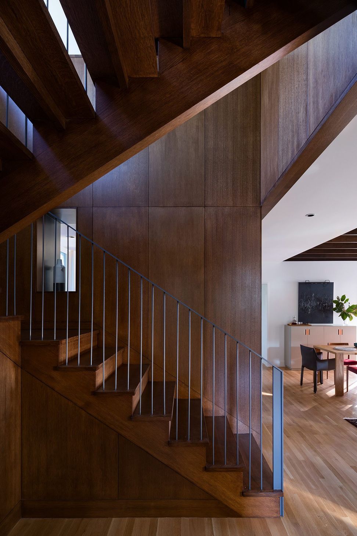
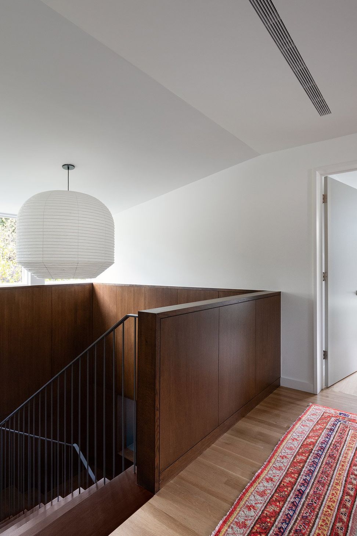
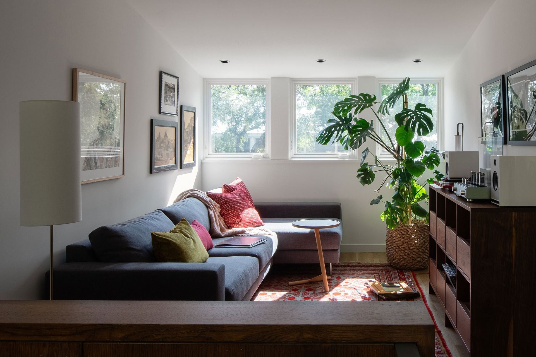
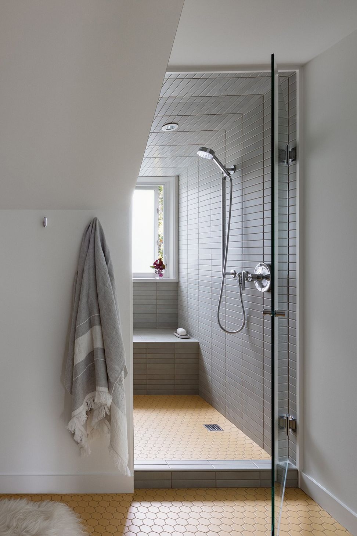
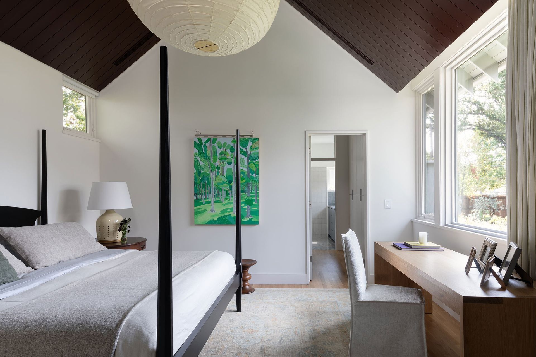
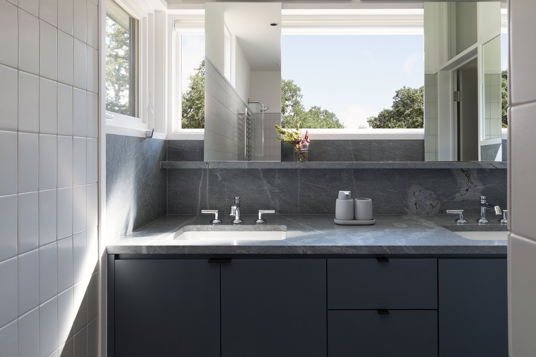
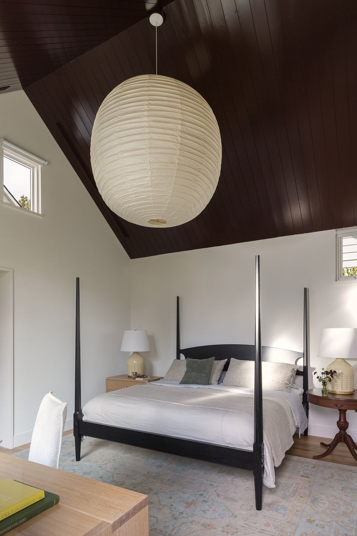
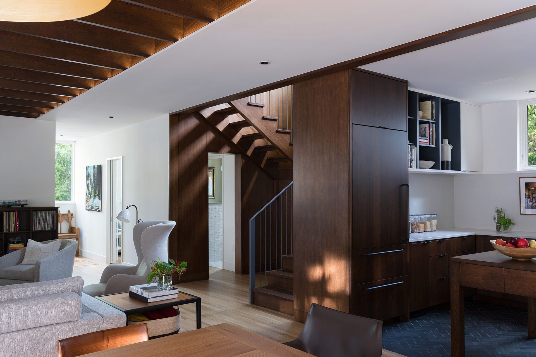
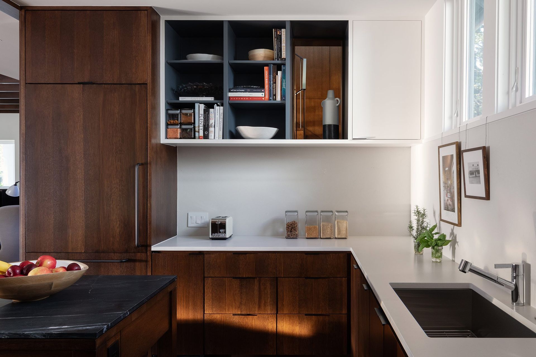
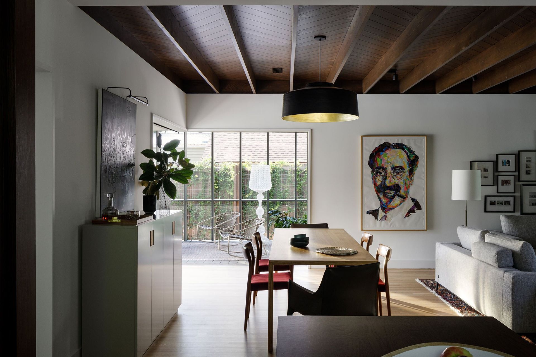
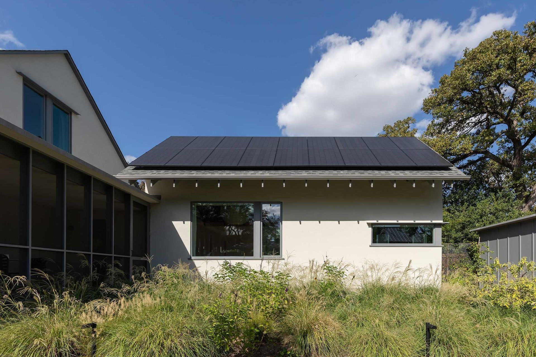
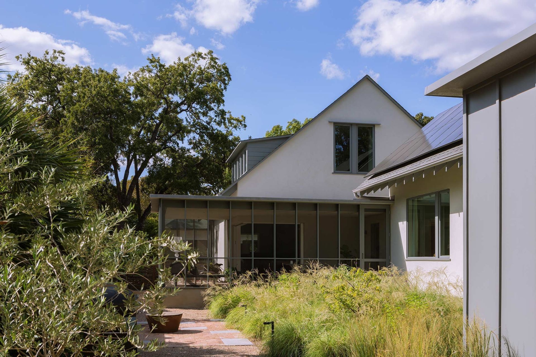
This new home, located within a local central Austin historic district was designed to blend seamlessly into its context of mostly one-story bungalows. The simple gable form houses two bedrooms in the “attic”. A screened porch to the south side extends living into the yard of gravel and drought resistant plants and grasses. Interiors are cozy and a little dark to recall the character of other bungalows. Modest materials, exposed rafter tails, and front porch all speak to the language of neighboring houses. The house supports the street scape of this much- loved district.
Also on the property are a new detached garage on the alley and an ADU refurbished from an old storage building. Both of support buildings are small and simple, skinned with board and batten siding.
Rooftop solar panels on the house and garage offset the electrical power requirements of the property.
- Building style
- Modern
Like this Project?
Hire Cuppett Kilpatrick Architecture + Interiors
Professionals used in
this project
The practices and trades credited on this project.

More projects from
Cuppett Kilpatrick Architecture + Interiors
Other work by Cuppett Kilpatrick Architecture + Interiors, across every category they build in.


More in
Urban
Everything else in Urban, from every practice on ArchiPro.


Next Project
Keep scrolling