
Project team
- Le Whit
- Nicole Franzen
Extensive remodel joining two abutting apartment units in the heart of New York City.
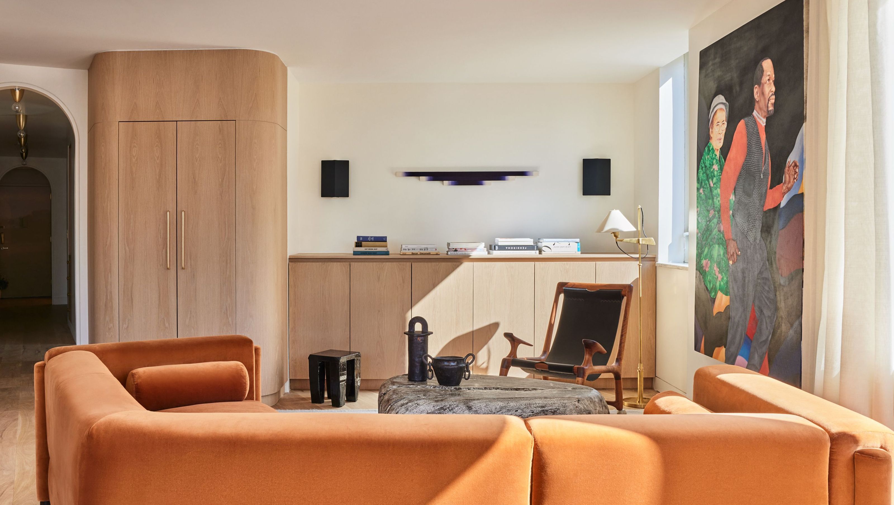
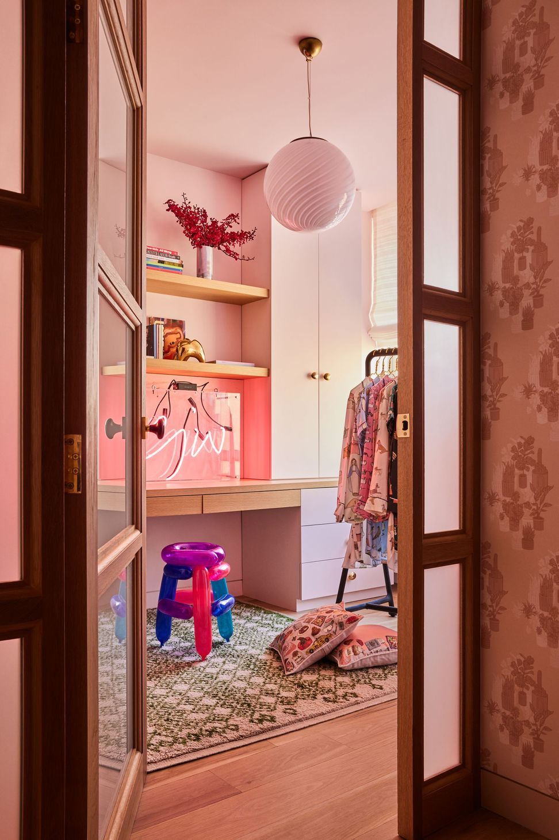
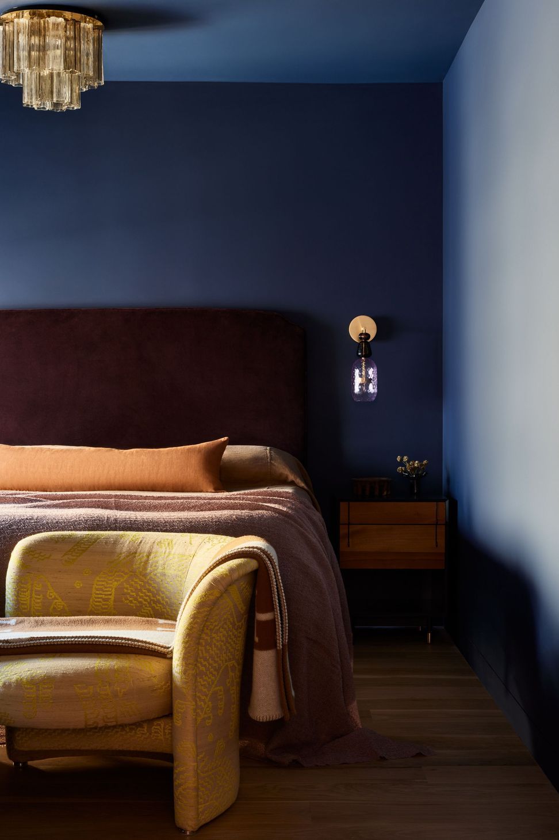
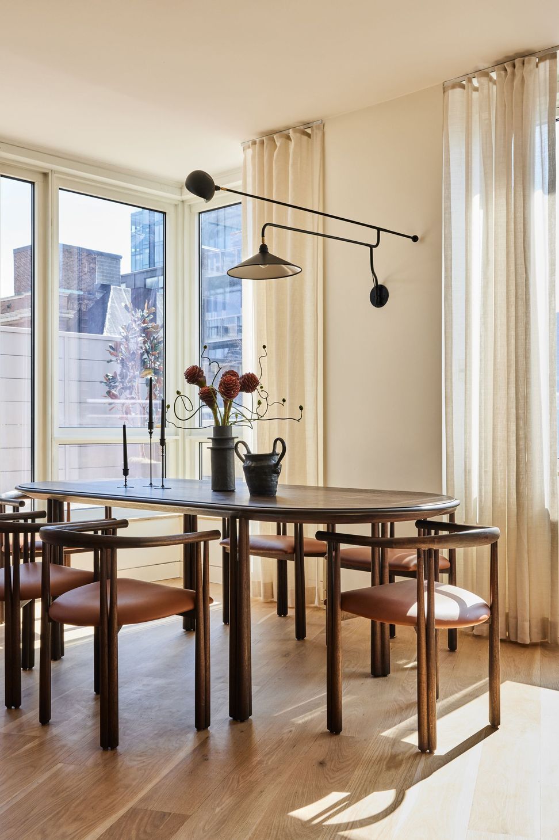
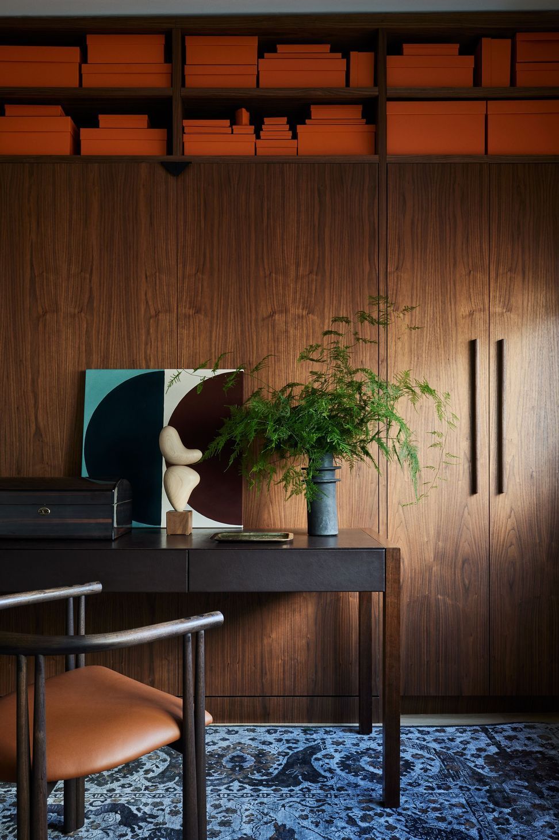
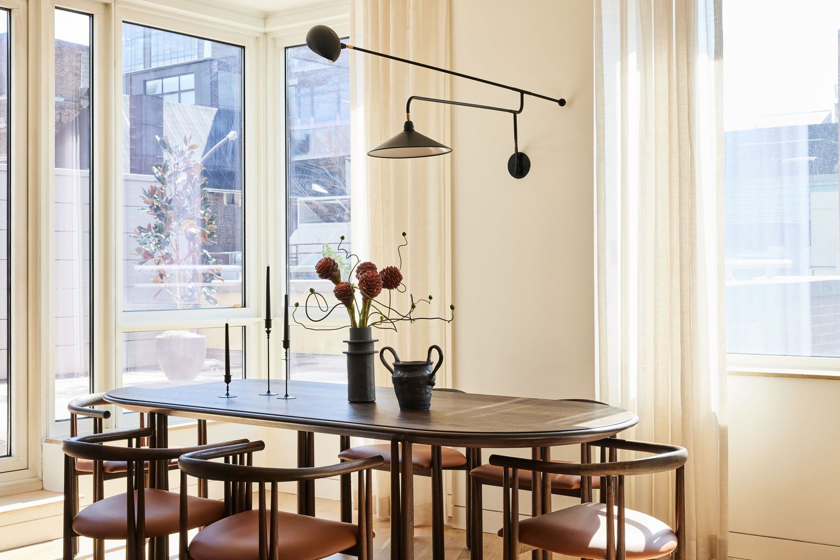
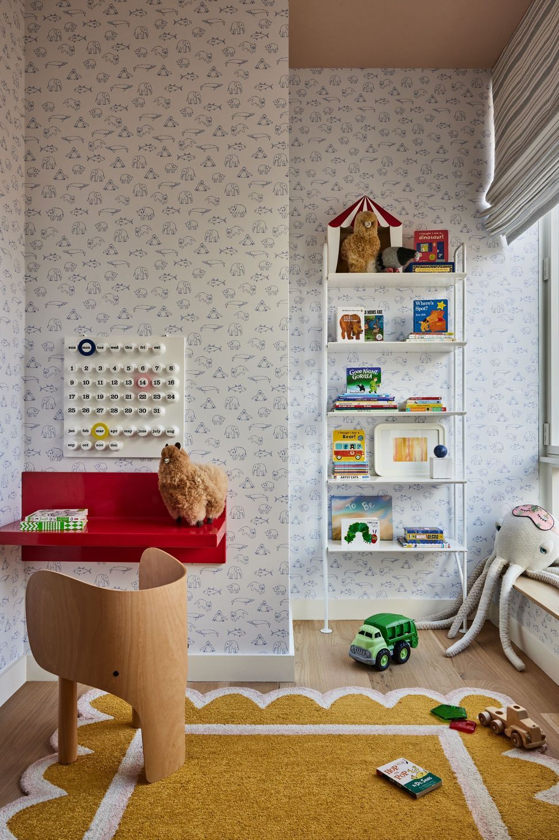
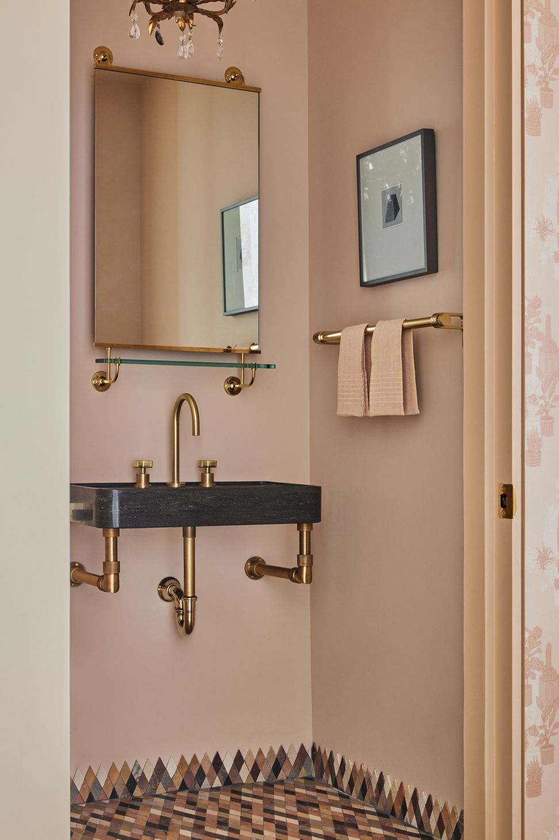
Winner of the AIA NY Best of Interior Residential Architecture in 2023, this extensive remodel joins two abutting apartment units in the heart of New York City, crafting a creative sanctuary for a growing family of artists and entrepreneurs.
Inspired by the functional compartments of vintage travel trunks, the design focuses on efficient and highly adaptable uses of space that allow for opening up and closing down.
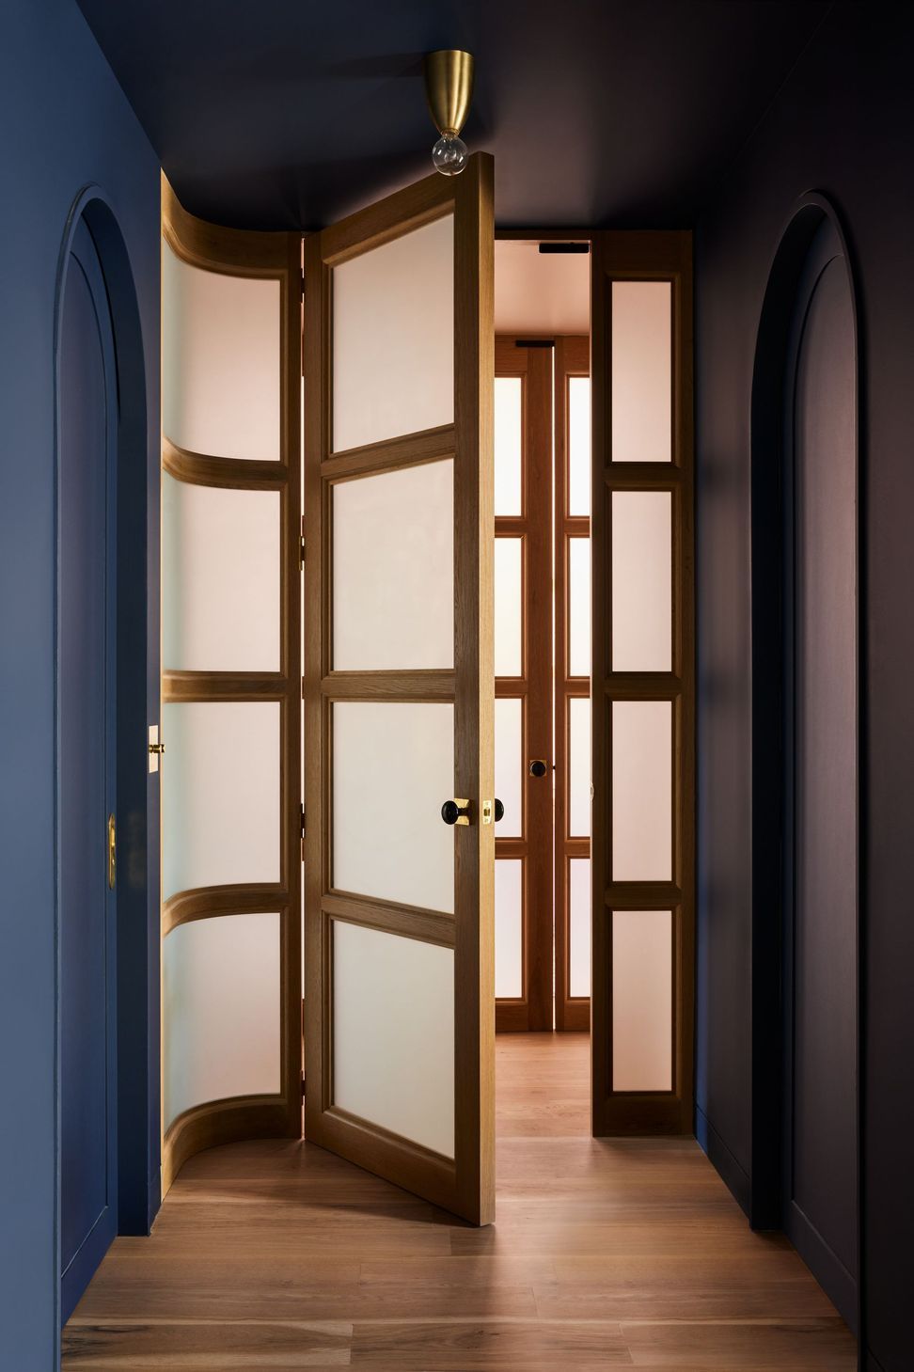
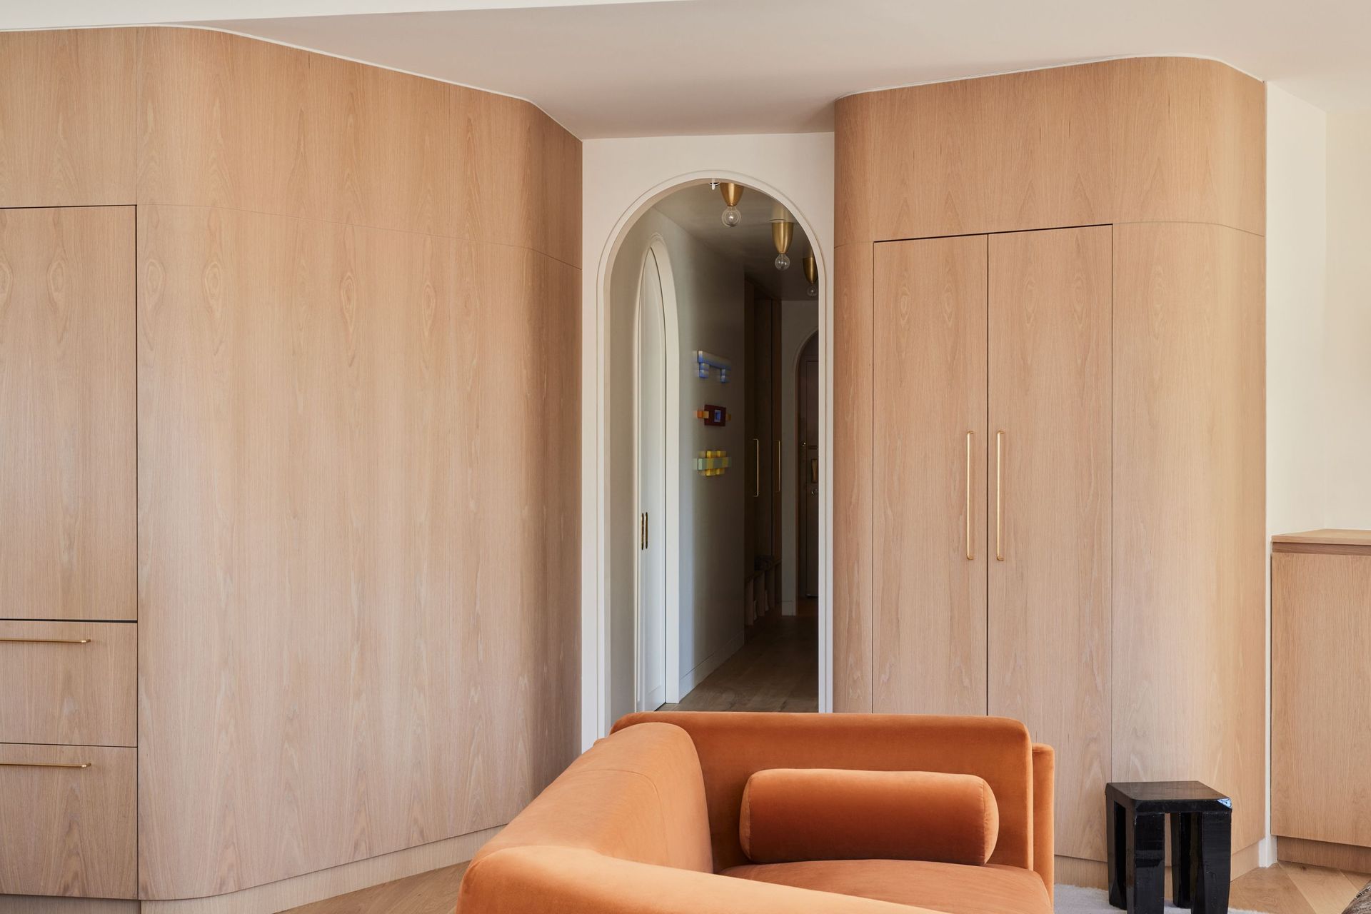
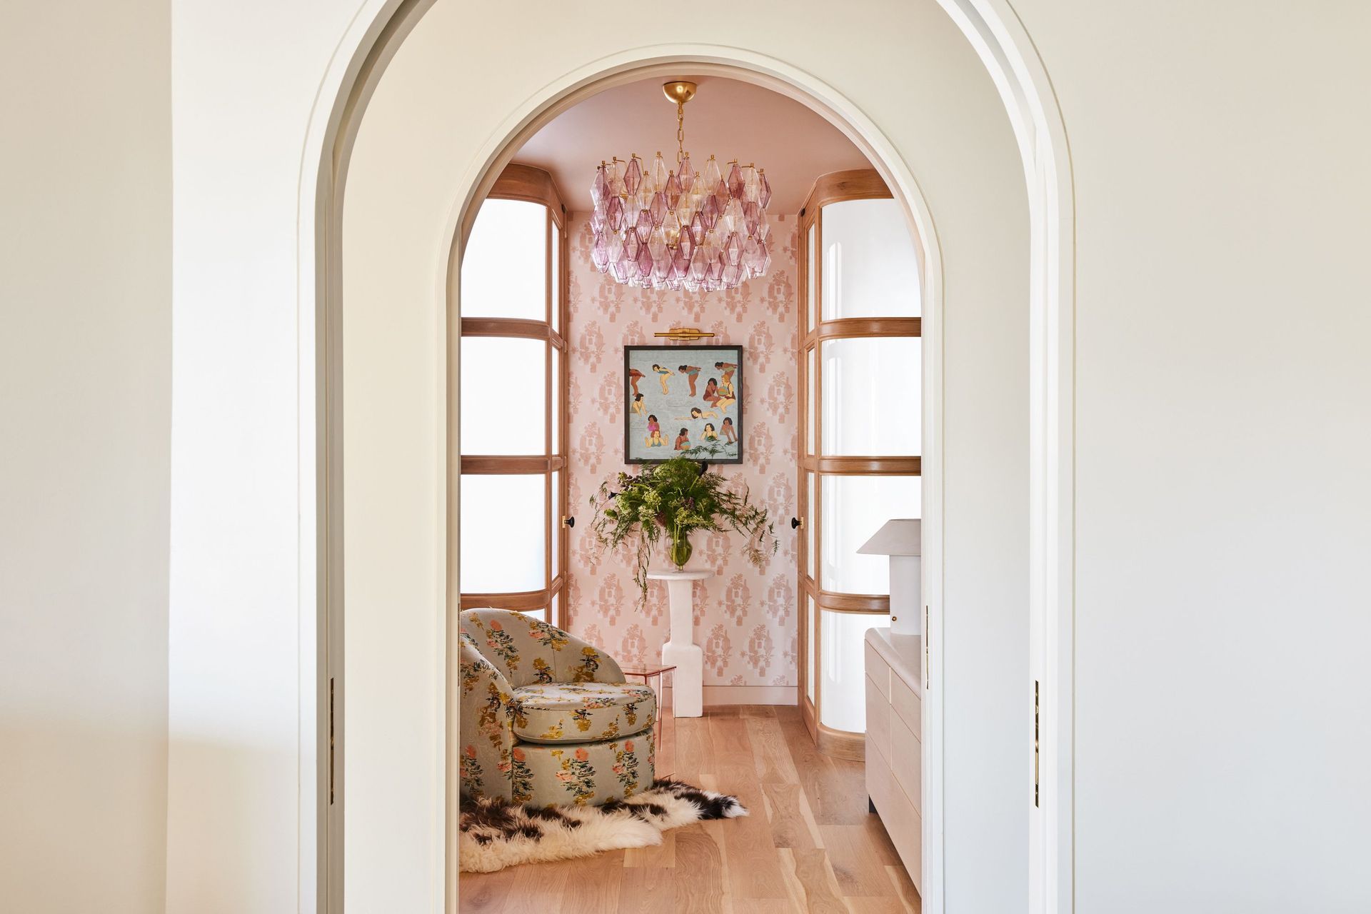
Integrated casework provides ample storage solutions, while pocket doors allow the clients to move between public and private areas with ease.
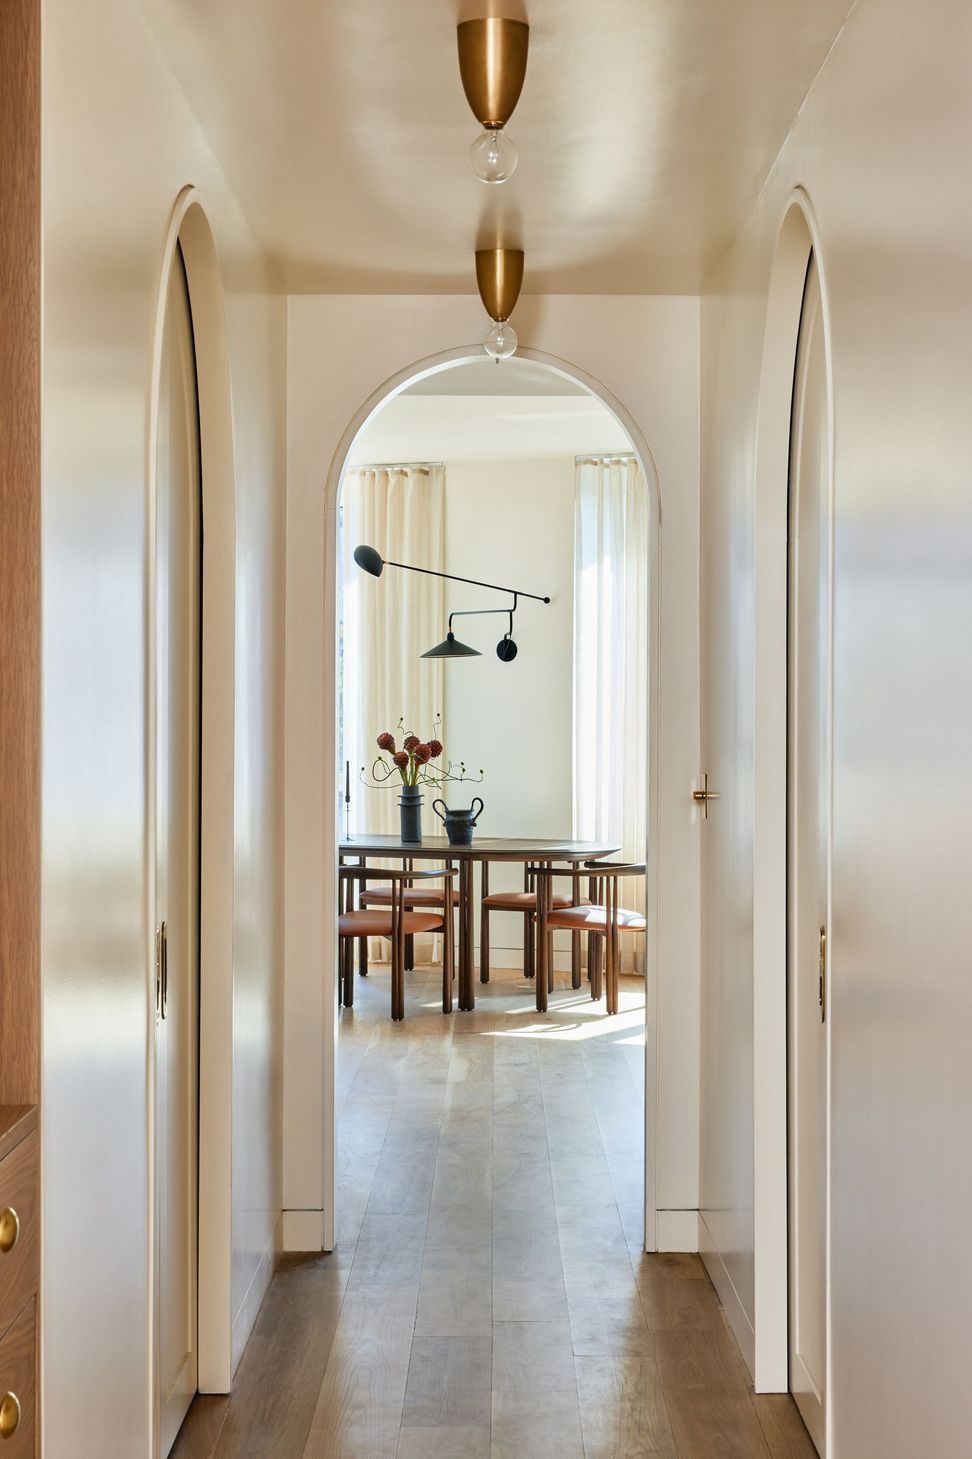
As a corner property, the original units natural spatial idiosyncrasies were resolved by implementing a long, linear circulation core, from the entryway to the living room, with an organic architecture that strategically delineates service and play.
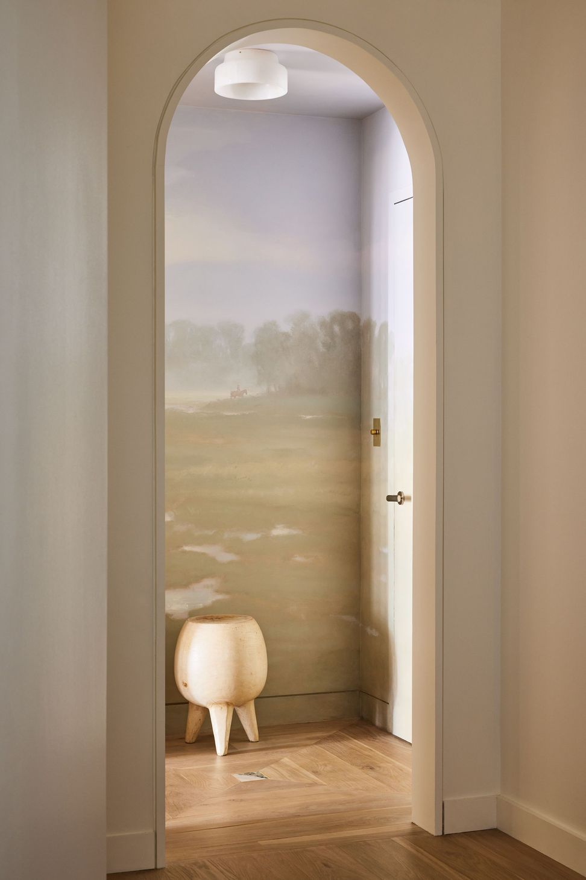
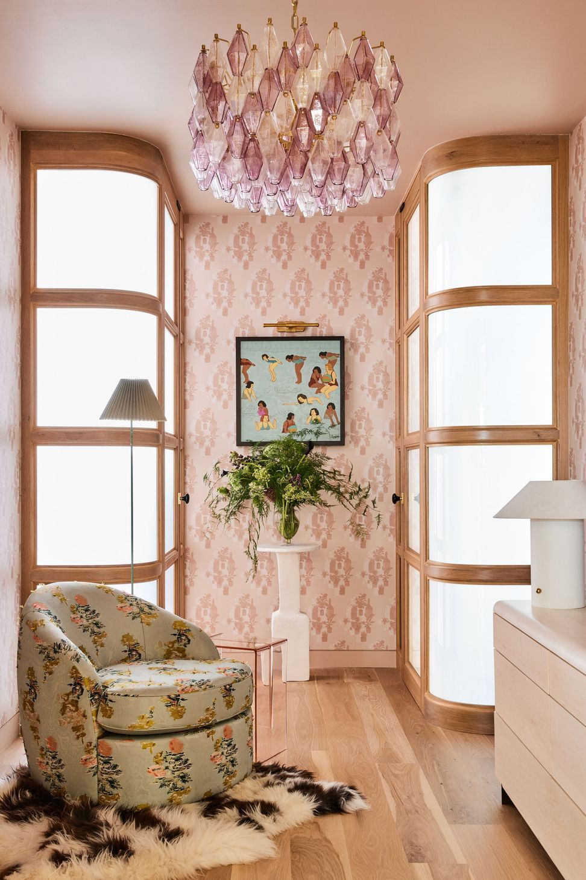
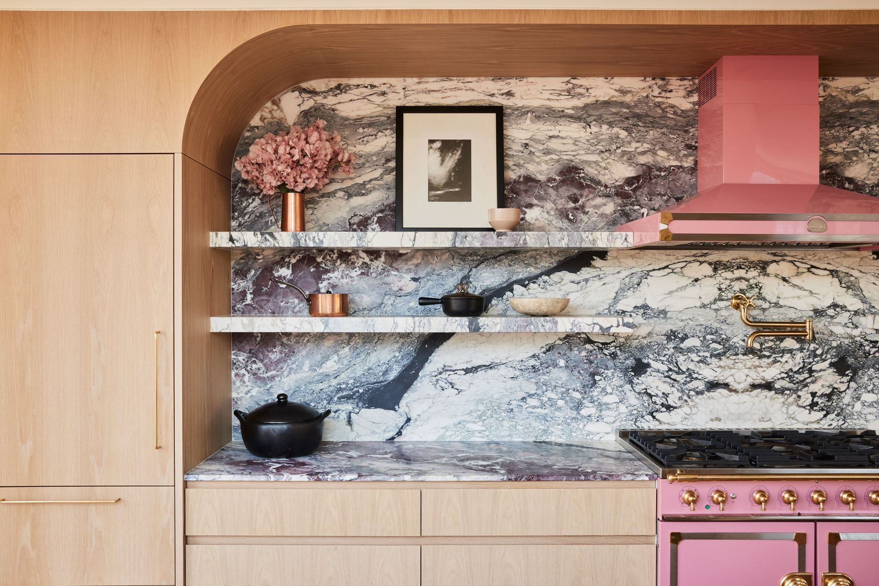
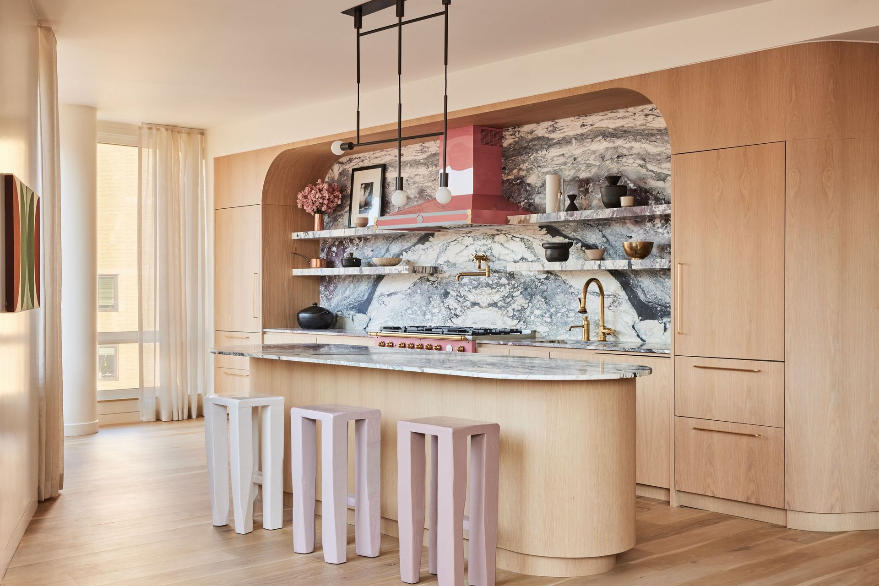
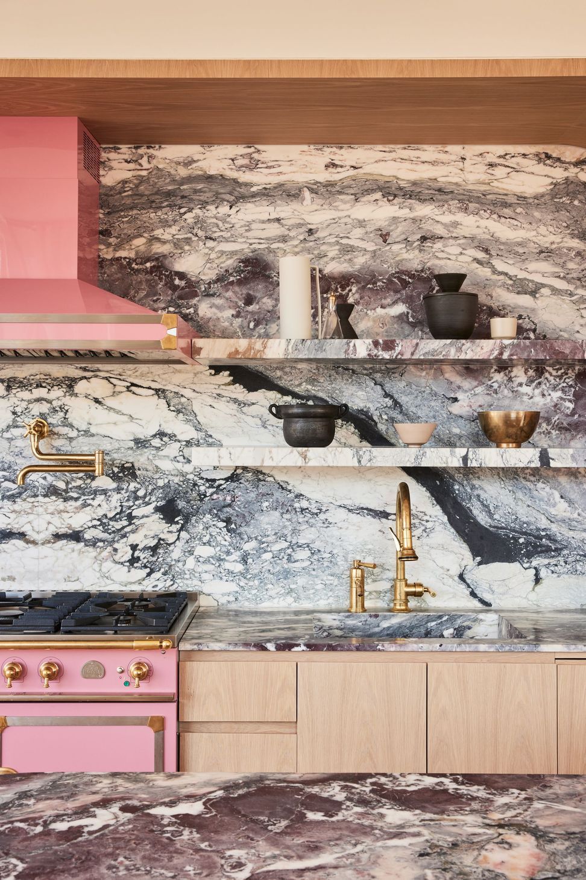
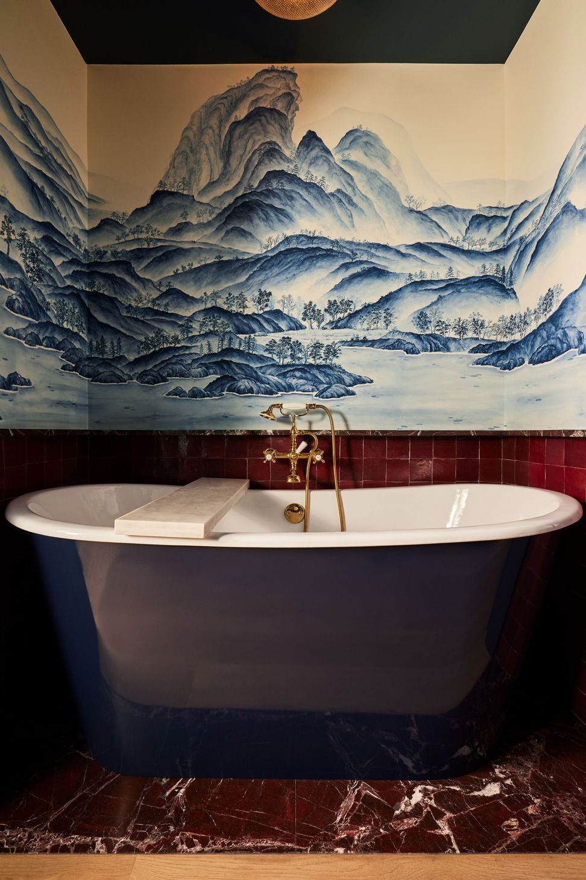
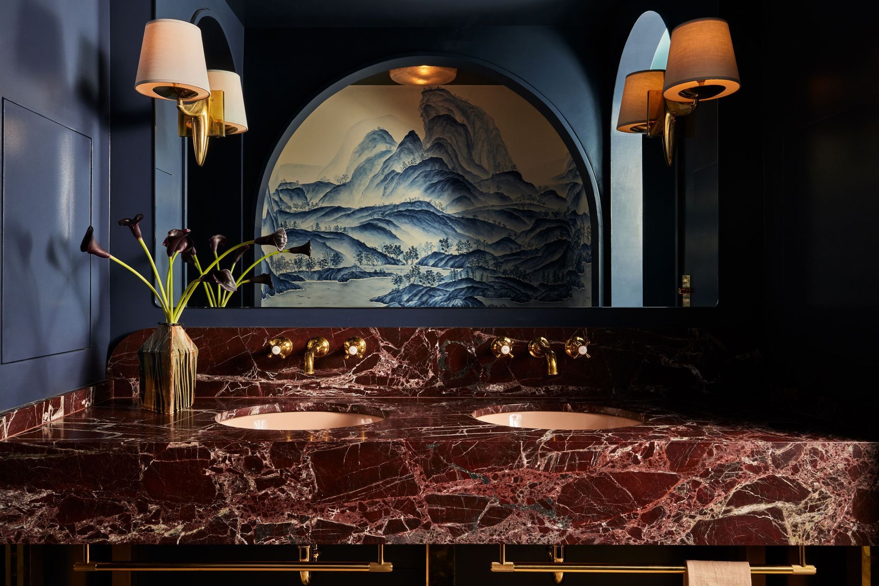
Characterized by its curved casework, collaborations with the artist-owner on custom wallpapers, and its modern furniture selections, the Chelsea apartment is an incredibly personalized, family-friendly home.
- Completed
- 2022
- Building style
- Contemporary
Awards
Best of Interior Residential Architecture
AIA NY
Project team

Corey Kingston
Founder & Principal
Like this Project?
Hire Le Whit
Professionals used in
this project
The practices and trades credited on this project.

More projects from
Le Whit
Other work by Le Whit, across every category they build in.


More in
Apartments
Everything else in Apartments, from every practice on ArchiPro.


Next Project
Keep scrolling