
Project team
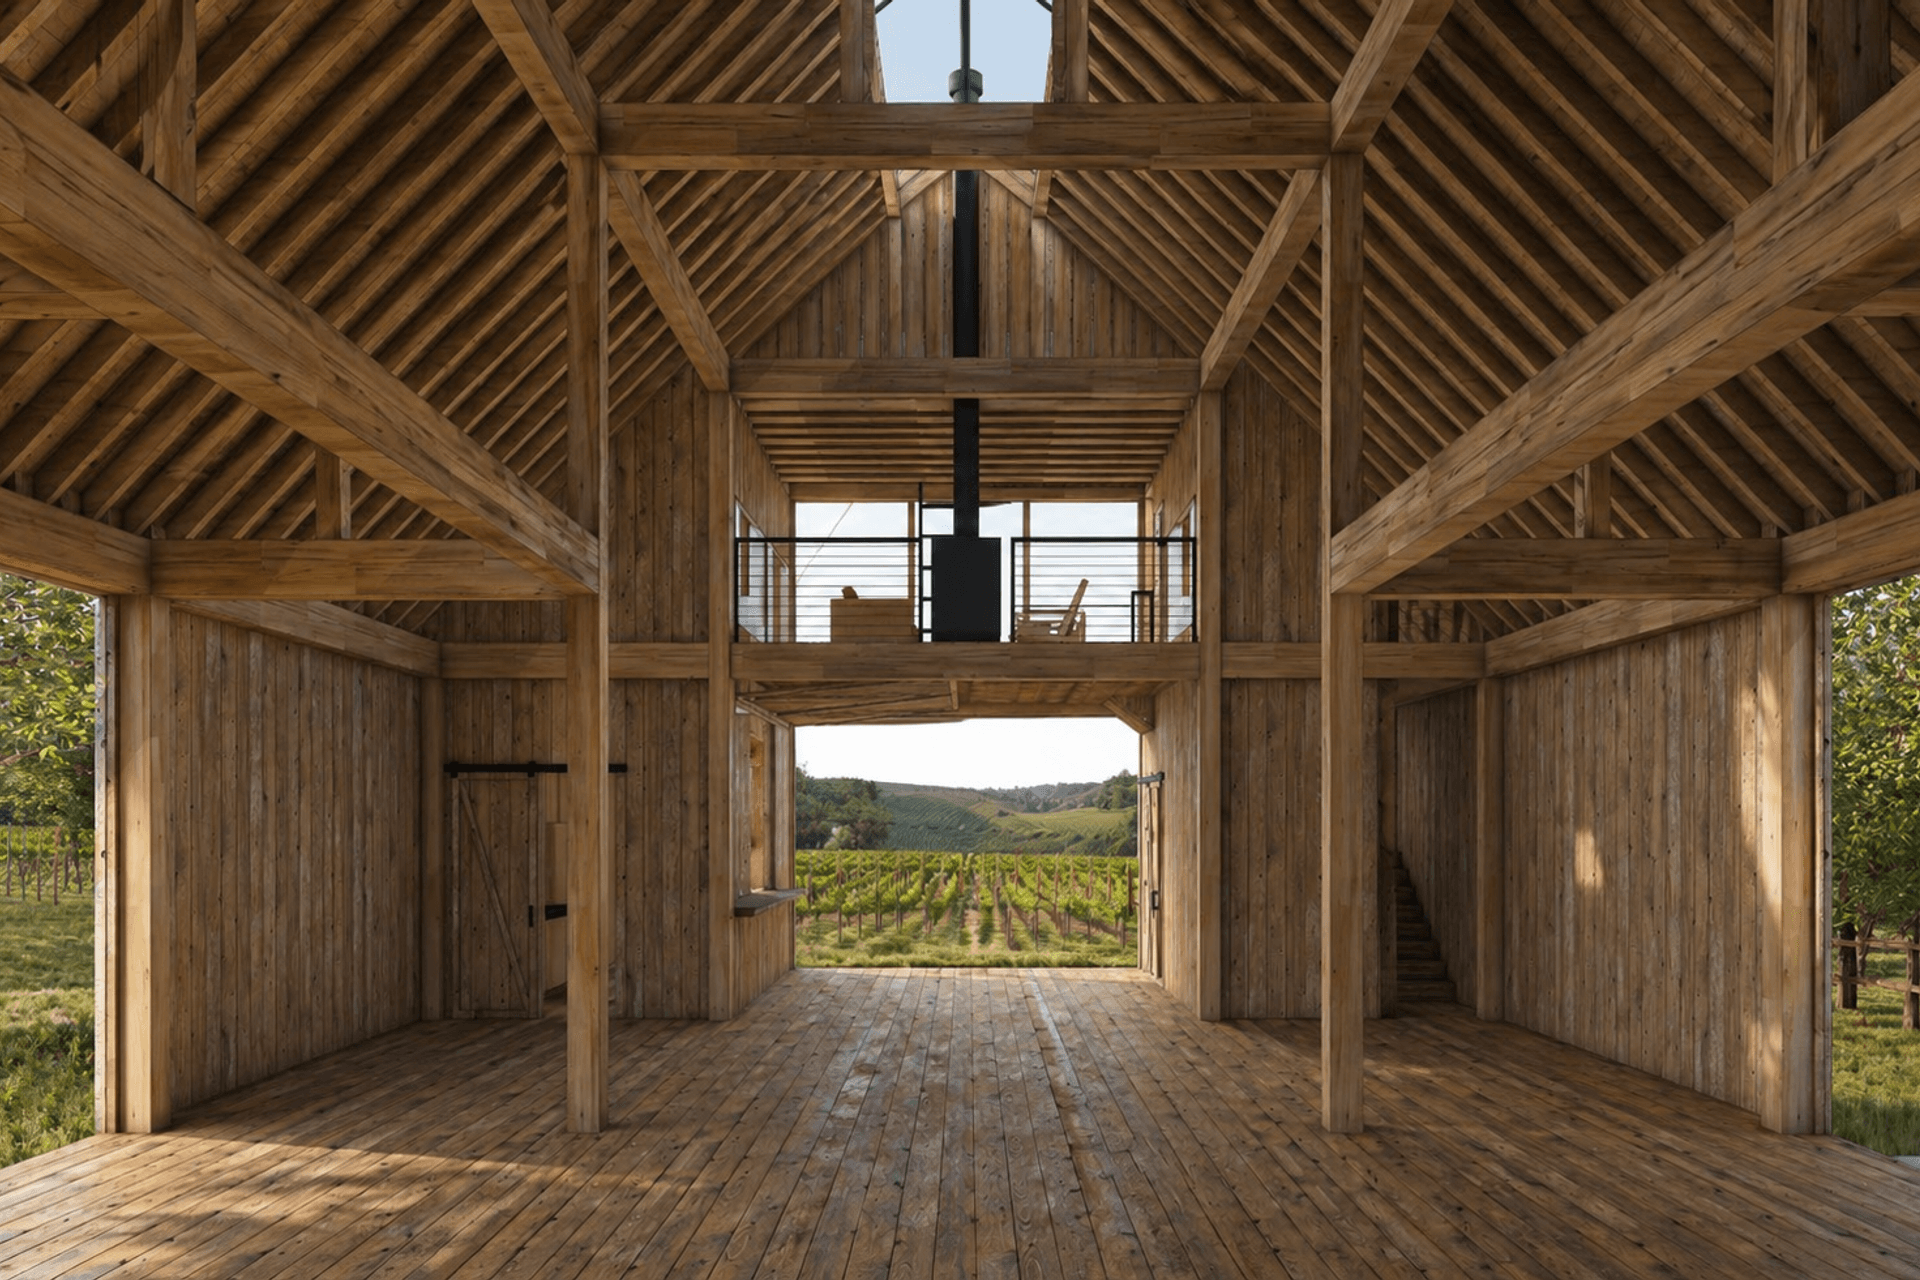
Every summer, we walk to the Olsen Barn at the Feather River Land Trust, a Gold Rush-era dairy barn built by Norwegian master builder Peter Olsen. Its massive hand-hewn timbers stack in a post-and-beam rhythm, forming a cathedral-like interior: a soaring central volume flanked by nave-like side bays.
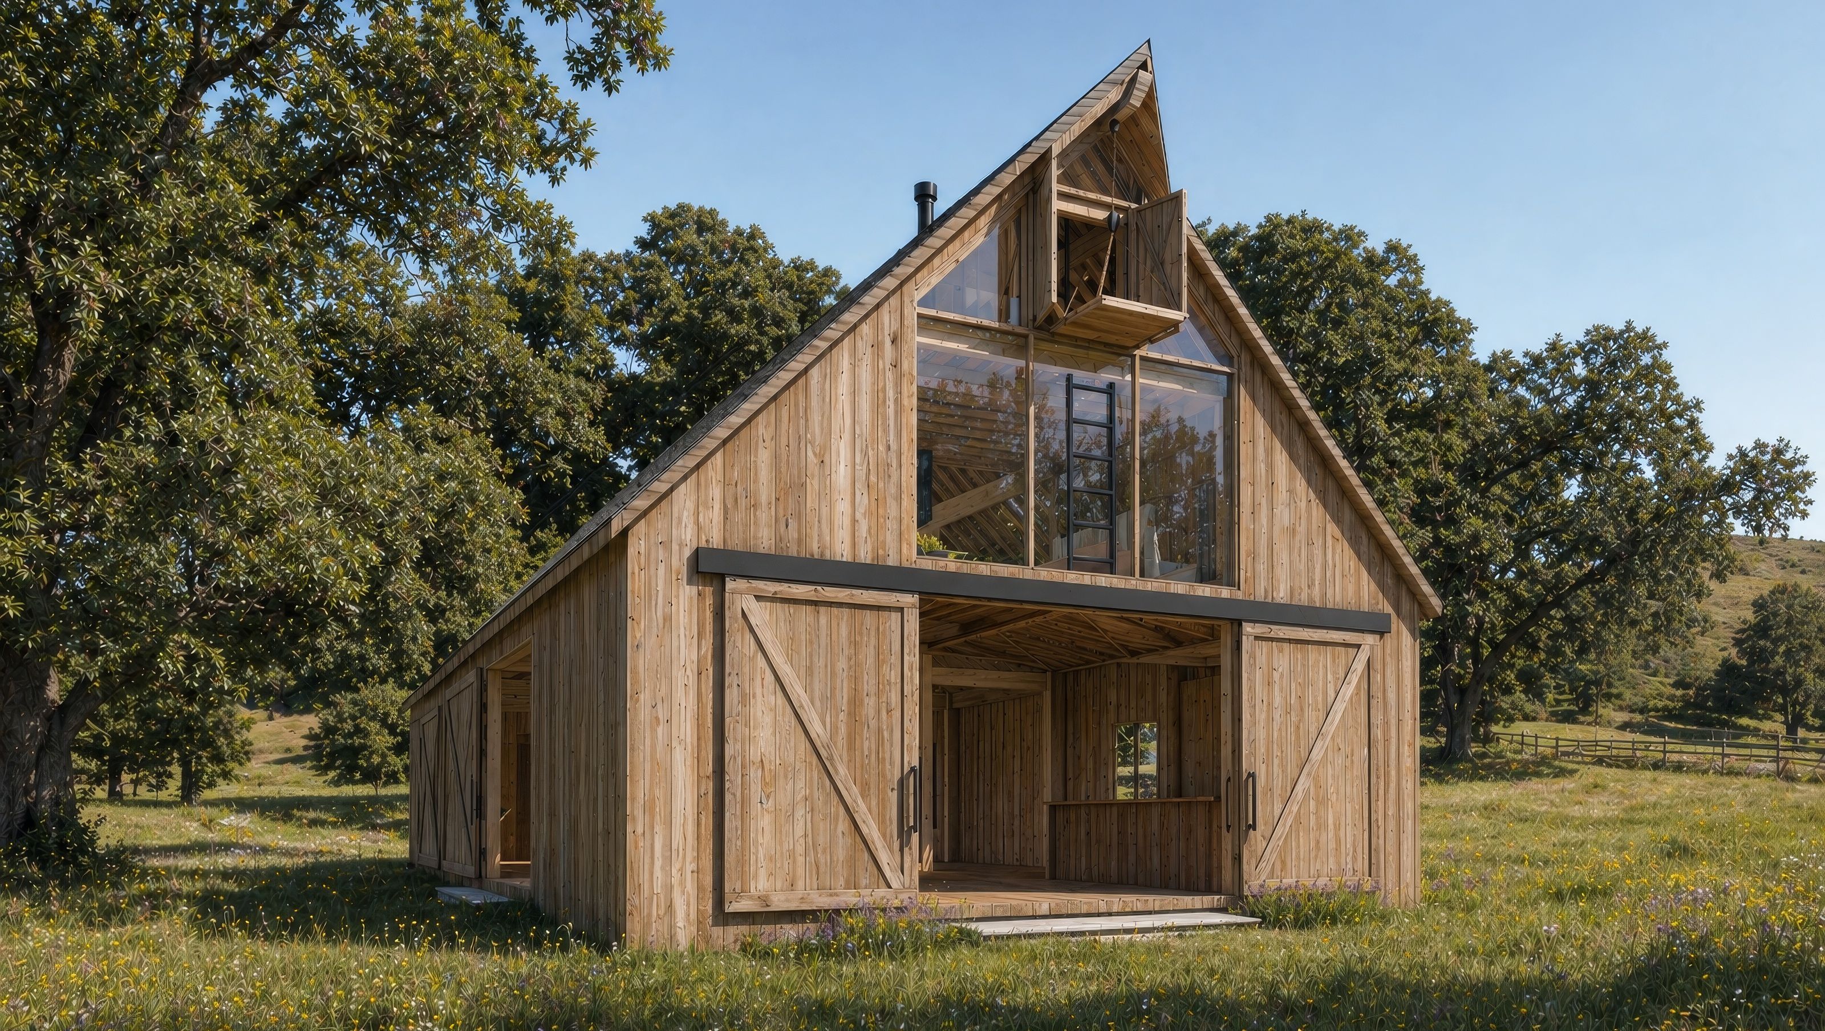
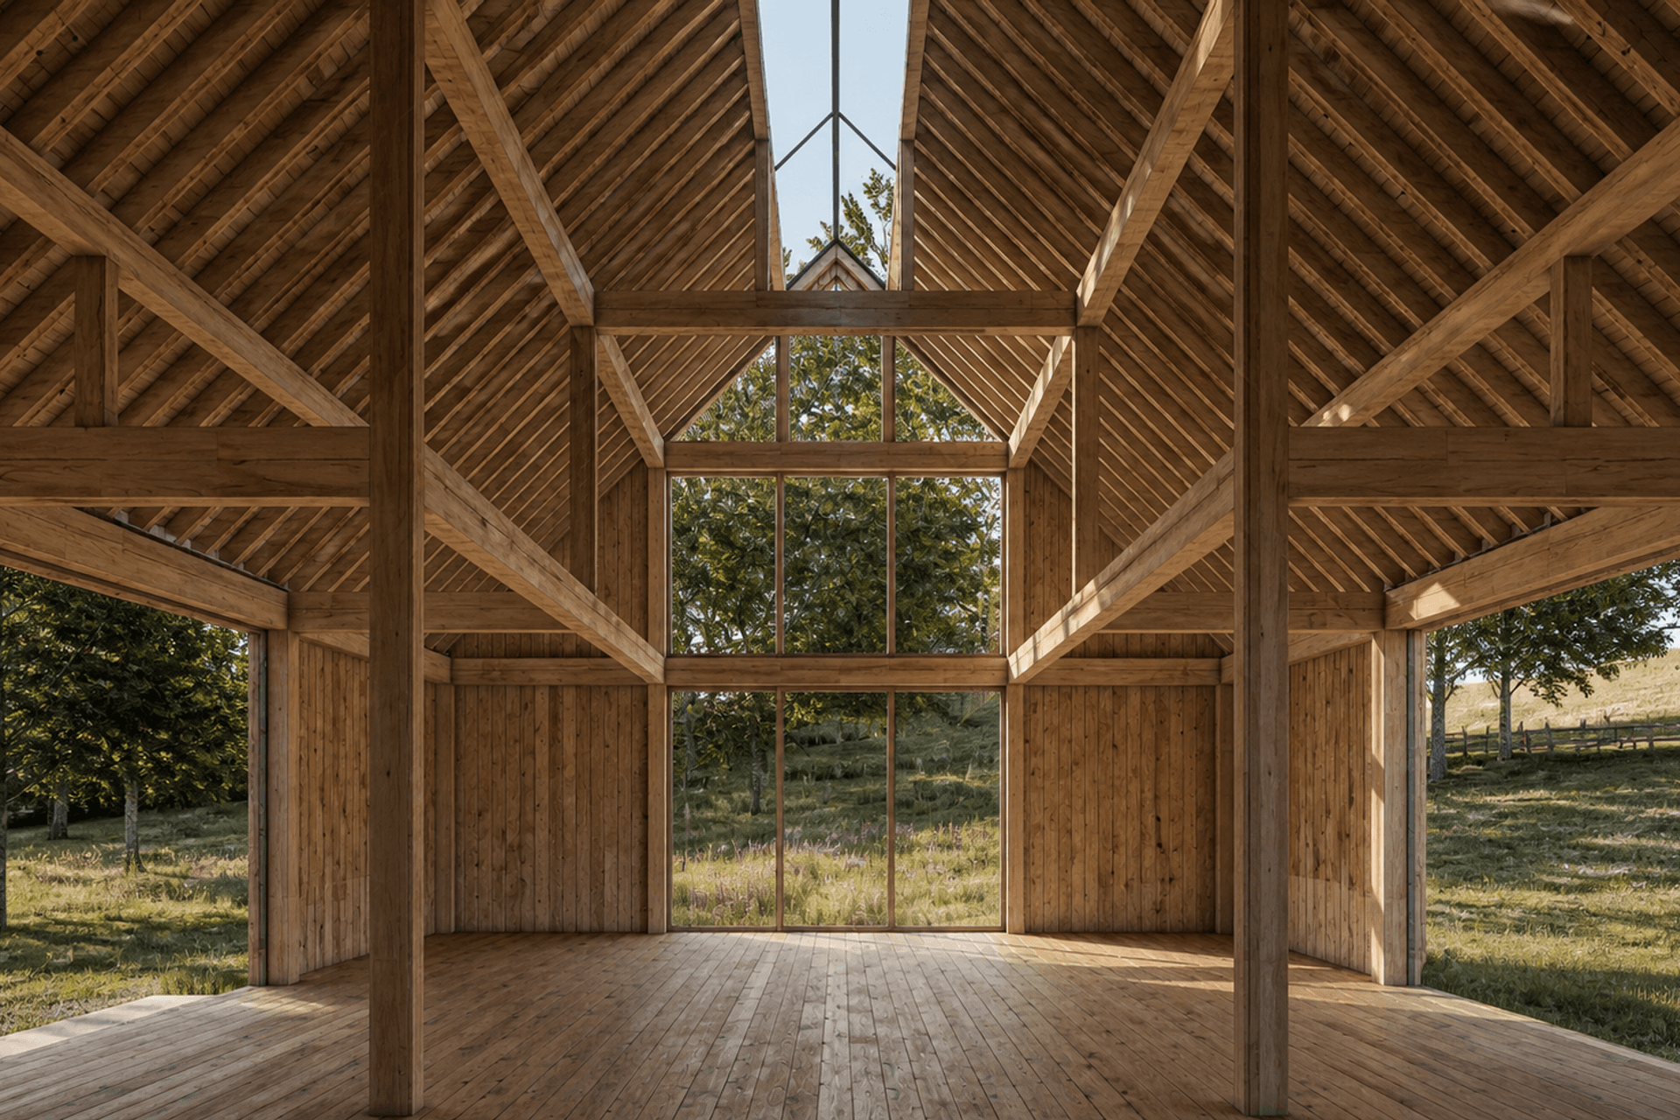
For this wine country barn, we drew from that structural clarity to create a similar sense of height, order, and quiet awe. A ridge skylight divides east and west, washing the deep open plan with daylight and illuminating the timber roof structure from above.
Set within Chalk Hill’s layered landscape, the barn carefully frames four distinct environments: a creek to the west, a specimen oak to the east, a wildflower slope to the north, and sweeping vineyards to the south. Each view is given purpose.
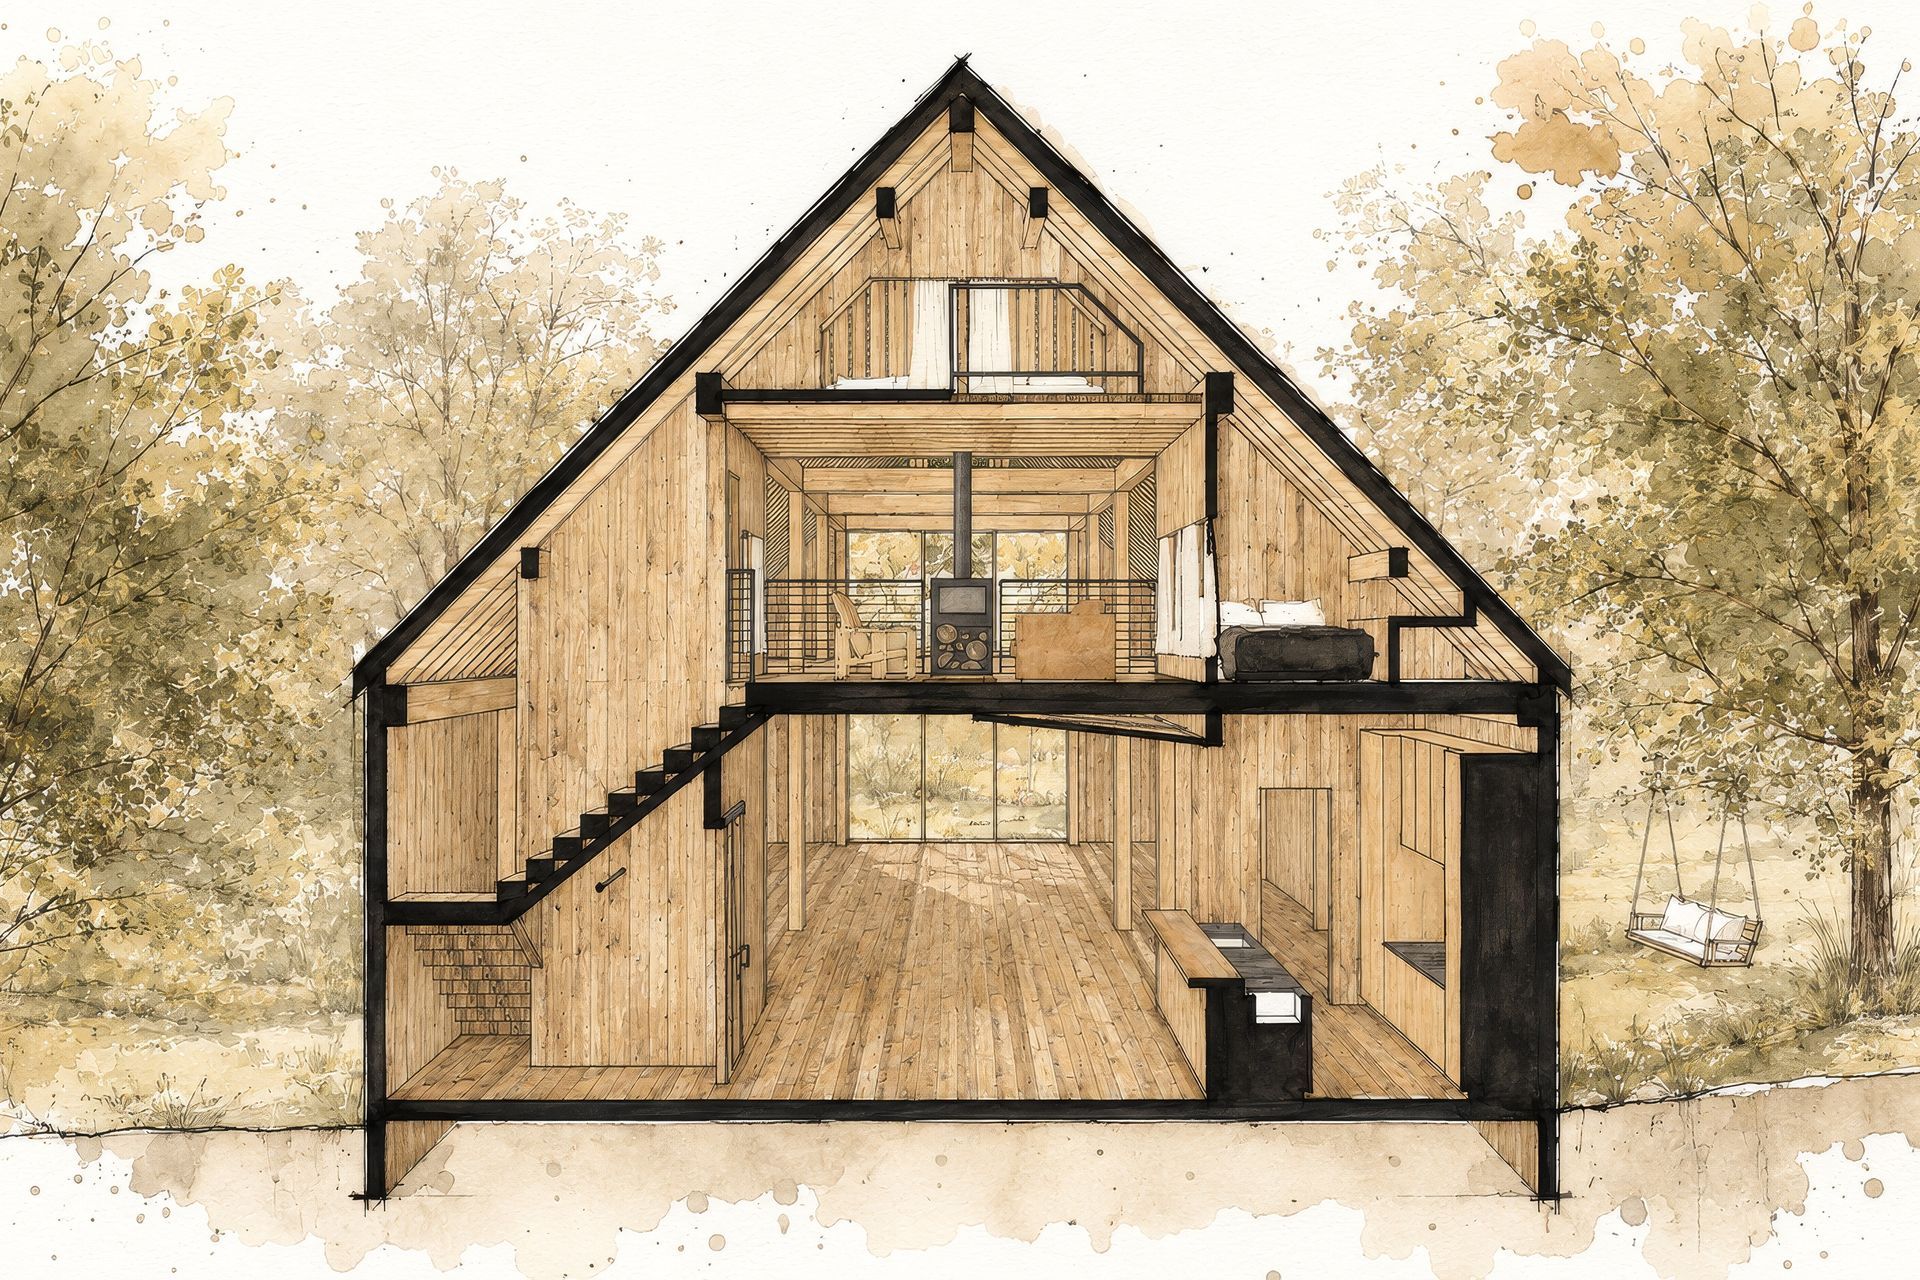
Pocketing sliders open the east and west walls to outdoor gathering spaces—one quiet and contemplative, the other more social and expansive. A pair of barn doors opens the main room toward the vineyards, while a floor-to-ceiling glazed wall to the north brings in soft, indirect light and frames a sunlit grassy slope scattered with wildflowers: an ideal backdrop for celebration.
Above, sleeping quarters include four built-in bed nooks and a wood-stove-warmed lounge leading to the hay loft. Reached only by ladder, the loft holds two additional beds and a pair of doors opening to a working hay pulley—a small, functional reminder of the barn’s agricultural lineage.
- Building style
- Modern
Like this Project?
Hire EKVA
Professionals used in
this project
The practices and trades credited on this project.

More projects from
EKVA
Other work by EKVA, across every category they build in.


More in
Renders
Everything else in Renders, from every practice on ArchiPro.


Next Project
Keep scrolling