
Project team
- Emily Lindberg Design
- Eric Petschek
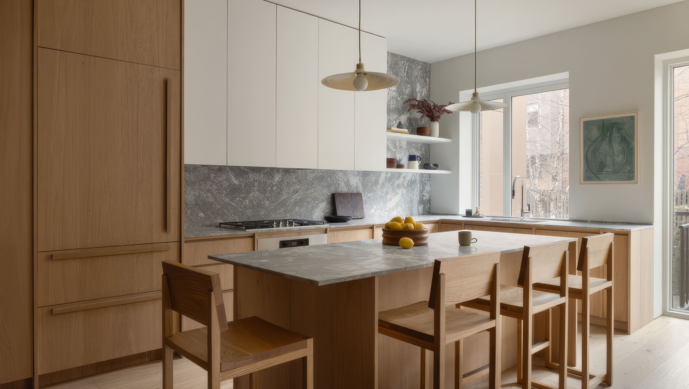
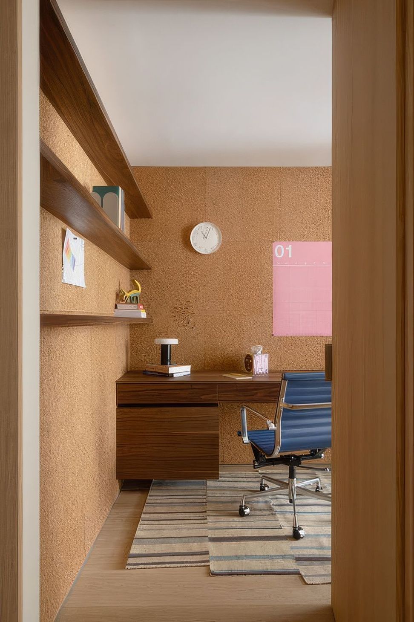
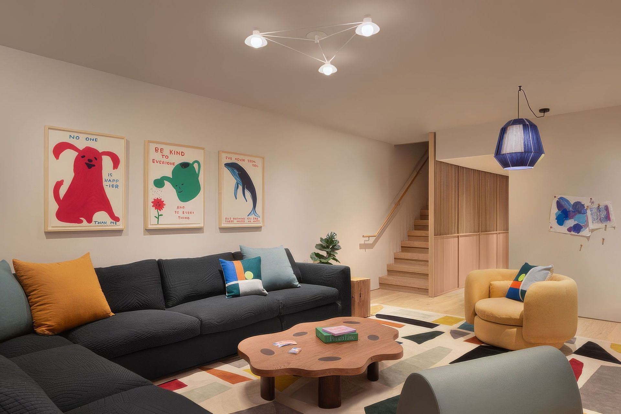
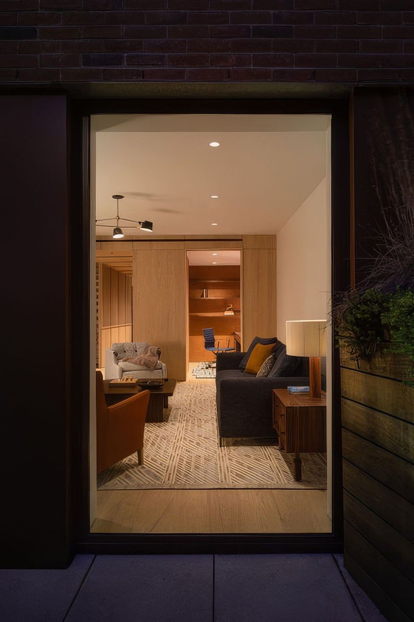
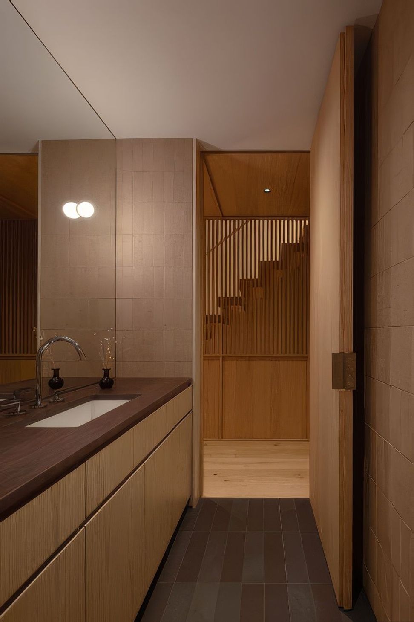
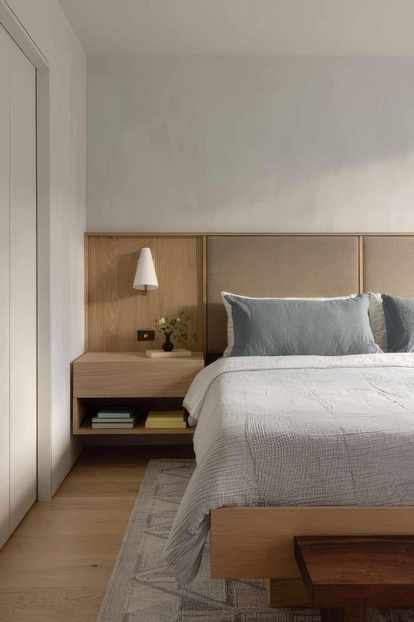
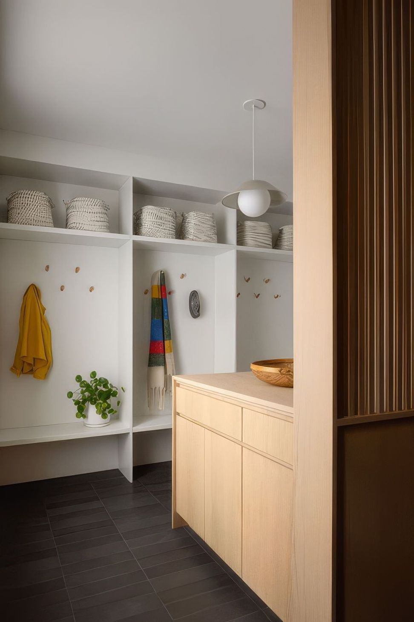
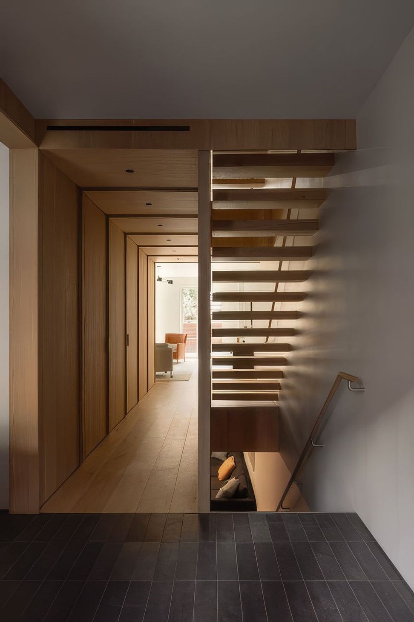
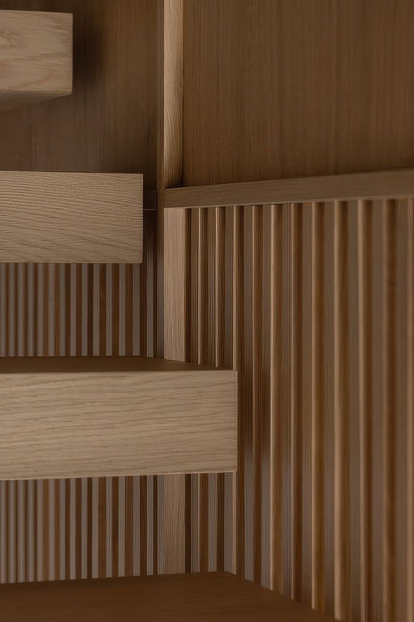
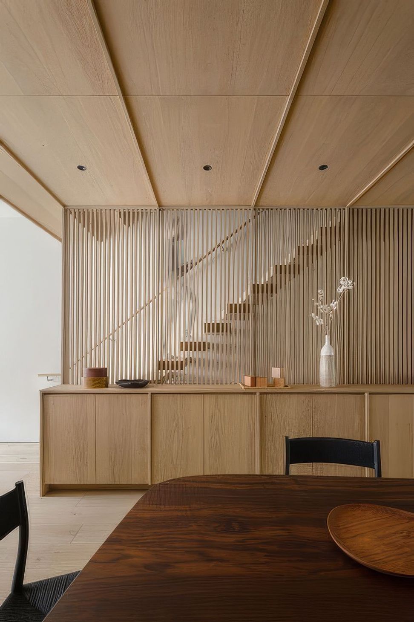
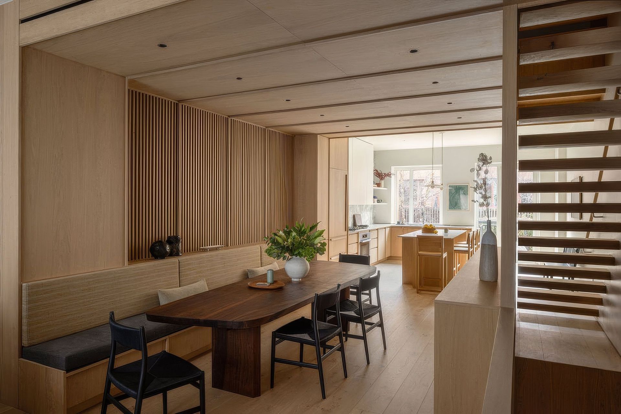
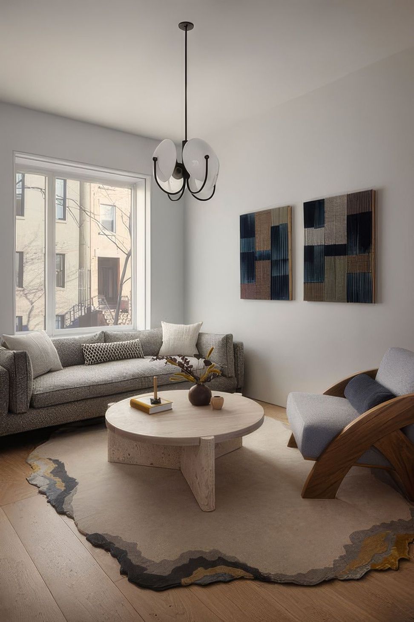
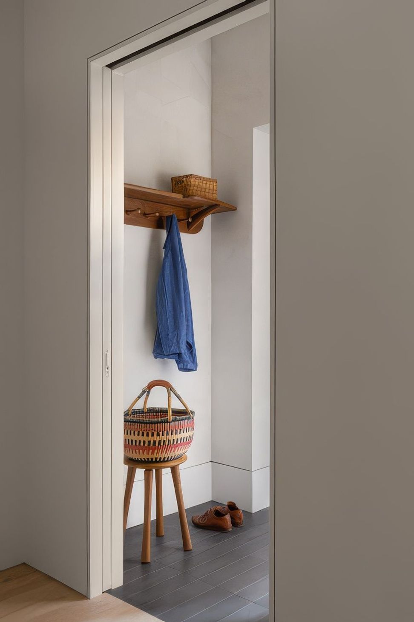
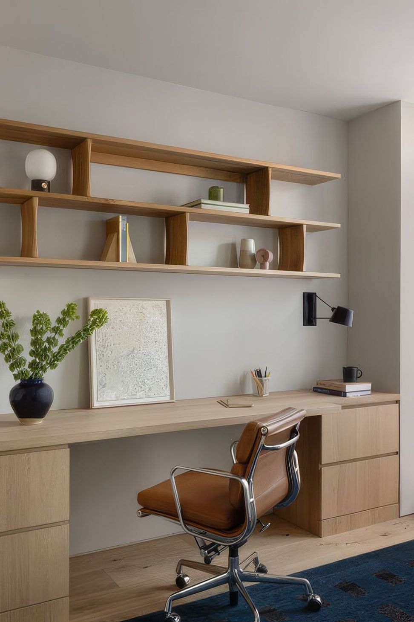
Two units merged to create one light-filled home for a young family. White oak flooring and millwork unifies the interior, enhancing spaces like the relocated kitchen and dining area. A custom dining table made from one slab of walnut anchors the open parlor. The renovation added family-friendly spaces such as a mudroom and children's playroom, as well as two home offices. A cool blue palette is thread through each space in the finishes, furnishings, artwork. This project showcases how modern design can harmoniously blend with historic architecture in Brooklyn's coveted townhouses.
- Building style
- Modern
Like this Project?
Hire Emily Lindberg Design
Professionals used in
this project
The practices and trades credited on this project.

More projects from
Emily Lindberg Design
Other work by Emily Lindberg Design, across every category they build in.


More in
Dining Room
Everything else in Dining Room, from every practice on ArchiPro.


Next Project
Keep scrolling