
Project team
- Mahya Salehi Studio
- Suzanna Scott
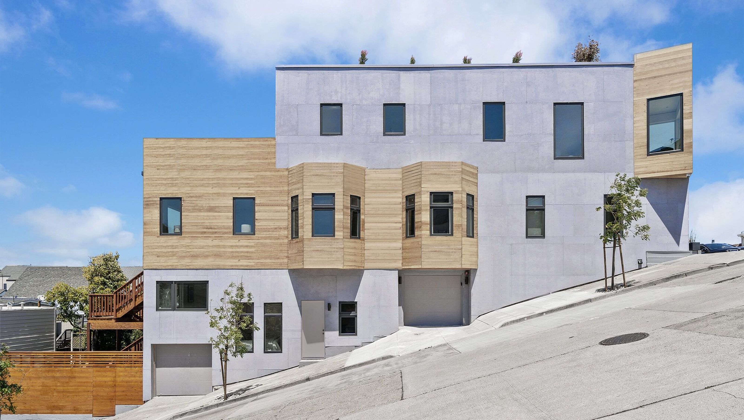
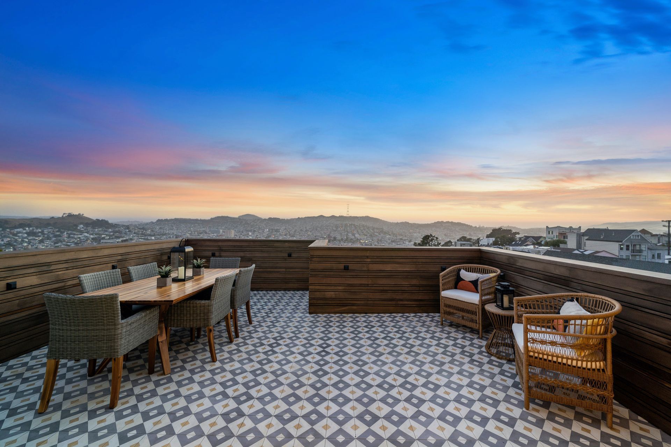
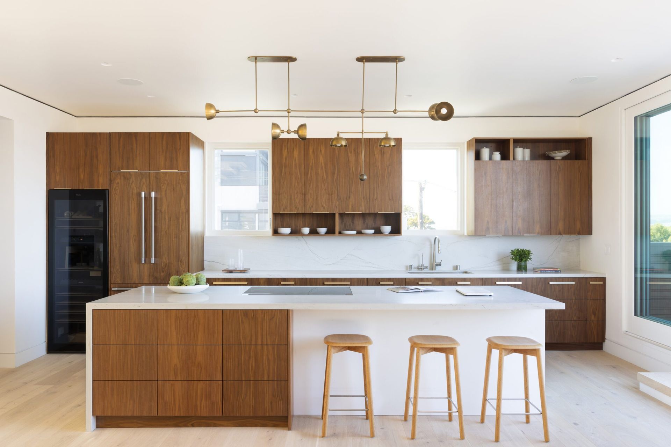
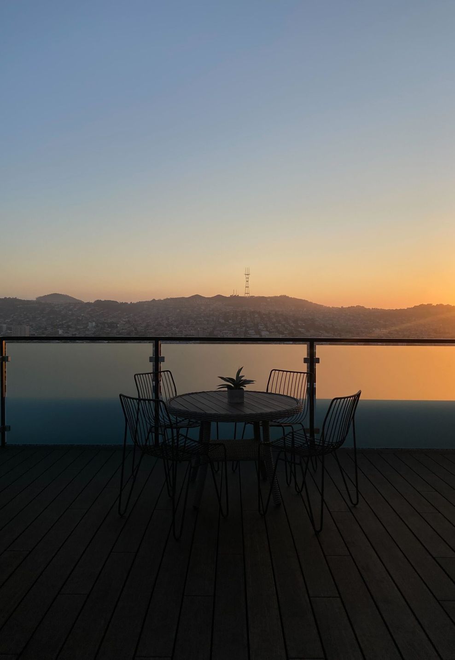
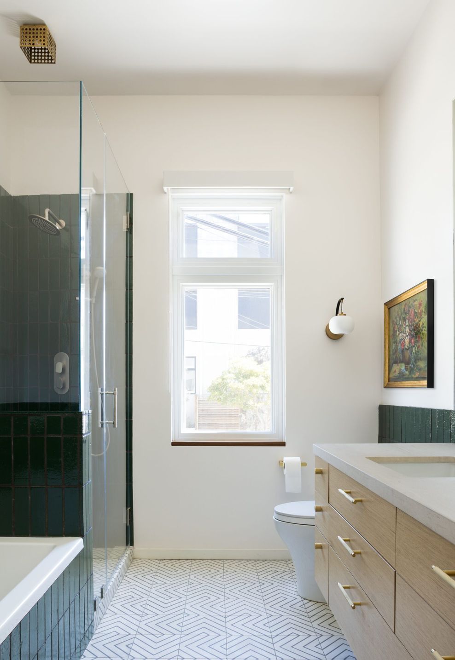
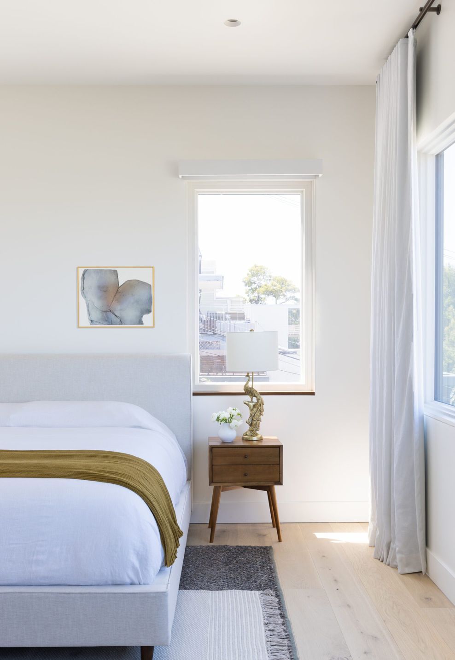
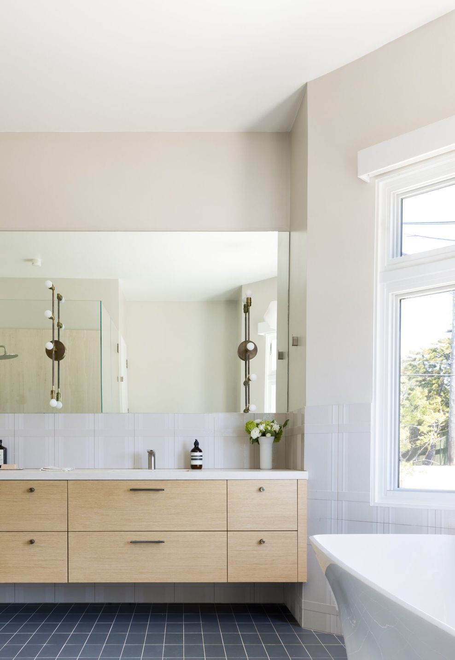
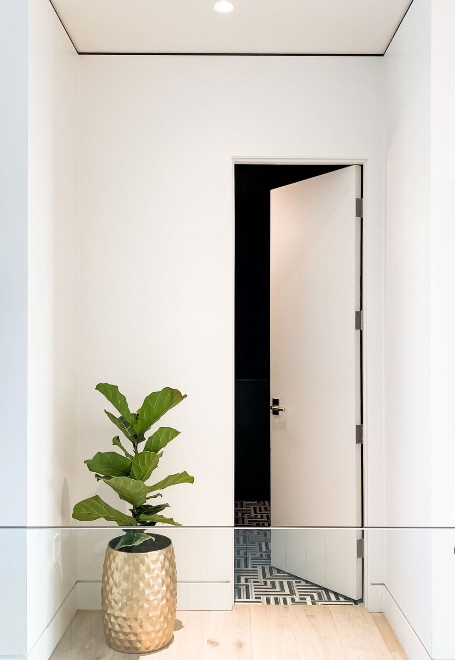
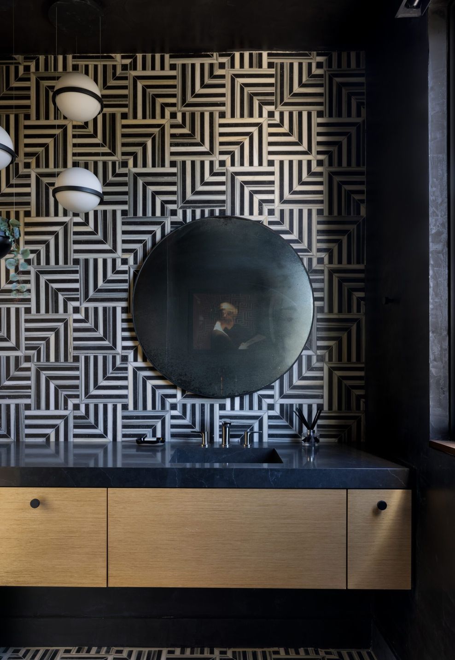
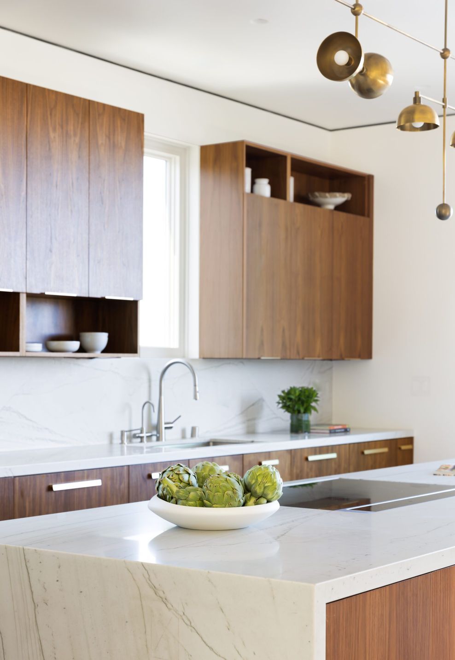
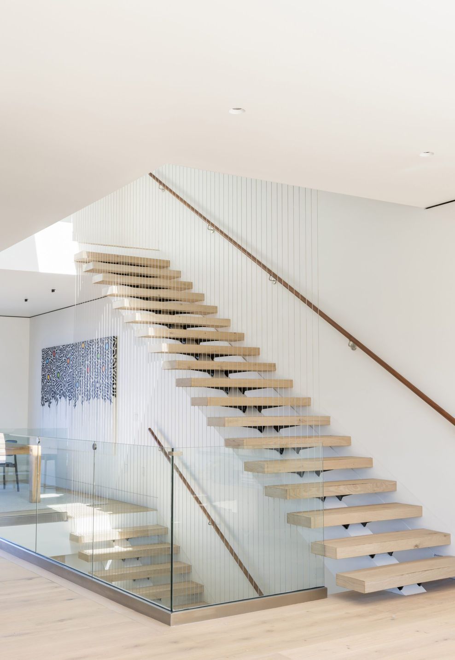
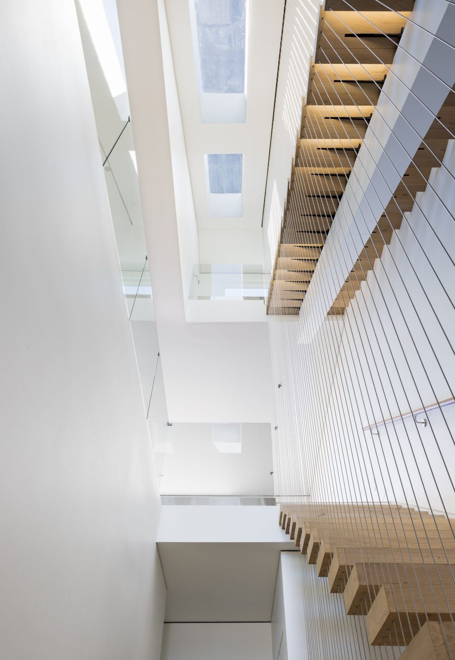
Situated in the vibrant Potrero Hill neighbourhood of San Francisco, the Carolina St Residence embodies a modern approach to residential design, seamlessly blending functionality with aesthetic appeal. The project involved a major addition, internal alterations, and a carefully curated interior design that maximises space and natural light, creating a bright and inviting family home. With a built area of 5,800 square feet on a 2,500 square foot lot, the design articulates a thoughtful balance between openness and privacy, all within the constraints of an urban setting.
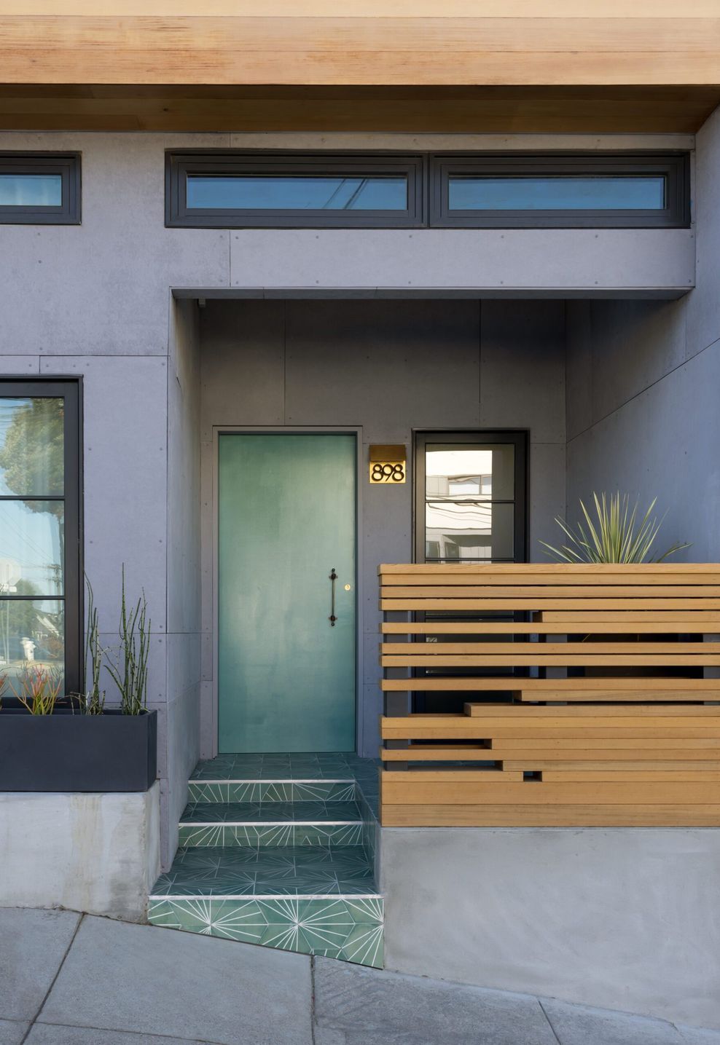
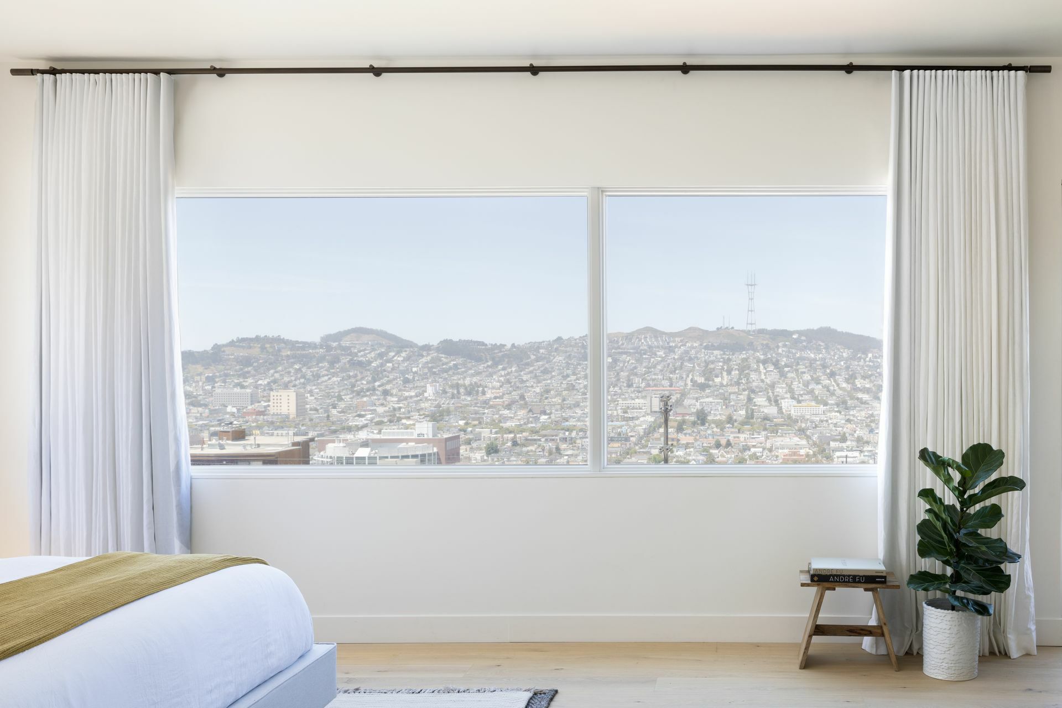
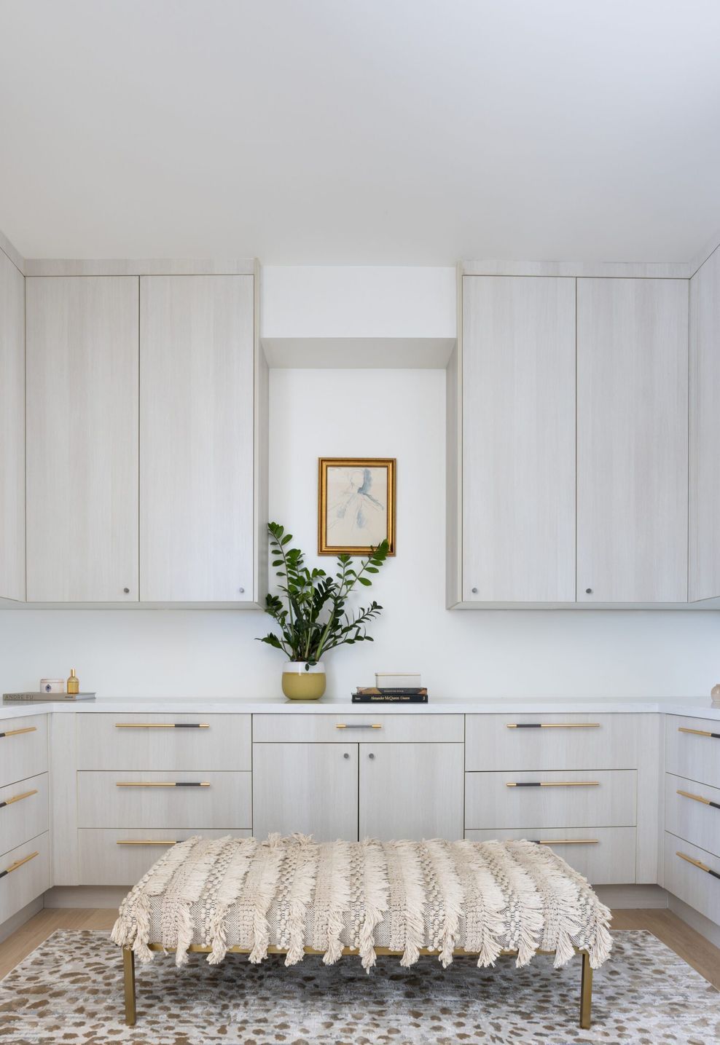
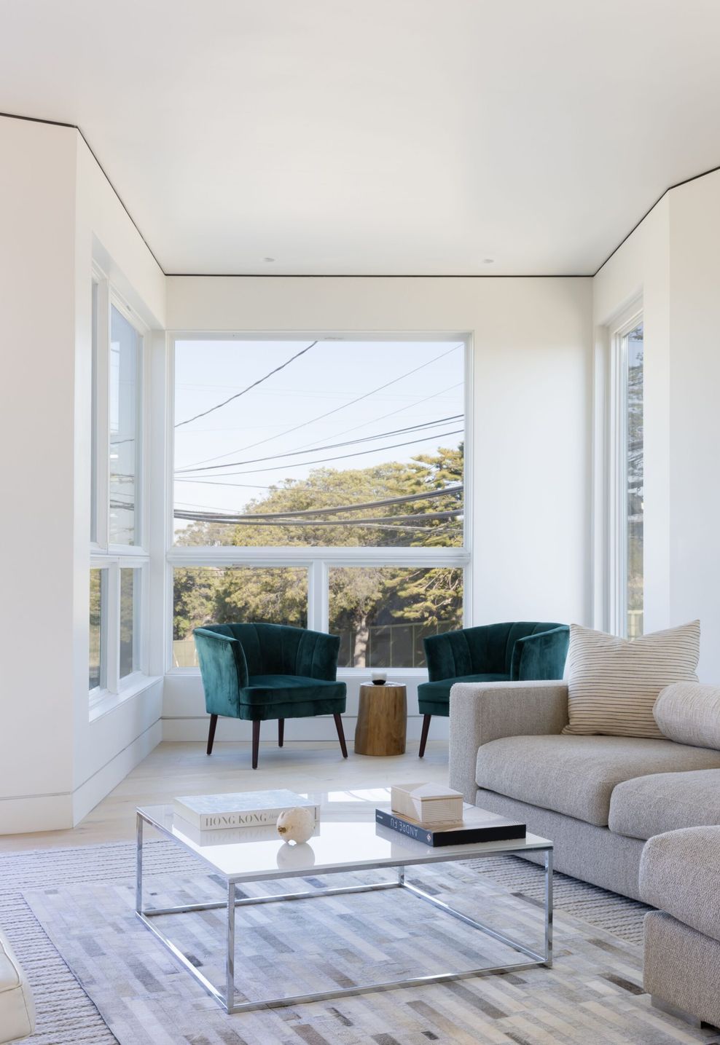
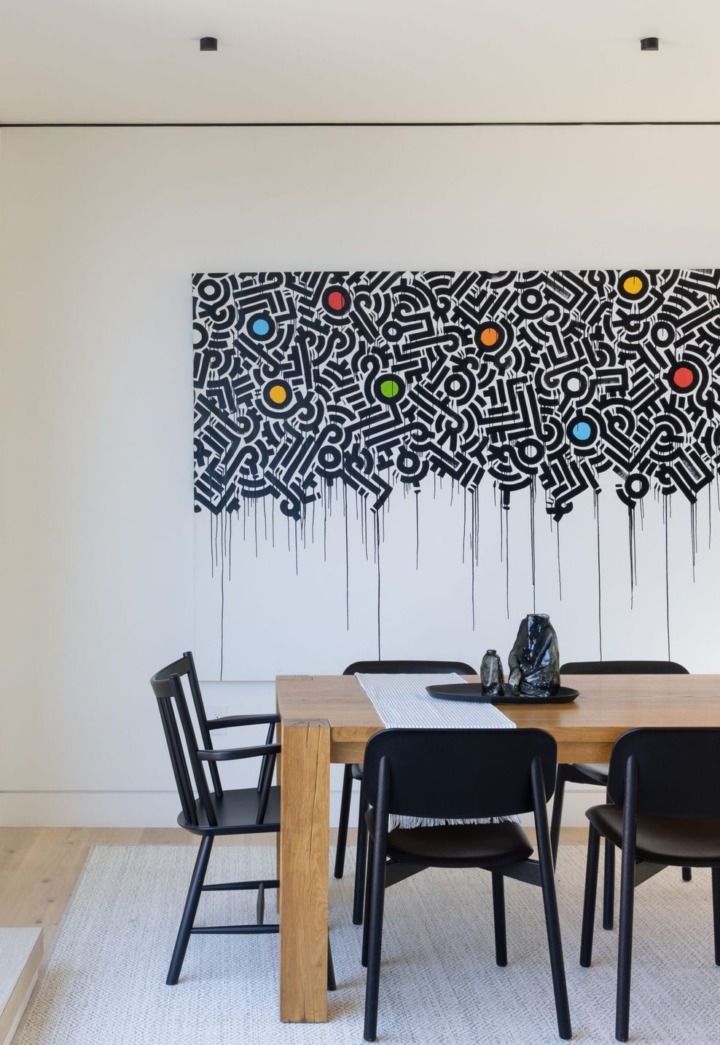
The exterior welcomes visitors with a minimal and practical entry porch that subtly defines the home's character while guiding you effortlessly inside. Inside, a dedicated, generously proportioned closet showcases how space can be prioritised without compromising on budget, thanks to cost-effective finishes. A striking corner window, oriented towards the Bay Bridge, offers spectacular views and acts as a focal point within the great room, accented by a dark bronze reveal that wraps around the angular interior walls, accentuating both architecture and interior aesthetics. The dining space completes the interior with a crisp, minimalist style, serving as a perfect backdrop for unique art pieces by local artists, enriching the home's personalised character and refined modern elegance.
- Building style
- Modern



Like this Project?
Hire Mahya Salehi Studio
Professional Reviews
Professionals used in
this project
The practices and trades credited on this project.

More projects from
Mahya Salehi Studio
Other work by Mahya Salehi Studio, across every category they build in.


More in
Extensions
Everything else in Extensions, from every practice on ArchiPro.


Next Project
Keep scrolling