
Project team
- McClean Design
- Jim Bartsch
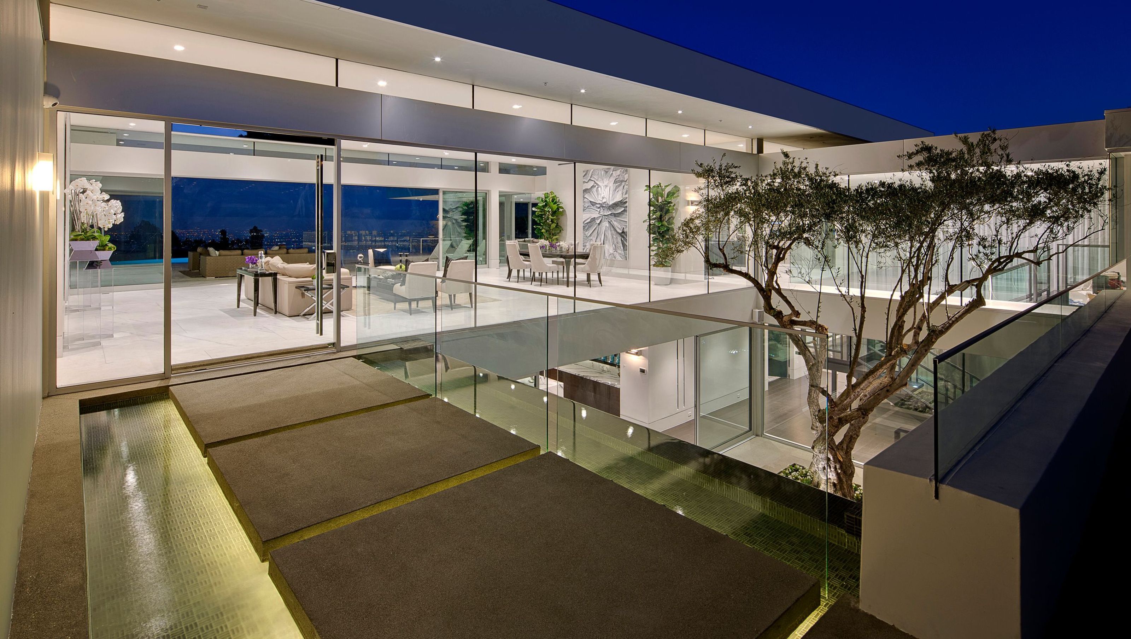
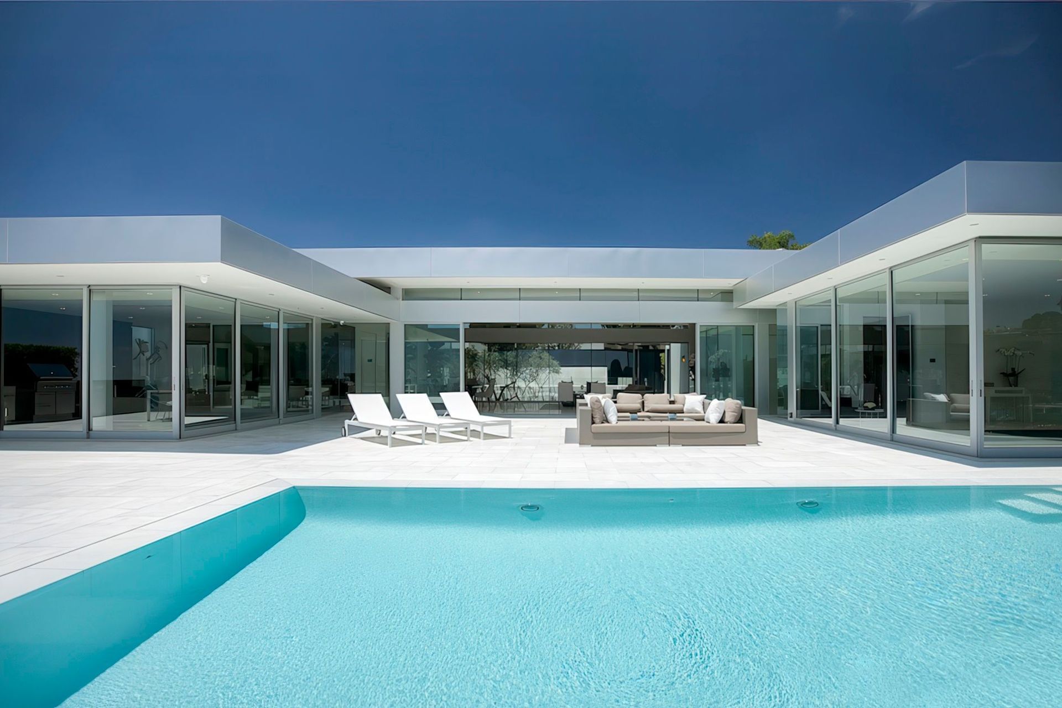
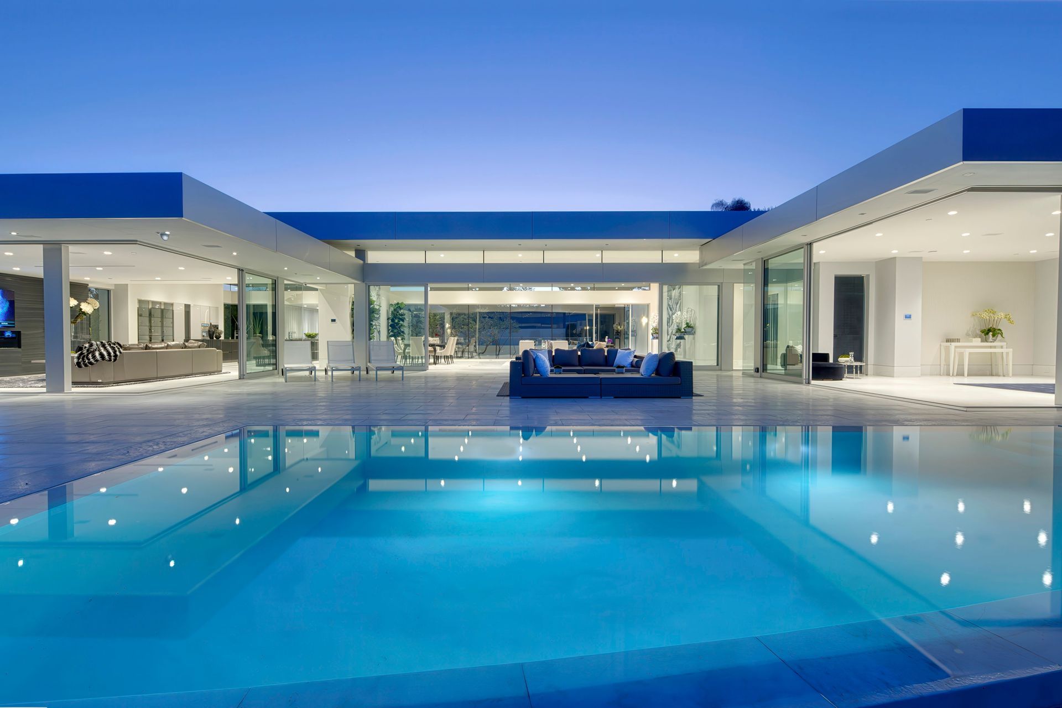
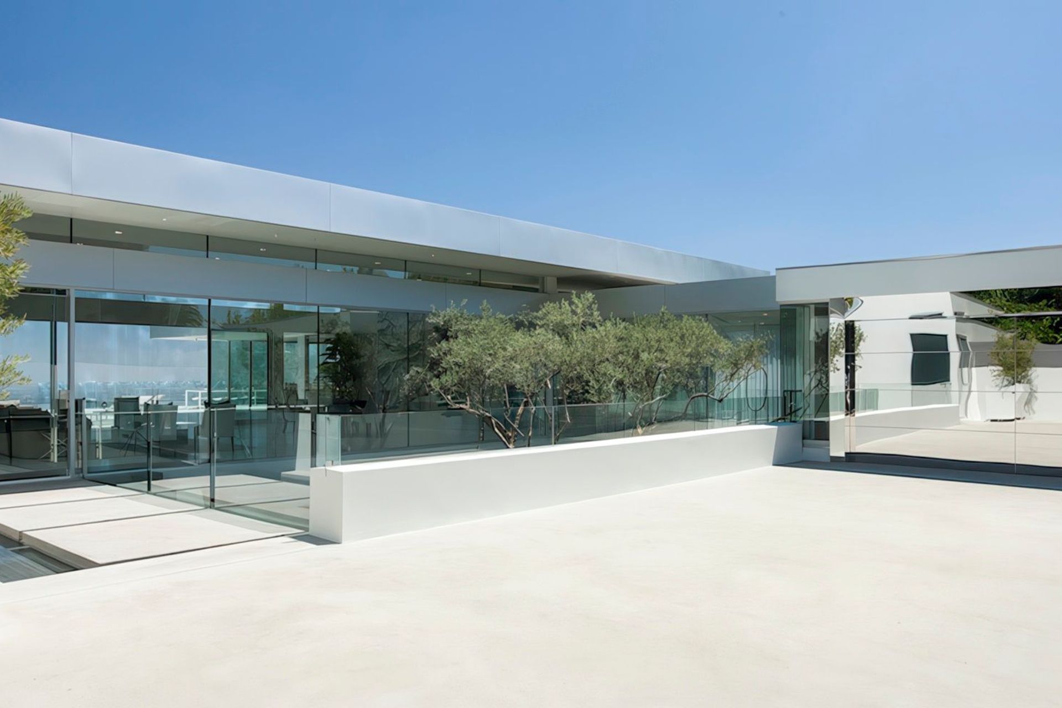
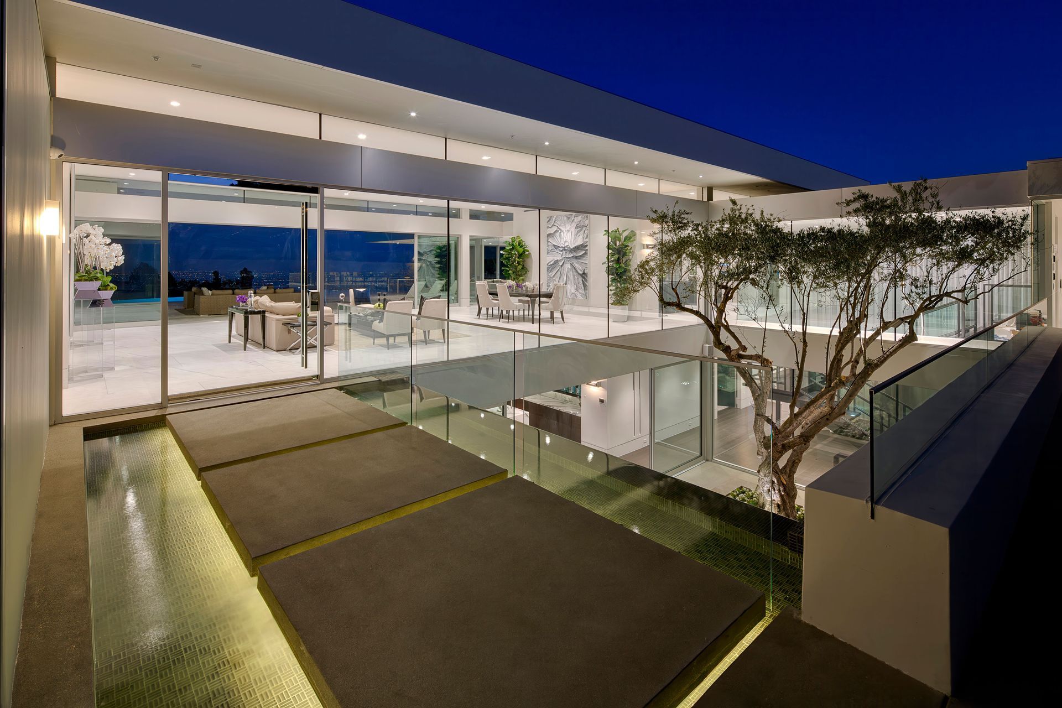
Contemporary single-family residence in Beverly Hills featuring innovative light wells and a seamless integration of indoor and outdoor spaces, completed in 2014.
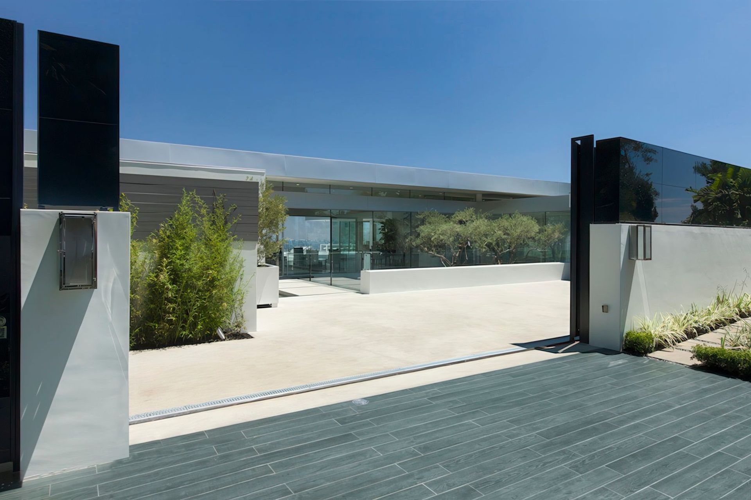
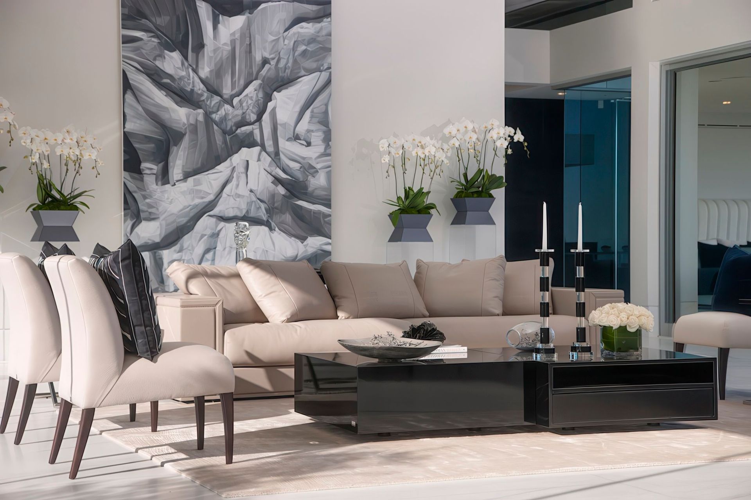
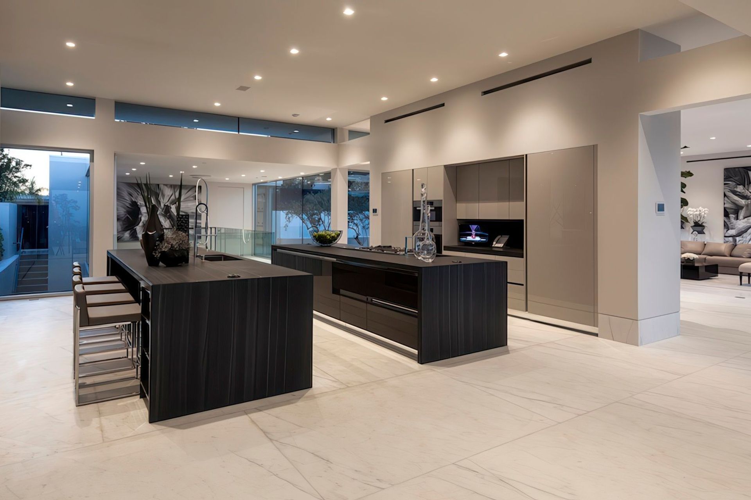
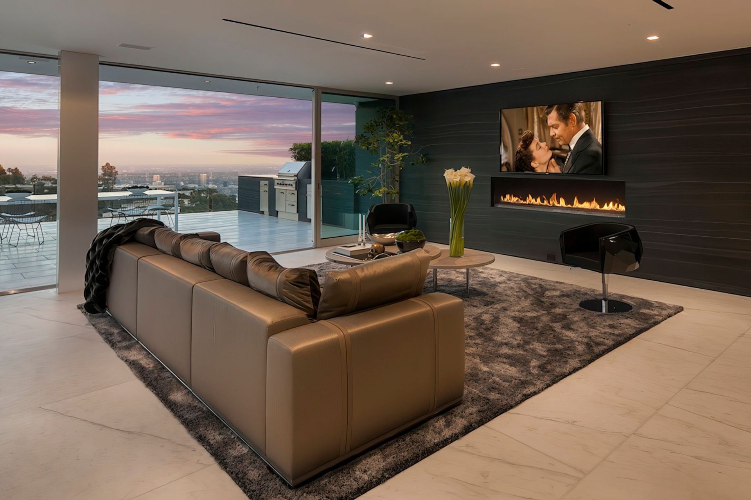
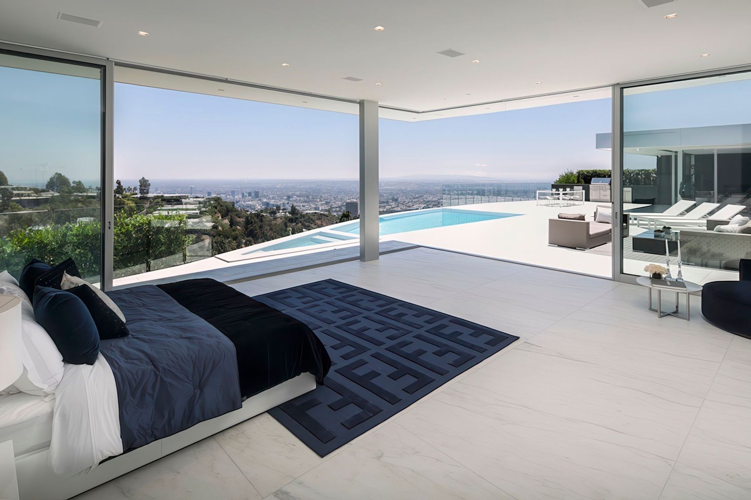
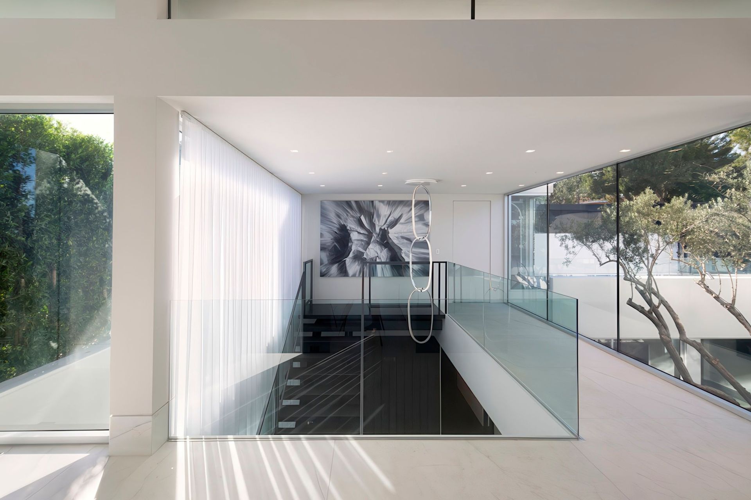
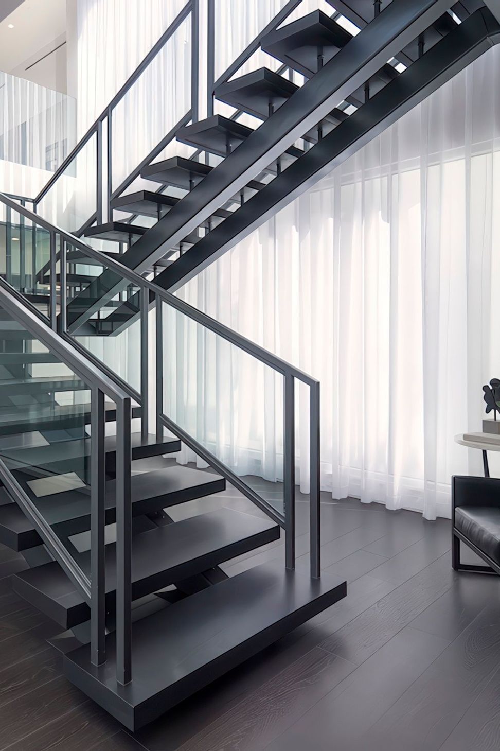
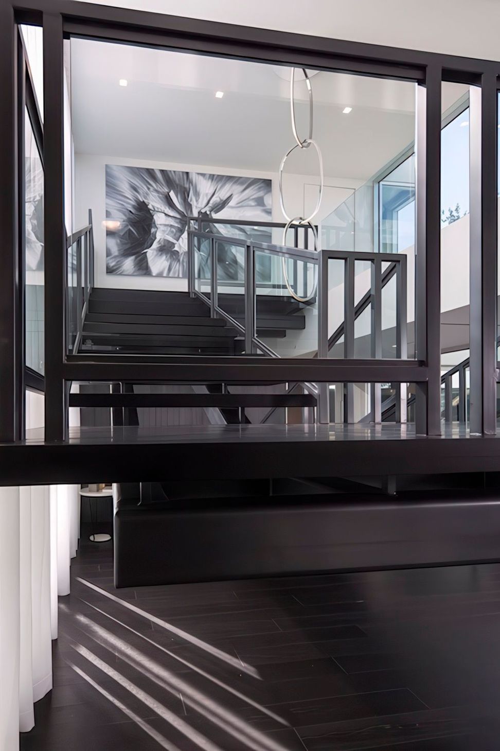
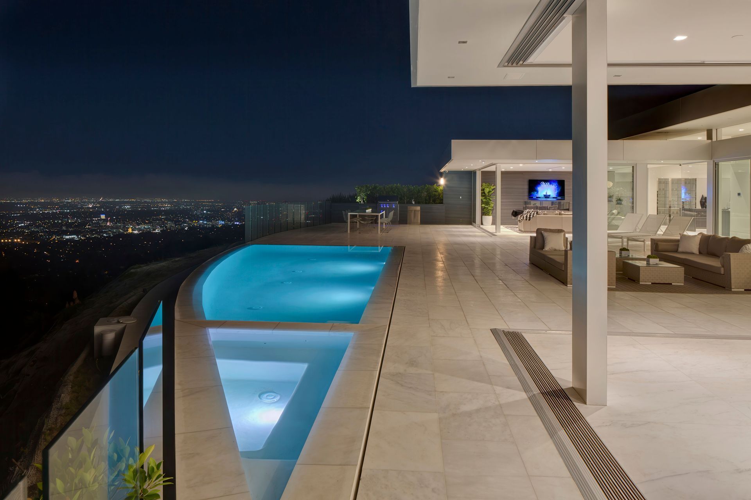
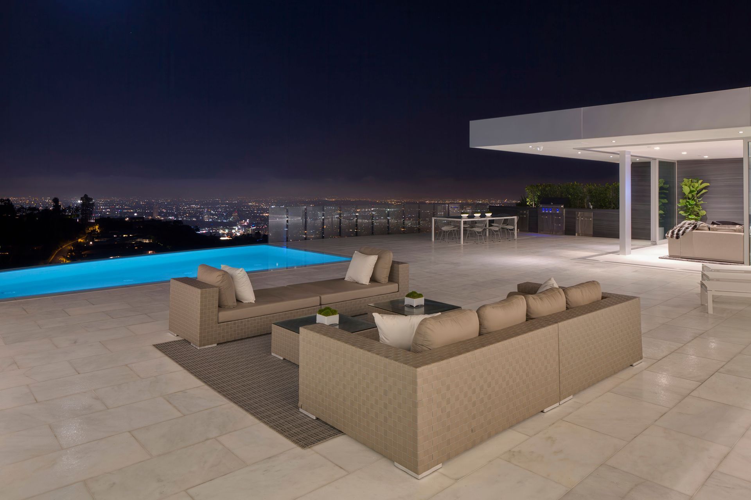
Located in the Trousdale neighborhood of Beverly Hills where all proposed work must take place without disturbing existing slopes, the challenge for this design is to find ways to create light for the lower level. Here we have created a light well which separates the drive court from the house itself and allows for an entrance across a water feature that cascades over glass to the atrium below. Landscaped with glass on four sides this allows light to the entertainment areas, gym and secondary bedrooms leaving more room upstairs for the rear yard and swimming pool. The upper level contains the master and two additional bedrooms, living room, family, dining and kitchen.
Project Type: New Single Family Residence
Location: Beverly Hills, CA
Completion date: 2014
Contractor: Hamilton Brothers
Interior Designer: Yvonne Niami
Engineer: Parker-Resnick
Photographer: Jim Bartsch
- Completed
- 2014
- Building style
- Contemporary






Like this Project?
Hire McClean Design
Professionals used in
this project
The practices and trades credited on this project.

More projects from
McClean Design
Other work by McClean Design, across every category they build in.


More in
Luxury Homes
Everything else in Luxury Homes, from every practice on ArchiPro.


Next Project
Keep scrolling