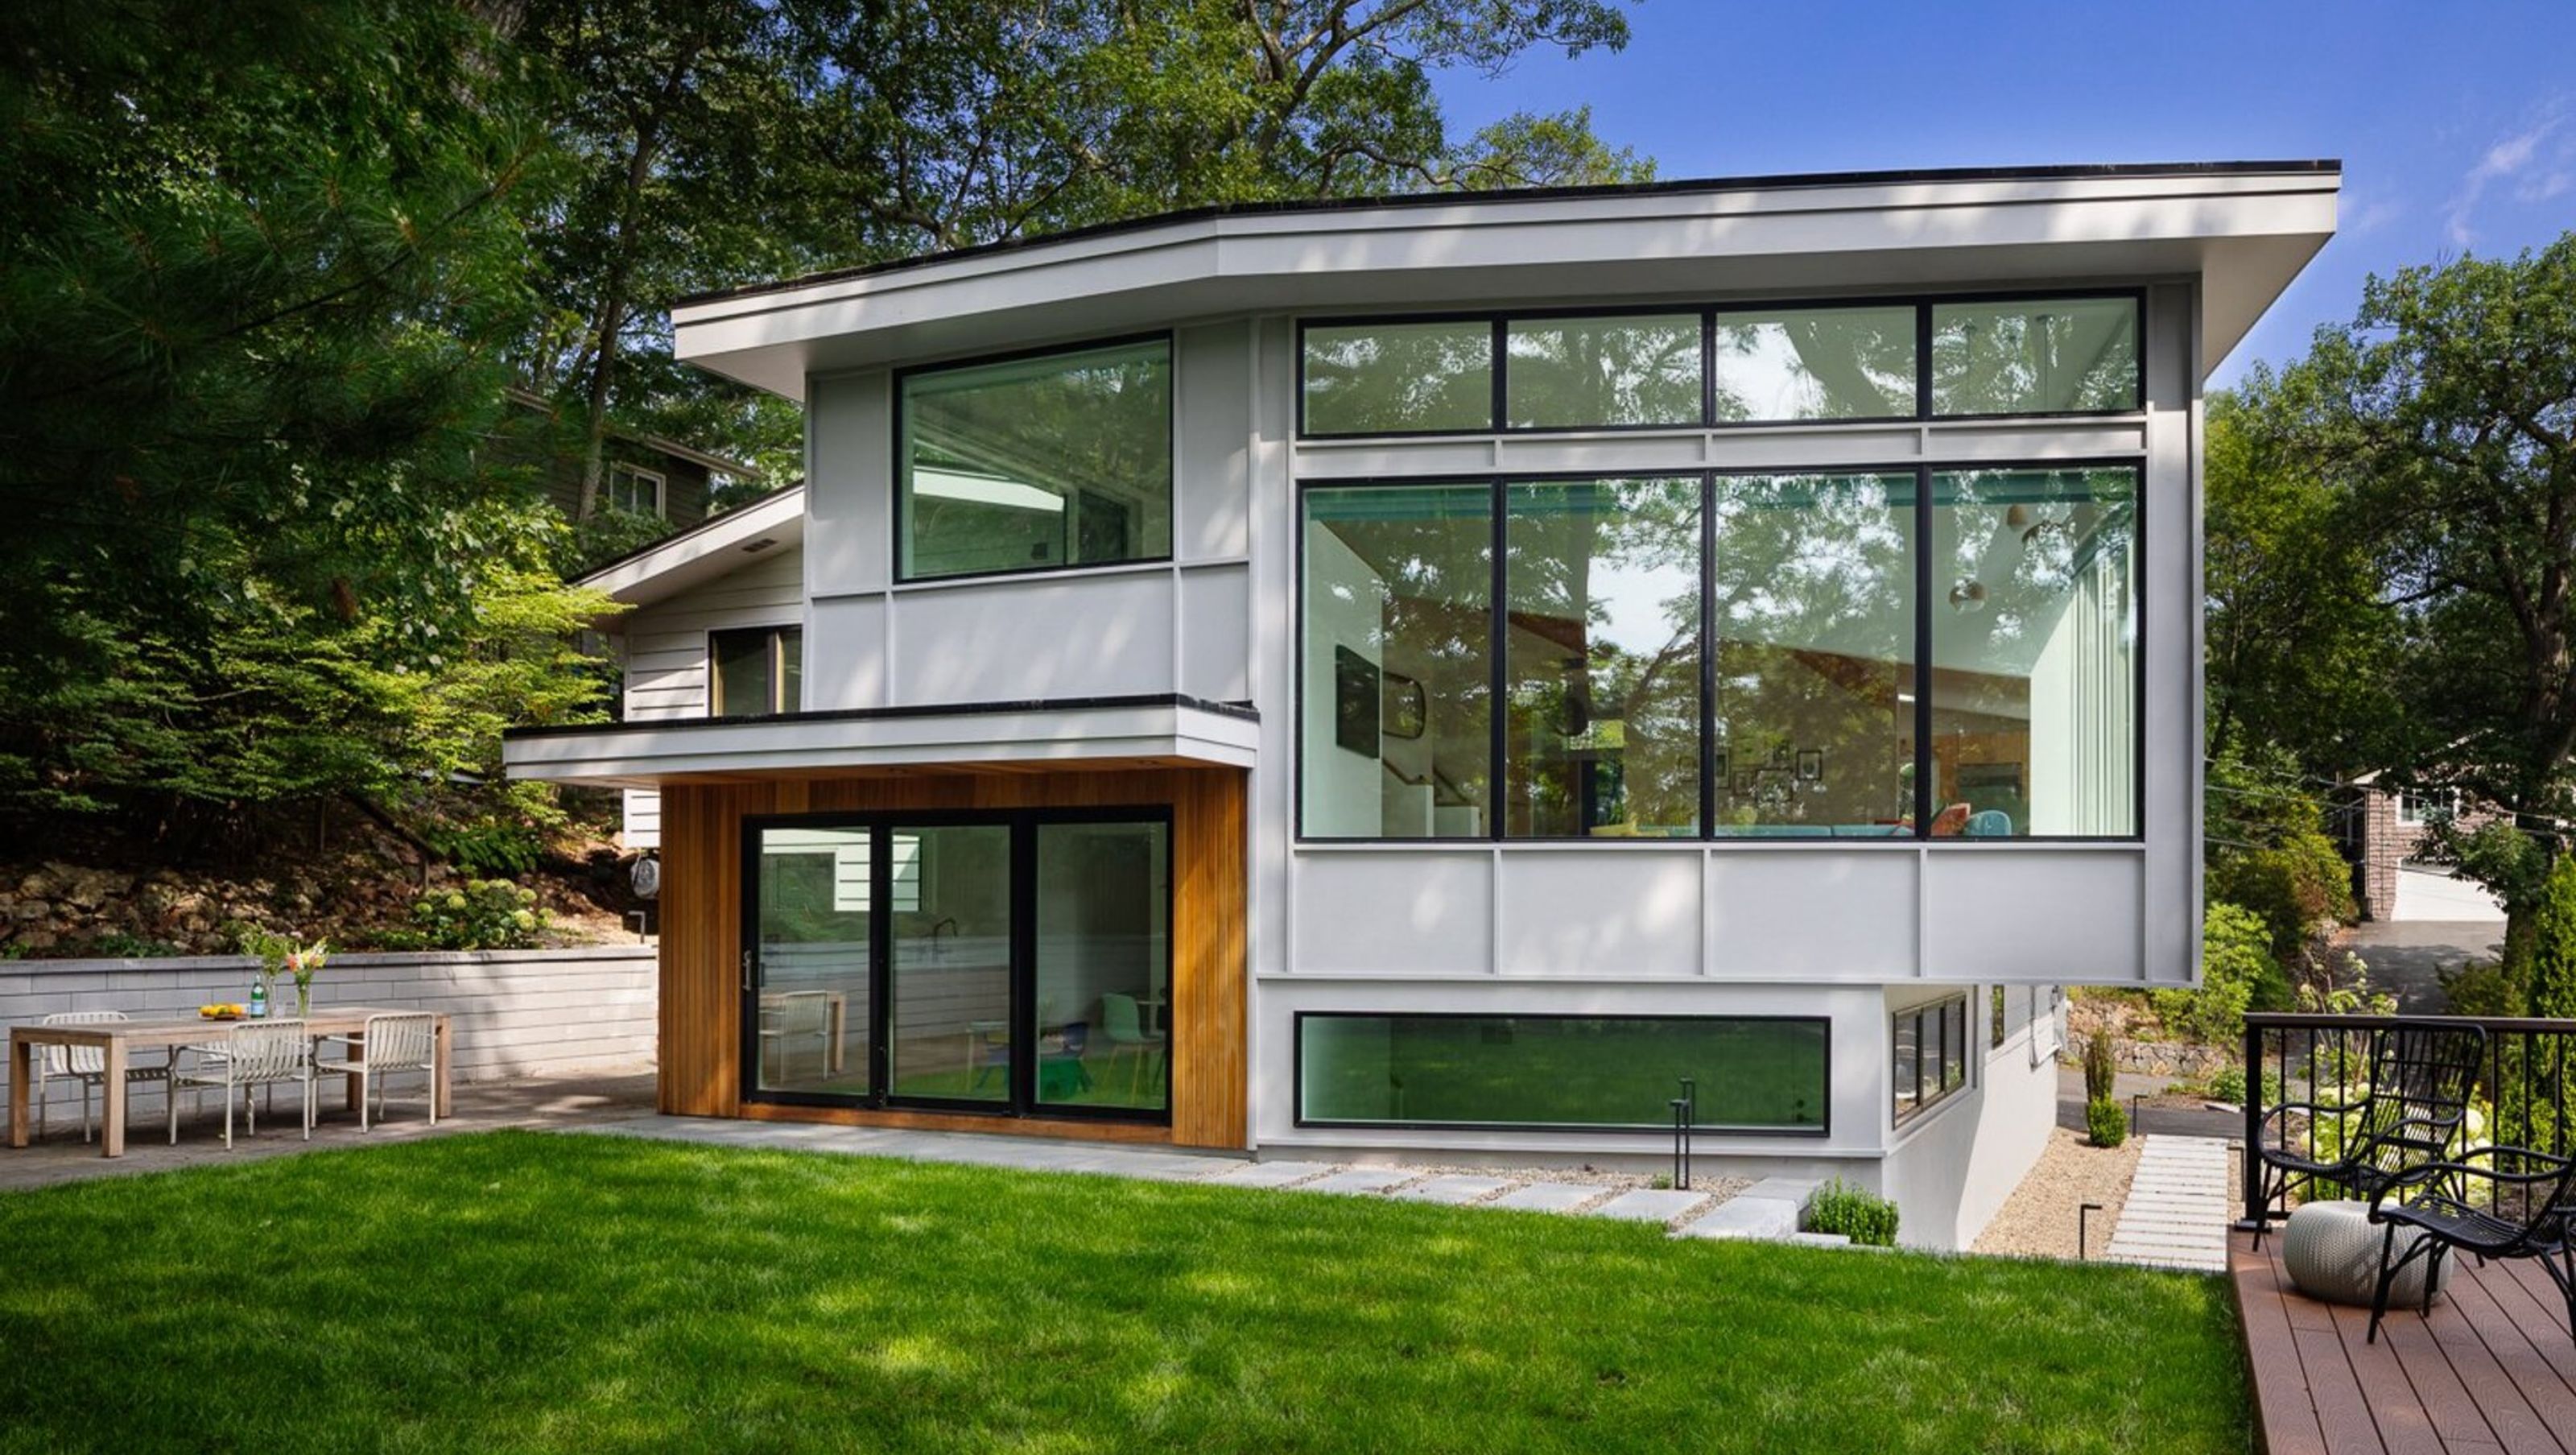

An 850 sq ft addition breathes light and life into an Arlington Split Level
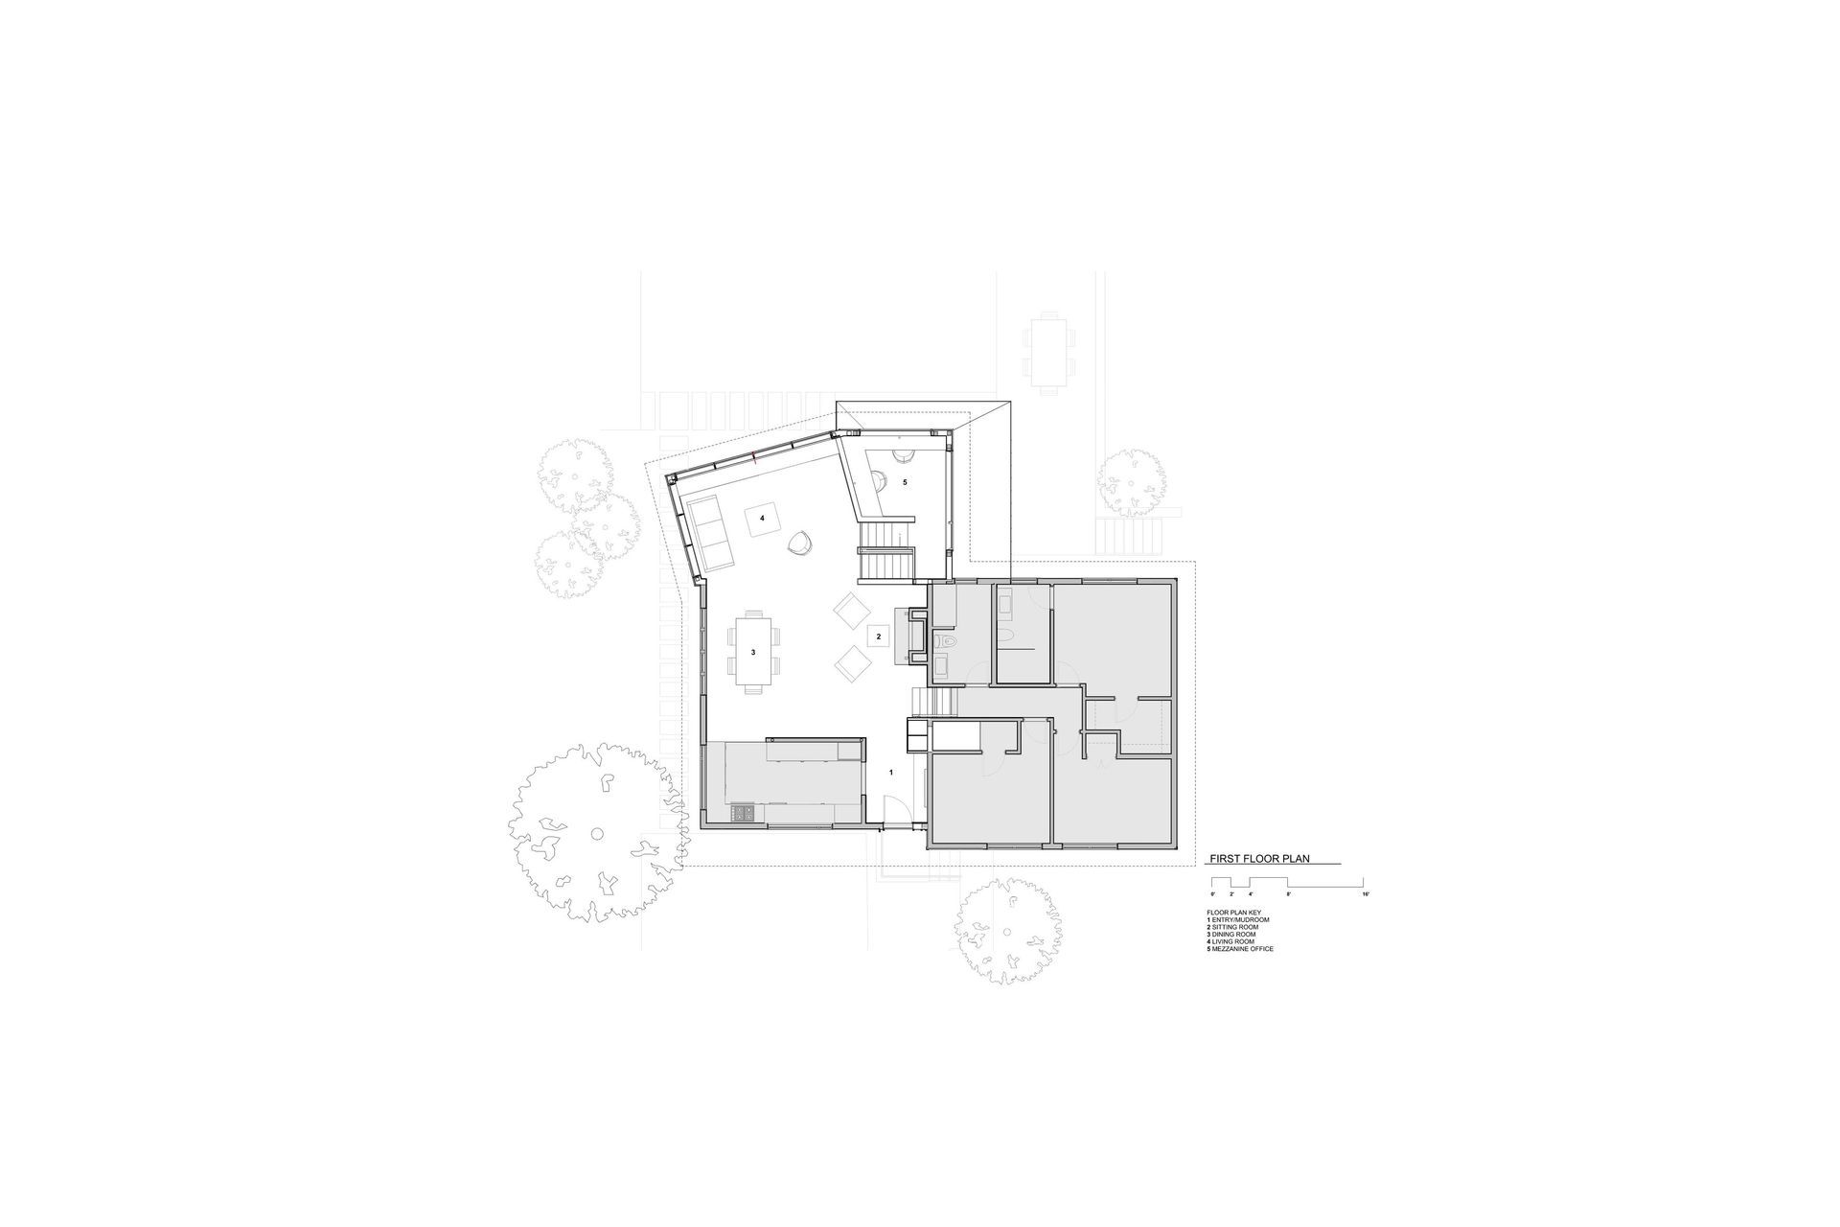
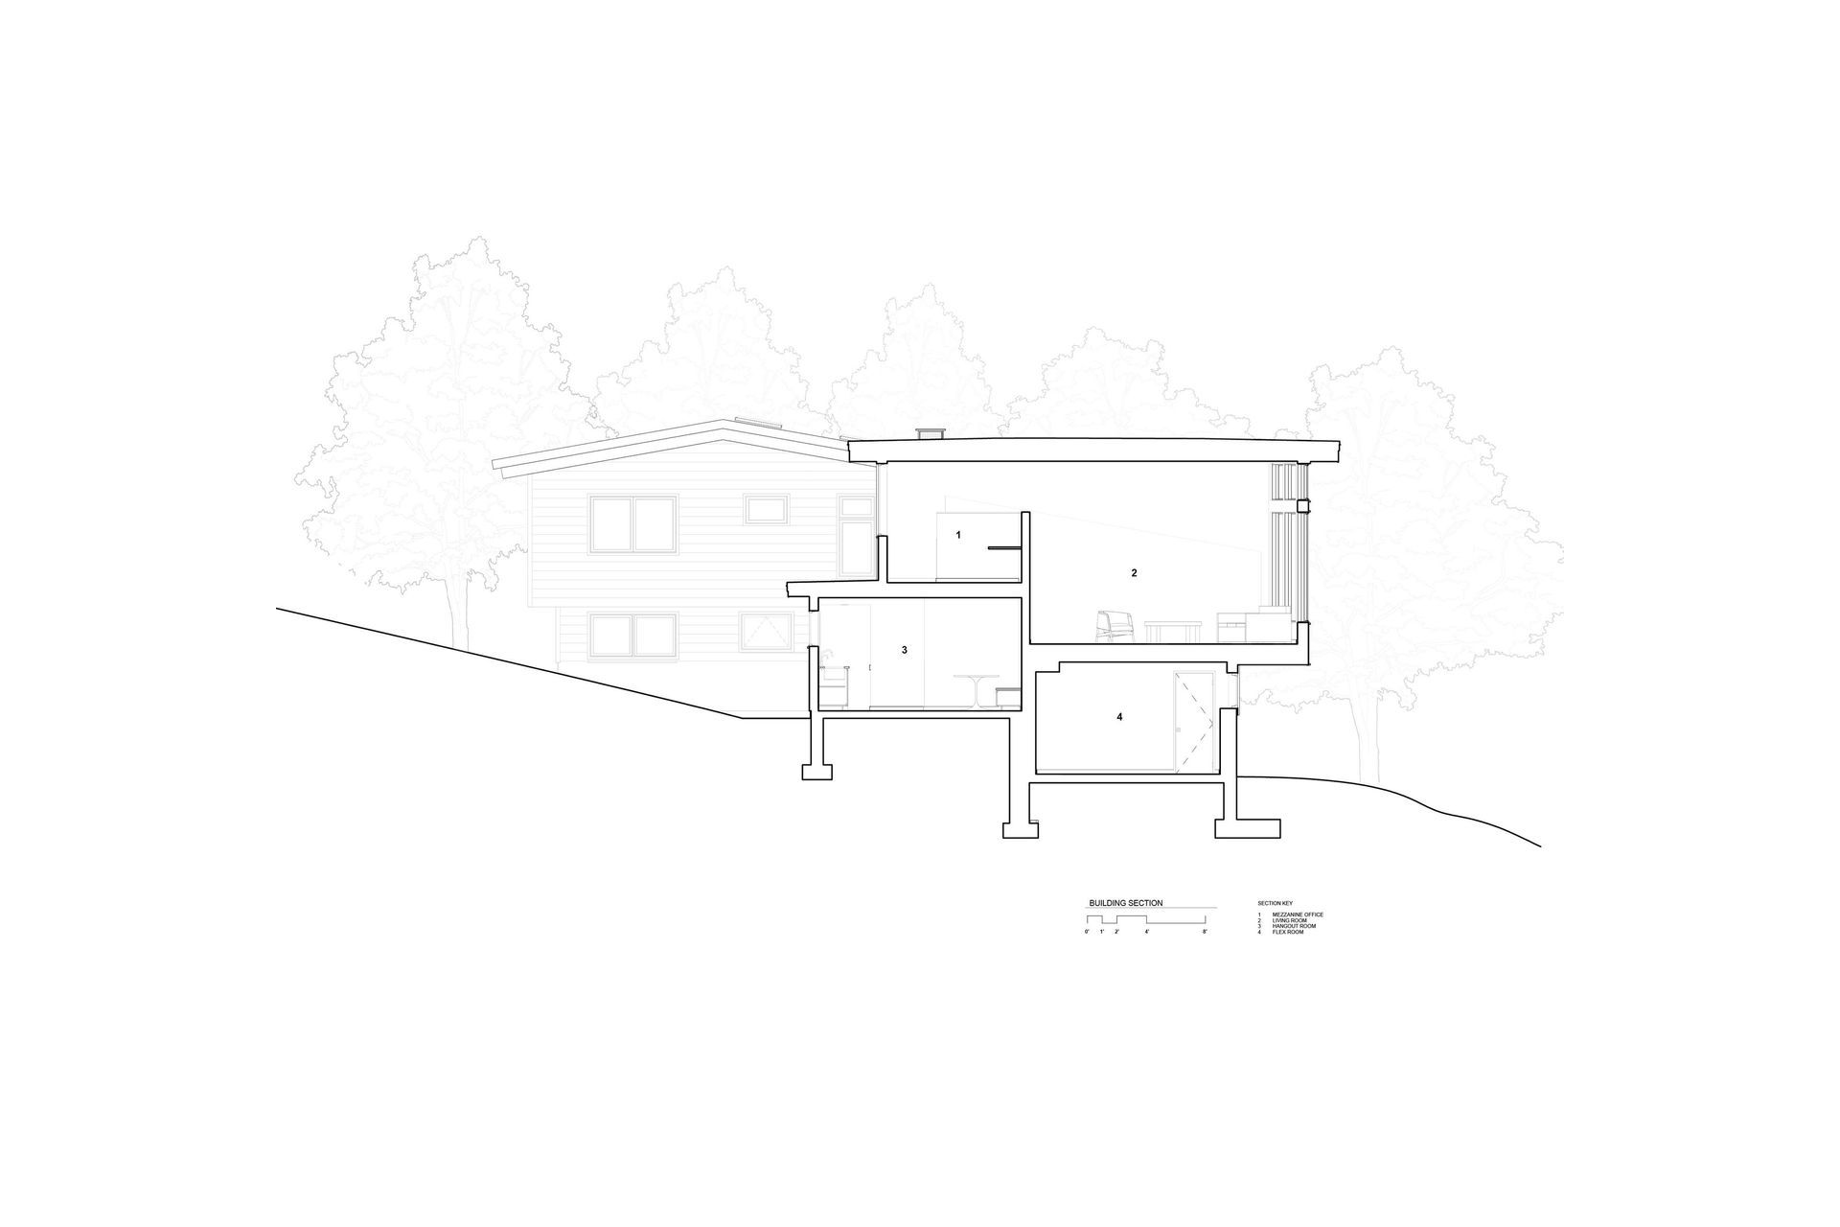
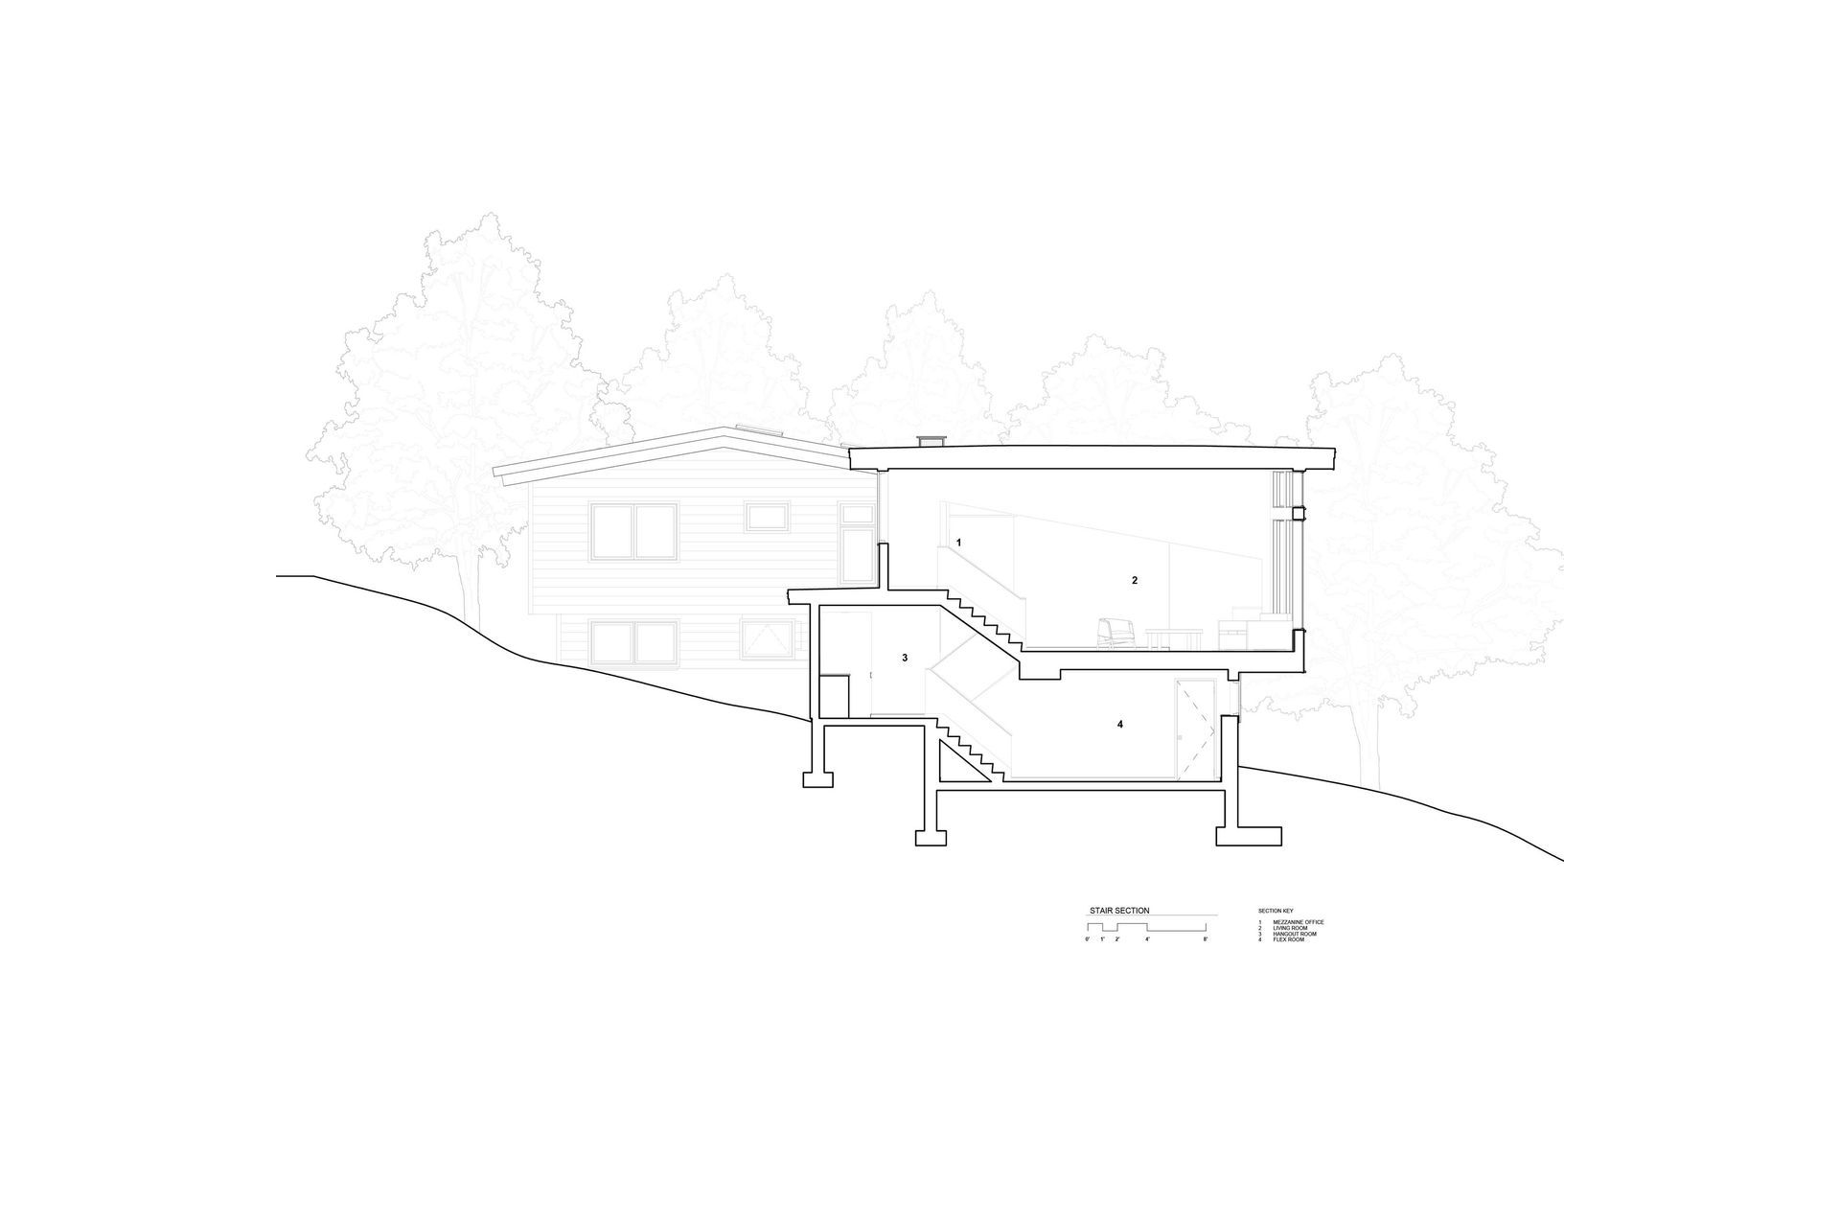
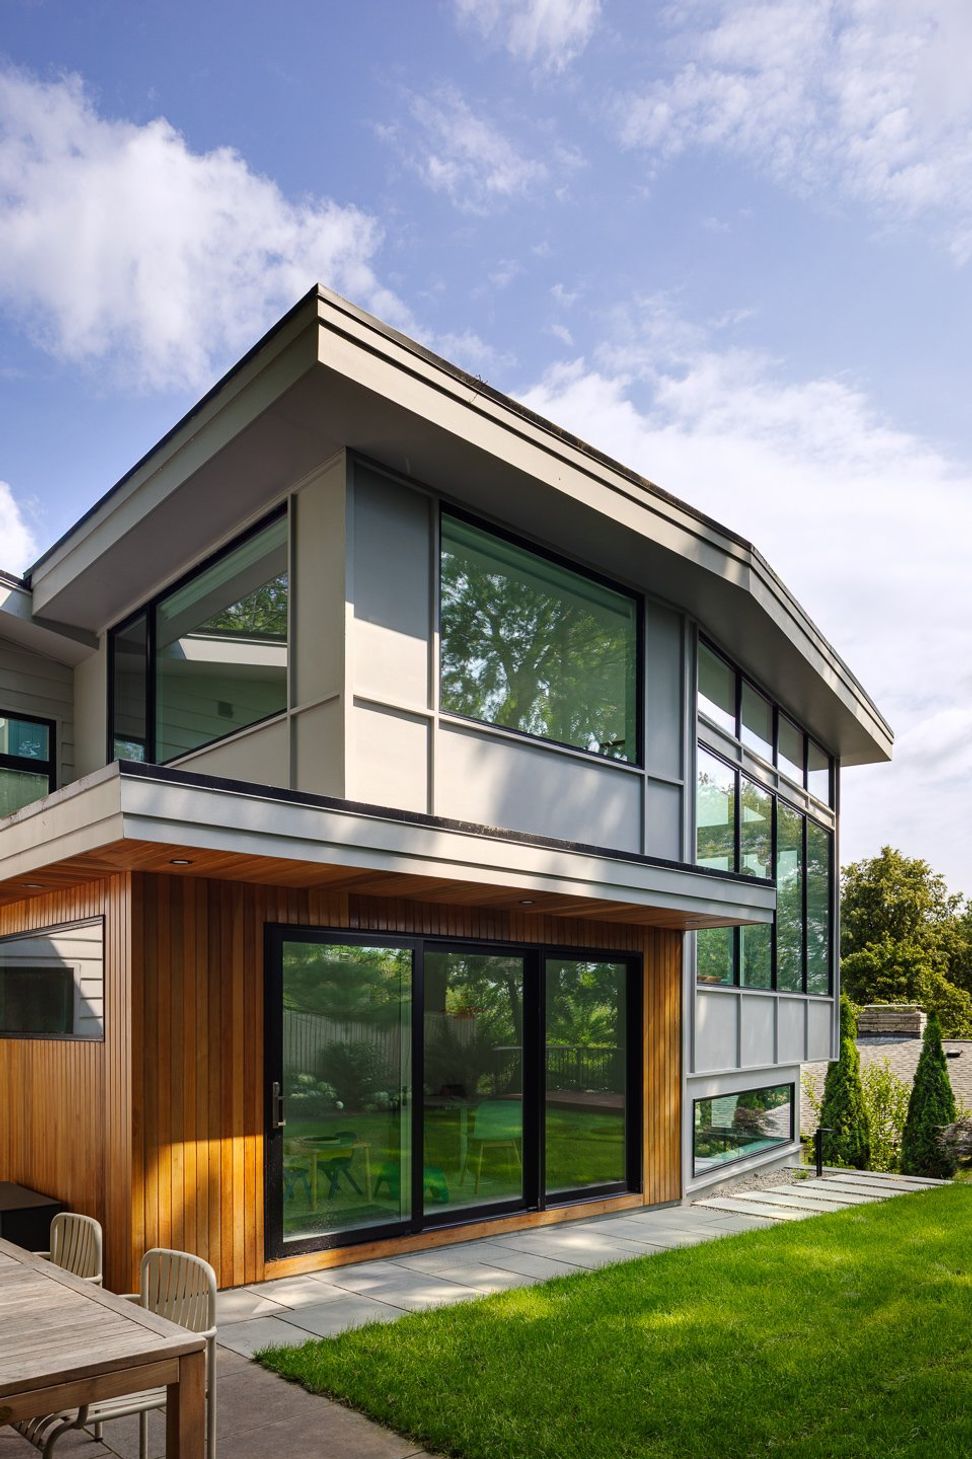
Faced with the spatial constraints of their 1960’s 1,890-square-foot split-level home, a growing family sought to expand their footprint while honoring the dwelling's unique character. This 850-square-foot, 2 ½-story addition transforms the traditional split-level into a high-performance modern sanctuary among the trees. By navigating four distinct elevations via a central spine, the design seamlessly integrates dedicated zones for work, play, and family life.
A family of four was living in a 2,000 sq ft split level home. They had previously renovated the kitchen and bathrooms, but the footprint was feeling cramped. Our clients were hoping to create a series of connected spaces with moments of privacy and connection, with areas for work, play and entertaining that took advantage of their wonderful view.
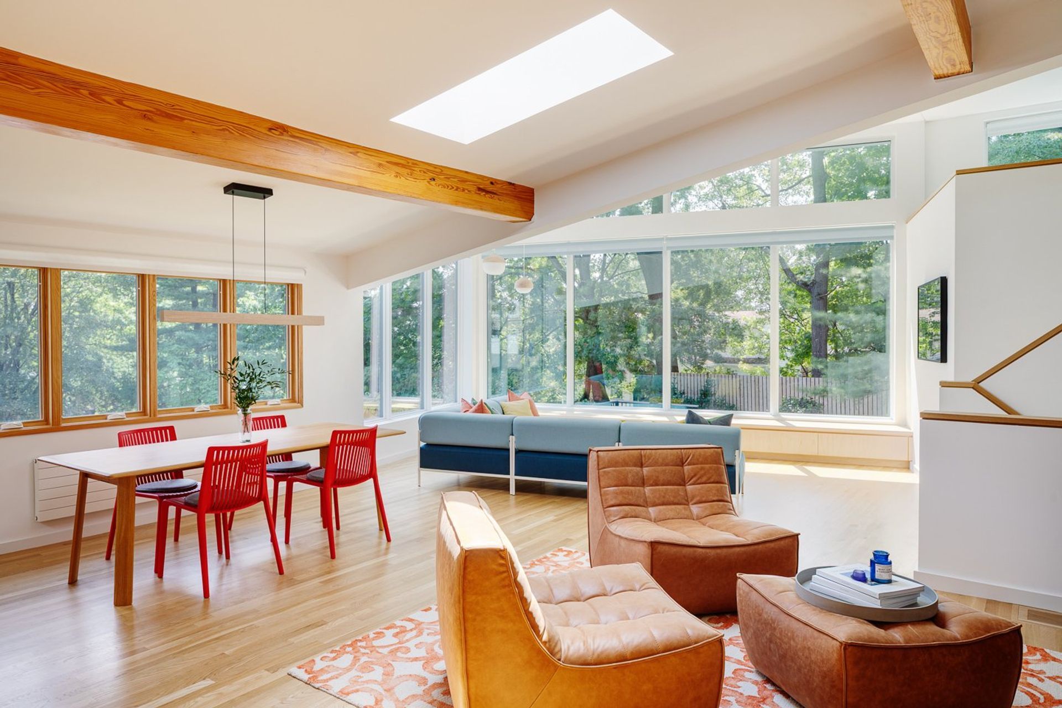
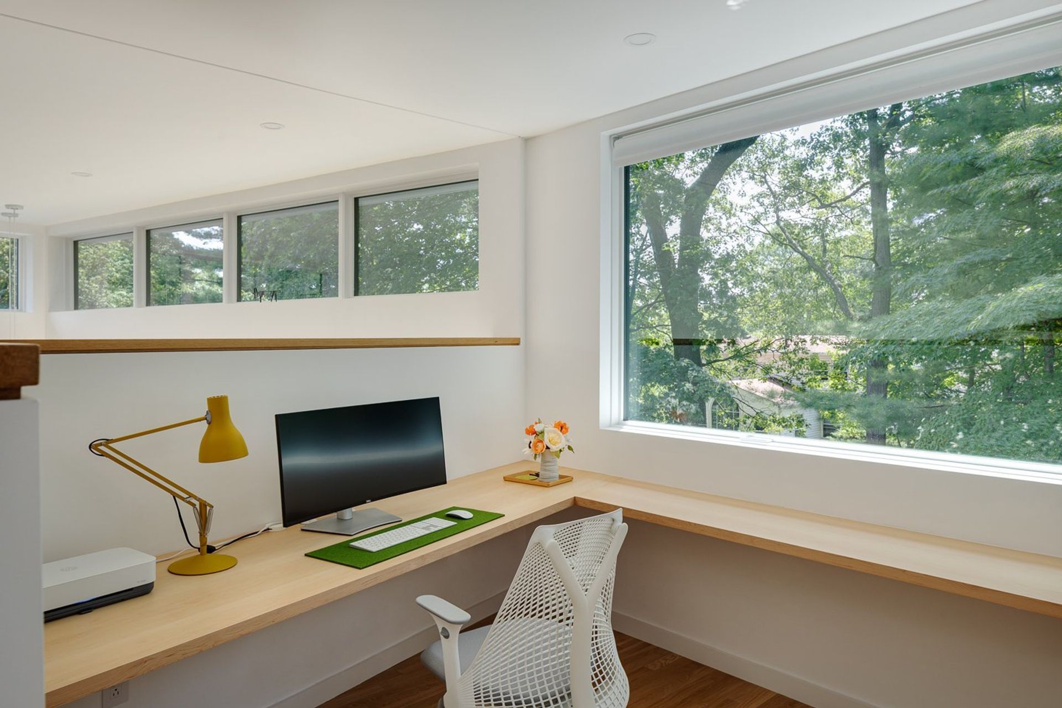
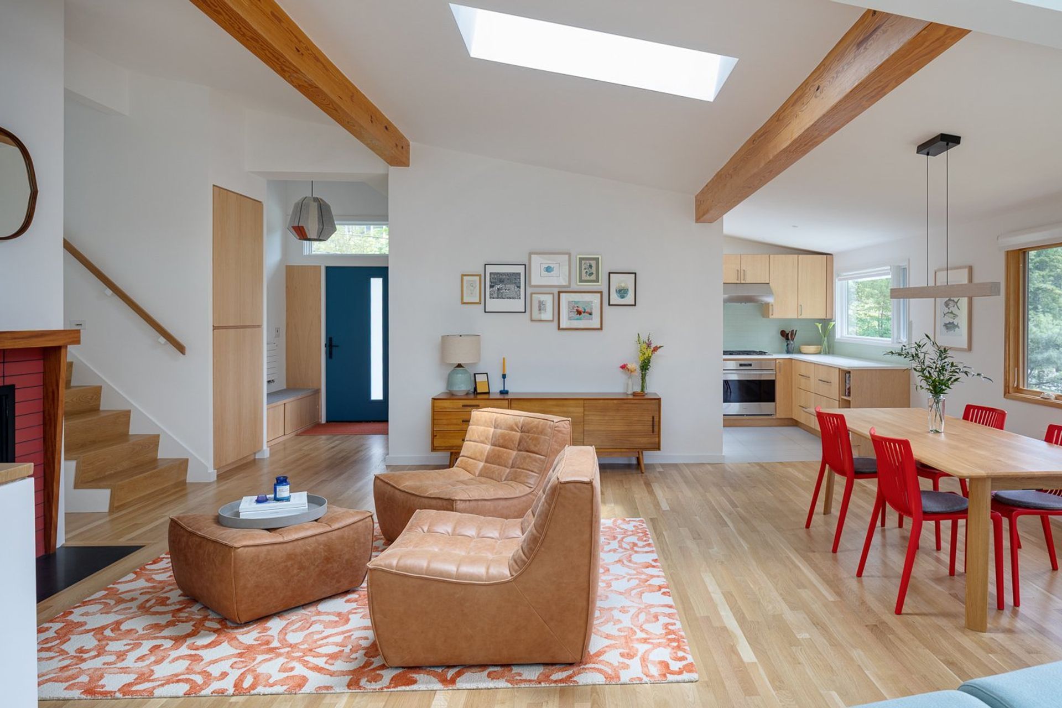
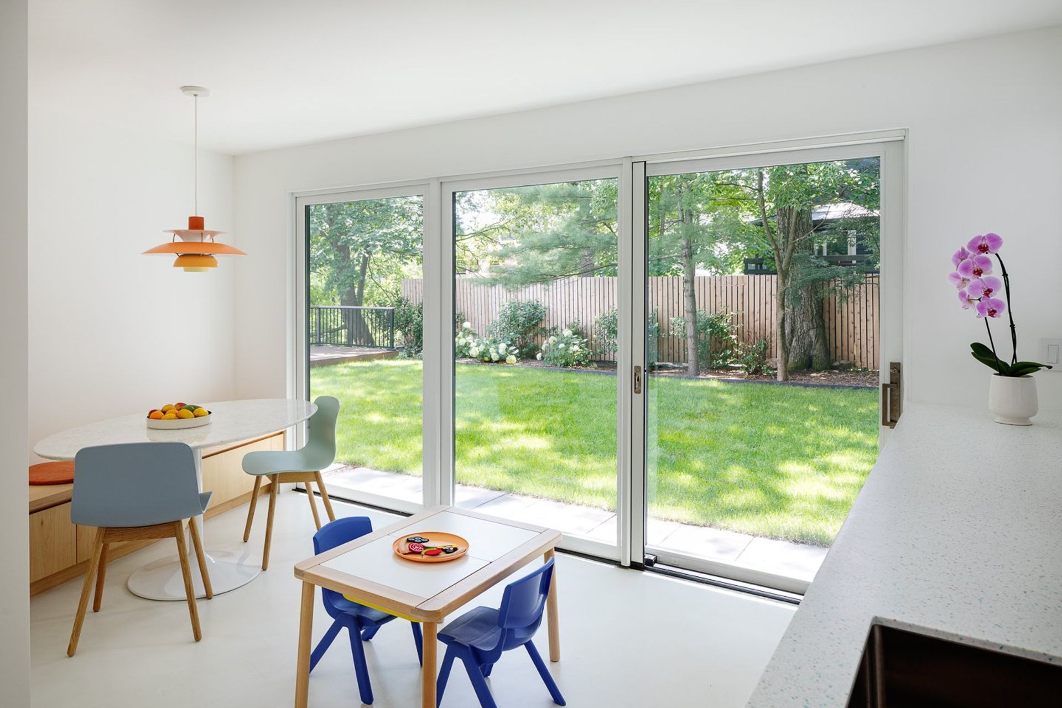
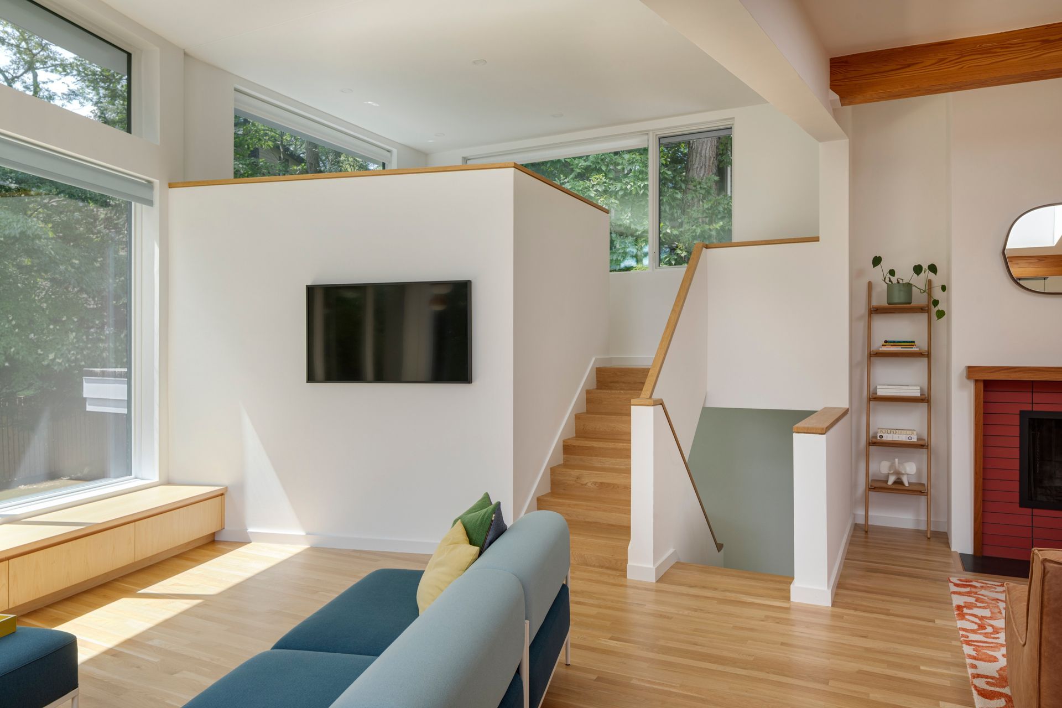
The addition breathes new life into cramped quarters with an expansive, open-concept main level featuring panoramic tree canopy views. A mezzanine office provides a perch for remote work, while lower levels house a family hangout and a gym. Custom built-ins and reading nooks throughout ensure the 850 sf footprint prioritizes efficiency along with moments of coziness.
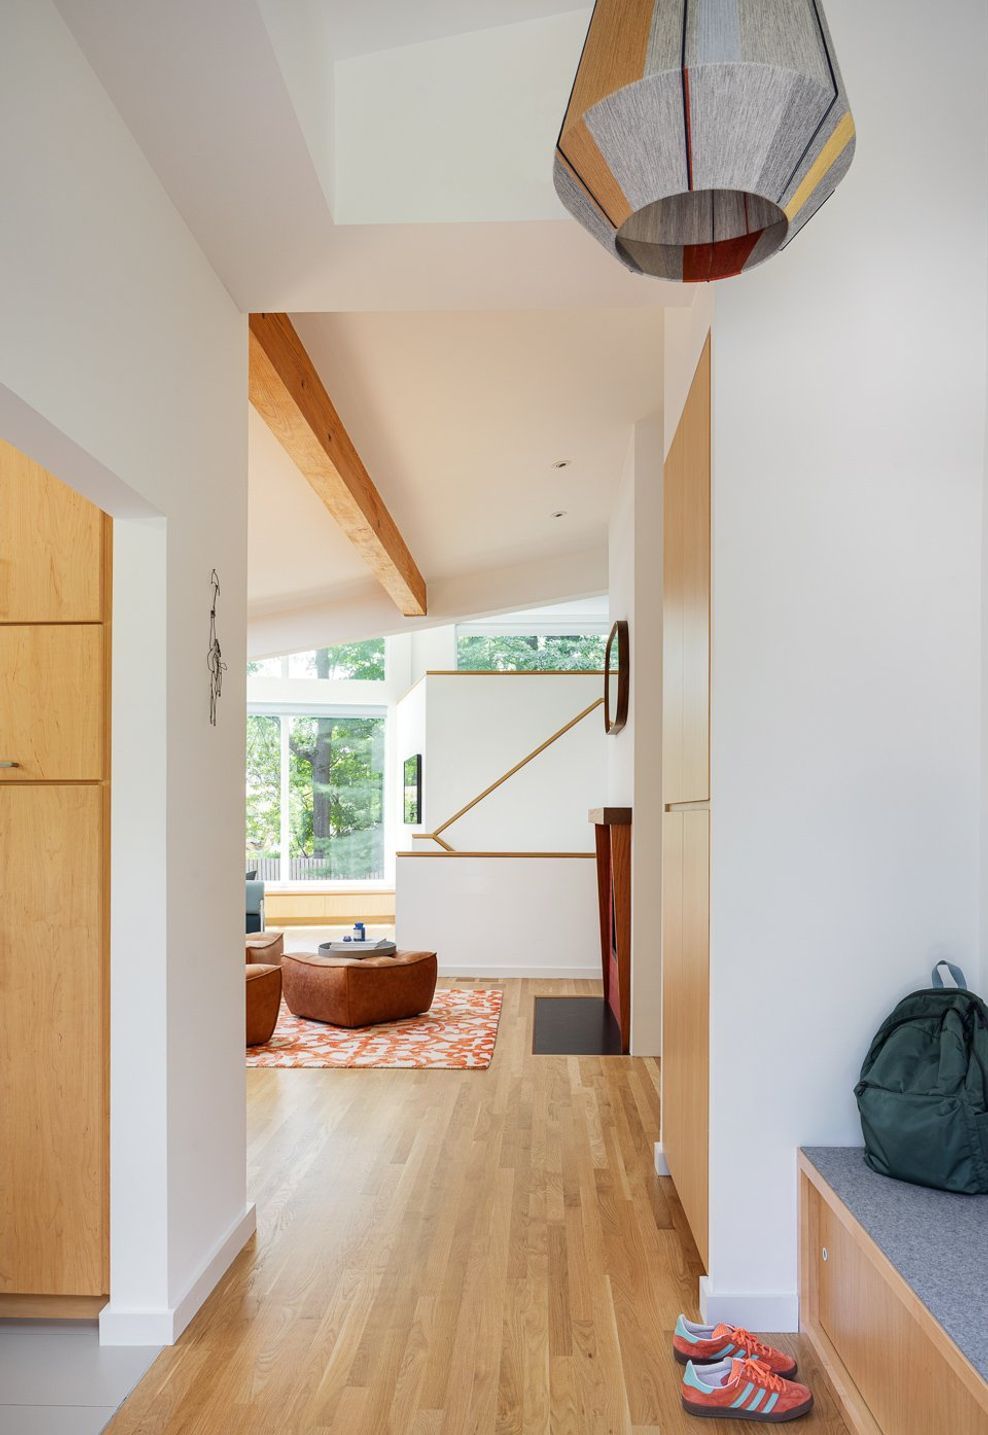
By working strategically within the existing footprint, previous renovations are preserved while elevating the home's flow. The entry and stairs were reconfigured to add much-needed storage and the main-level flooring was replaced for a seamless look. Below, the basement was transformed into a functional hub featuring a new powder room, playroom, and bonus space.
The project prioritizes social connections within the spaces, as well as contemplative views outward to the environment: upper levels deploy expansive glazing to create a visual dialogue with the forest canopy, while the lower level provides a fluid physical transition to a new patio and yard.
This project is a testament to the power of thoughtful intervention. By integrating warm finishes with smart building science, a standard split-level has been transformed into a light-filled, interconnected retreat that harmonizes work, play, and the natural world.
Beneath the clean lines and warm wood accents lies a commitment to modern building science. By balancing bold structural interventions with advanced thermal detailing, the renovation elevates the home’s efficiency without compromising its aesthetic soul. The result is a residence that is as high-performing as it is inviting.
- Building style
- Modern










Like this Project?
Hire Hisel Flynn Architects
Professionals used in
this project
The practices and trades credited on this project.

More projects from
Hisel Flynn Architects
Other work by Hisel Flynn Architects, across every category they build in.


More in
Extensions
Everything else in Extensions, from every practice on ArchiPro.


Next Project
Keep scrolling