
Tags
Project team
- Signum Architecture
- Aubrie Pick & Paul Dyer
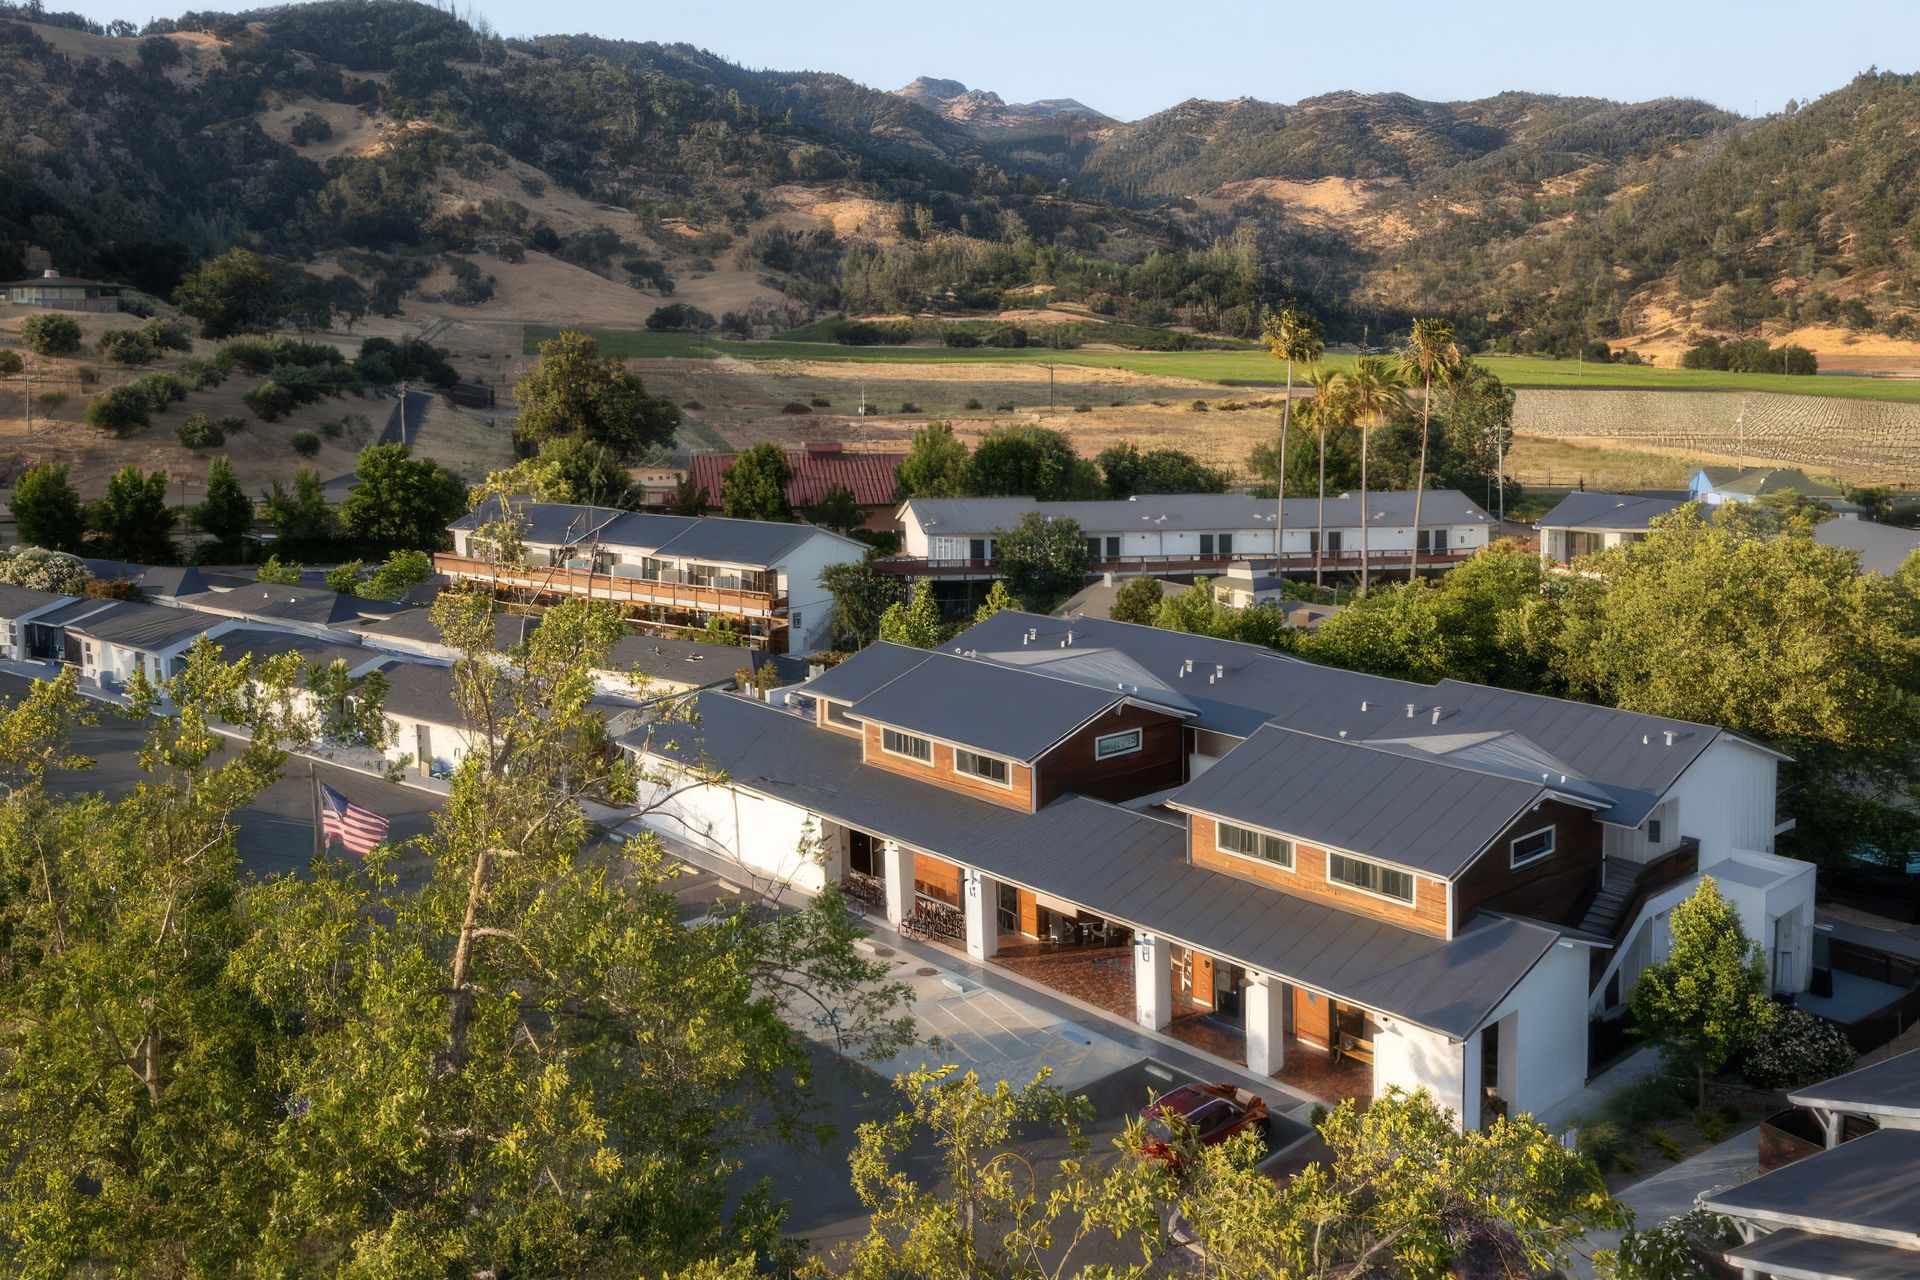
Set at the end of Calistoga’s main street where it dead ends into the Silverado Trail, the site sits adjacent to an enviable playground of outdoor activities. The target audience is youthful and active, and the design emphasis is retro-chic, authentic and fun.
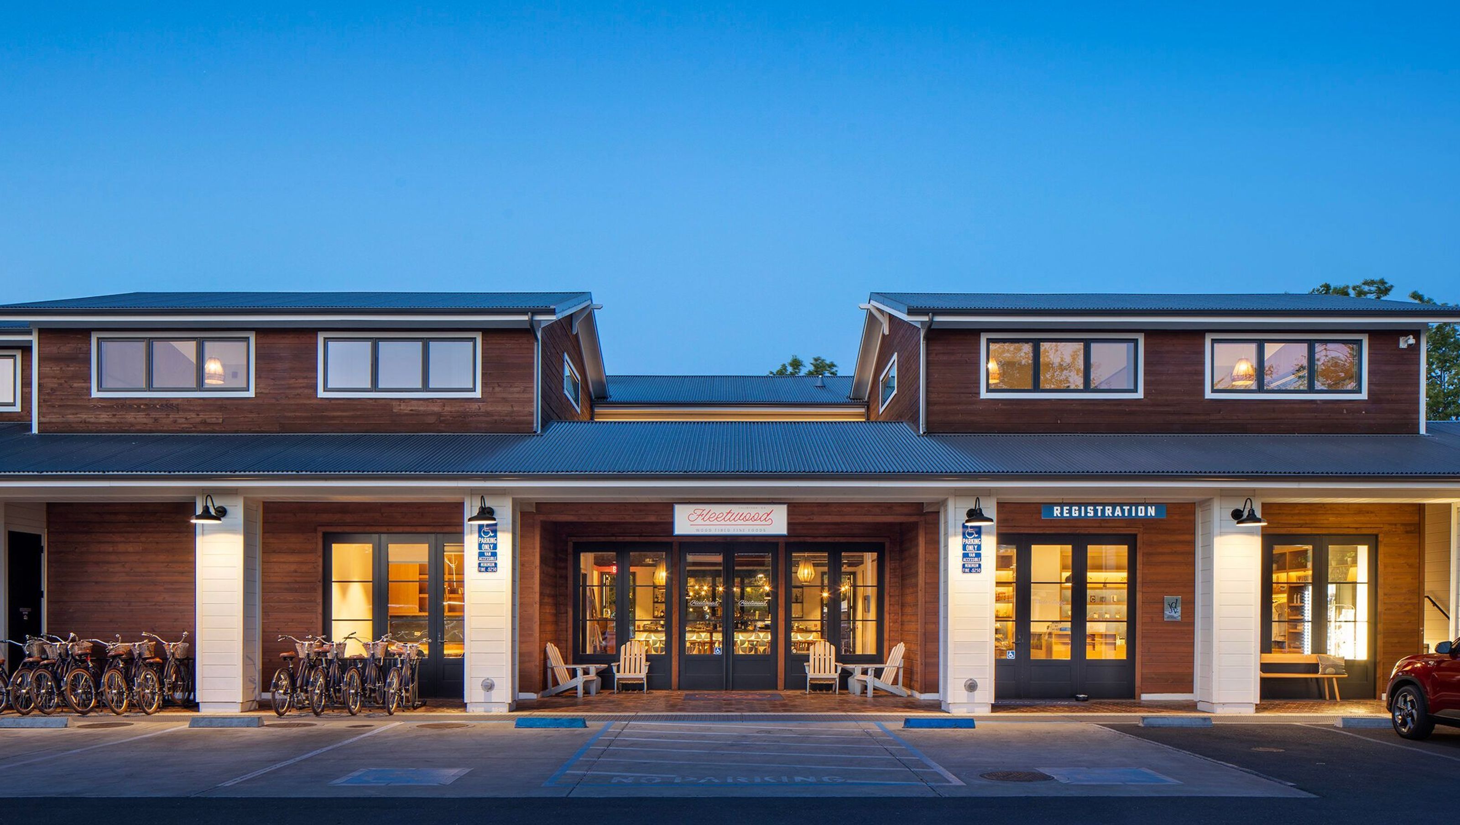
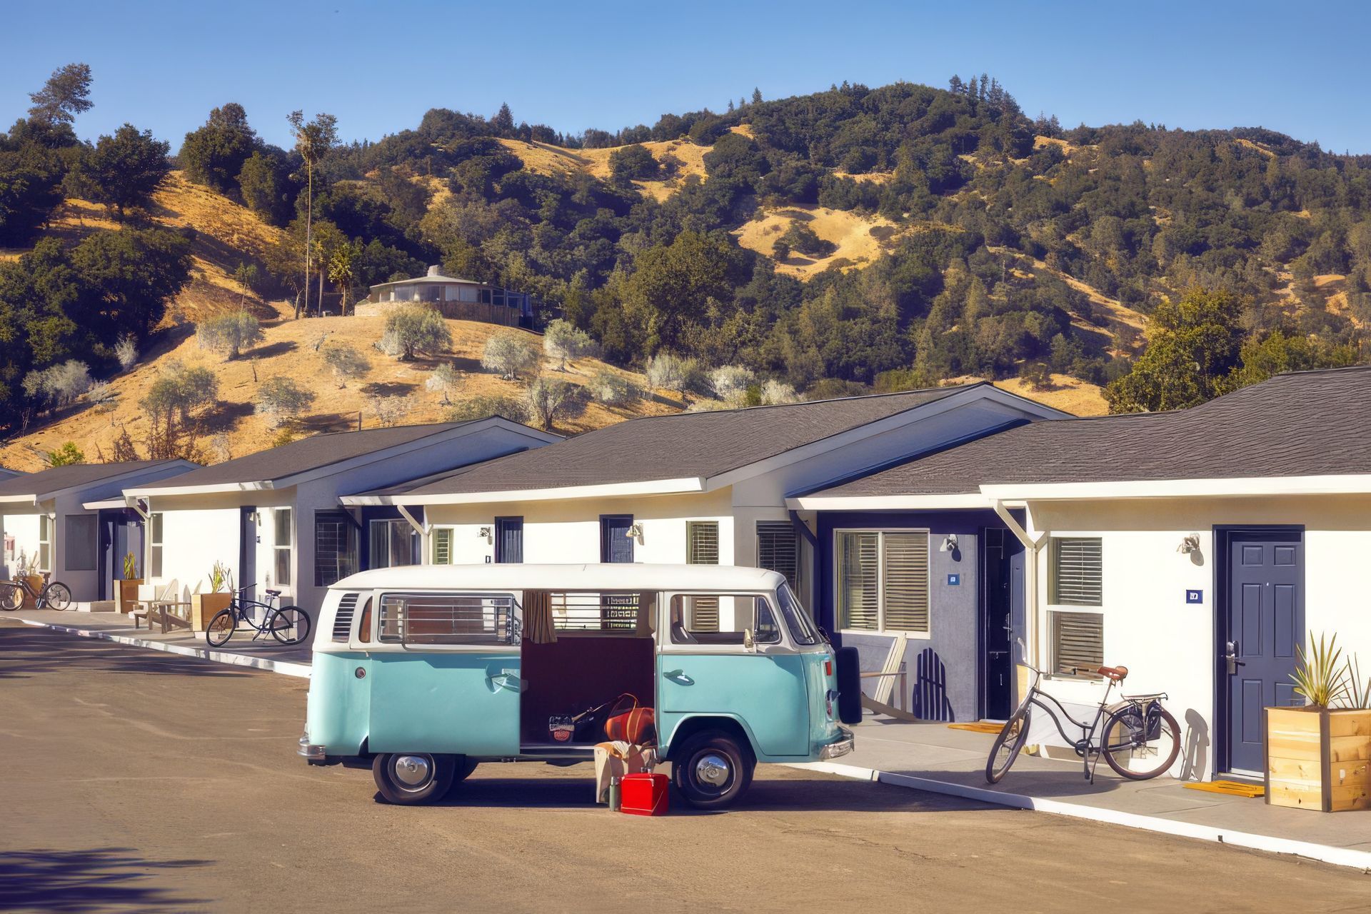
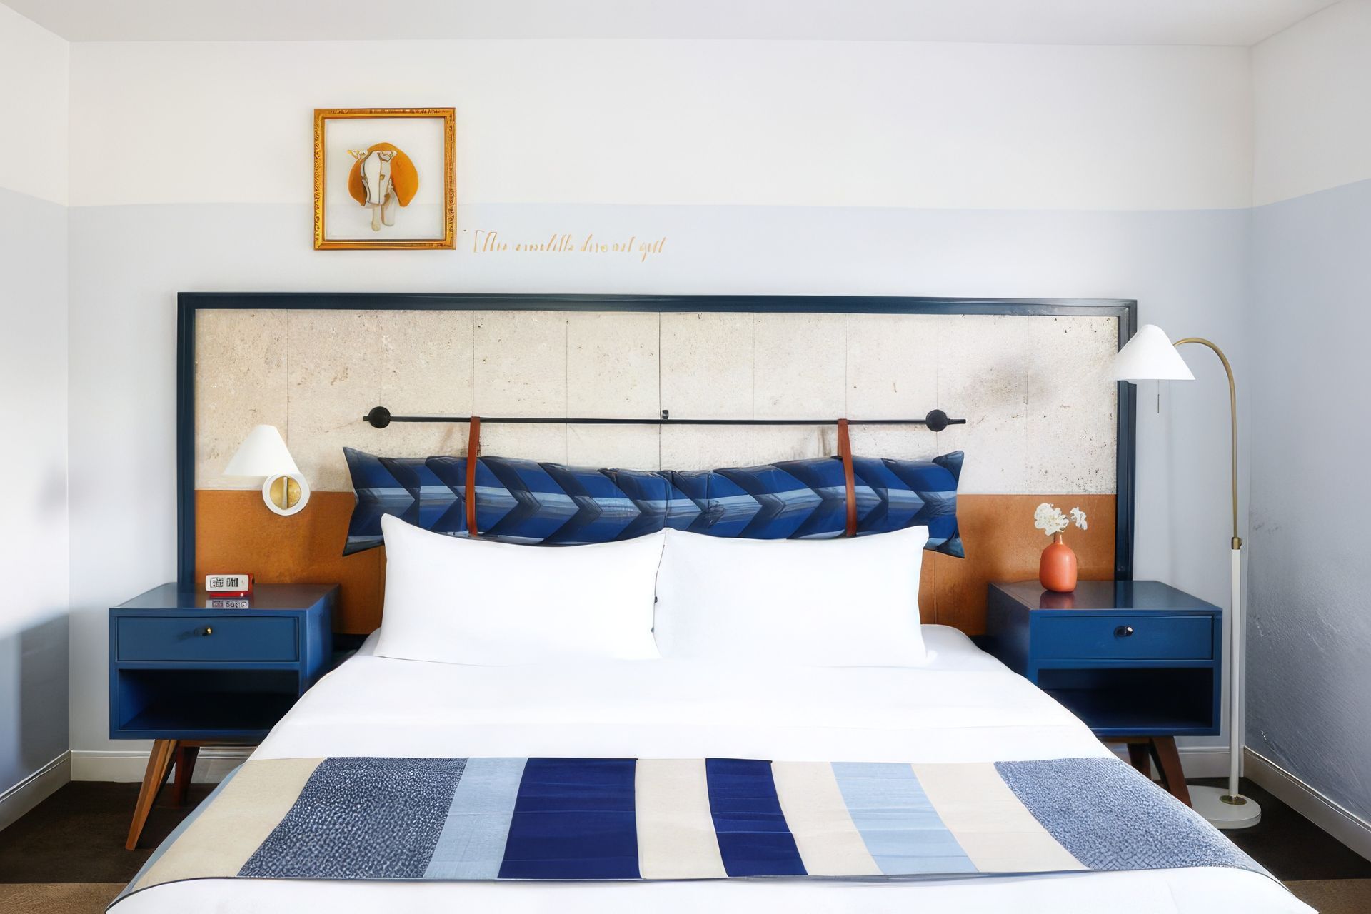
In 2017, we completed the first step in a multi-phased renovation and expansion of this boutique hotel property in downtown Calistoga, transforming a dilapidated motor lodge into a hip, eclectic resort inspired by the great American road trip. Using the initial phase of the renovation as a jumping off point, the second phase of the project added a new, two-story structure at the center of the motor lodge property, while the third and final phase adds new luxurious new accommodations and a sophisticated adult pool.
Rather than turning its back on its motel roots, the re-designed property embraces them. Taking its cue from the great American road trip, this boutique destination hotel has the retro air of a classic airstream. In addition to the renovation of the lobby and hotel keys, the first phase included a new spa, outdoor treatment facility, and back of house support.
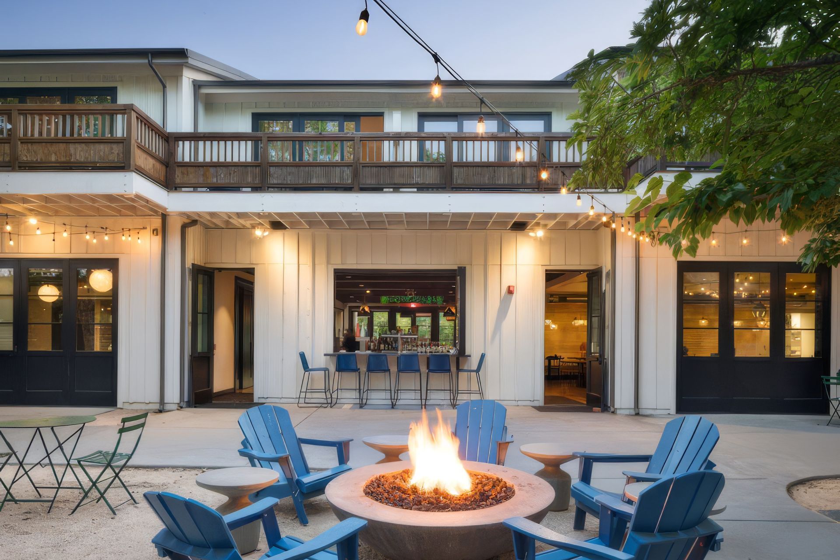
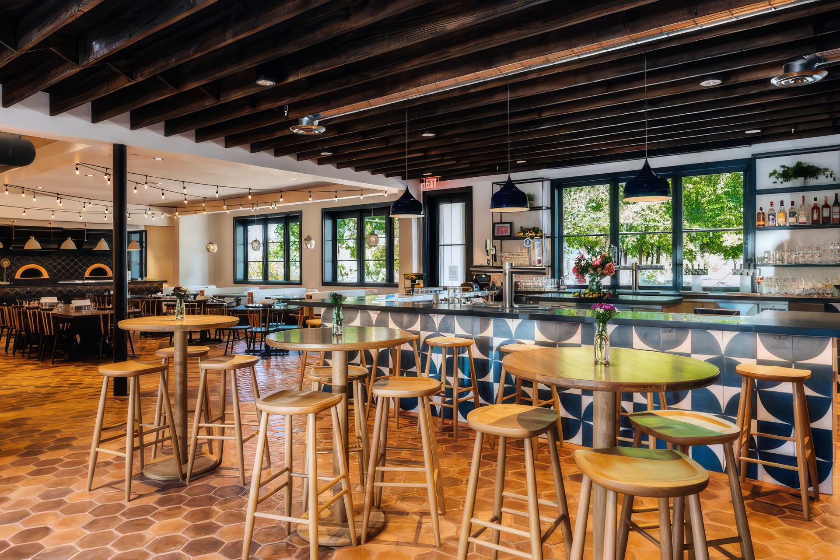
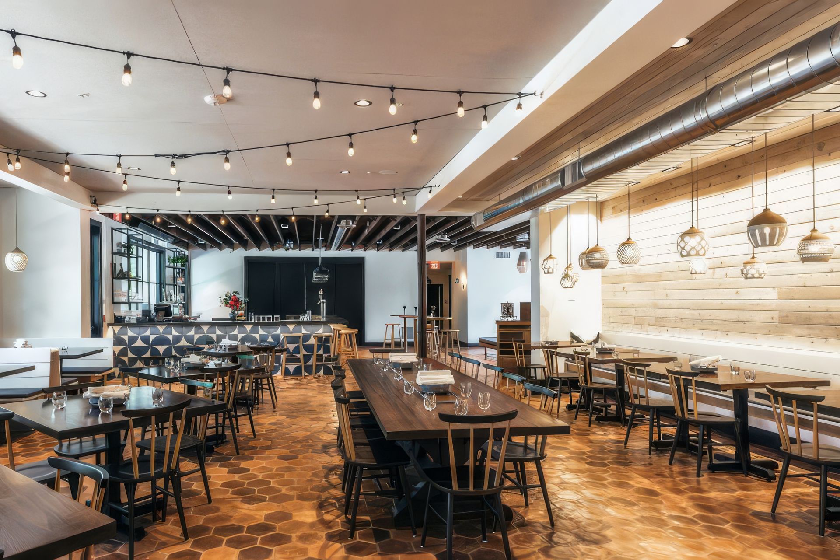
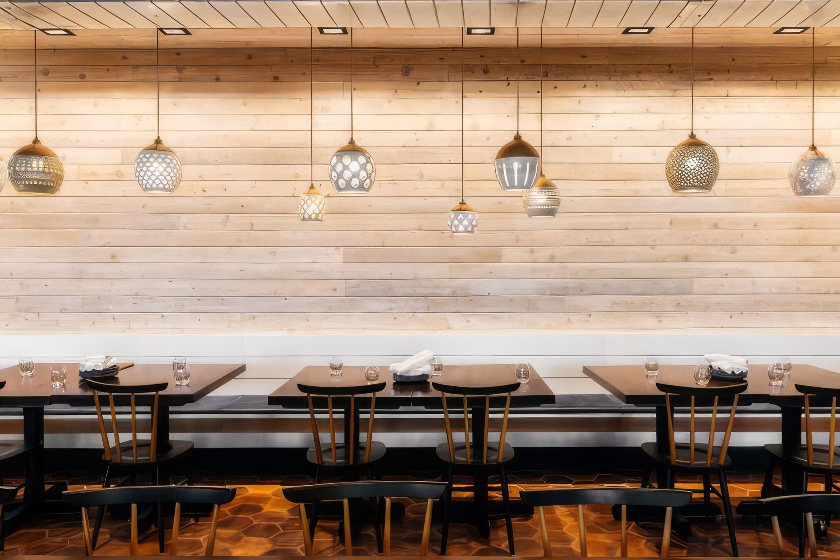
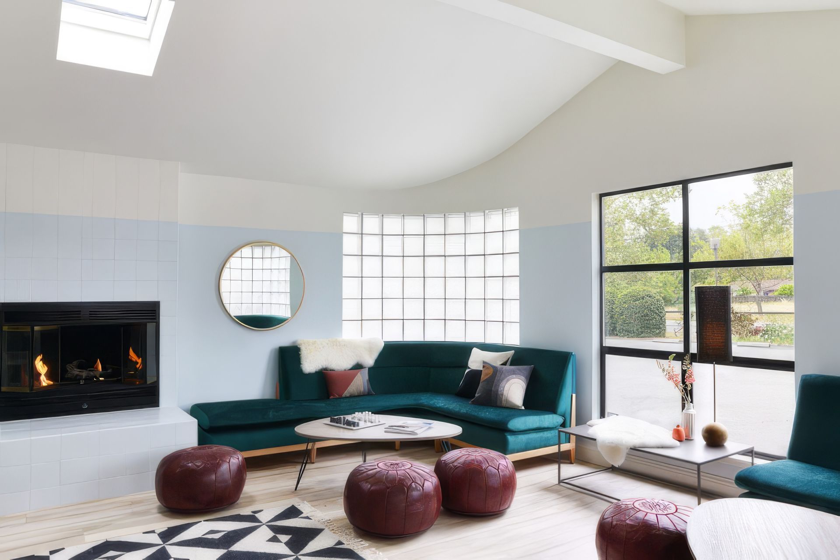
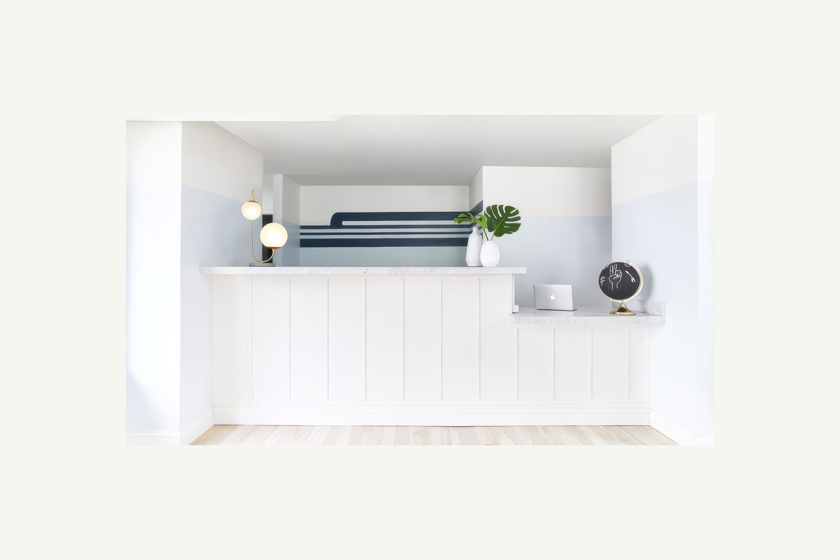
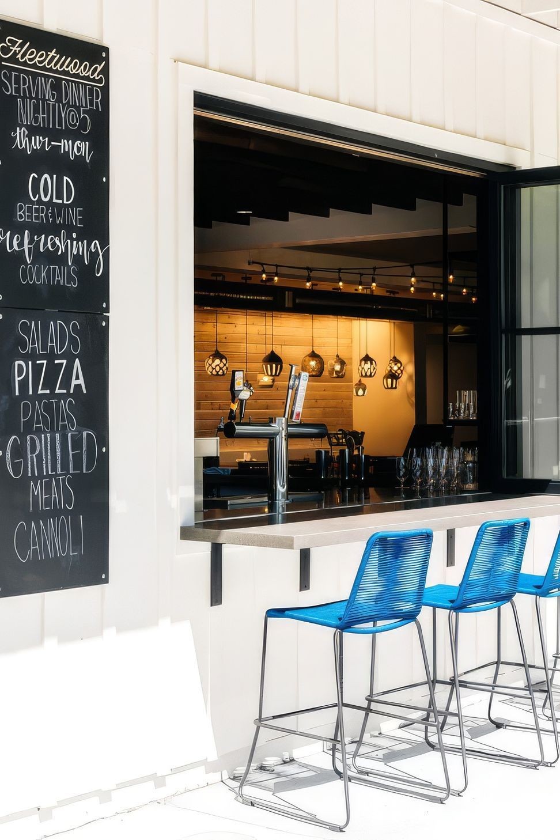
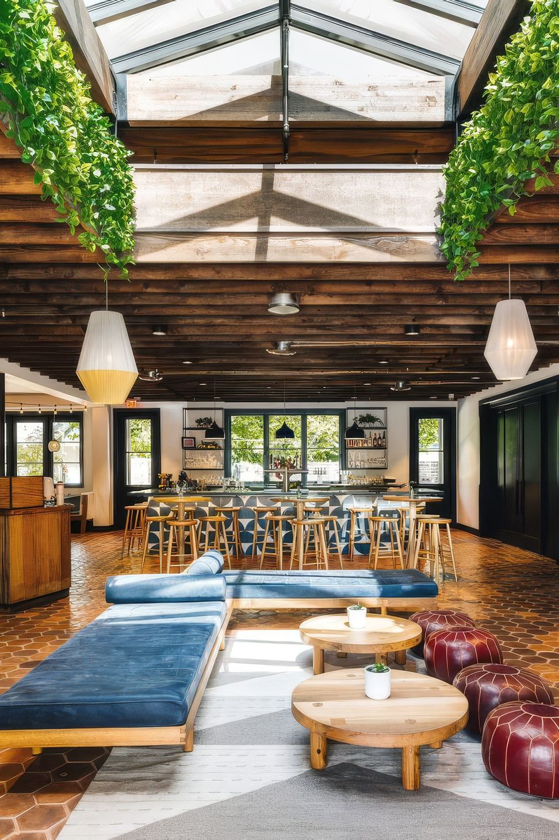
The second phase added a new structure to the resort. Built upon the footprint of the building that previously occupied the site, the new building added twelve new keys and dramatically increased the resort’s public spaces. A new reception area, expansive restaurant, private dining rooms, a micro-brewery and bar provide a multitude of opportunities for gathering. The second floor houses guest rooms transected by an open-air breezeway. The driving concept behind the design of the public spaces is to create an open, interconnected environment with through views that help to form a lively atmosphere and a layered experience of place. Every space is designed to be communal and approachable, and views are enlivened at every turn. From the covered porch, visitors can see through the lounge area to the bar at the rear of the building, a view that serves to draw them into the welcoming space, while bi-fold windows in the bar at the rear of the building open up to the pool annex, linking indoor and outdoor experiences. This connection to the pool annex and central gathering hub, with its outdoor fireplace, hammocks, park benches and string lights, is key to how this space serves as a link between the hotel’s three zones.
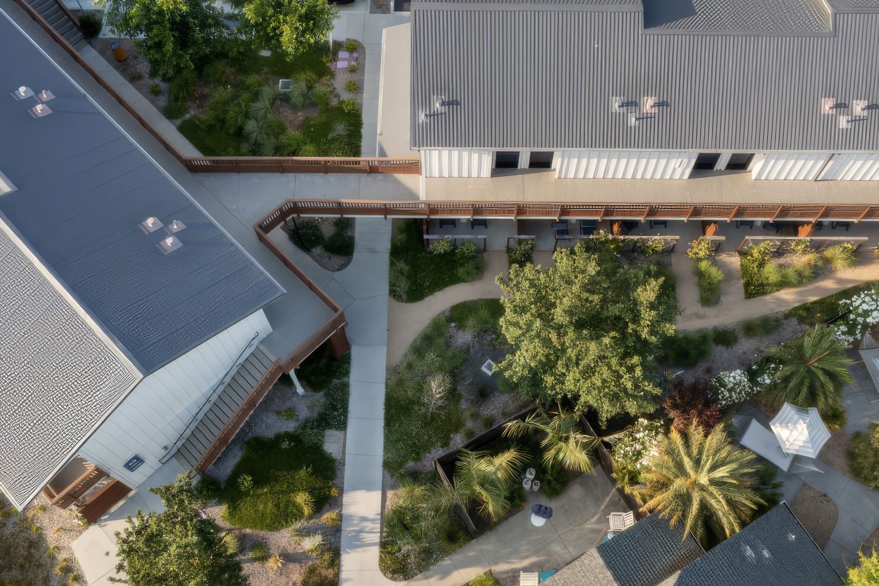
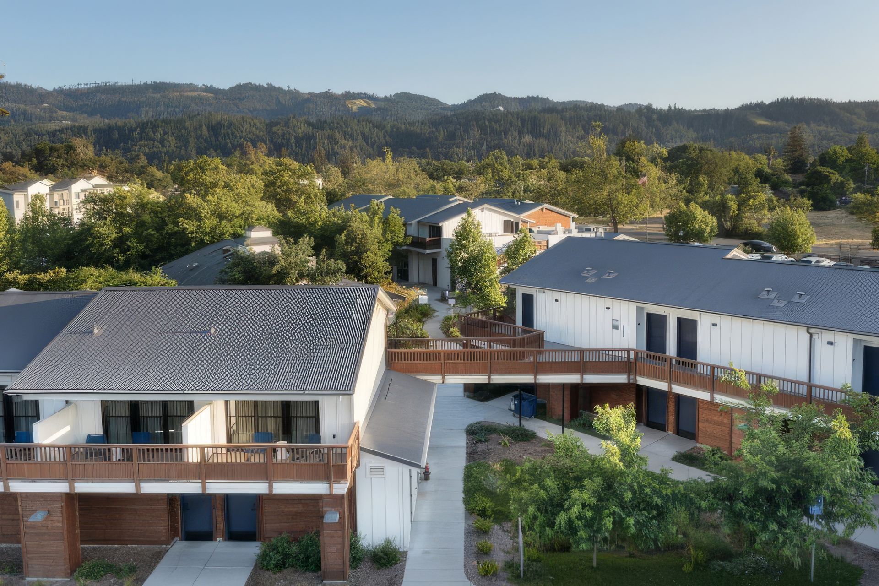
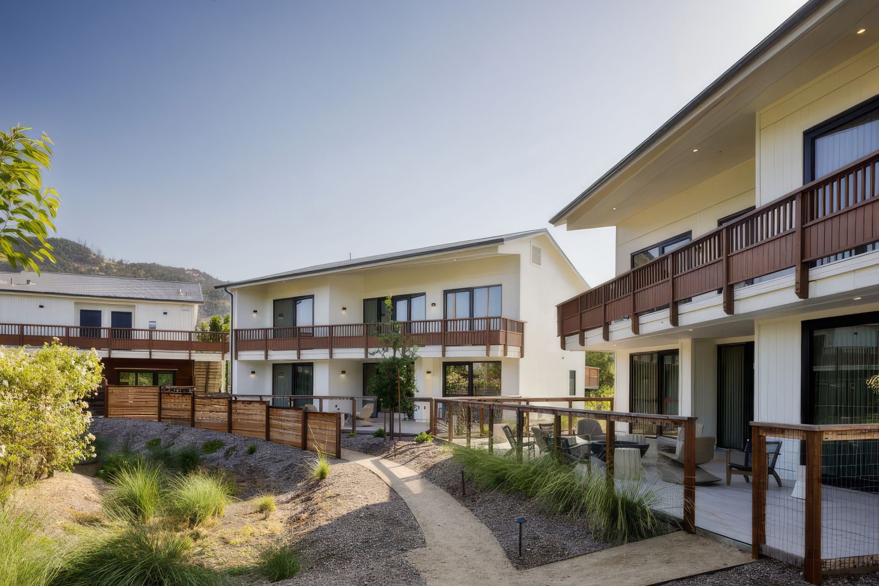
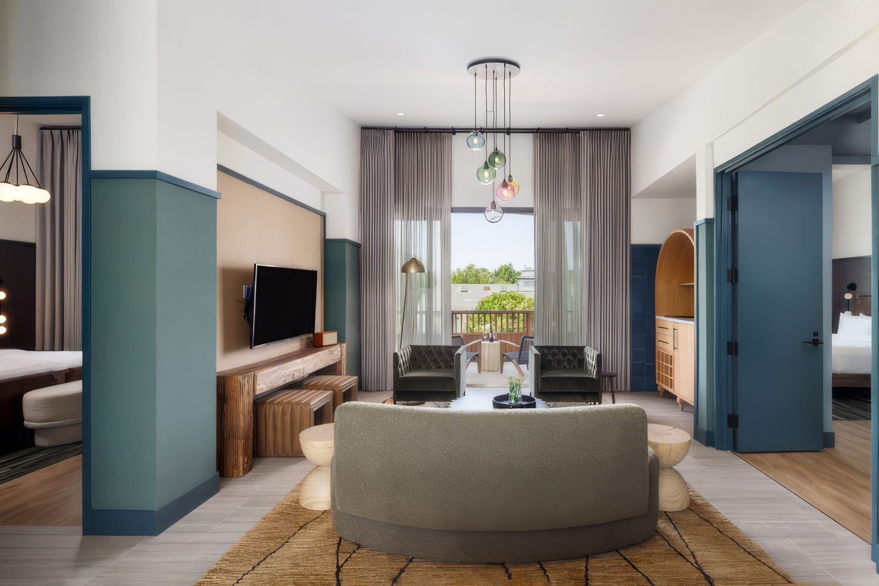
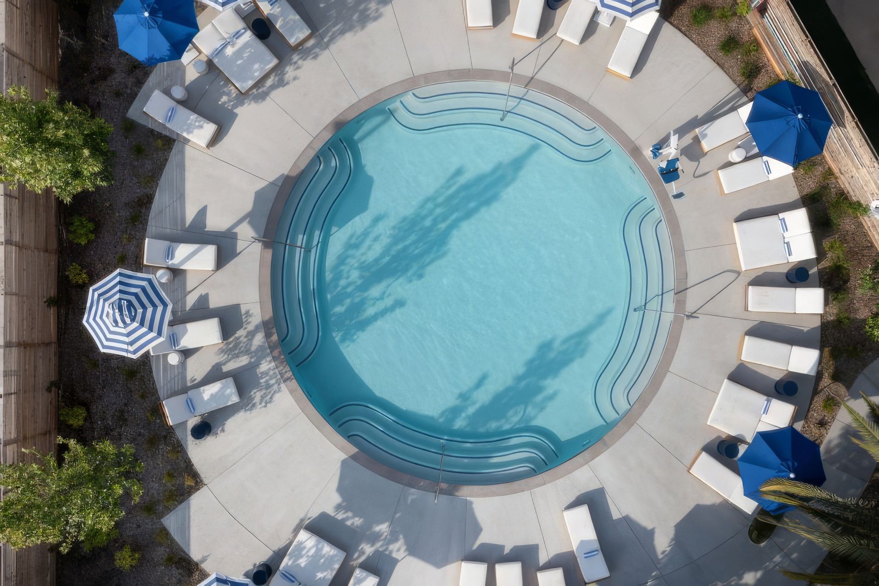
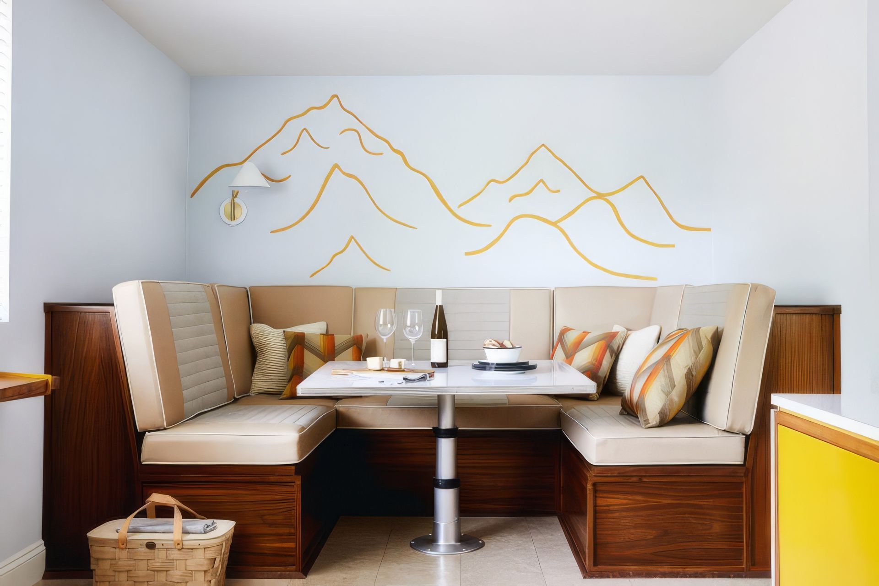
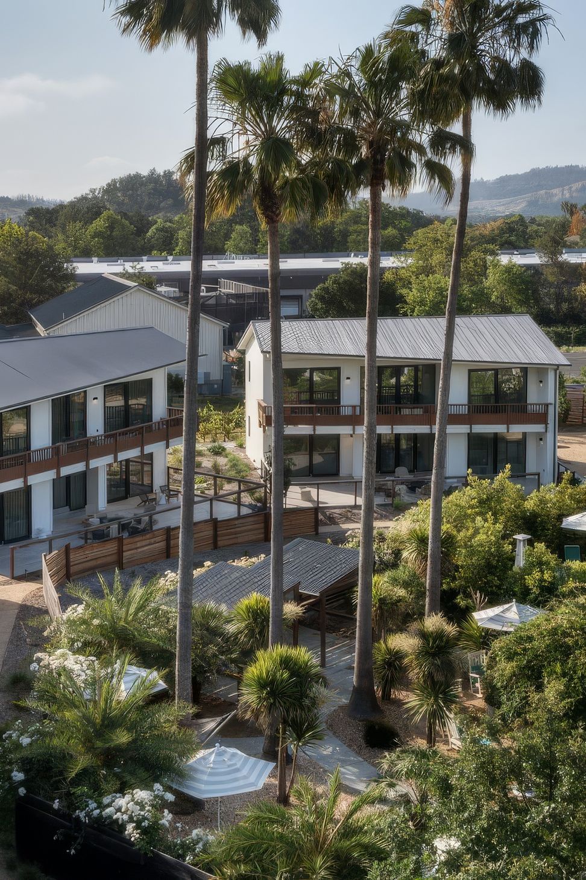
The third and final phase expands the hotel experience with the addition of luxurious casitas, housed in two-story structures linked by elevated walkways, and stitched together with walkways and landscaped courtyards. A sophisticated circular adult pool adds a new dimension to the hotel experience.
- Completed
- 2025
- Building style
- Modern
Awards
Hospitality
Ahead Award
Honor Award Back to Gallery
AIA Redwood Empire
Like this Project?
Hire Signum Architecture
Professional Reviews
Professionals used in
this project
The practices and trades credited on this project.

More projects from
Signum Architecture
Other work by Signum Architecture, across every category they build in.


More in
Hotels, Motels and Resorts
Everything else in Hotels, Motels and Resorts, from every practice on ArchiPro.


Next Project
Keep scrolling