
Project team
- Andersson / Wise Architects
- Art Gray
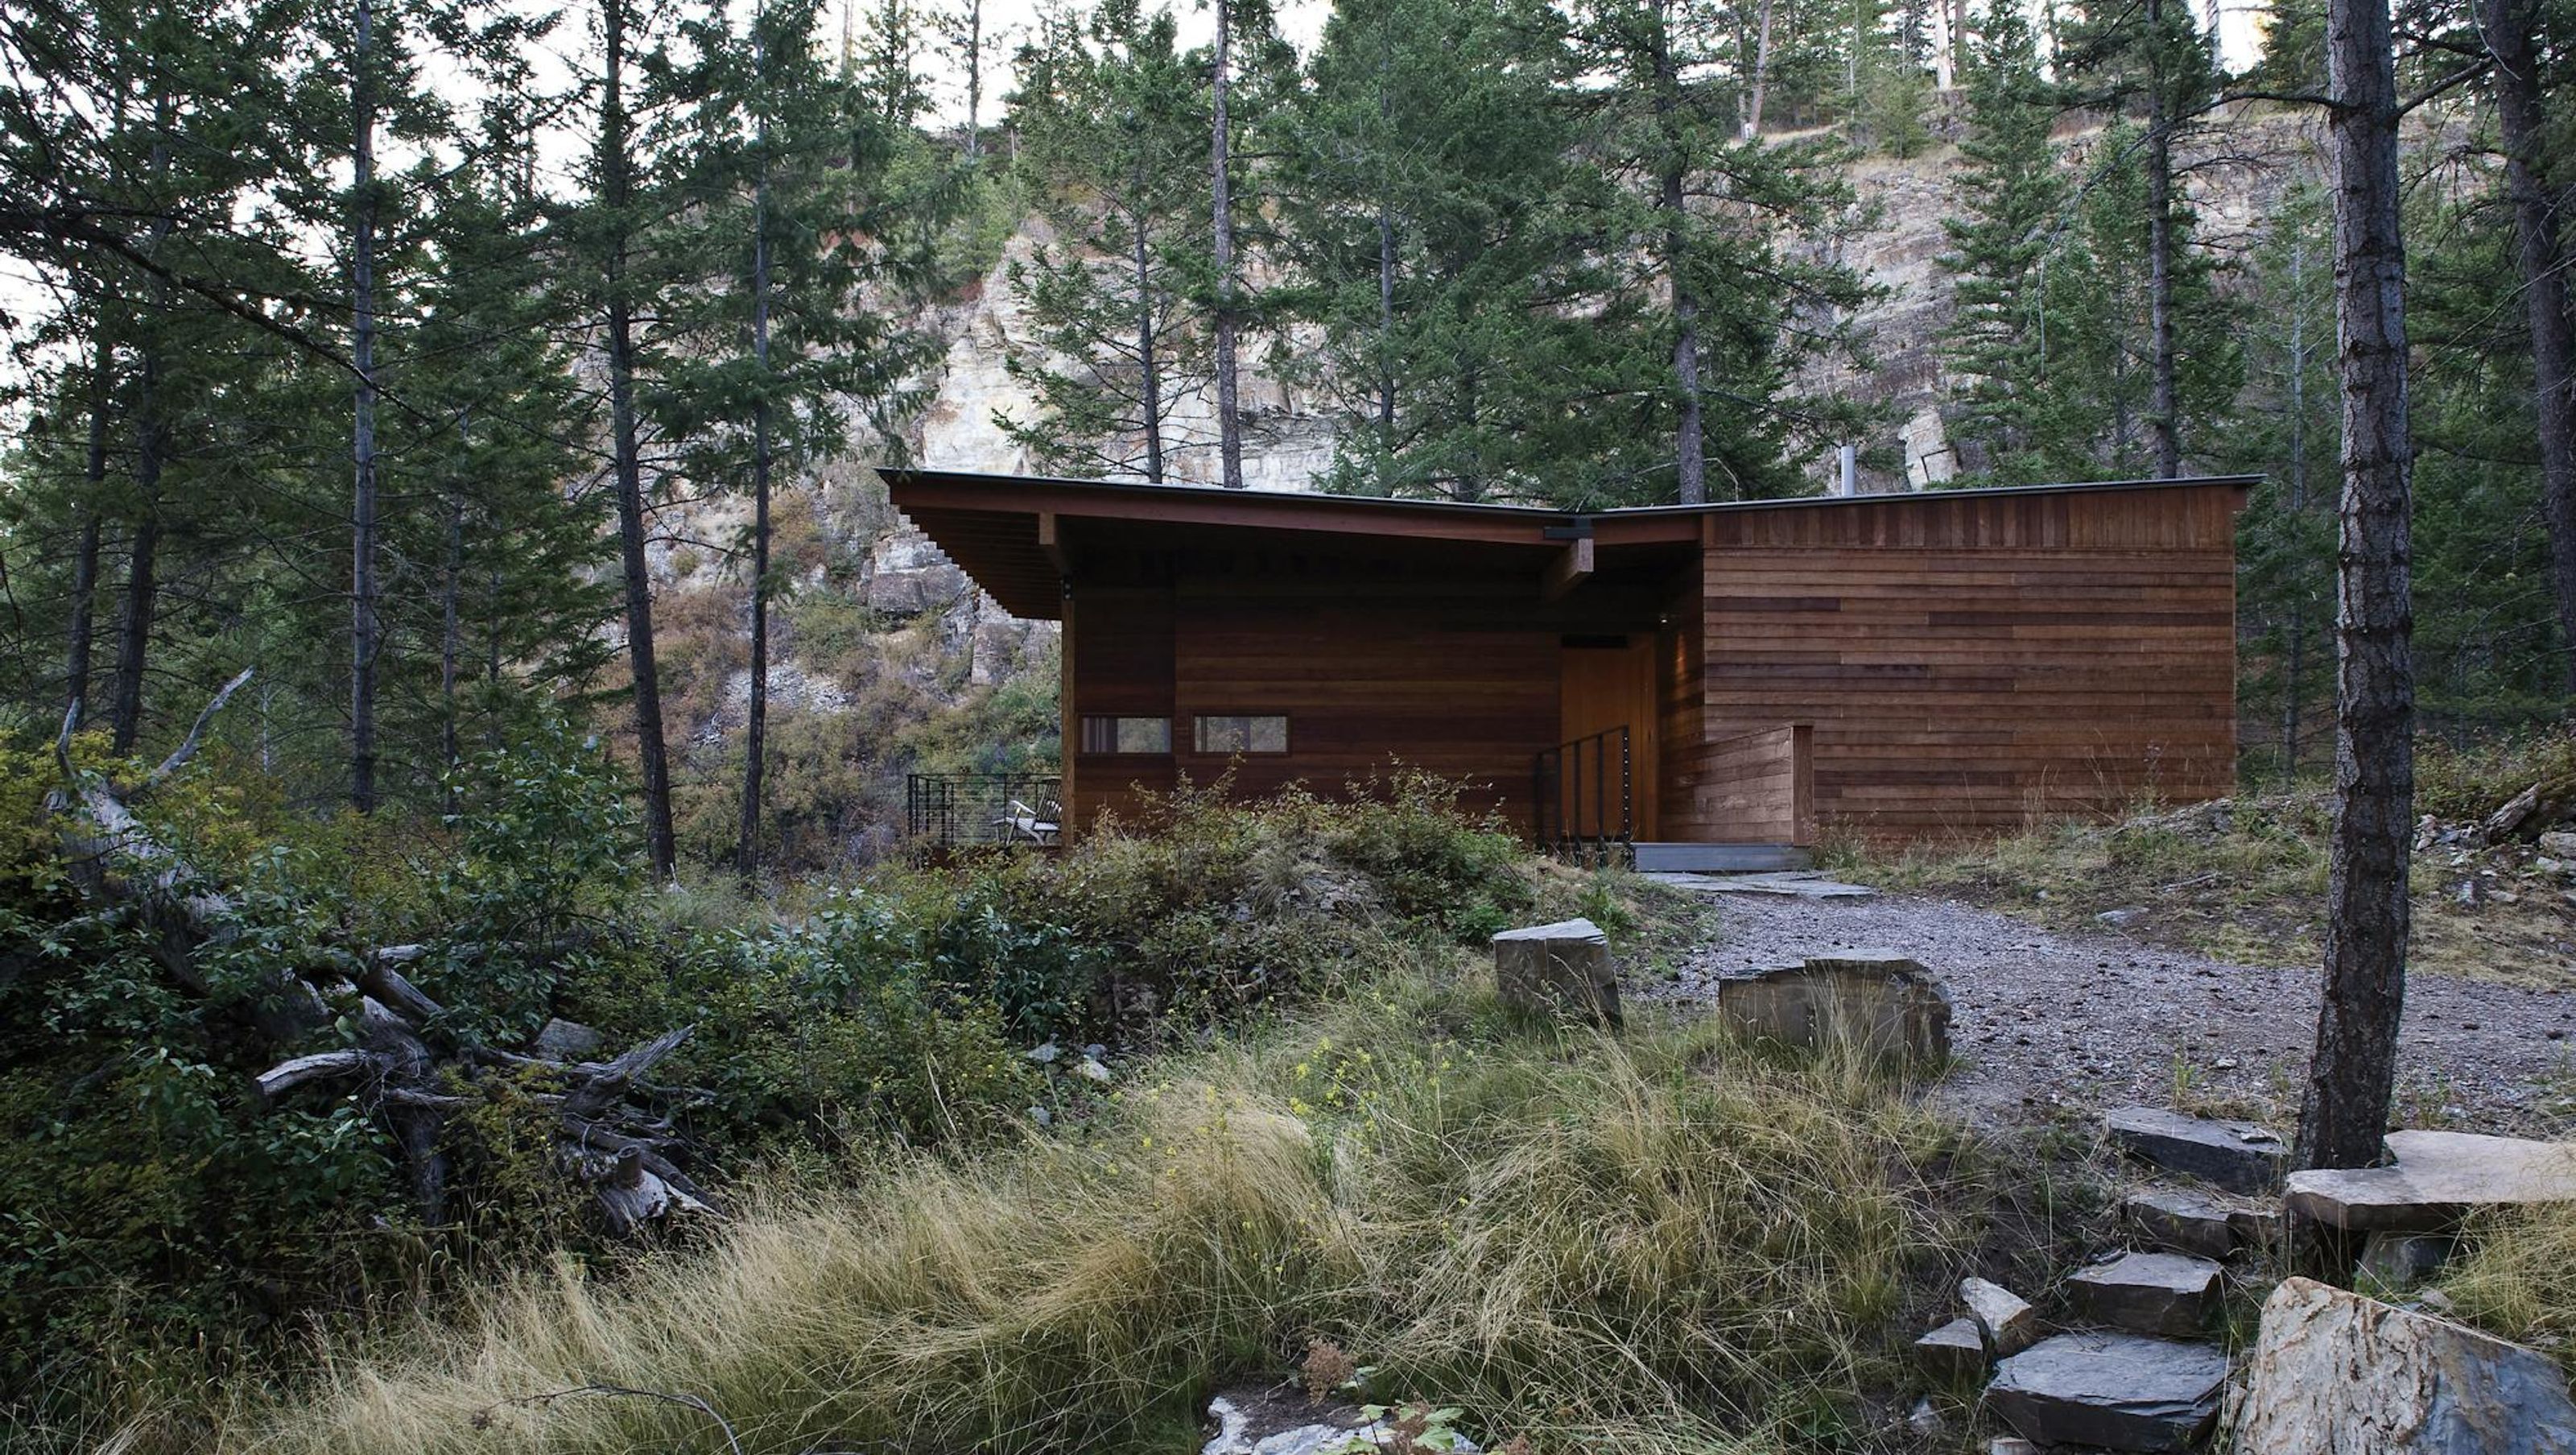
An aerie retreat, this screened cabin is nestled next to the cliffside adjacent to Montana's Flathead Lake.
A meditative shelter designed as a kit of parts in order to facilitate ease of construction and minimize environmental impact.
Most of the building elements were constructed off-site, and then assembled on-site with limited machinery in order to limit noise pollution. This was done primarily out of respect for the pristine surrounding wilderness, which included an osprey nesting area in the tree canopy above.
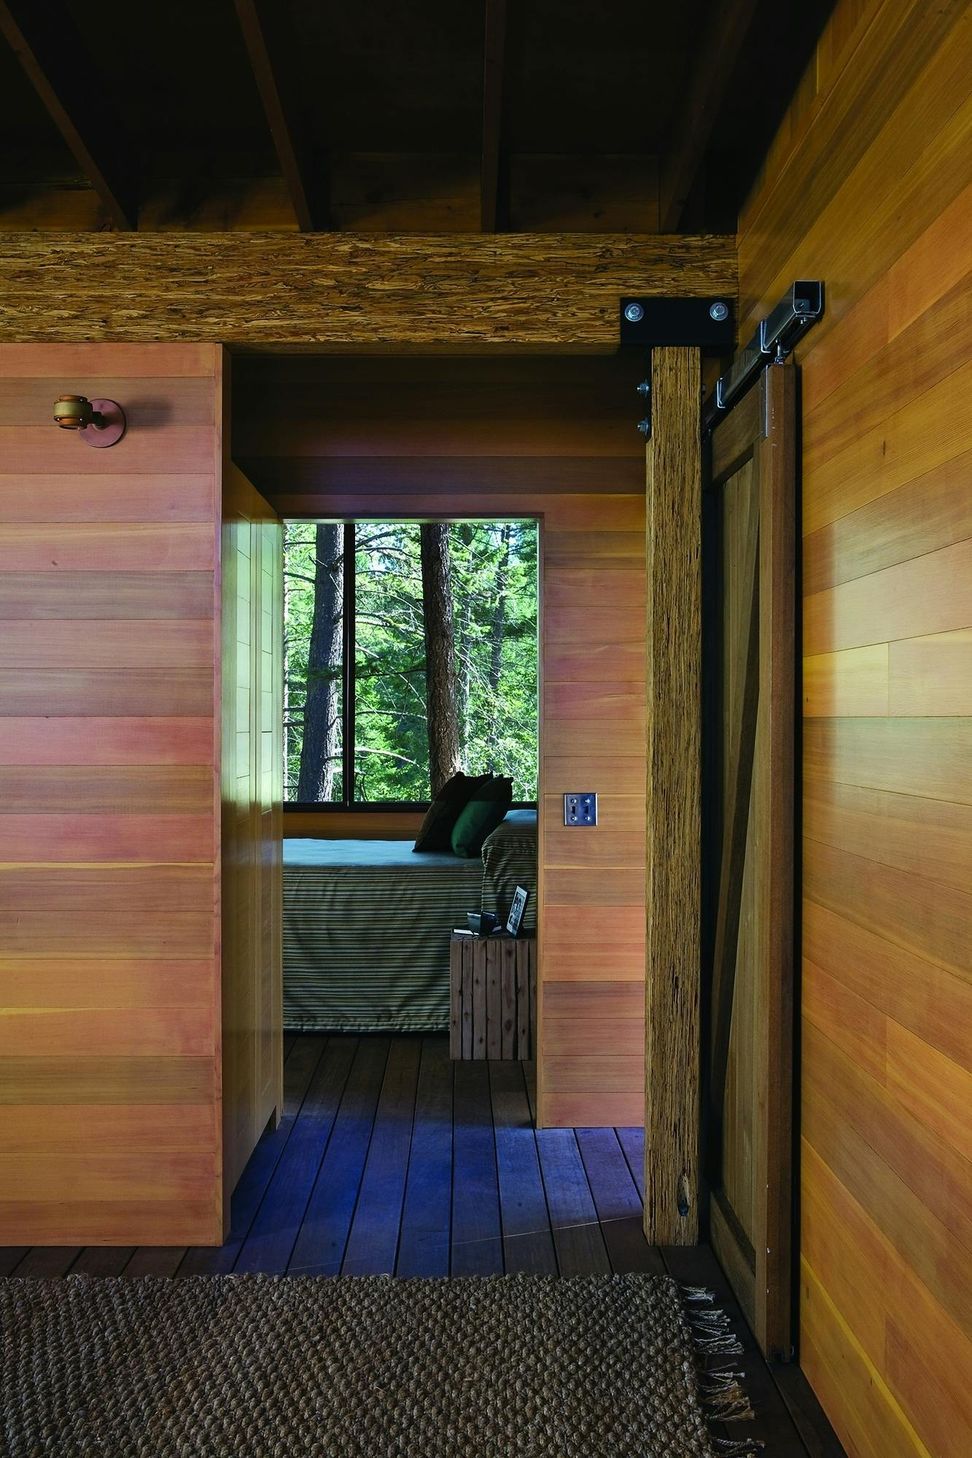
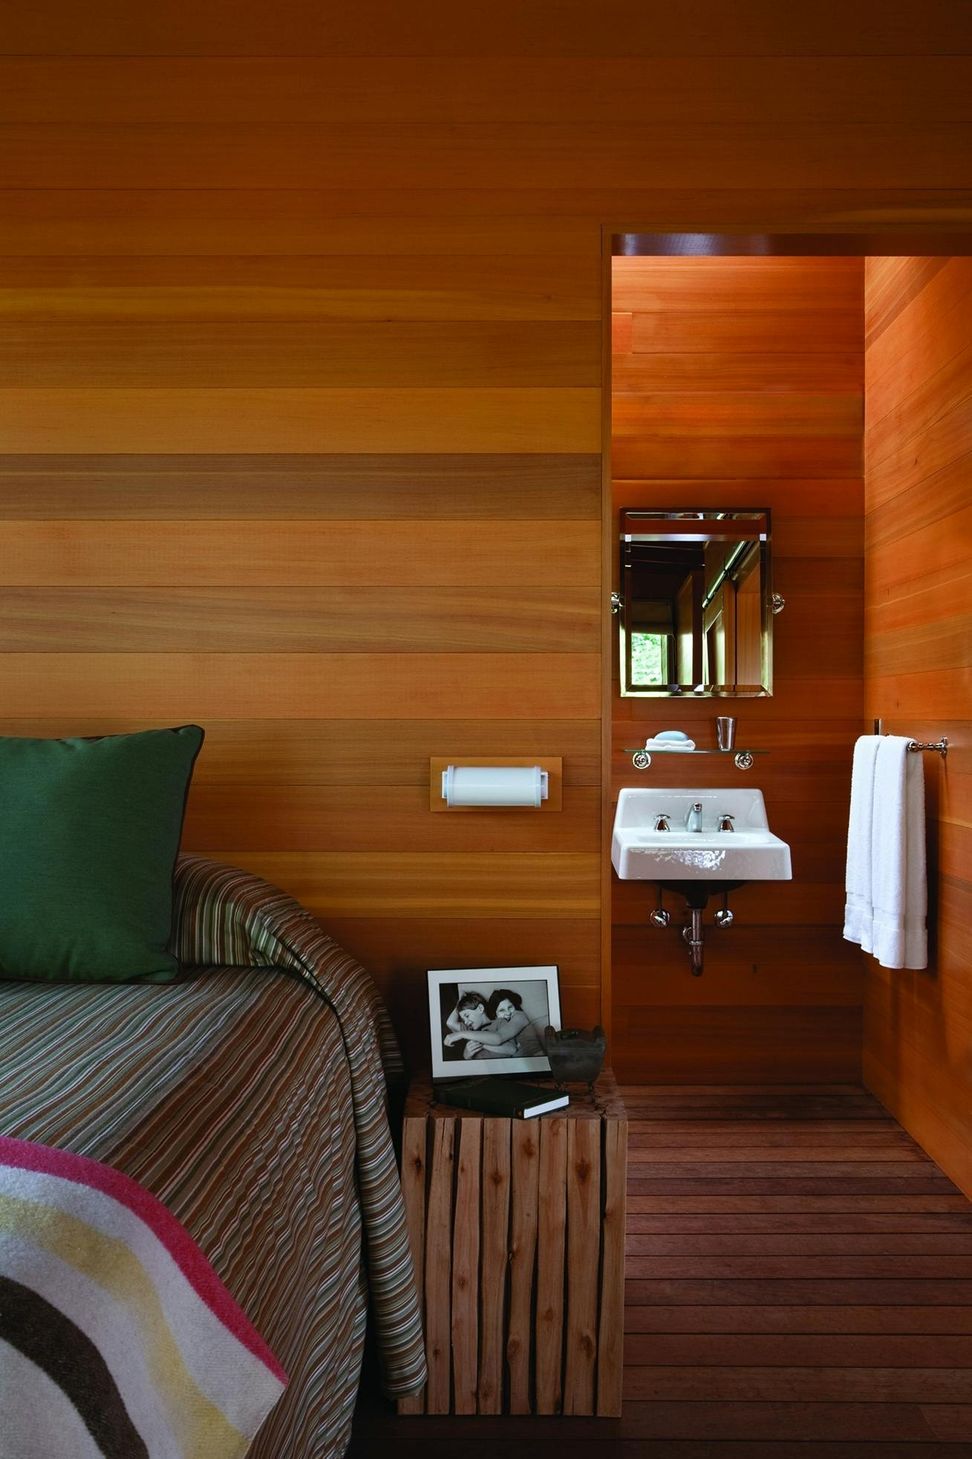
Douglas fir walls cover the interior, while the room's structure consists of Parallam beams, a glulam from recycled woodchips. On the exterior, the building stands on eight slim steel poles and is covered by a simple metal roof.
The cabin has a compact but highly atmospheric interior, achieved through its warm wood material palette and panoramic views.




Like this Project?
Hire Andersson / Wise Architects
Professionals used in
this project
The practices and trades credited on this project.

More projects from
Andersson / Wise Architects
Other work by Andersson / Wise Architects, across every category they build in.


More in
Lake House
Everything else in Lake House, from every practice on ArchiPro.


Next Project
Keep scrolling