
Project team
- Feldman Architecture
- Joe Fletcher + Jason Liske
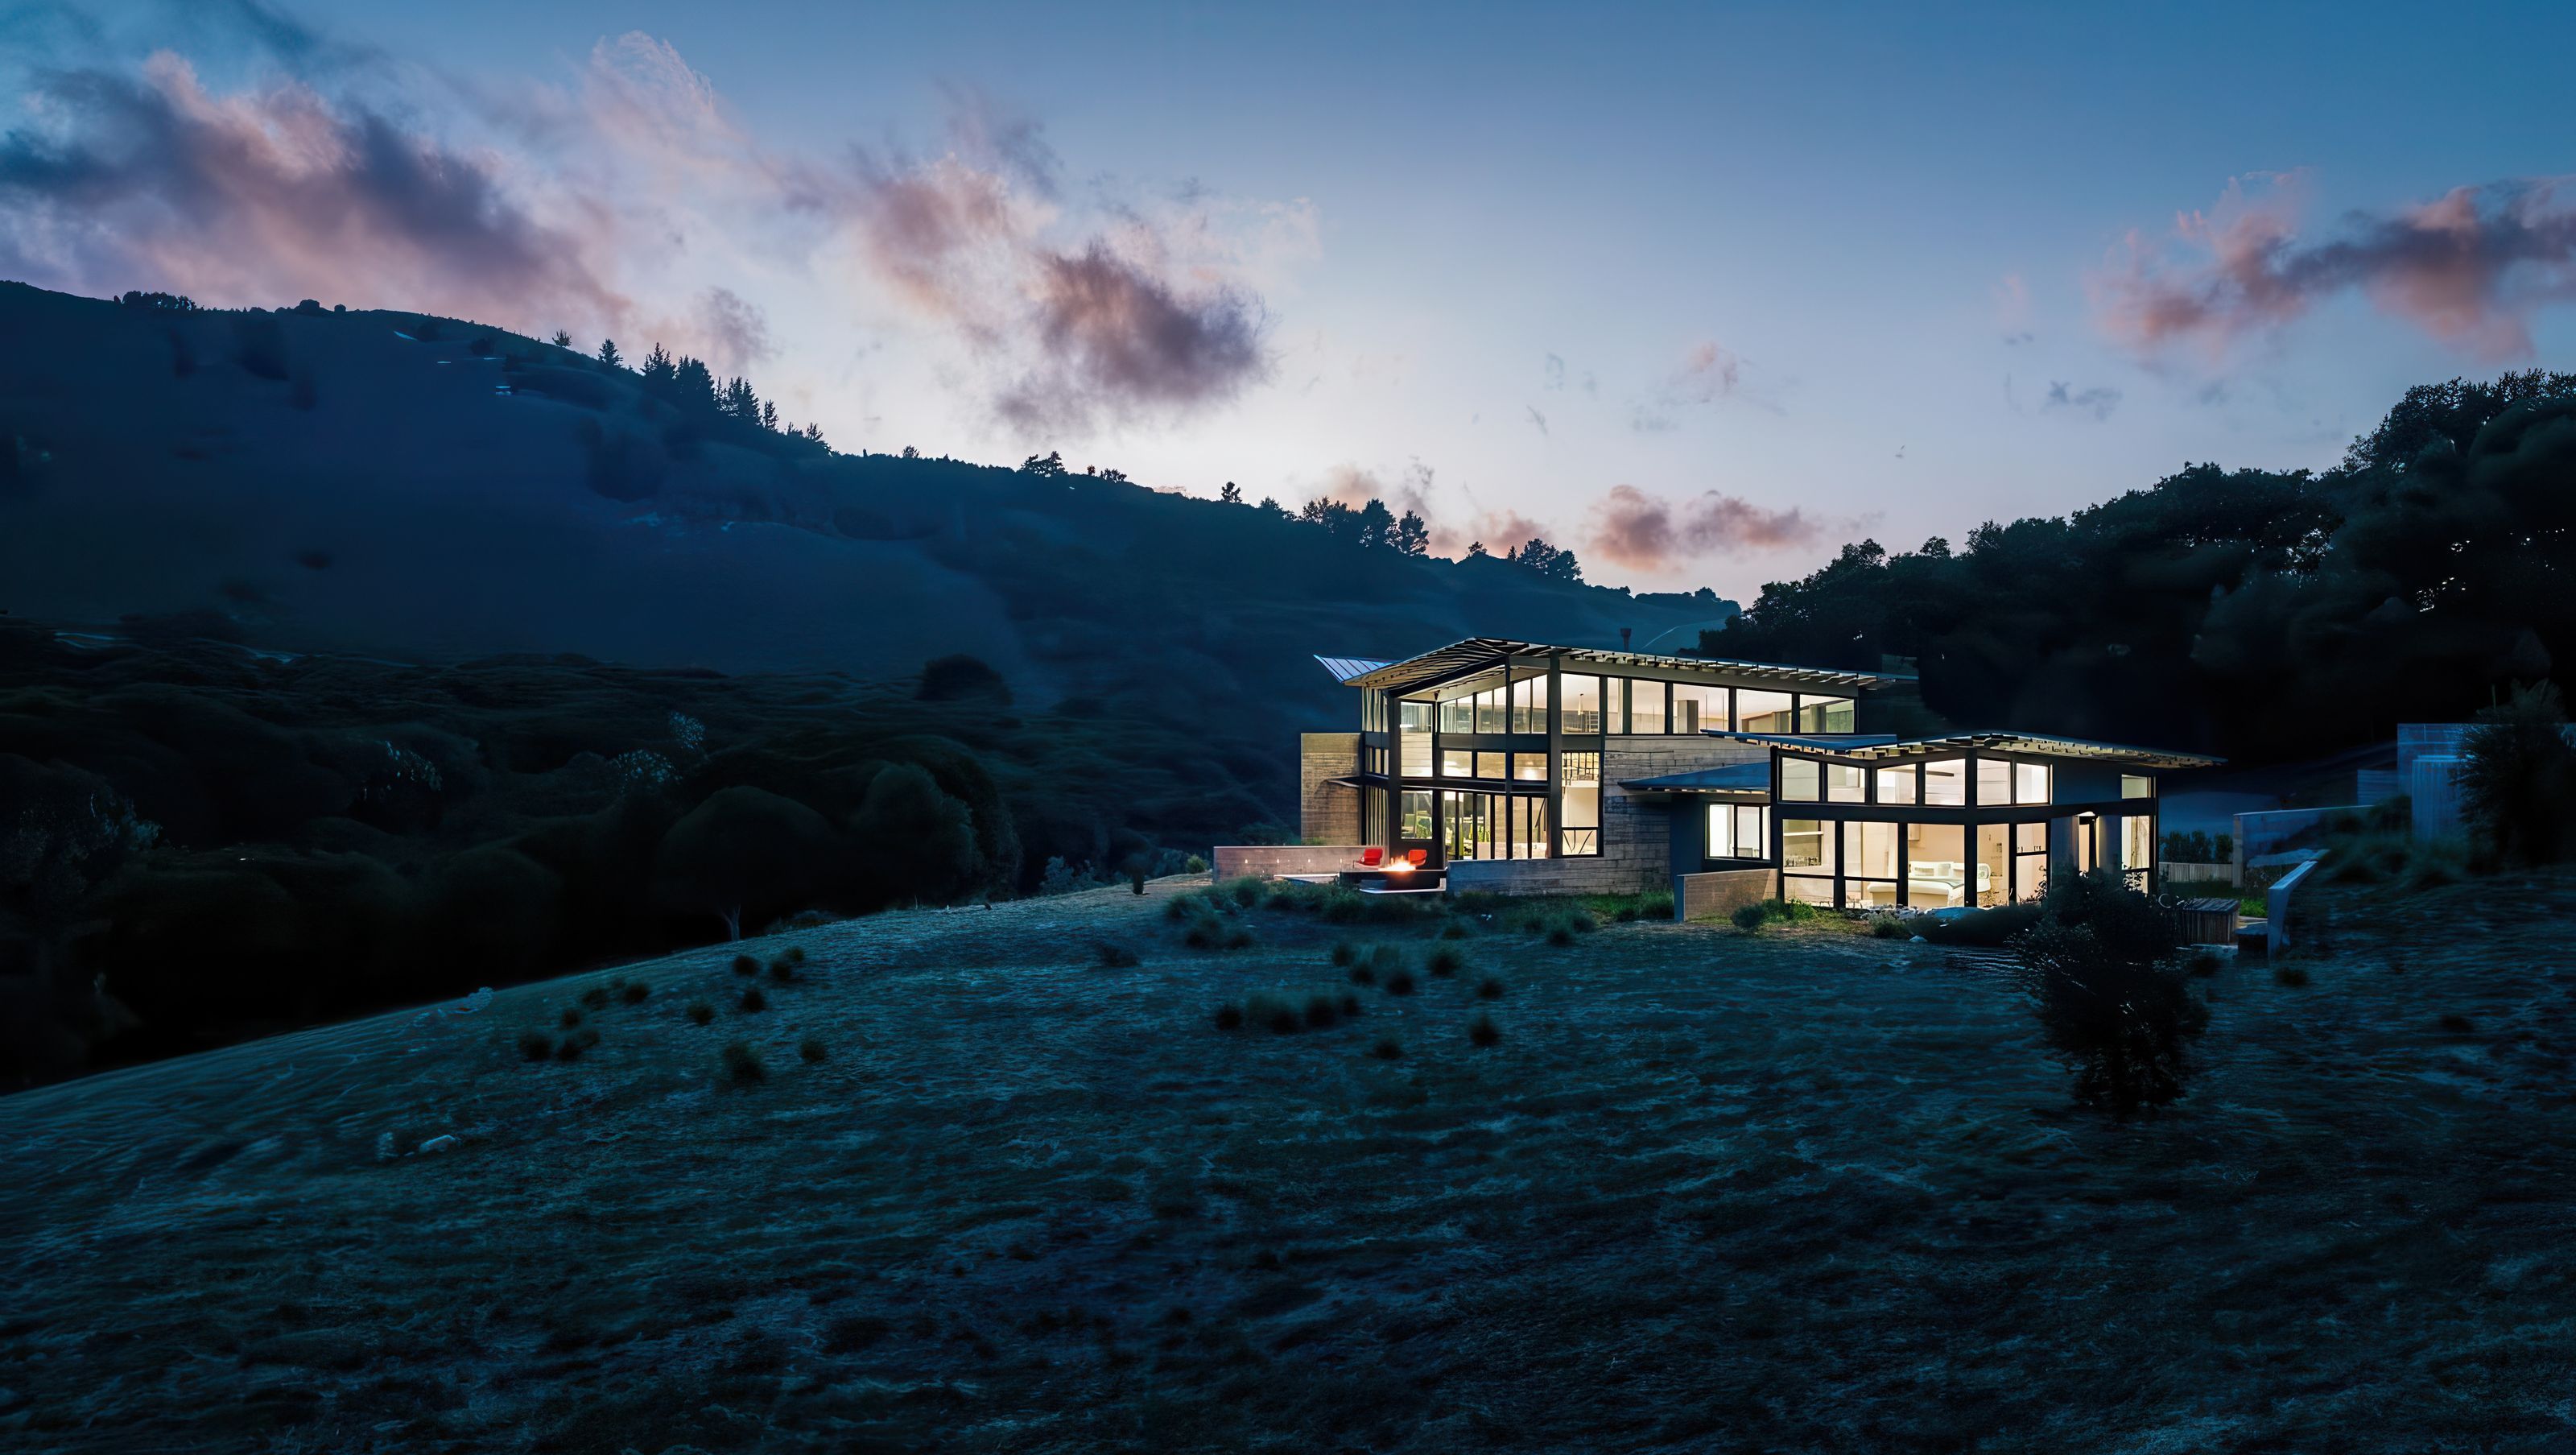
Inspired by a vision of butterflies alighting on a meadowed site and the natural beauty of the Santa Lucia Preserve, Butterfly House responds gracefully, subtly, and sustainably to the land on which it rests, providing retreat for a retired couple and their growing family.
The clients approached Feldman Architecture to design a retreat for eventual retirement and visits from their grown children—a retreat befitting the natural beauty of the location in the Santa Lucia Preserve, a 20,000 acre private development and land trust near Carmel, California. The clients were meticulous in the selection of the site, searching for two years for a spectacular piece of land that was flat enough to accommodate living on one level. They also expressed a desire to integrate indoor and outdoor spaces with a simple, modern aesthetic and to provide a suite for their visitors.
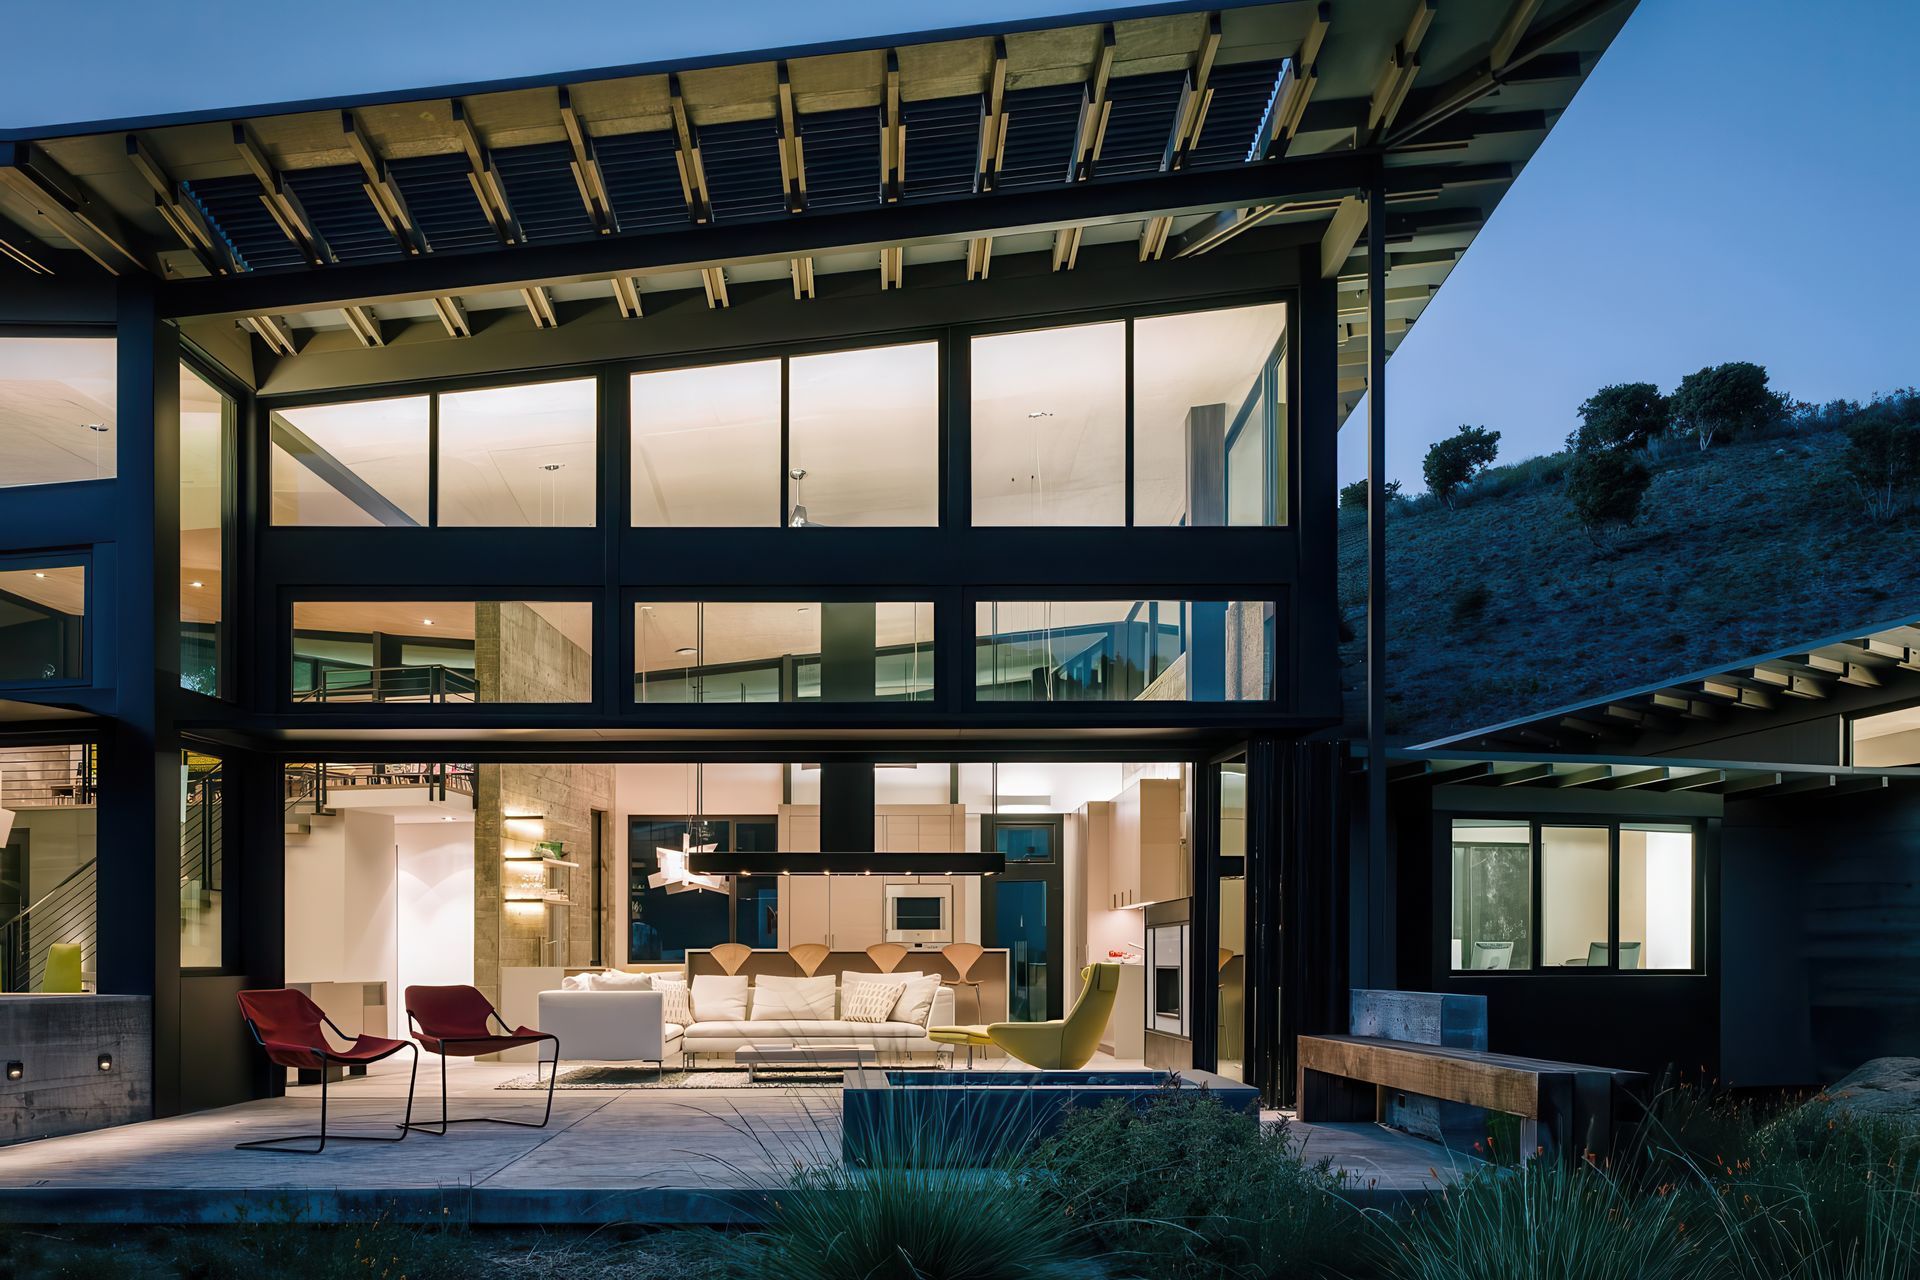
Sitting lightly on the land, the house is divided into three pavilions that are topped by expressive butterfly roofs. Each pavilion has a separate function: the central pavilion houses the main living, dining, and cooking spaces, while two other pavilions provide for sleeping, bathing, and relaxing.
The structures are modest in size, yet each expands into an outdoor room that opens up to dramatic views of the canyon below and hills above.
Butterfly roofs carefully channel rainwater in two directions, spilling over in dramatic waterfalls onto splash pads below. The water is then piped up to three concrete water tanks - 30,000 gallons of collected rainwater helps irrigate the restored meadow of native grasses and wildflowers.
In warmer months, awnings and roof overhangs block hot summer sun and strategically placed windows provide cross ventilation in each pavilion, while walls help absorb excess solar heat to keep interiors cool.
In the winter, a south facing windowed wall allows light and heat to penetrate on cold days, and radiant heating in concrete floors maintain warmth with less energy. Additionally, the south facing garage roof harvests solar energy on a 7kw solar array.
- Building style
- Industrial





Awards
American Architecture Award
The Chicago Athenaeum
Citation
AIA Monterey Bay Design Awards
Like this Project?
Hire Feldman Architecture
Professional Reviews
Professionals used in
this project
The practices and trades credited on this project.

More projects from
Feldman Architecture
Other work by Feldman Architecture, across every category they build in.


More in
Luxury Homes
Everything else in Luxury Homes, from every practice on ArchiPro.


Next Project
Keep scrolling