
Project team
- Cuppett Kilpatrick Architecture + Interiors
- Whit Preston
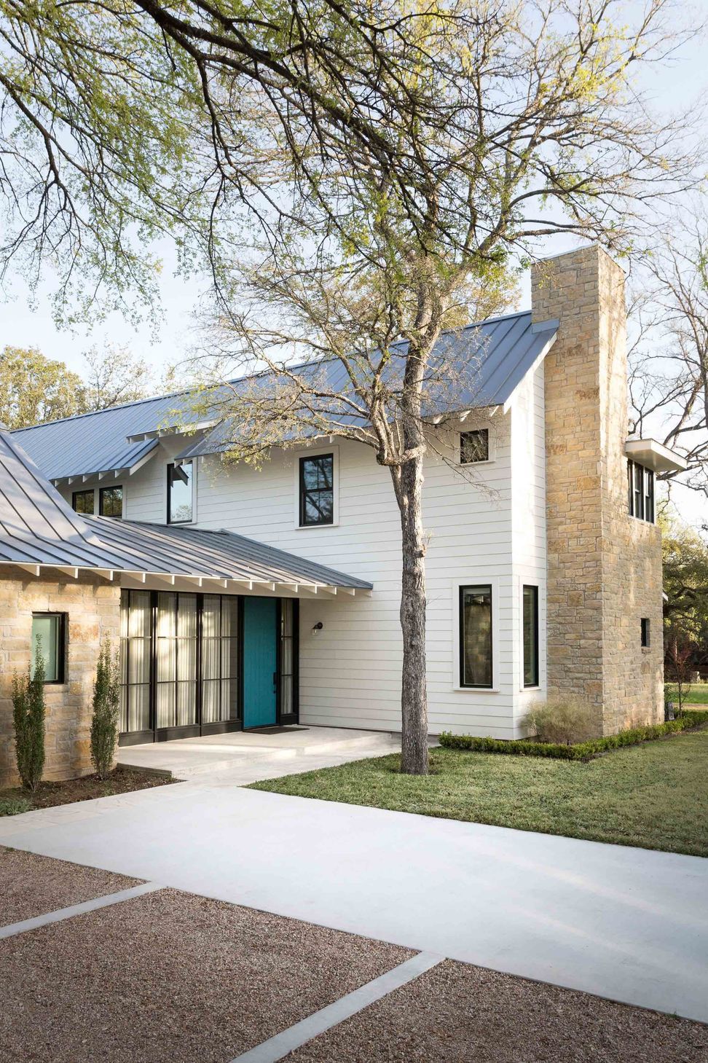
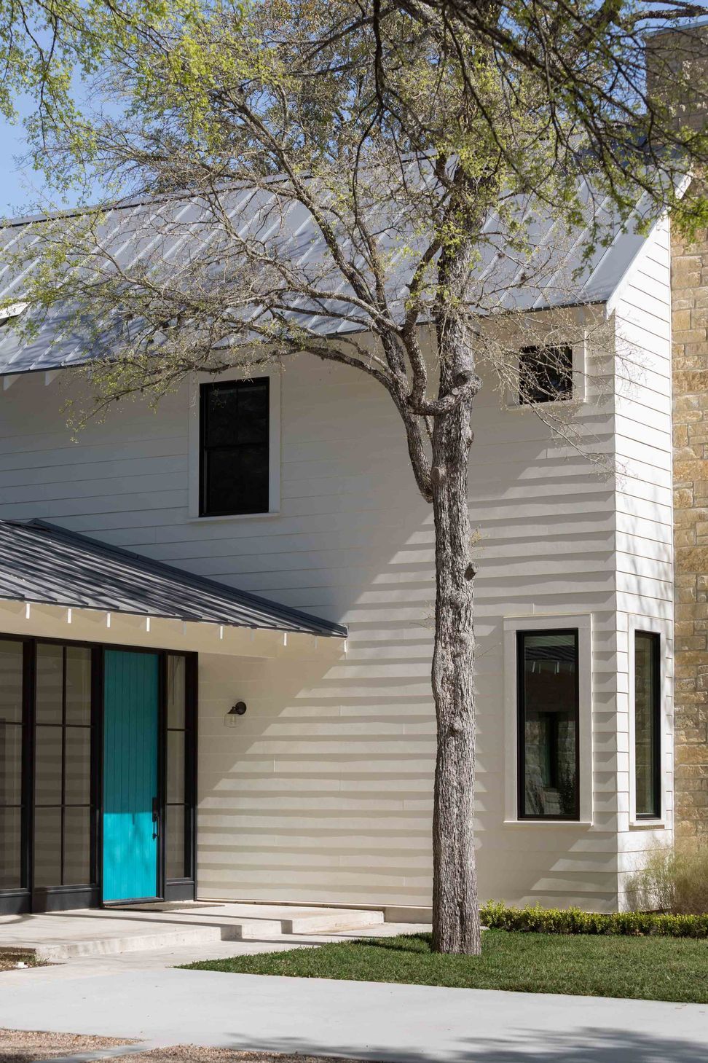
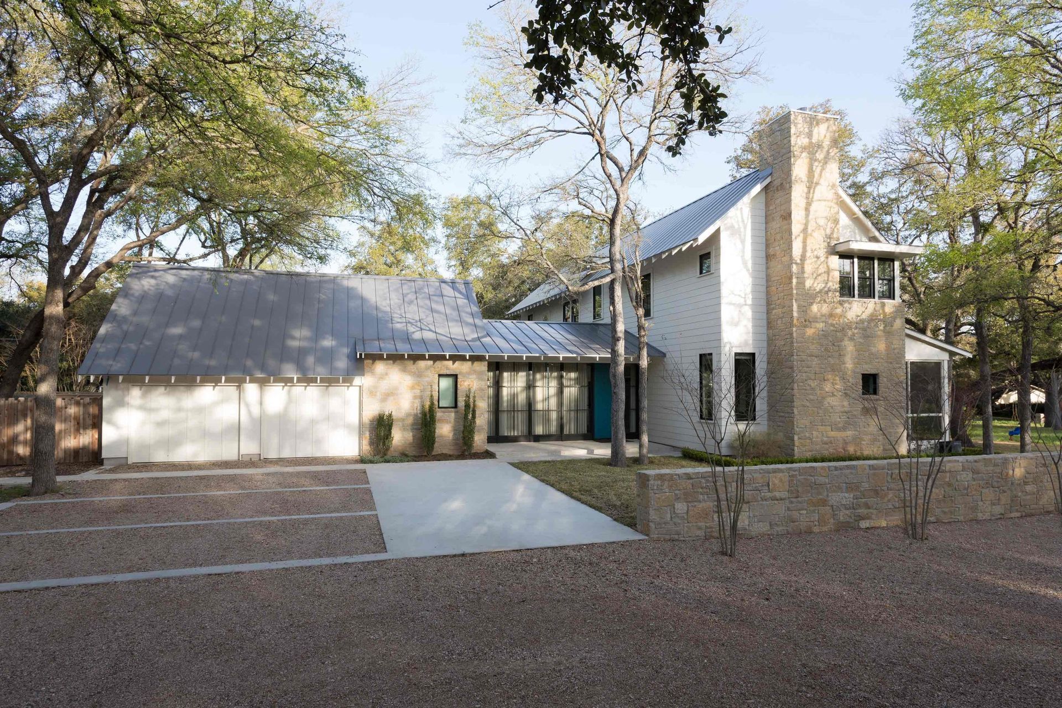
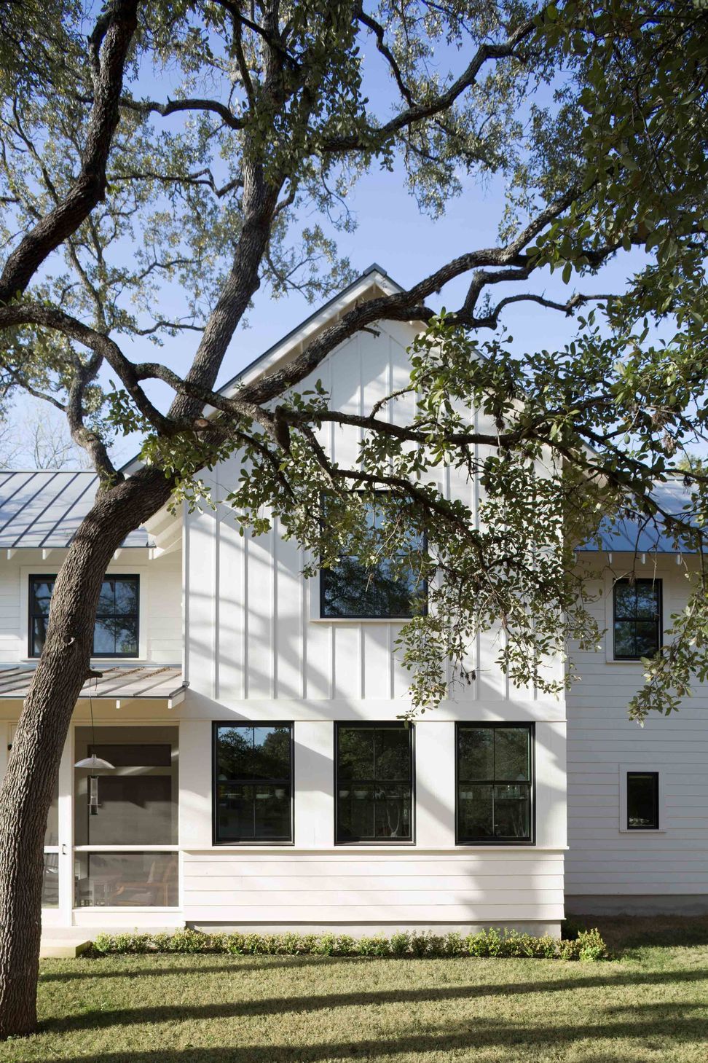
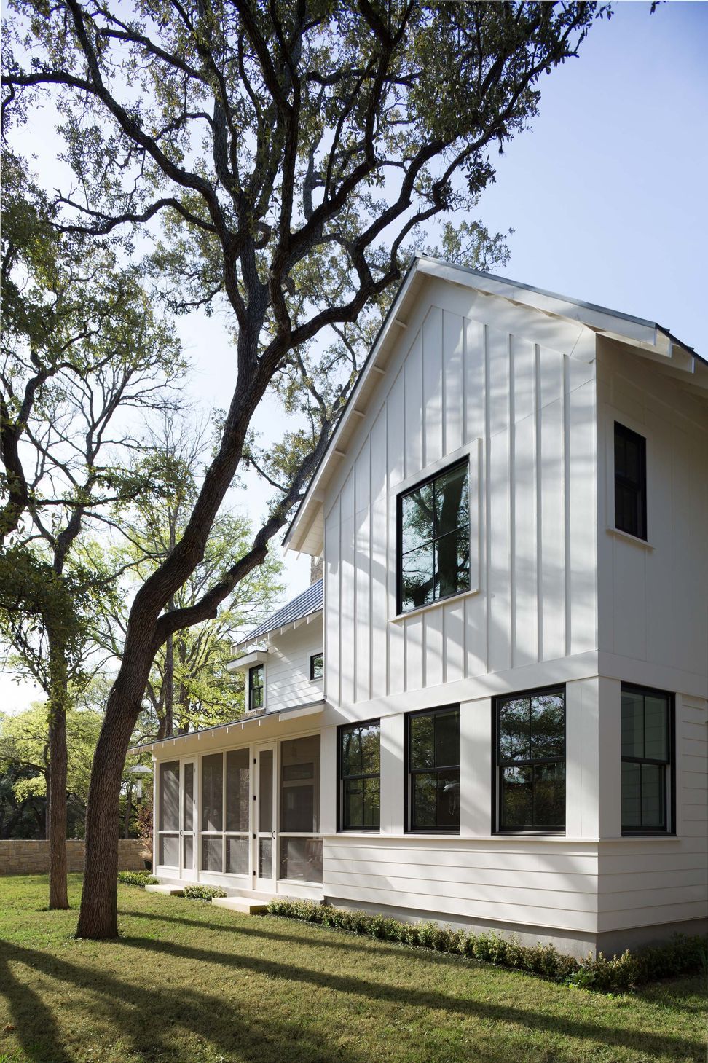
Inspired by traditional forms, the house was imagined as a farmhouse cartoon. Deliberate siting, simple massing, and an exaggerated sense of scale bring a youthful graphic quality to the home’s familiar style.
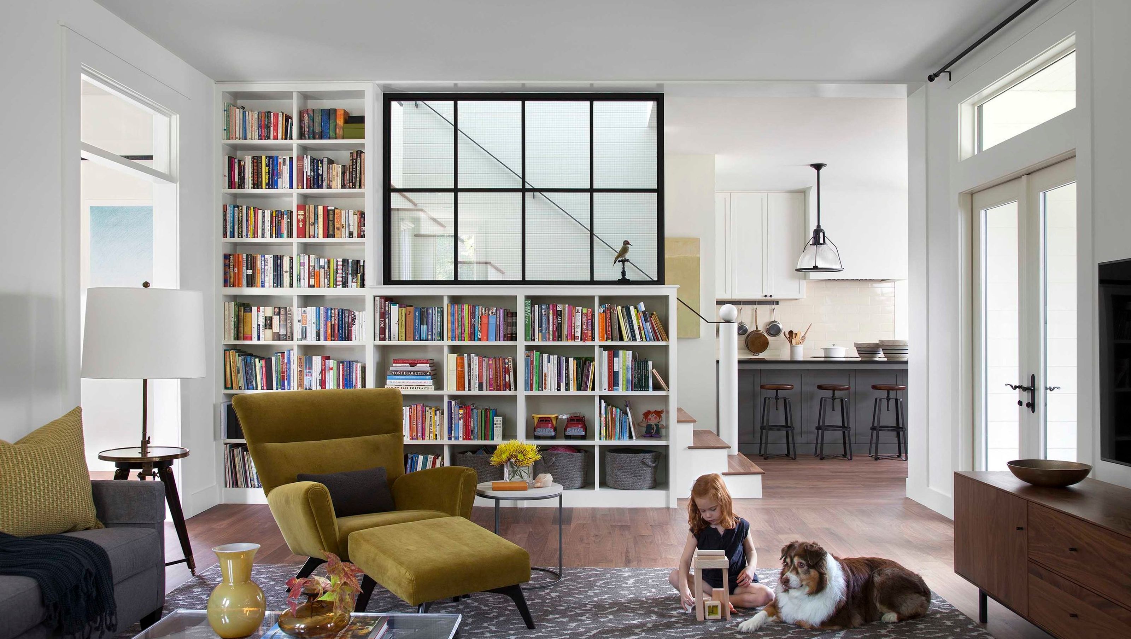
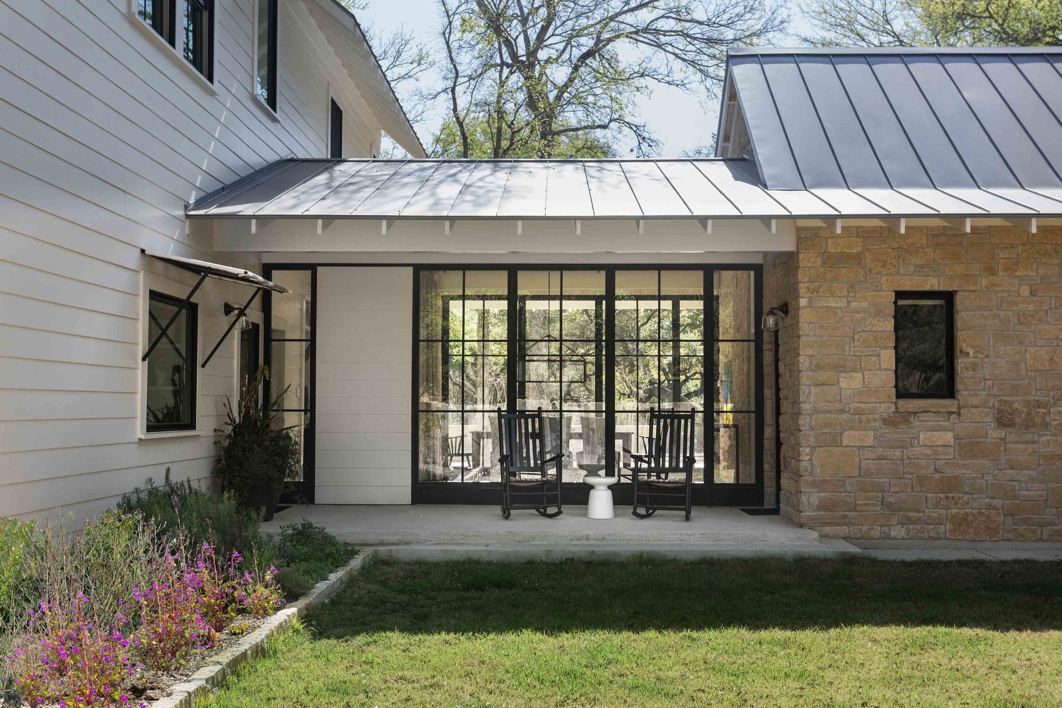
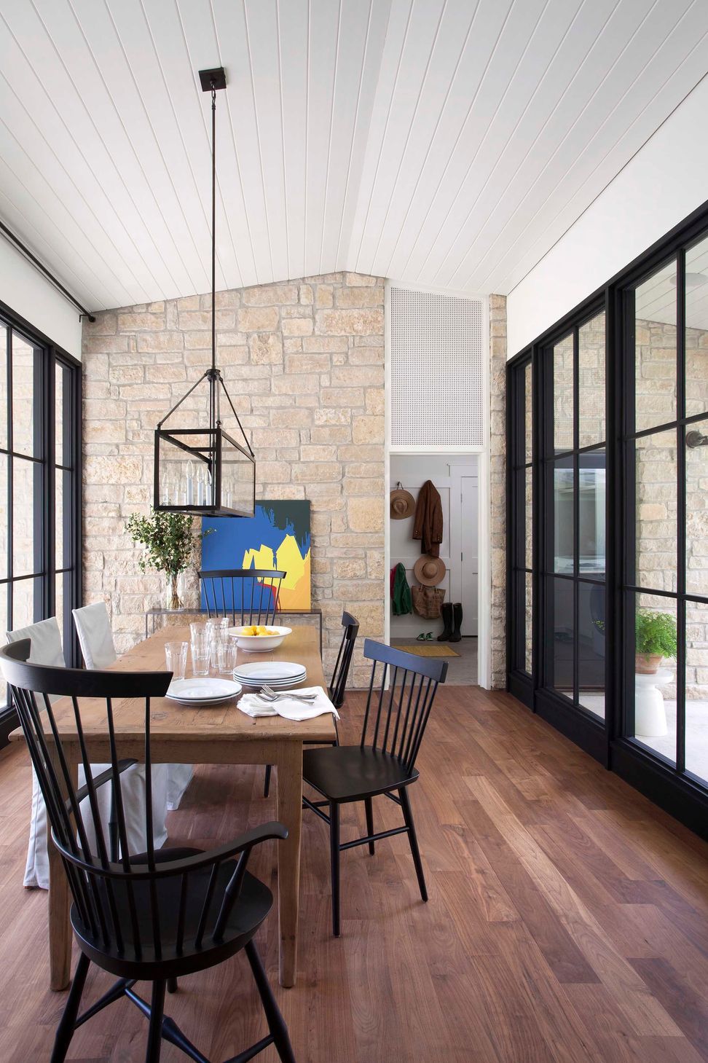
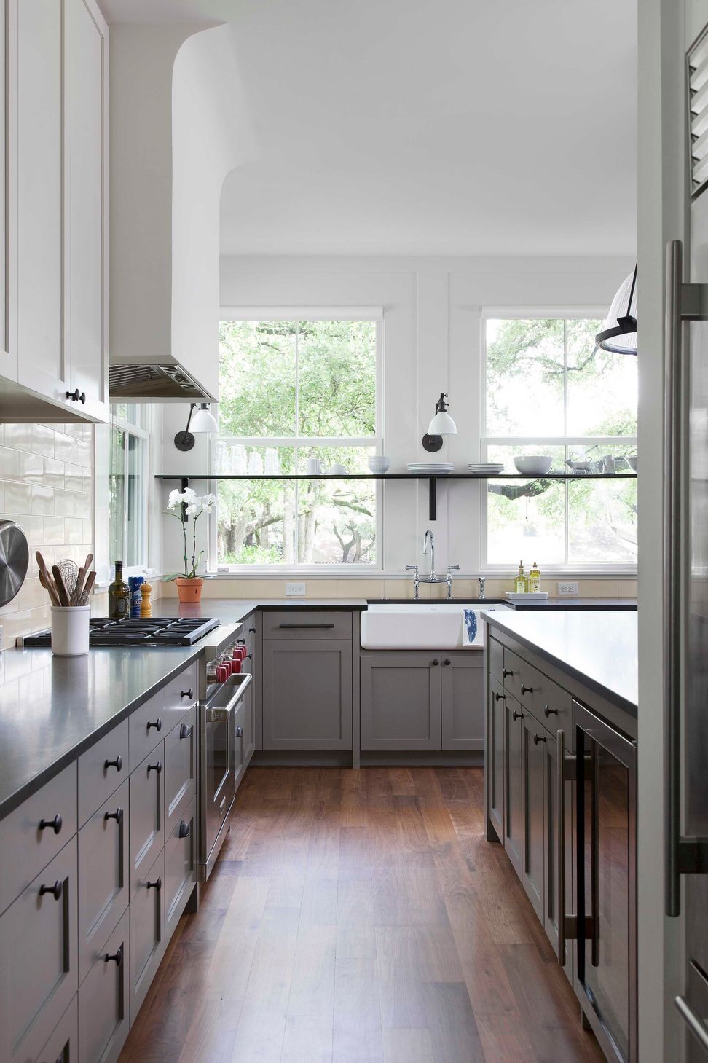
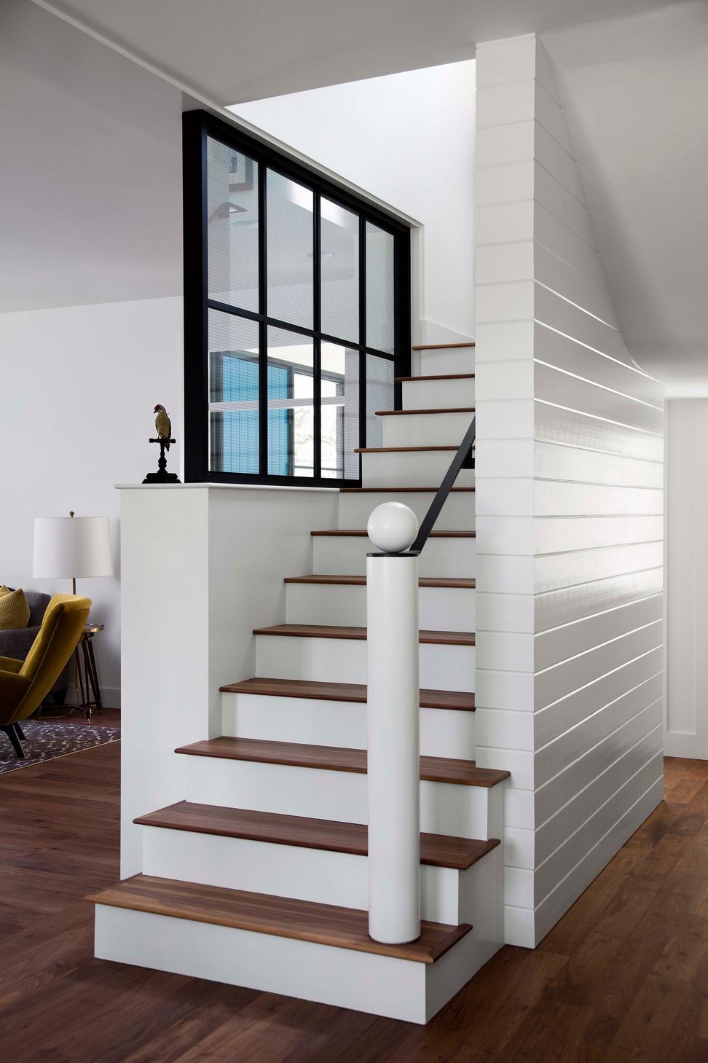
Nestled in amongst a stand of old growth oak trees, it sits adjacent to a meadow of native grasses. A two story, 3,000 sf, volume for living is separated from the garage, carriage house, by an enclosed “breezeway” which serves as both the entry and dining room for the home. The house is anchored to the site with an over-scaled stone chimney and low site wall which provides a “foundation” for the home. The one room deep floor plan with oversized windows on each of its long sides provides a balance of daylight and views of the meadow from each room. At the center of the home, a stair connects a second level playroom to the kitchen and living spaces below. A dormer window at the stair allows light to spill into the kitchen.
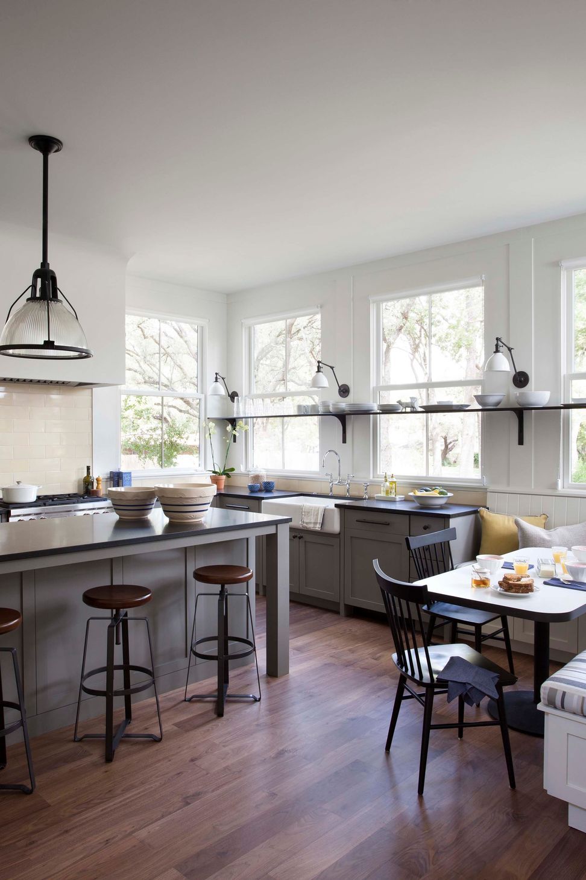
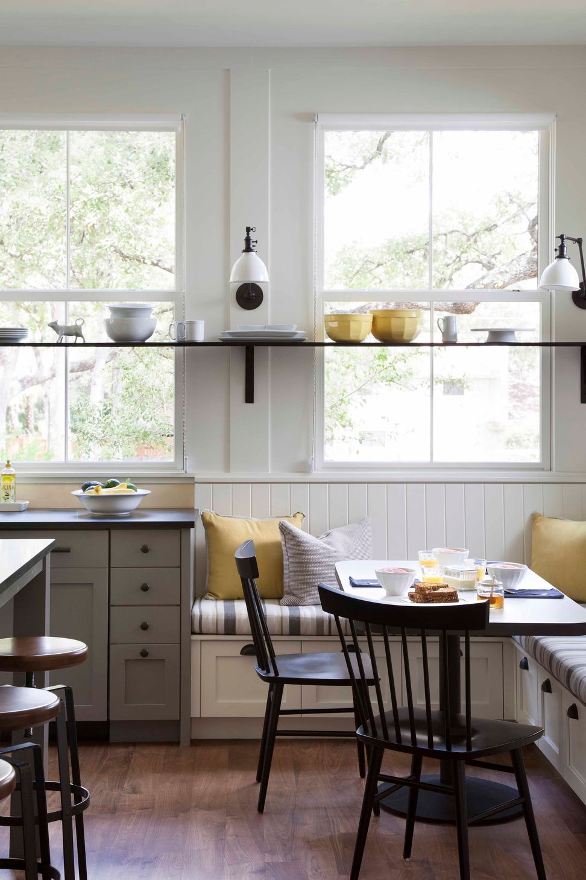
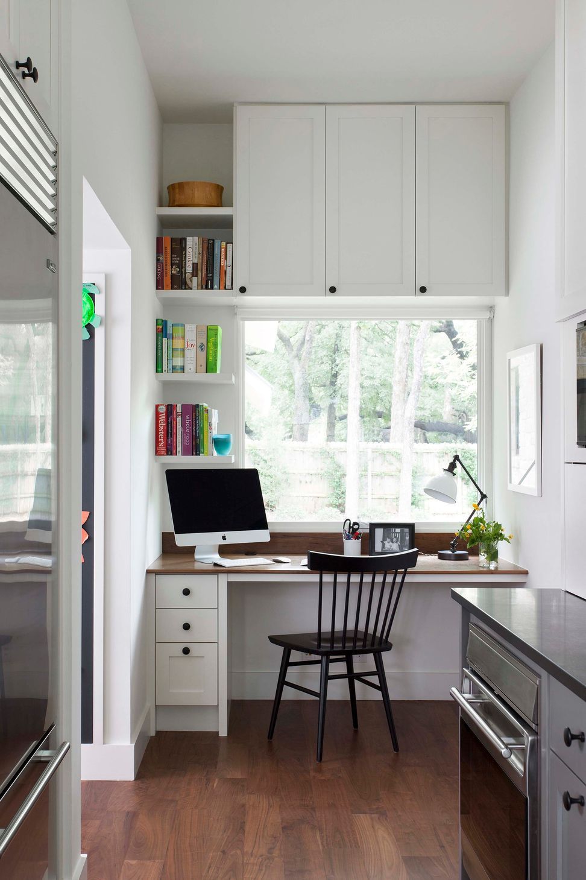
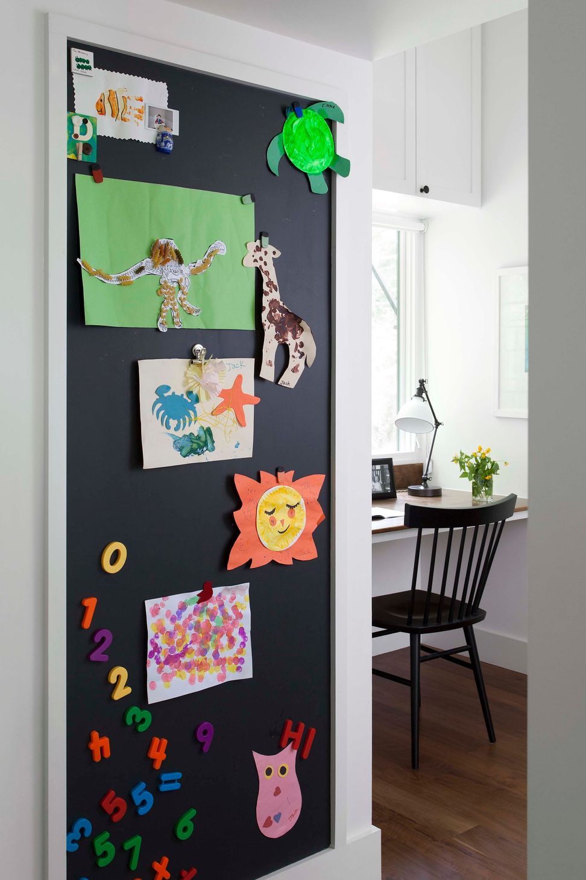
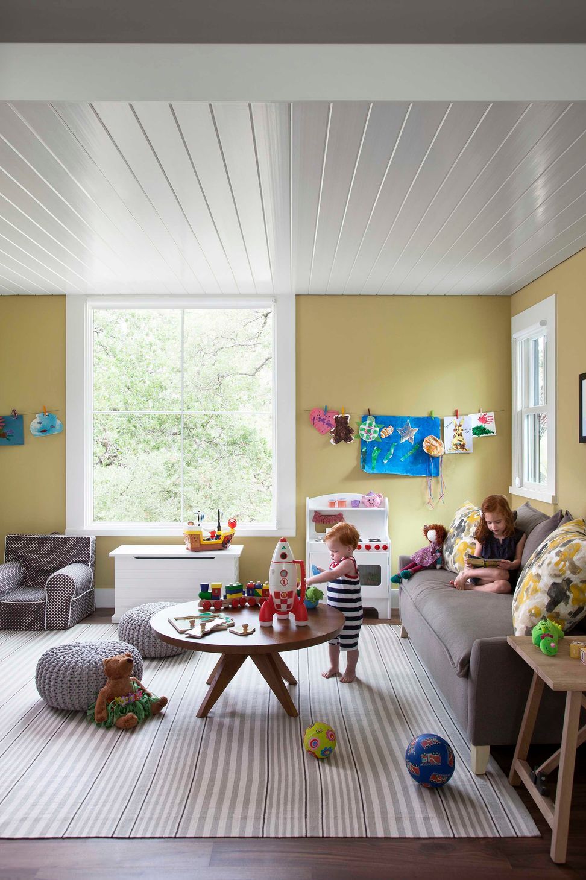
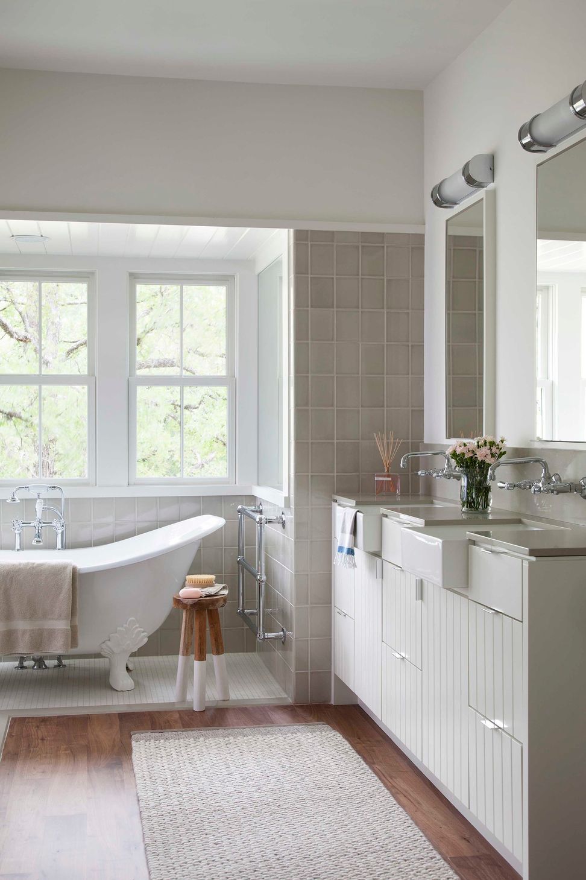
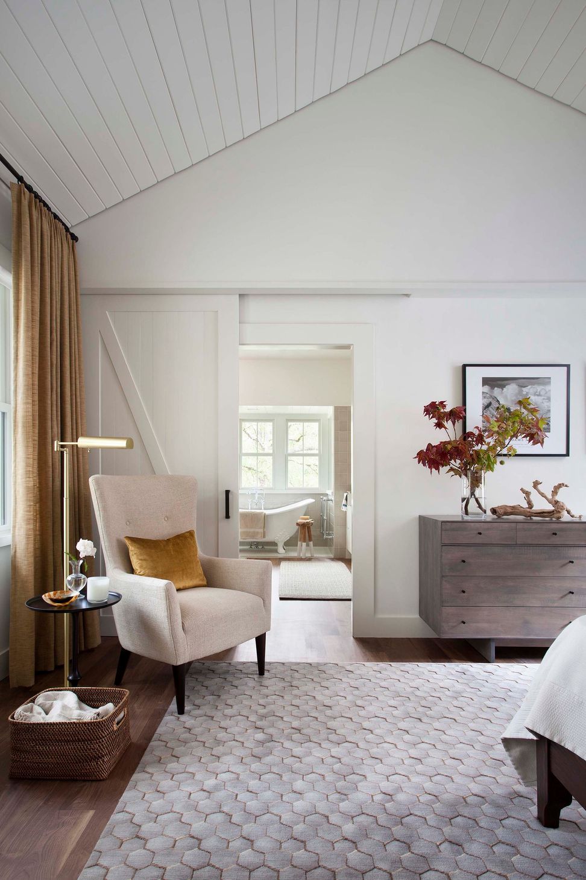
Colorful, graphic interiors reflect the youthfulness of the young family for which the home was designed.
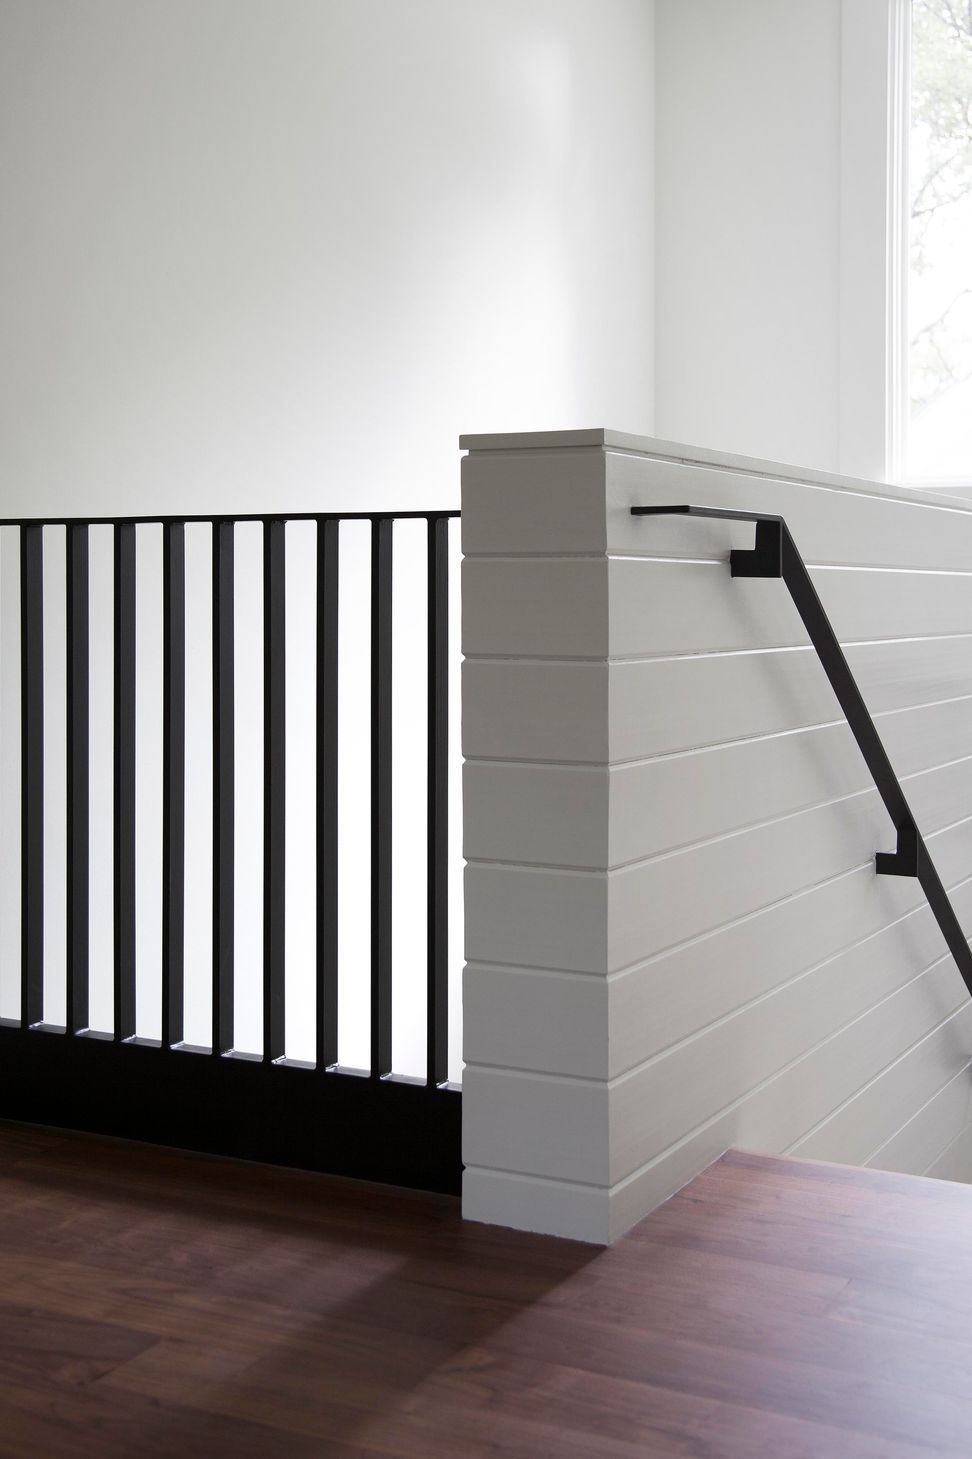
“The use of material was very spare but very beautiful…”
-jurors Marsha Maytum, FAIA & Steve Dumez, FAIA
- Building style
- Modern
Awards
Award
AIA Austin Design
Best New Home
Southern Living Magazine
Like this Project?
Hire Cuppett Kilpatrick Architecture + Interiors
Professionals used in
this project
The practices and trades credited on this project.

More projects from
Cuppett Kilpatrick Architecture + Interiors
Other work by Cuppett Kilpatrick Architecture + Interiors, across every category they build in.


More in
Urban
Everything else in Urban, from every practice on ArchiPro.


Next Project
Keep scrolling