

Project team
- DEMO
- Chaunte Vaughn
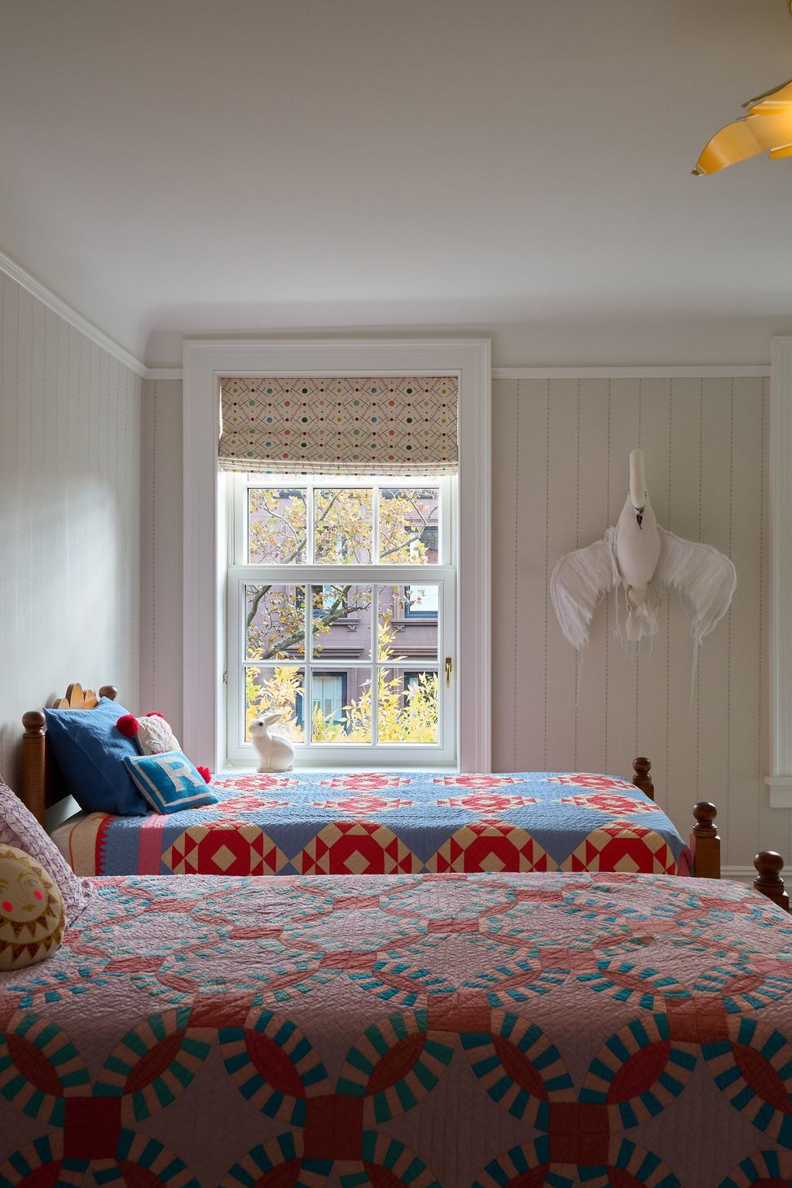
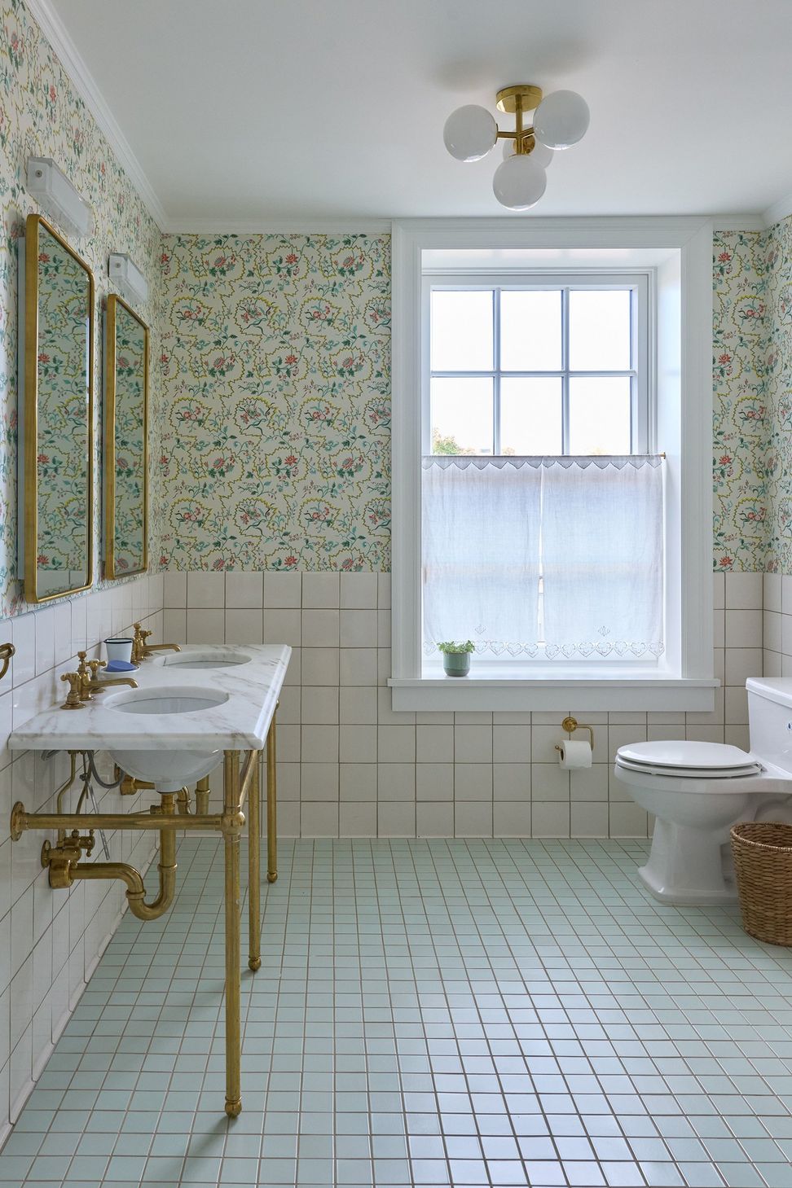
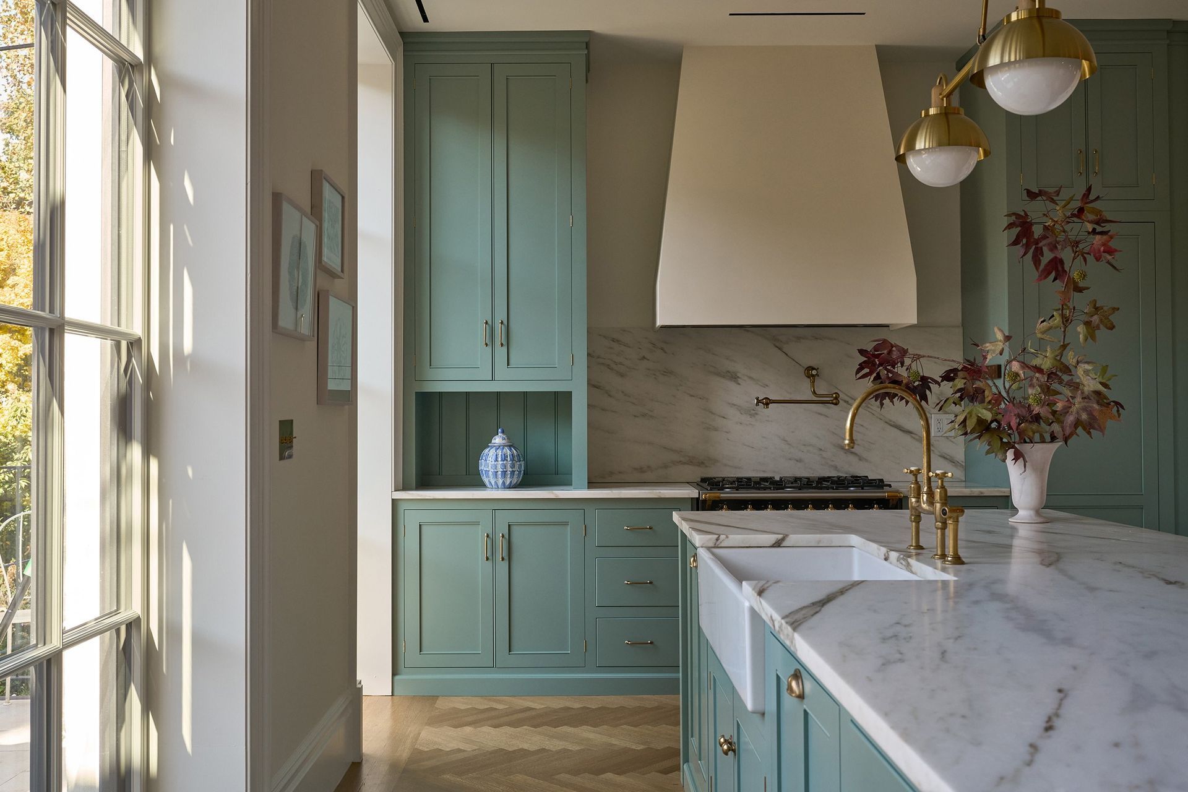
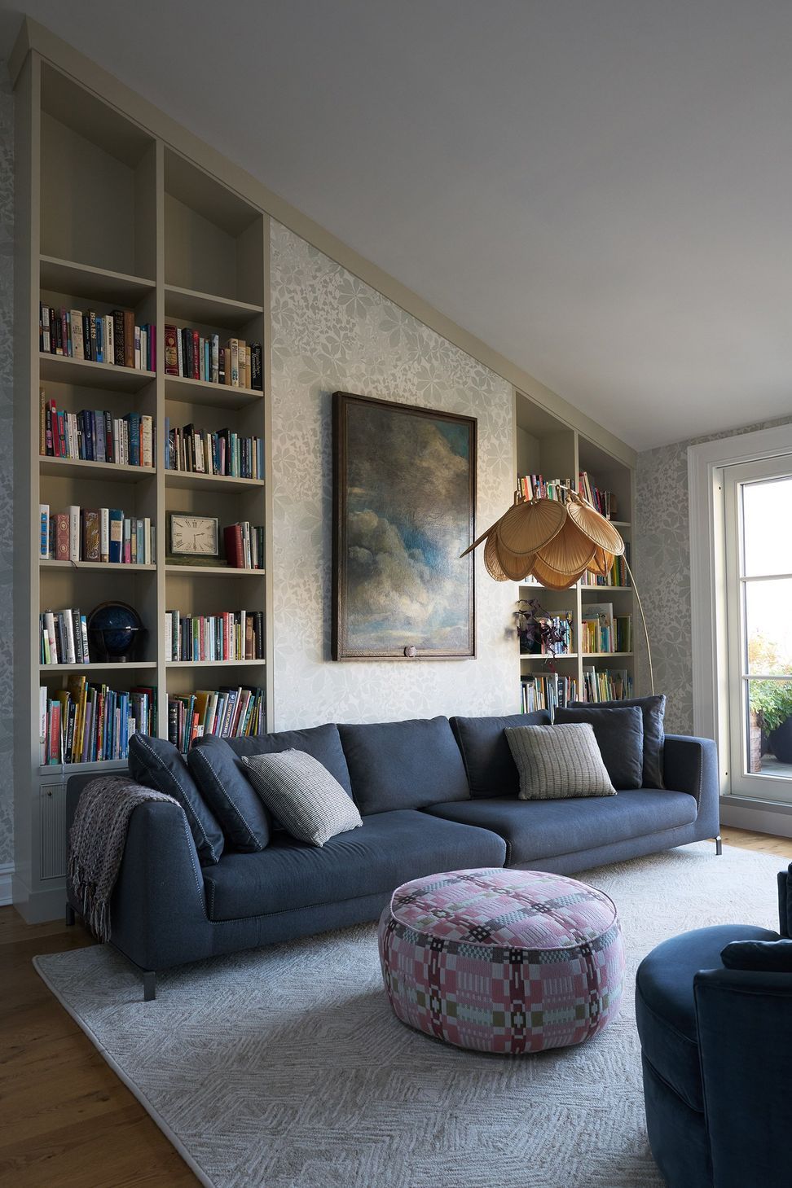
Renovated following the Passive House principles to maximize privacy and comfort, this elaborate 1848 two-family home in Brooklyn Heights is a modern reinterpretation of a unique Greek revival Townhouse.
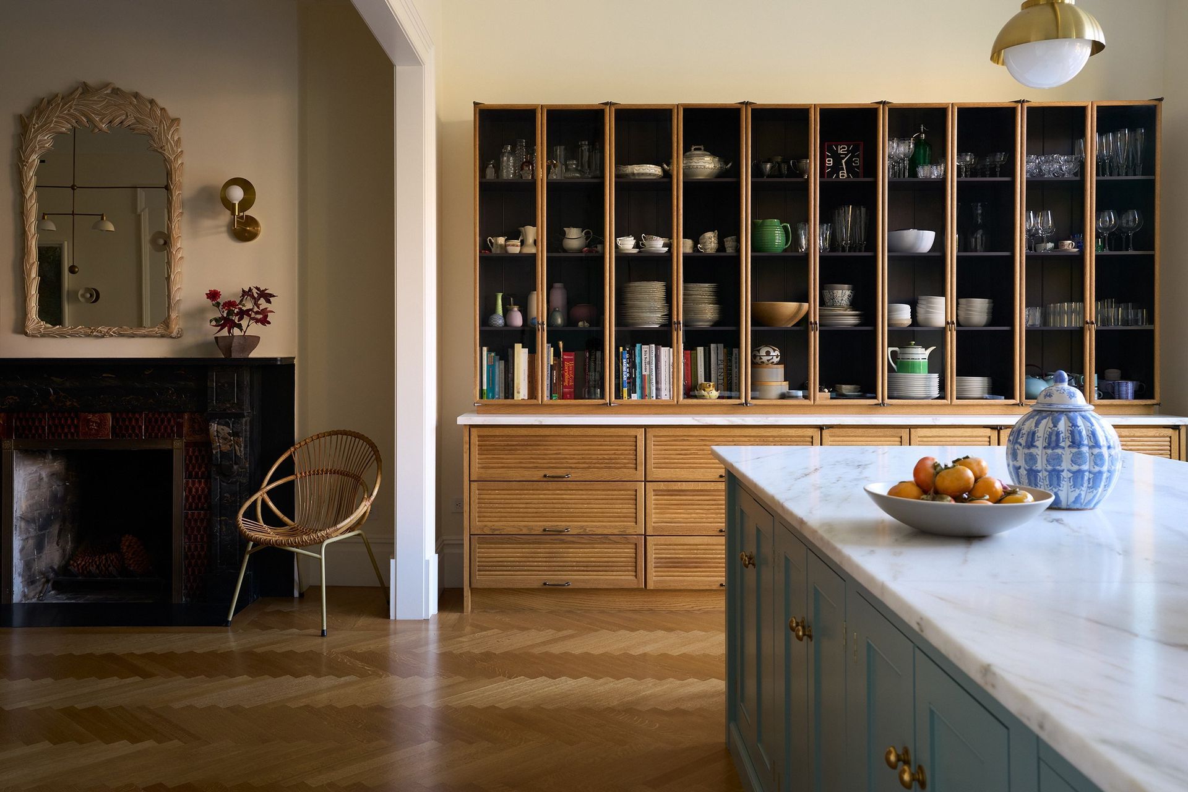
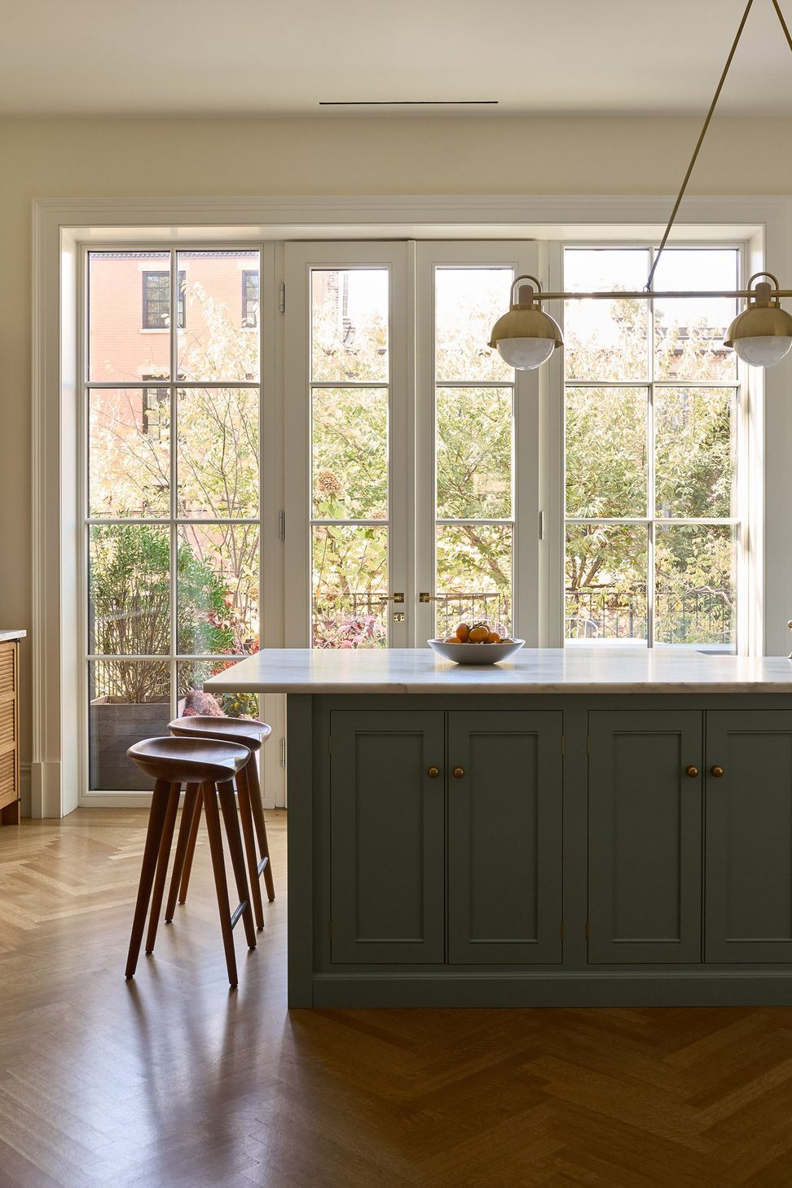
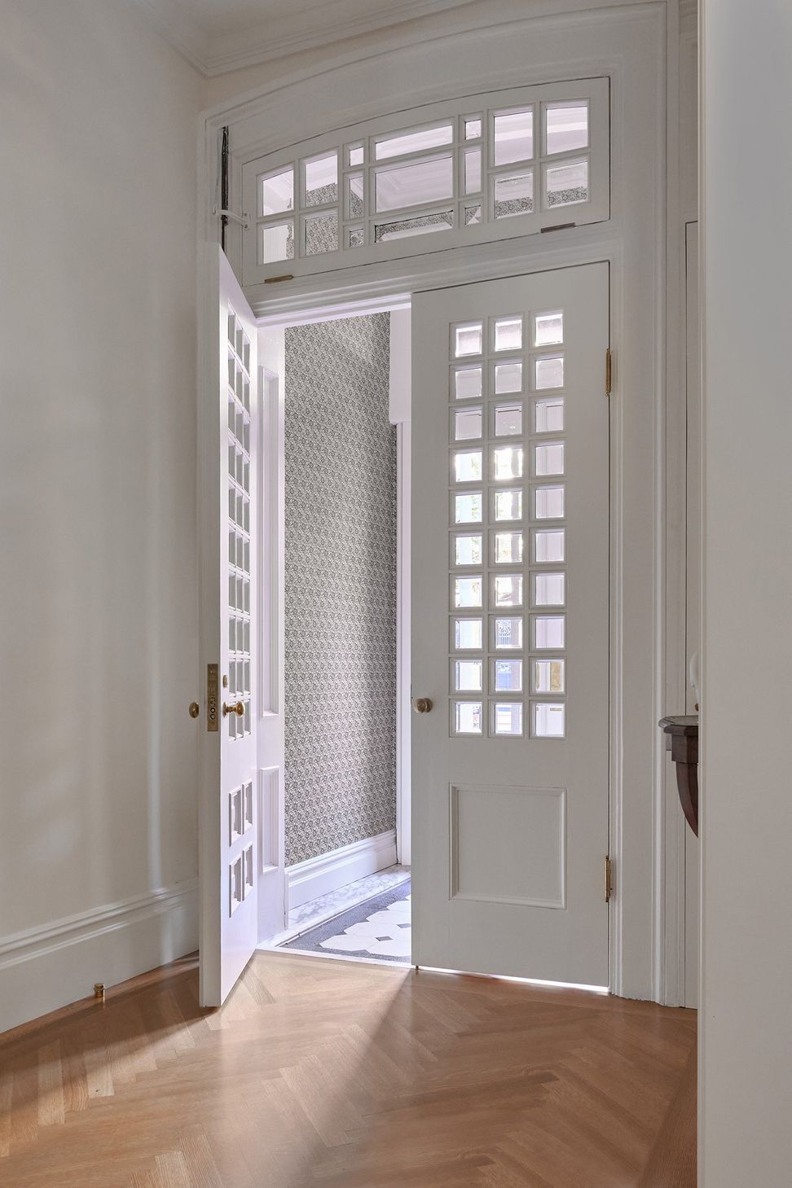
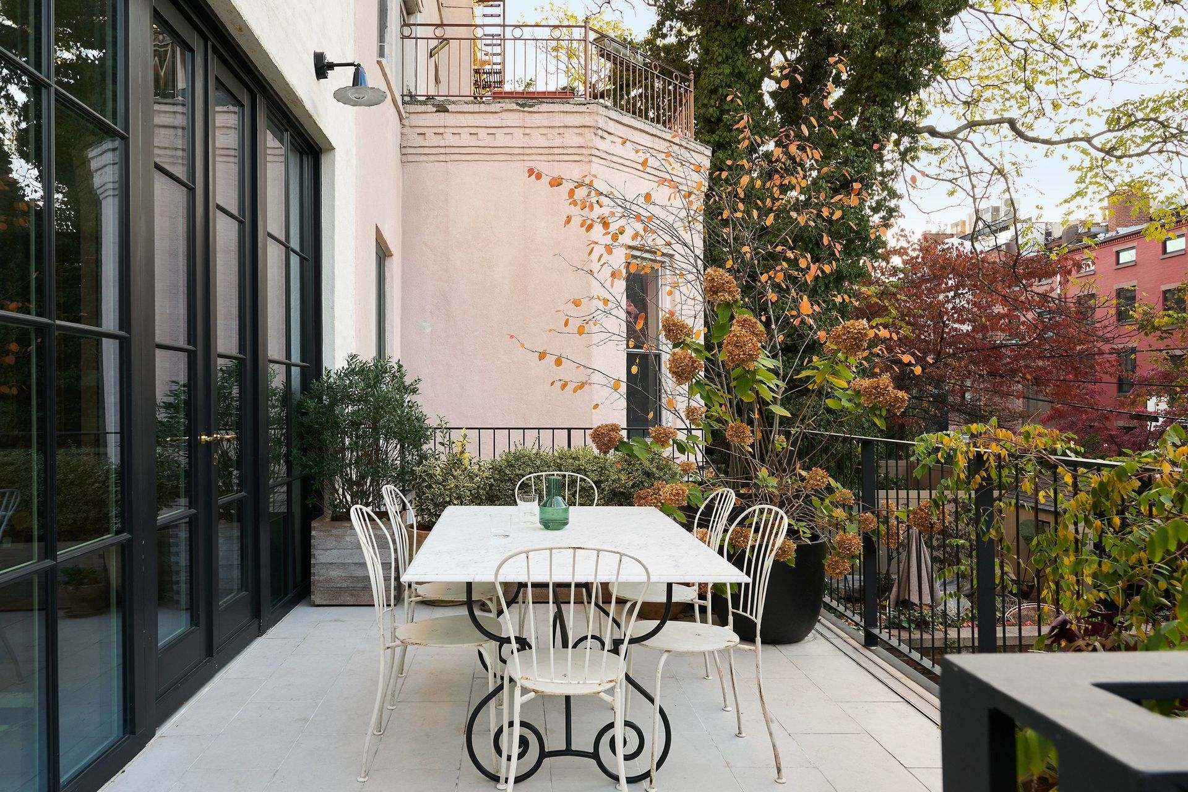
It has six floors - including a cellar-columned parlor level supporting an open 16-foot span, two French doors with muntins and transoms leading to a brick terrace, dentil crown moldings, and doors and windows framed with ear moldings. It has five wood-burning fireplaces and central air.
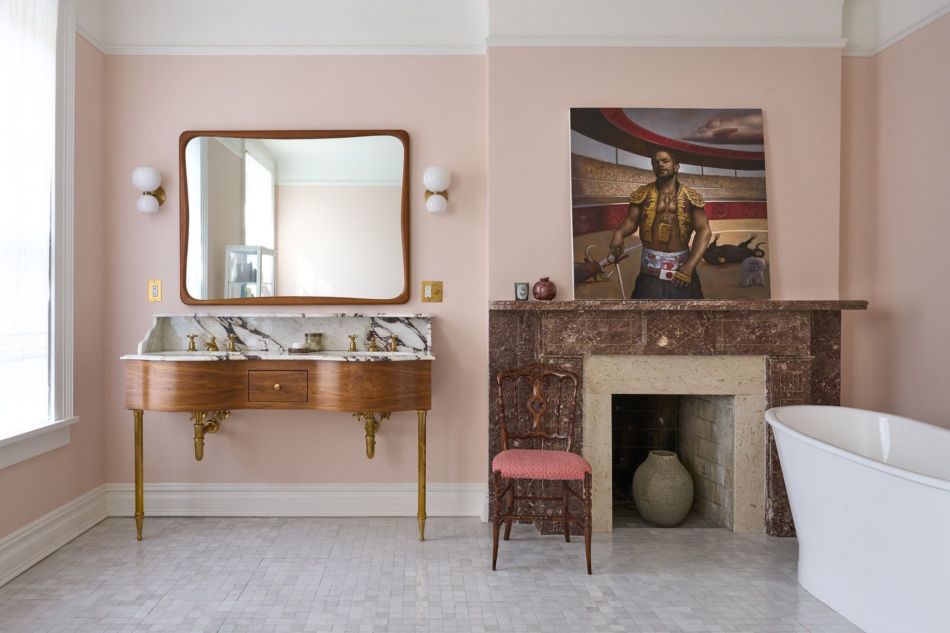
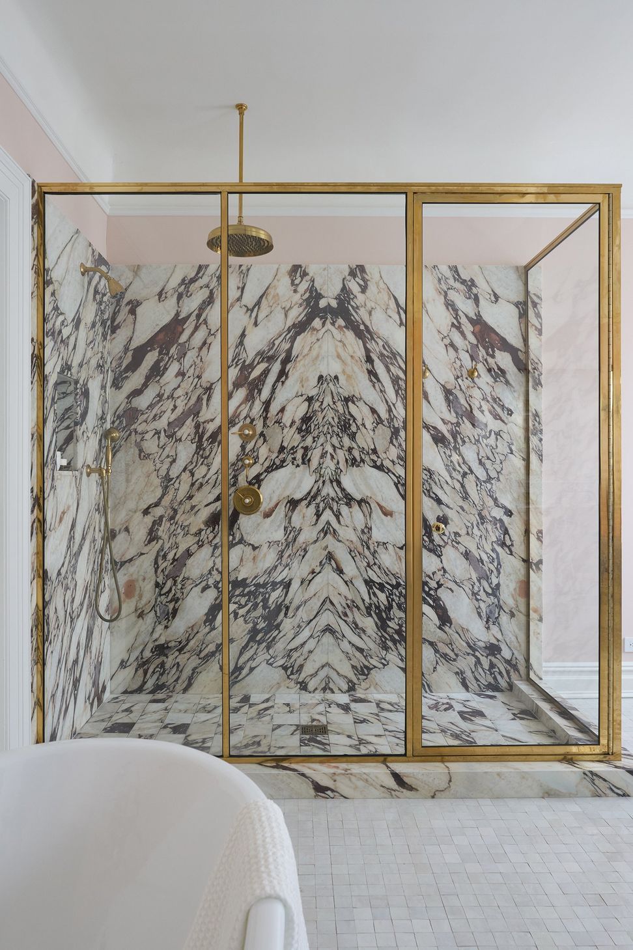
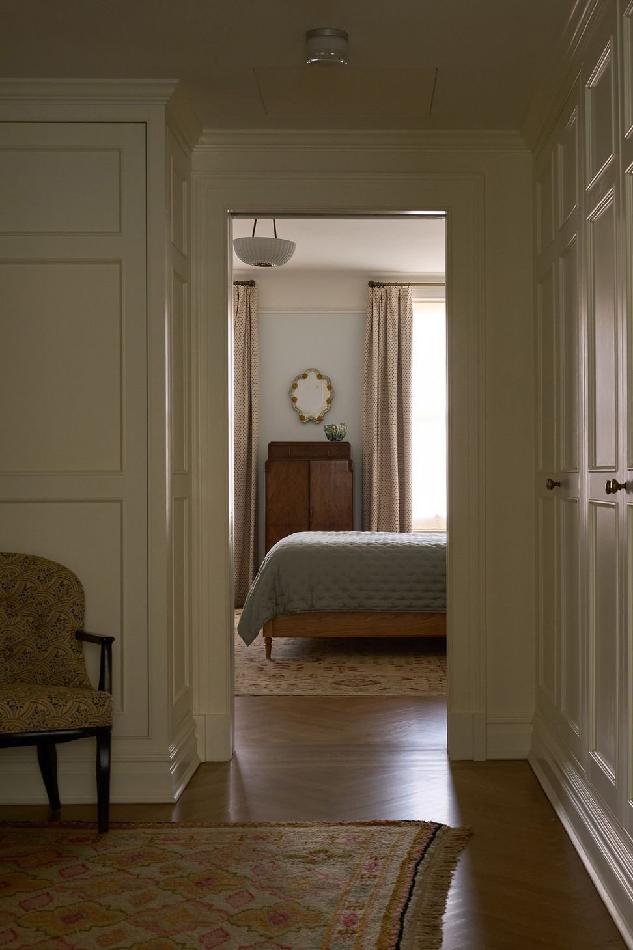
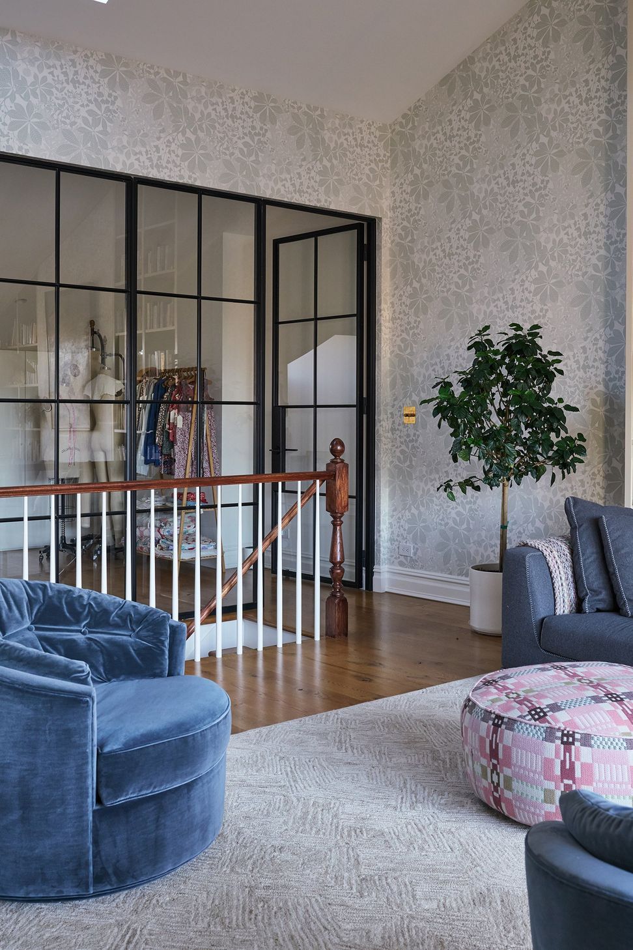
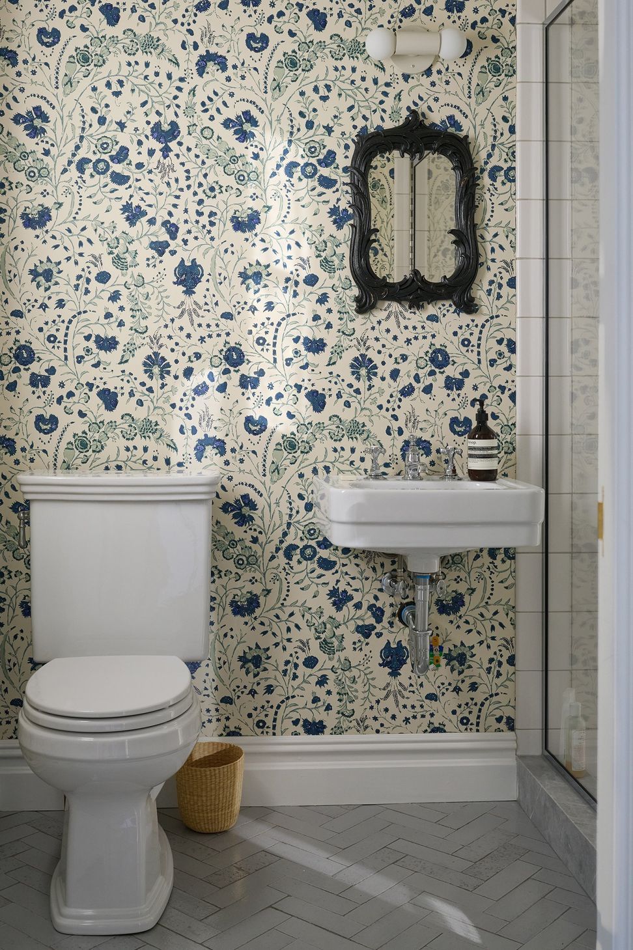
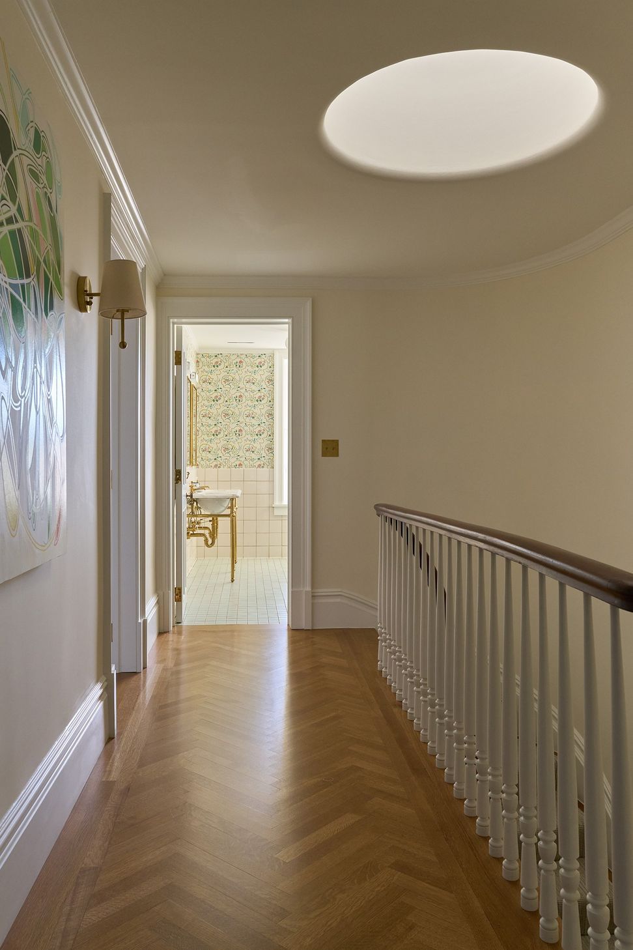
The brownstone went through several renovations that substantially altered its character. Guided by the vision of our client, we managed to bring back to life as many original details as possible, starting from a detailed restoration of the original stairs connecting the five stories of the building. The layout was left mostly unchanged, except for the second floor, which was re-adapted to include a master suite with a bedroom, a walk-in closet, and a large bathroom.
The exterior envelope and the mechanical systems were designed according to the Passive House principles to achieve the highest interior comfort and energy efficiency.
- Completed
- 2024
- Building style
- Art Deco





Like this Project?
Hire DEMO
Professionals used in
this project
The practices and trades credited on this project.

More projects from
DEMO
Other work by DEMO, across every category they build in.


More in
Renovations
Everything else in Renovations, from every practice on ArchiPro.


Next Project
Keep scrolling