

Project team
- Point Office Architecture & Design
- Michael Blevins (MB Productions), Point Office
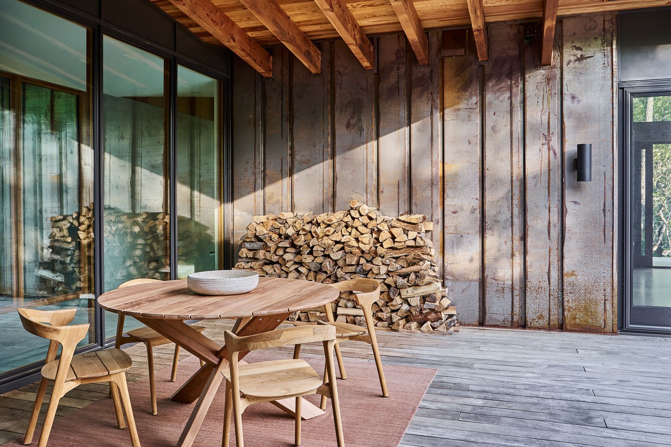
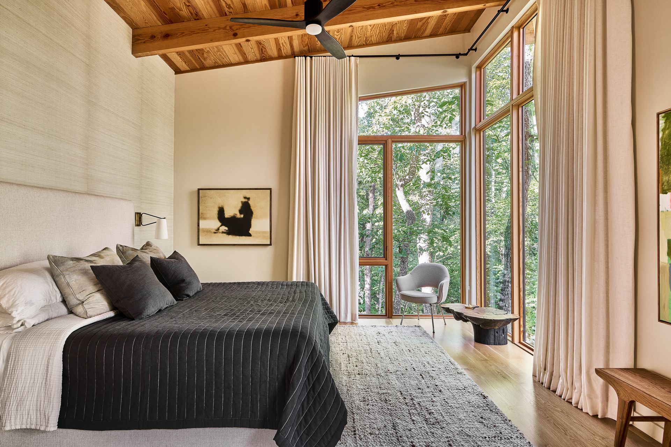
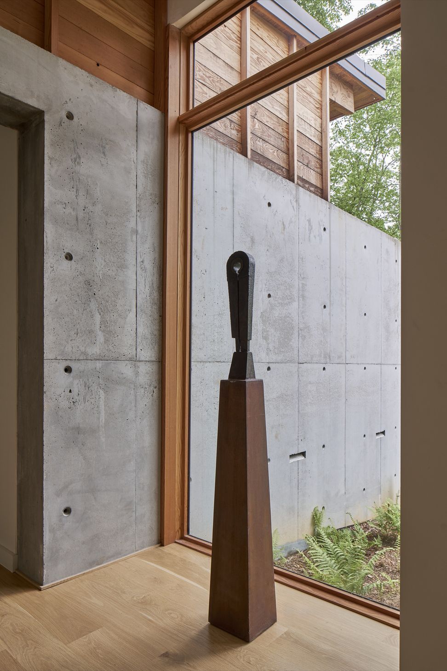
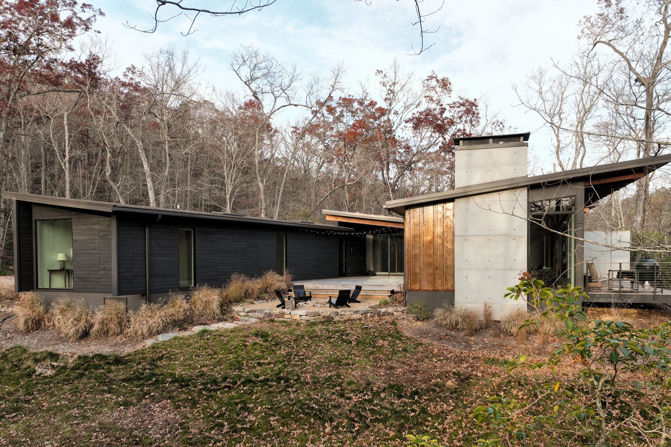
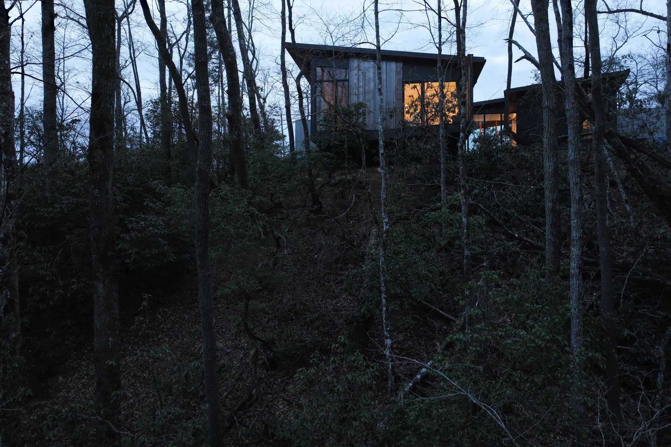
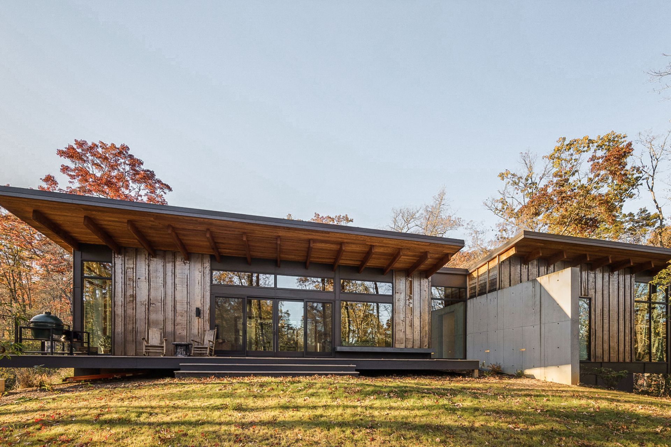
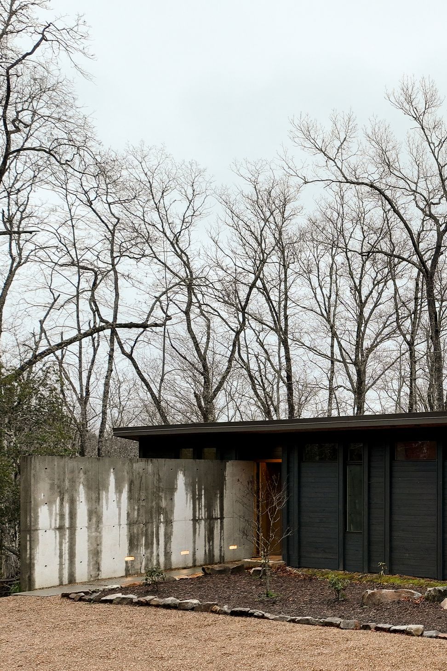
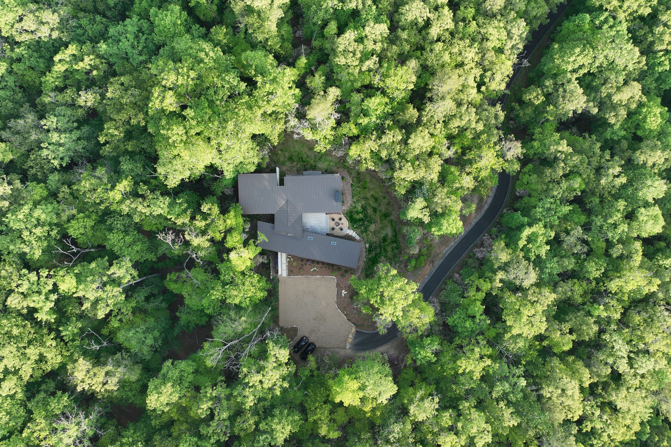
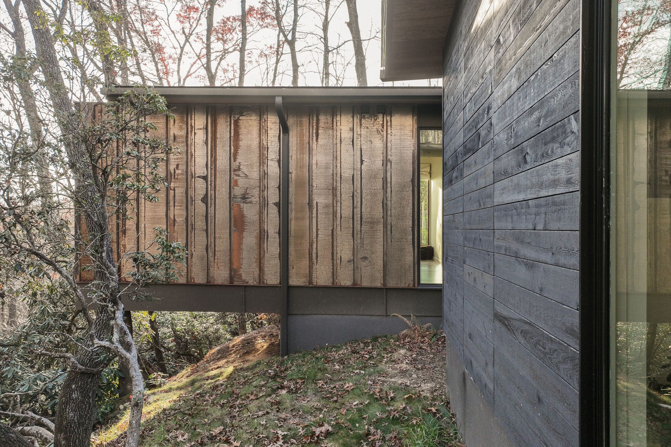
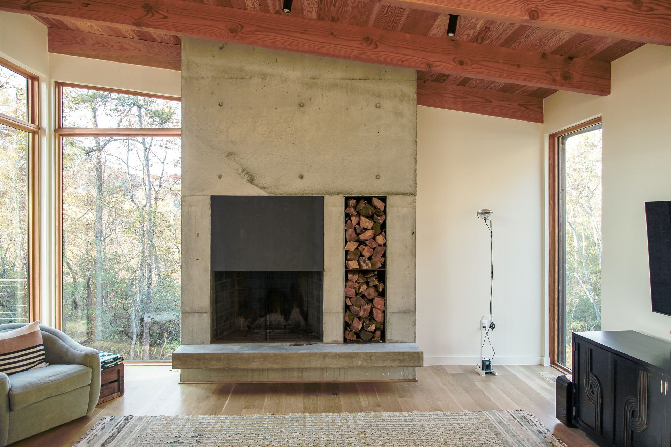
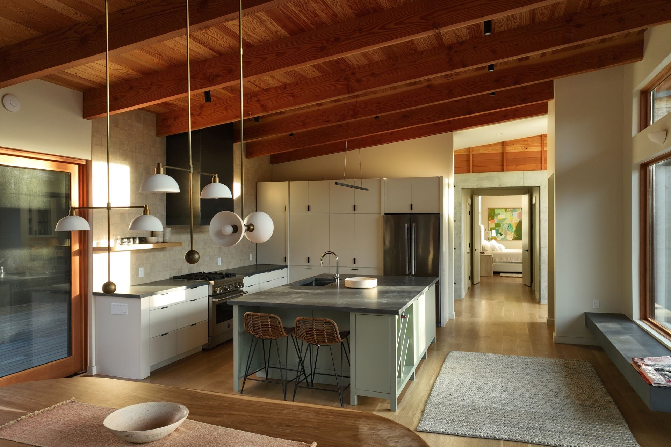
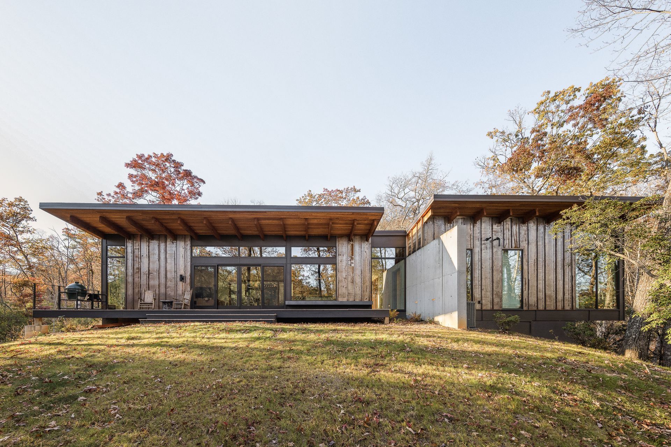
The house sits on a small outcropping midway up a mountain just outside of Brevard, NC. Surrounded by undisturbed mature growth forests, the clients wanted to build a house that had minimal impact on the land and one that deferred to it’s native surroundings. Blurring the line between habitable space and natural environment, the house is divided into two living ‘bars’ which are connected by an axial circulation spine that runs through the site. The exterior palette of the house includes elemental materials which are intended to weather over time, further merging it with its natural surroundings.

Awards
Aspire Design Award - Merit
AIA
Georgia Design Award - Award of Excellence
AIA
Atlanta Residential Design Award - Honor
AIA
Like this Project?
Hire Point Office Architecture & Design
Professionals used in
this project
The practices and trades credited on this project.

More projects from
Point Office Architecture & Design
Other work by Point Office Architecture & Design, across every category they build in.


More in
Single House
Everything else in Single House, from every practice on ArchiPro.


Next Project
Keep scrolling