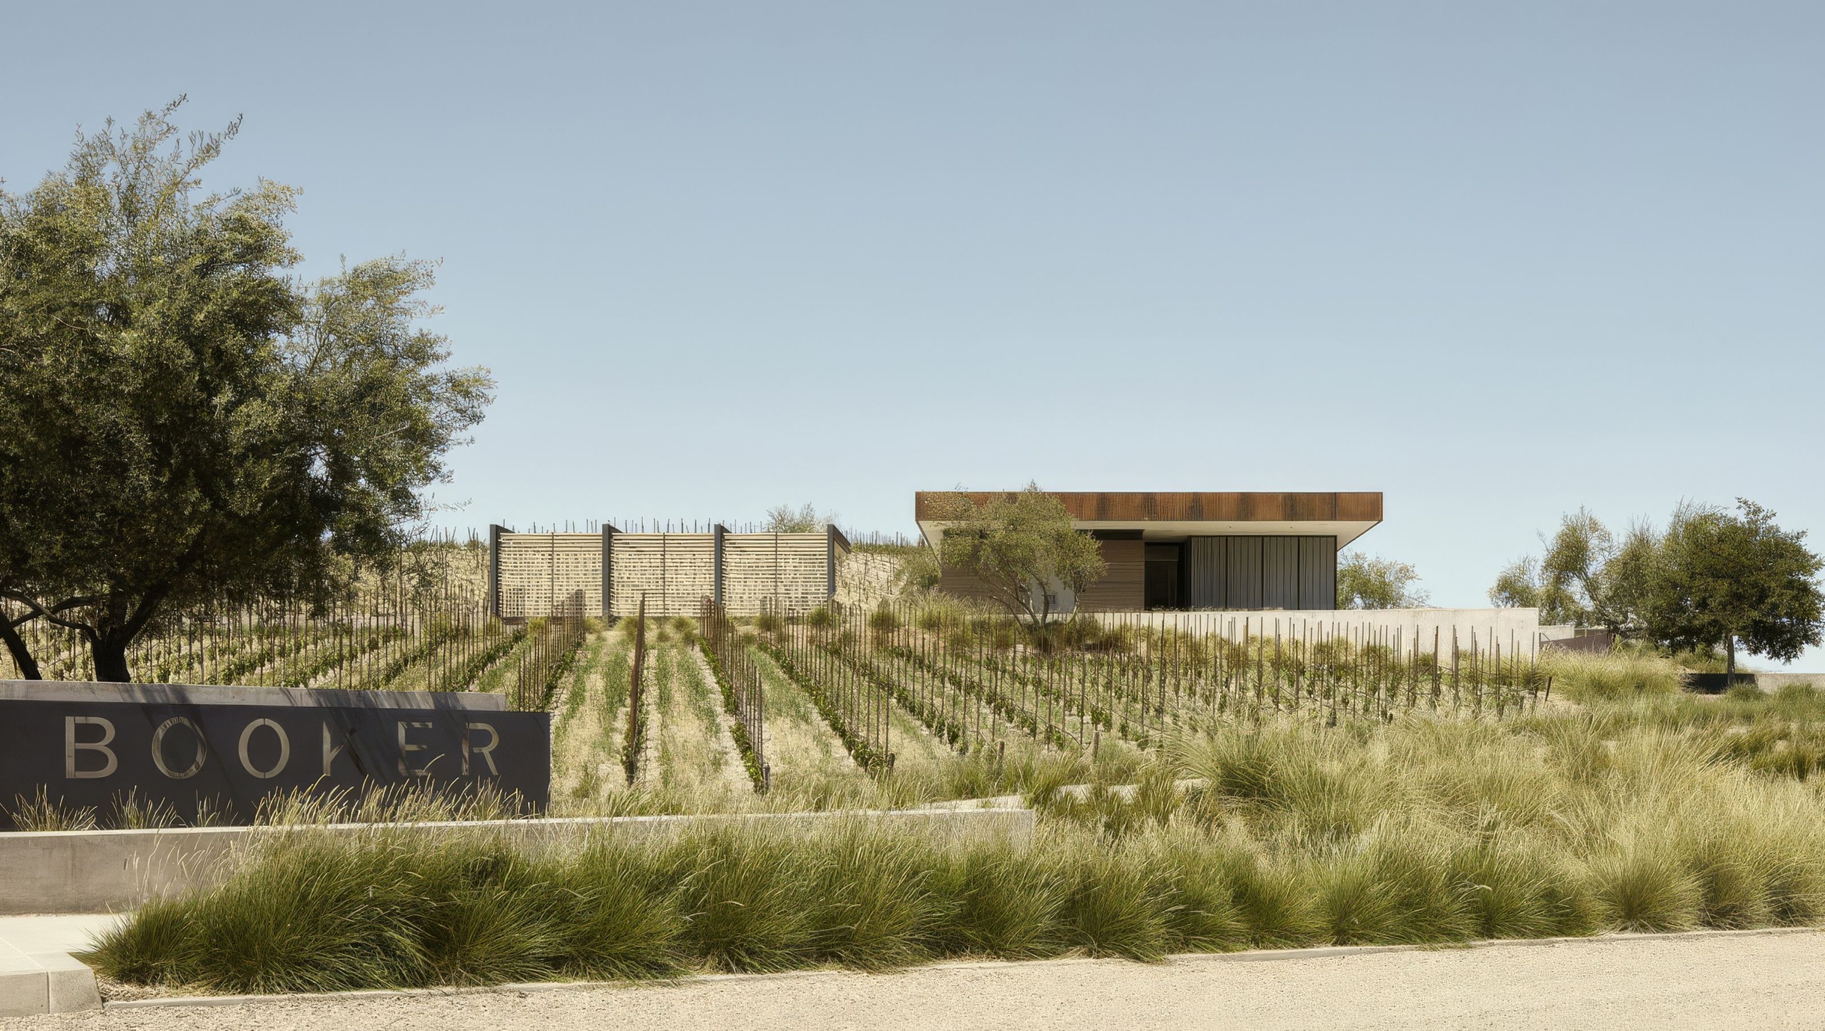

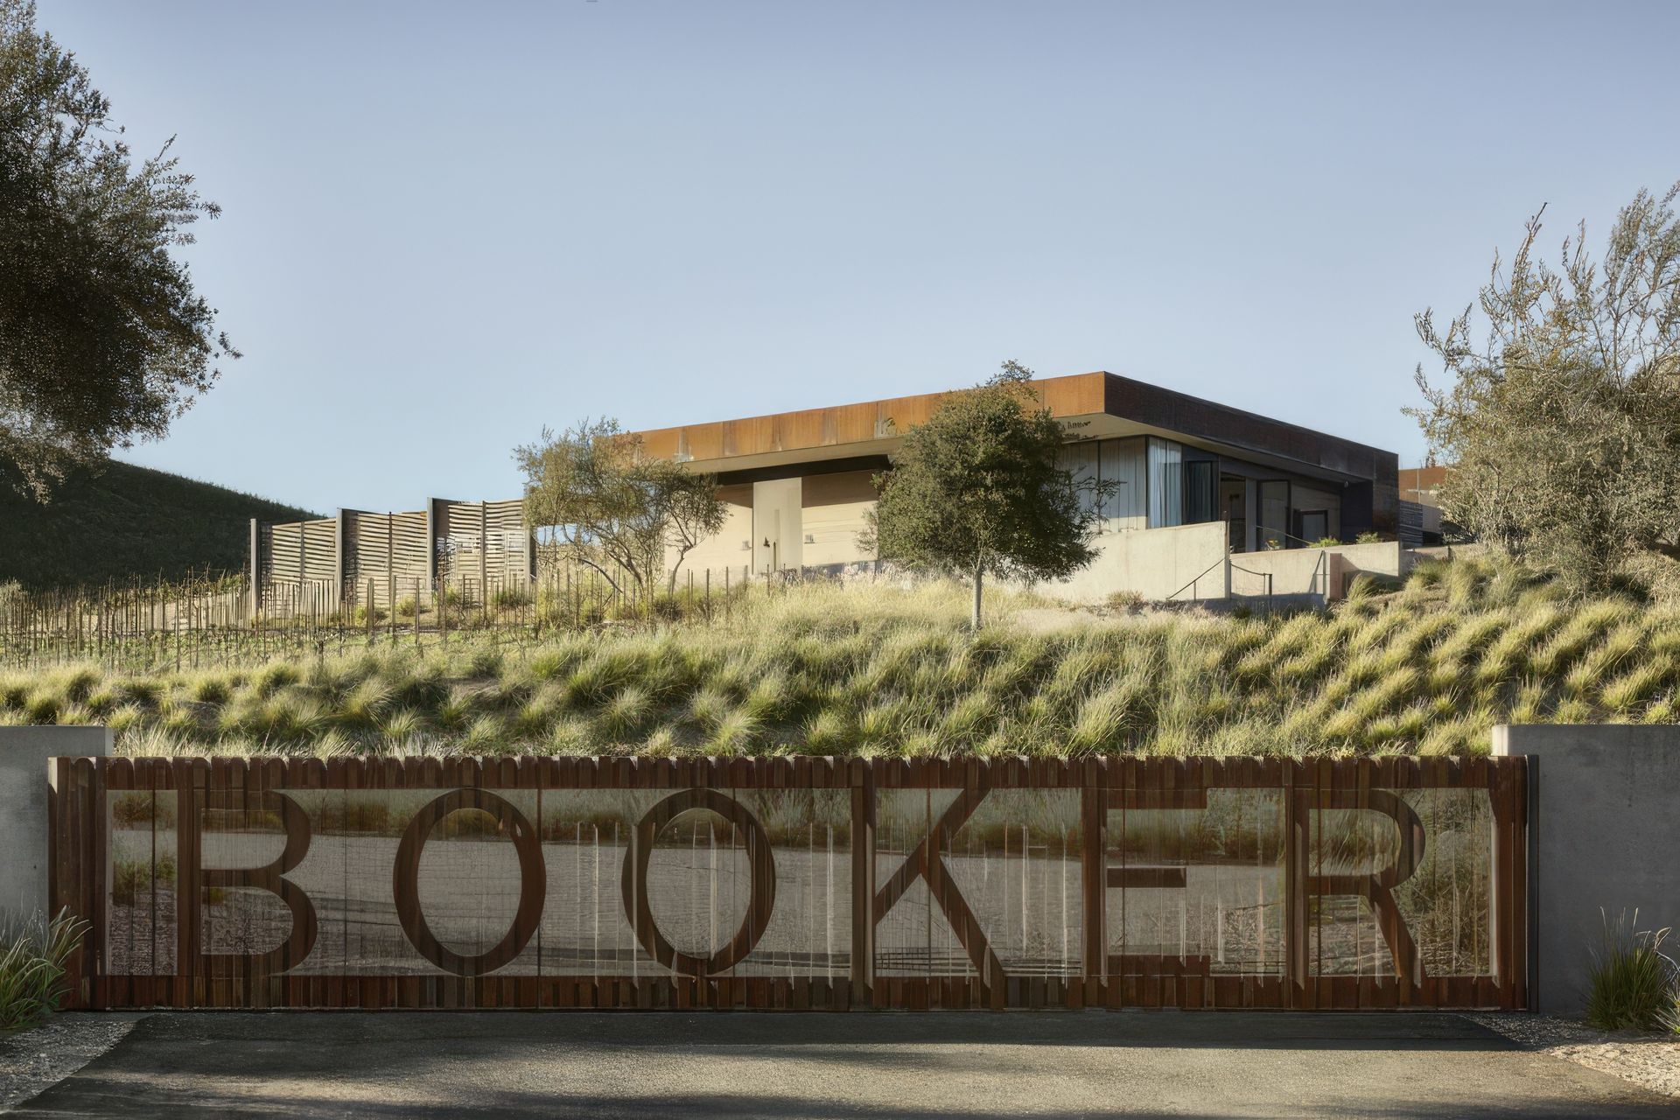
Set on 100 acres on the west side of Paso Robles, Booker Wines is named after the site’s original owners, who had dedicated their lives to being great farmers, humanitarians and stewards of the land.
Our brief was to create a winery and hospitality space for Booker Wines that would embody the ethos of the brand, and of its founder/winemaker, Eric Jensen.
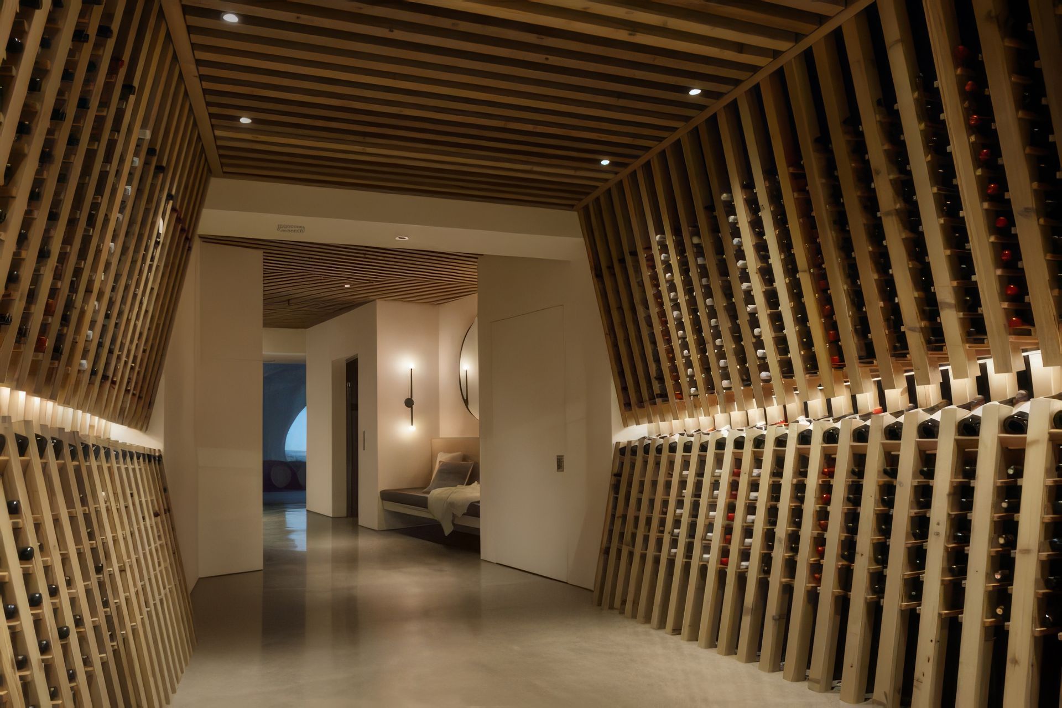
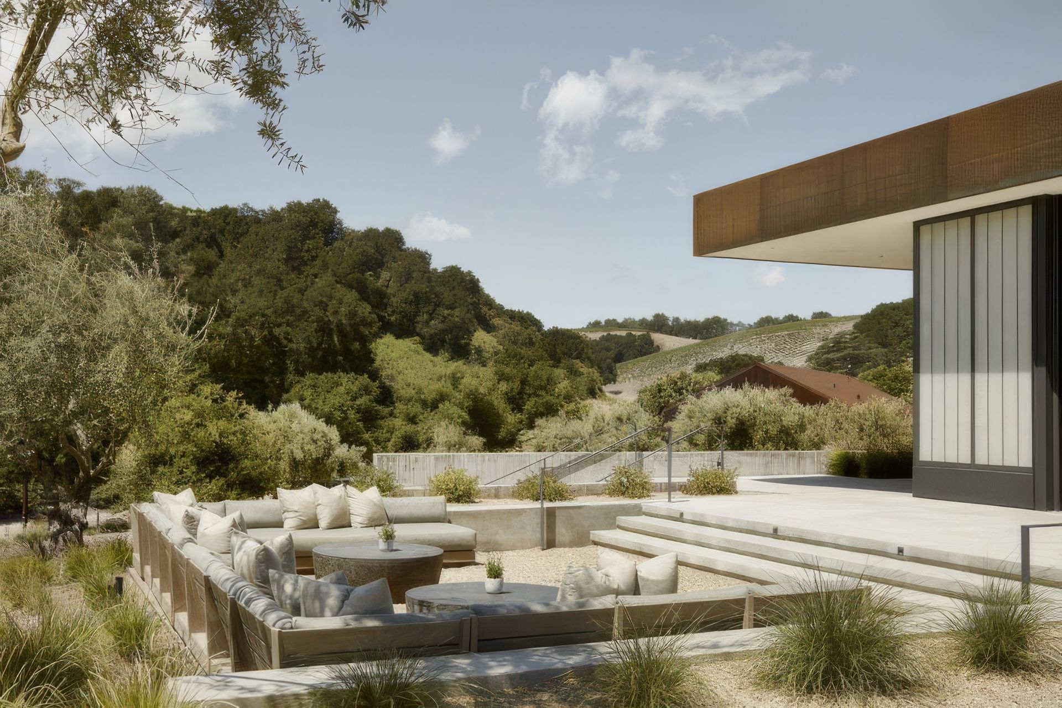
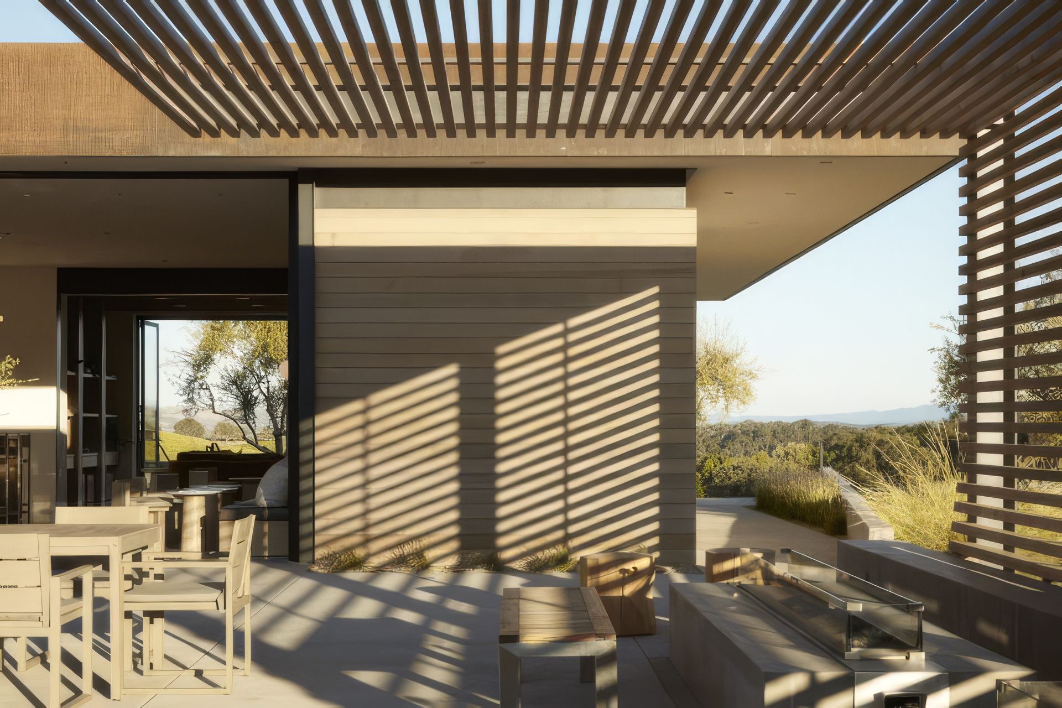
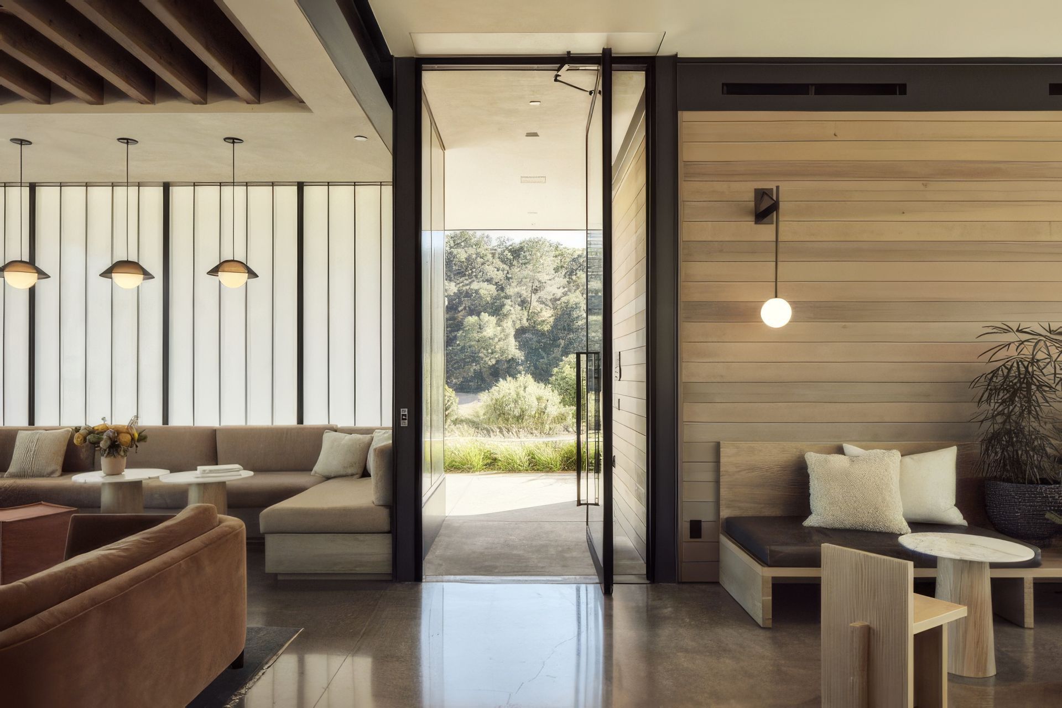
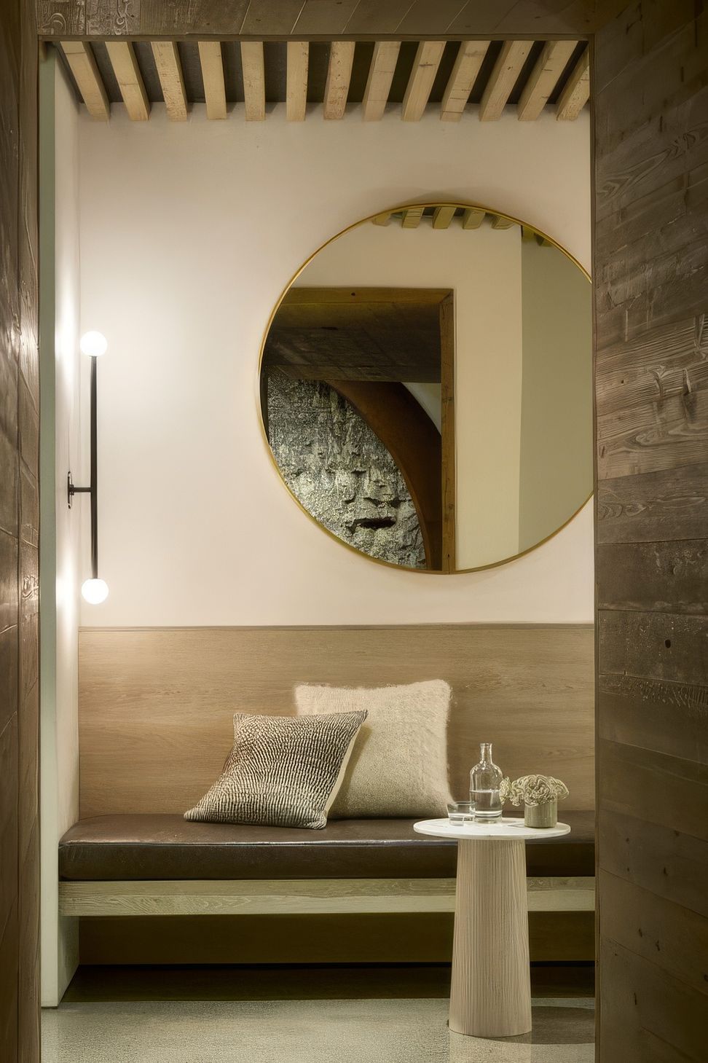
In our design approach we took our cue from Eric Jensen, a self-professed minimalist, and his belief that a fanciful winery and expensive gadgetry do nothing to make a wine better.Our goal was to design a space that provides a casual, welcoming atmosphere for visitors, while reflecting Eric Jensen’s minimalist philosophy of interfering with the land as little as possible.
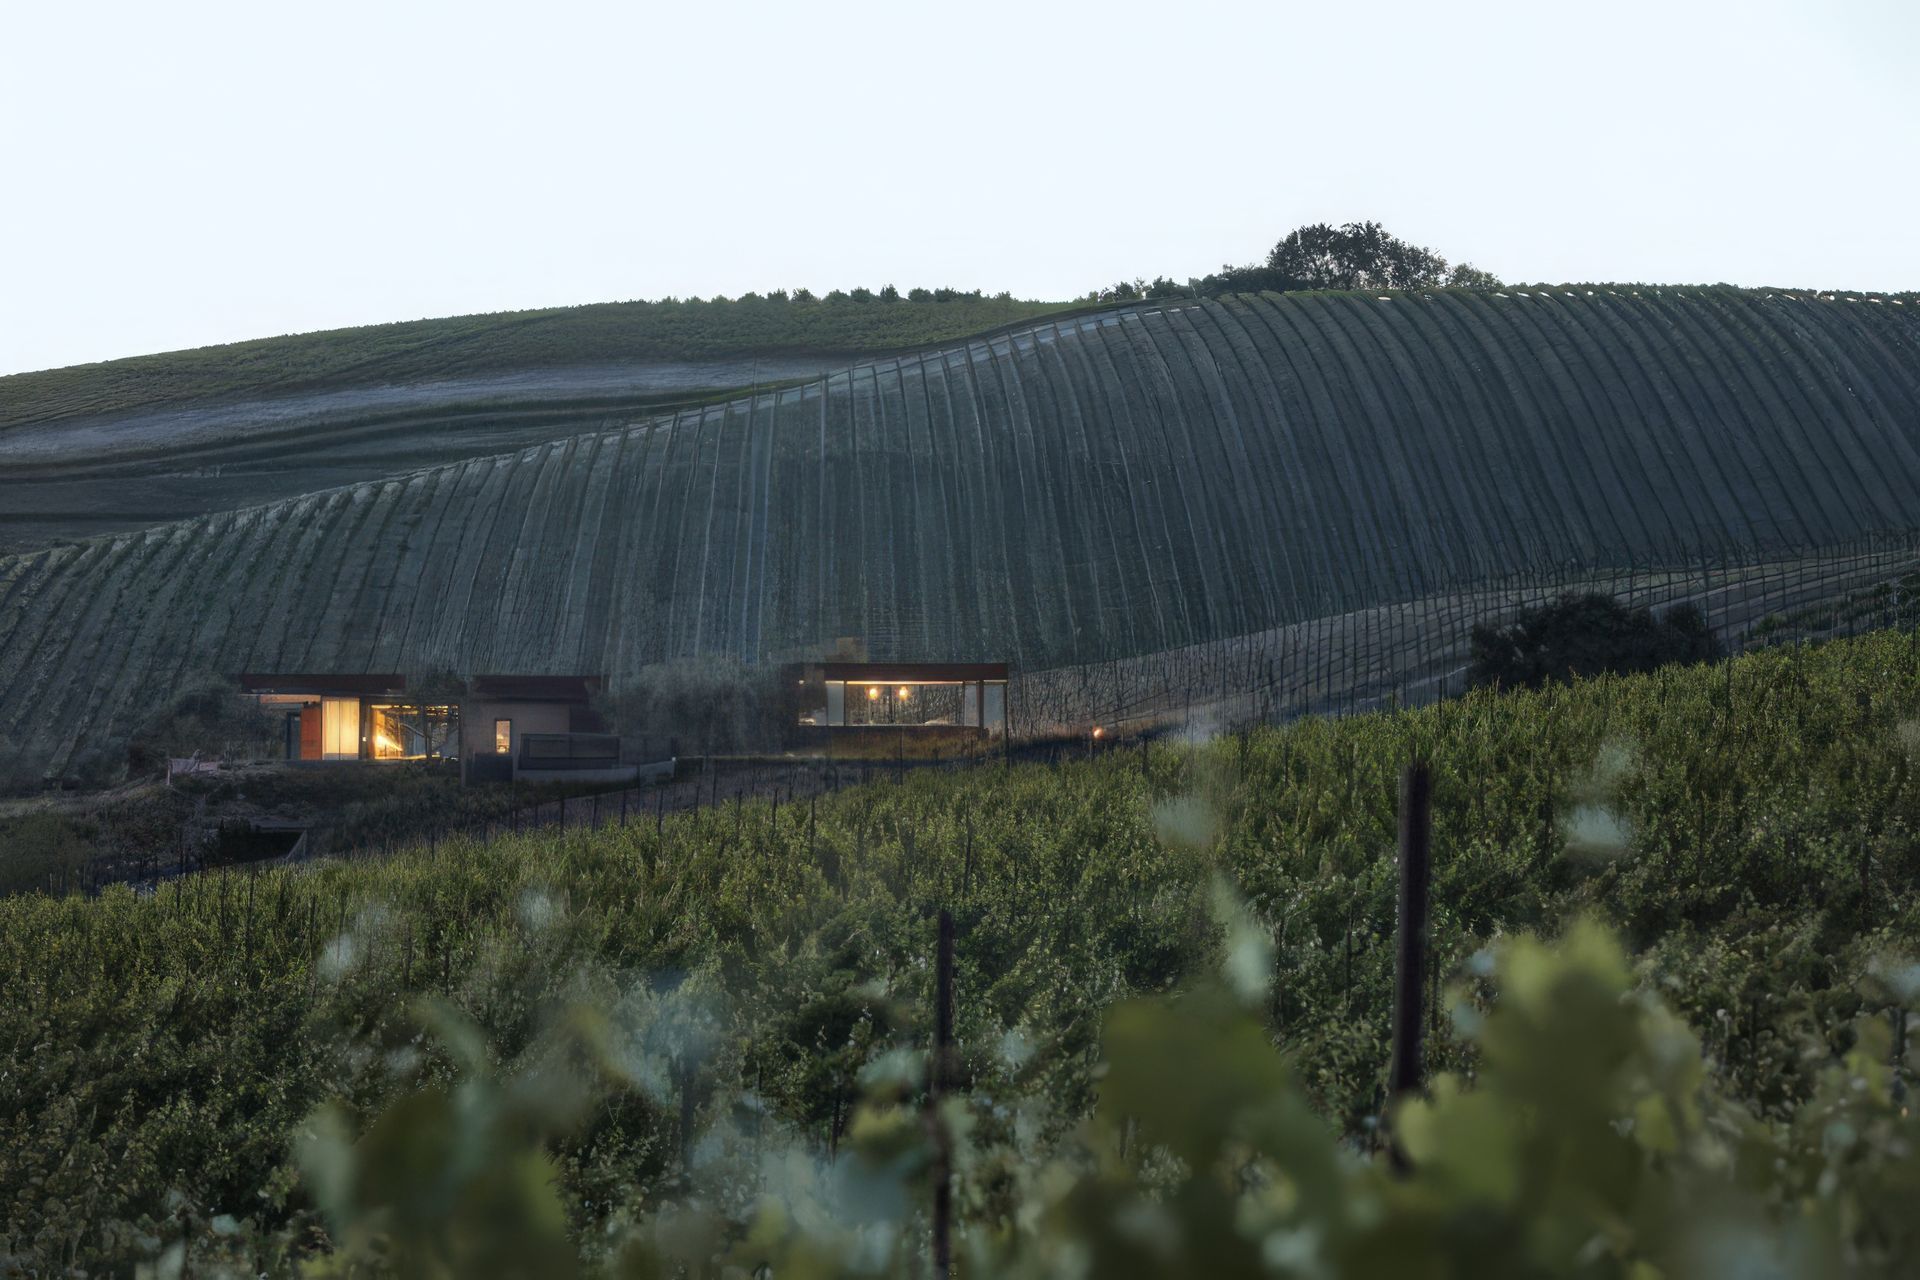
We began with the concept of a terrace and a trellis. Inspired by the visible fractures in the area’s chalky limestone soil, (which also form the inspiration for the brand’s Fracture label), we began to study the patterns created by the fractures in the soil. These patterns, in turn, became the basis for the laying out the walls, in direct relation to the land and views. Set at an angle to the vineyard, the long lines of the walls are oriented toward the views of downtown Paso Robles. Elevated so they do not compete with the rolling hills, the monolithic concrete structures are simple and unassuming, lifted above the vineyards without dominating them and becoming an integral element of the landscape.
- Completed
- 2021
- Building style
- Modern







Awards
Award
Gray Design
Like this Project?
Hire Signum Architecture
Professional Reviews
Professionals used in
this project
The practices and trades credited on this project.

More projects from
Signum Architecture
Other work by Signum Architecture, across every category they build in.


More in
Vineyards and Wineries
Everything else in Vineyards and Wineries, from every practice on ArchiPro.


Next Project
Keep scrolling