
Project team
- Standard Architecture | Design
- Benny Chan | Fotoworks
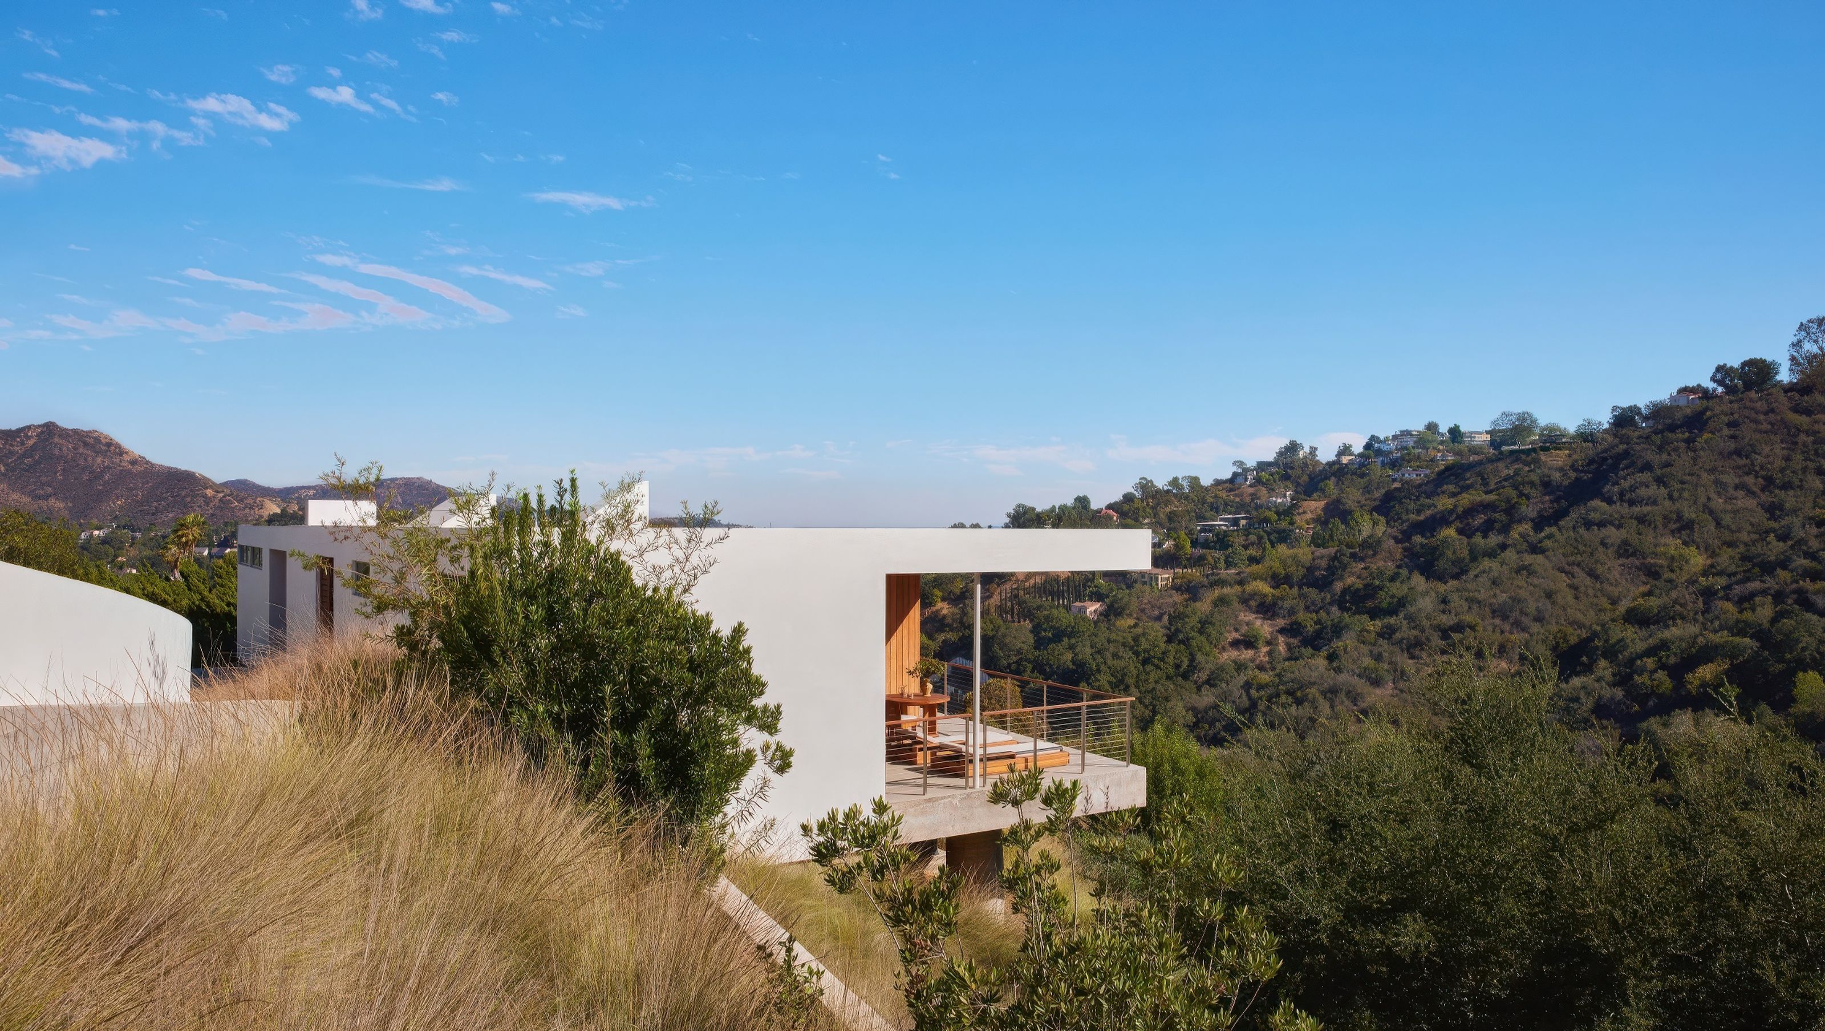
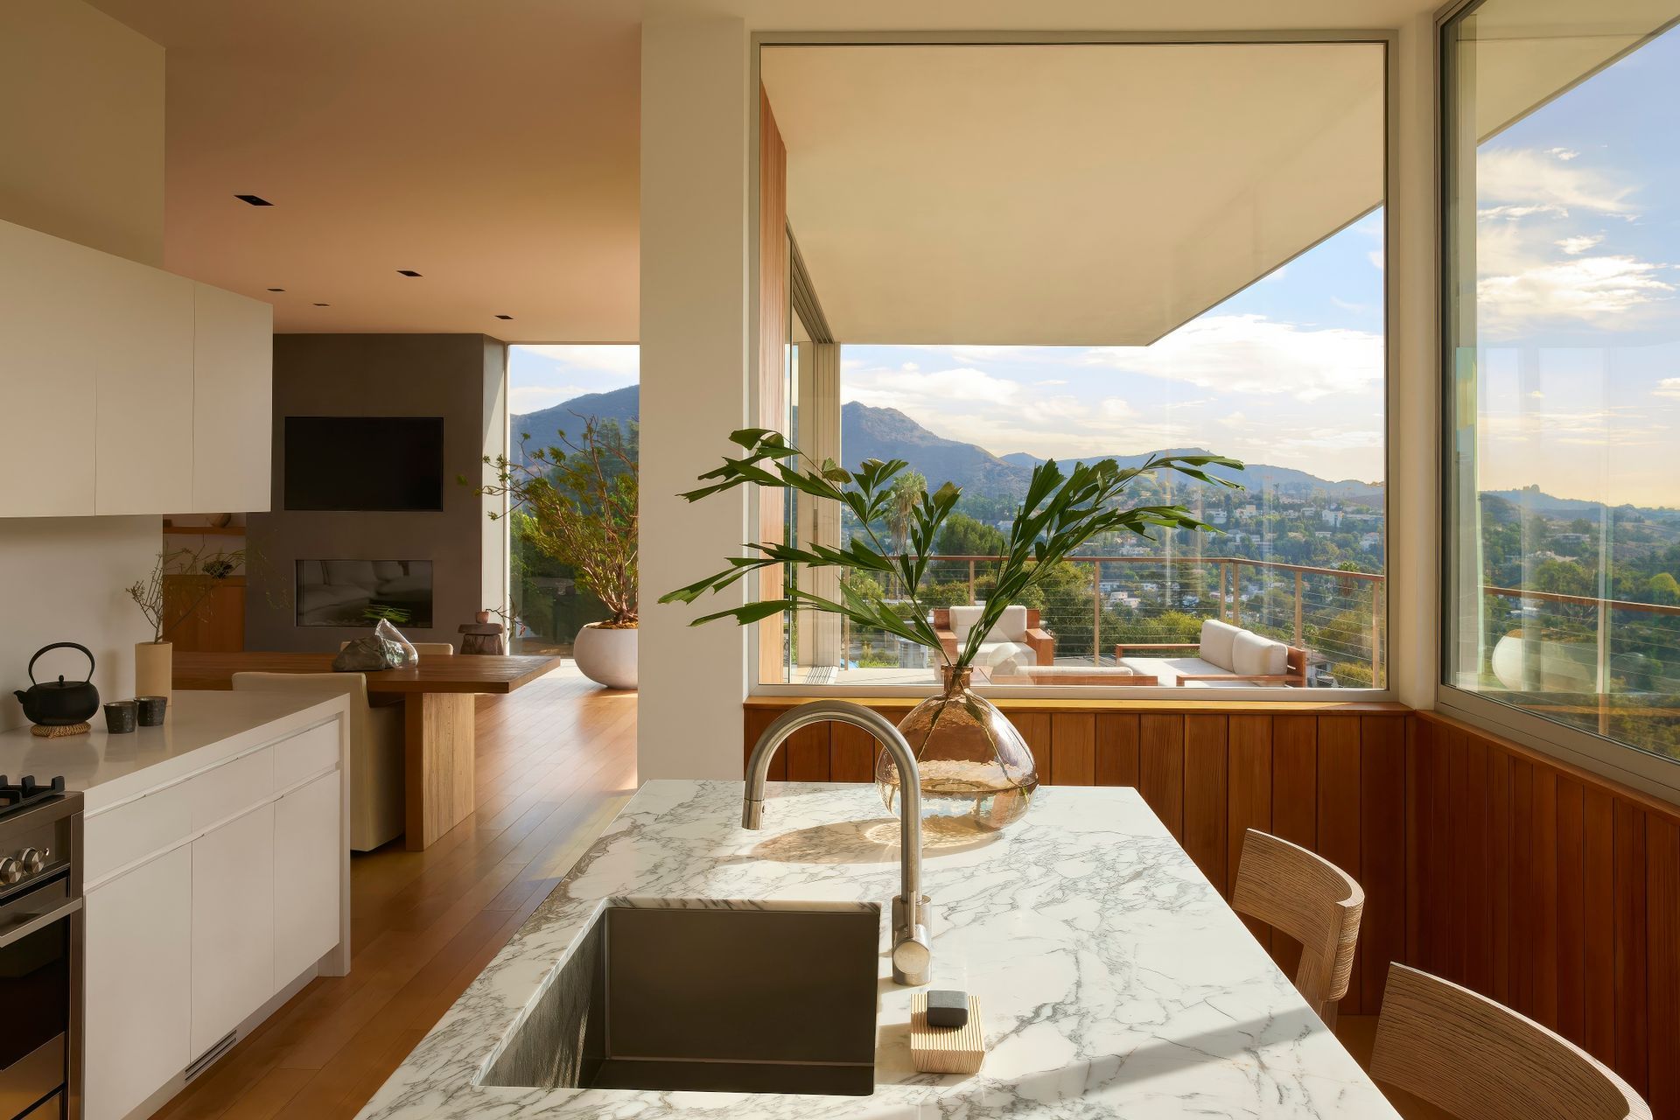
The Bonnie Hill Residence is perched on a slope above a natural canyon. The preserved landscape of native oaks and chaparral covers the surrounding hillsides. Views from the home extend past the canyon towards Griffith Park and the Hollywood sign. The mountain ranges of the Angeles National Forest to the east and the Los Angeles basin to the west are visible in the distance beyond.
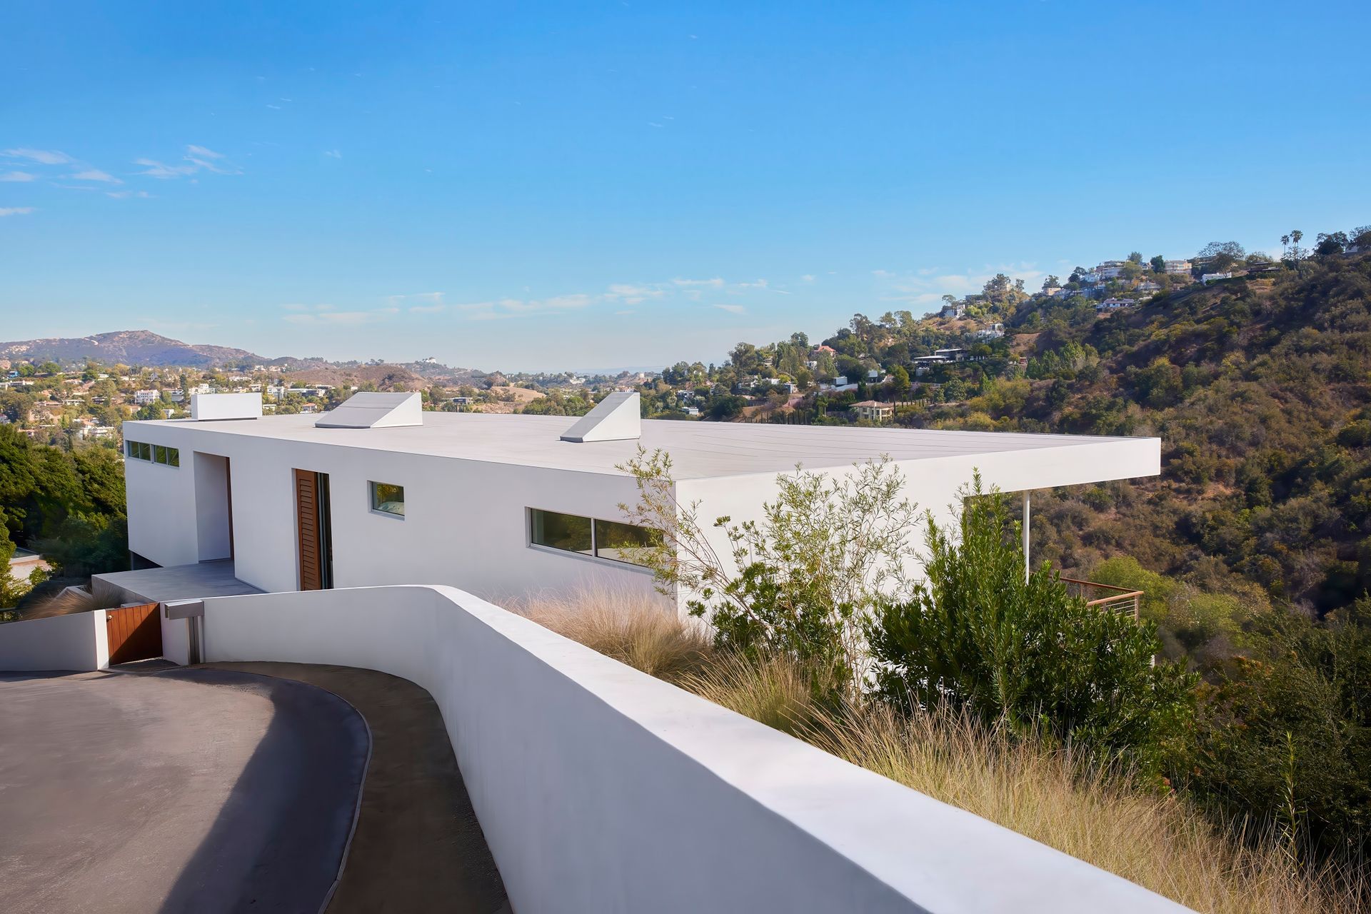
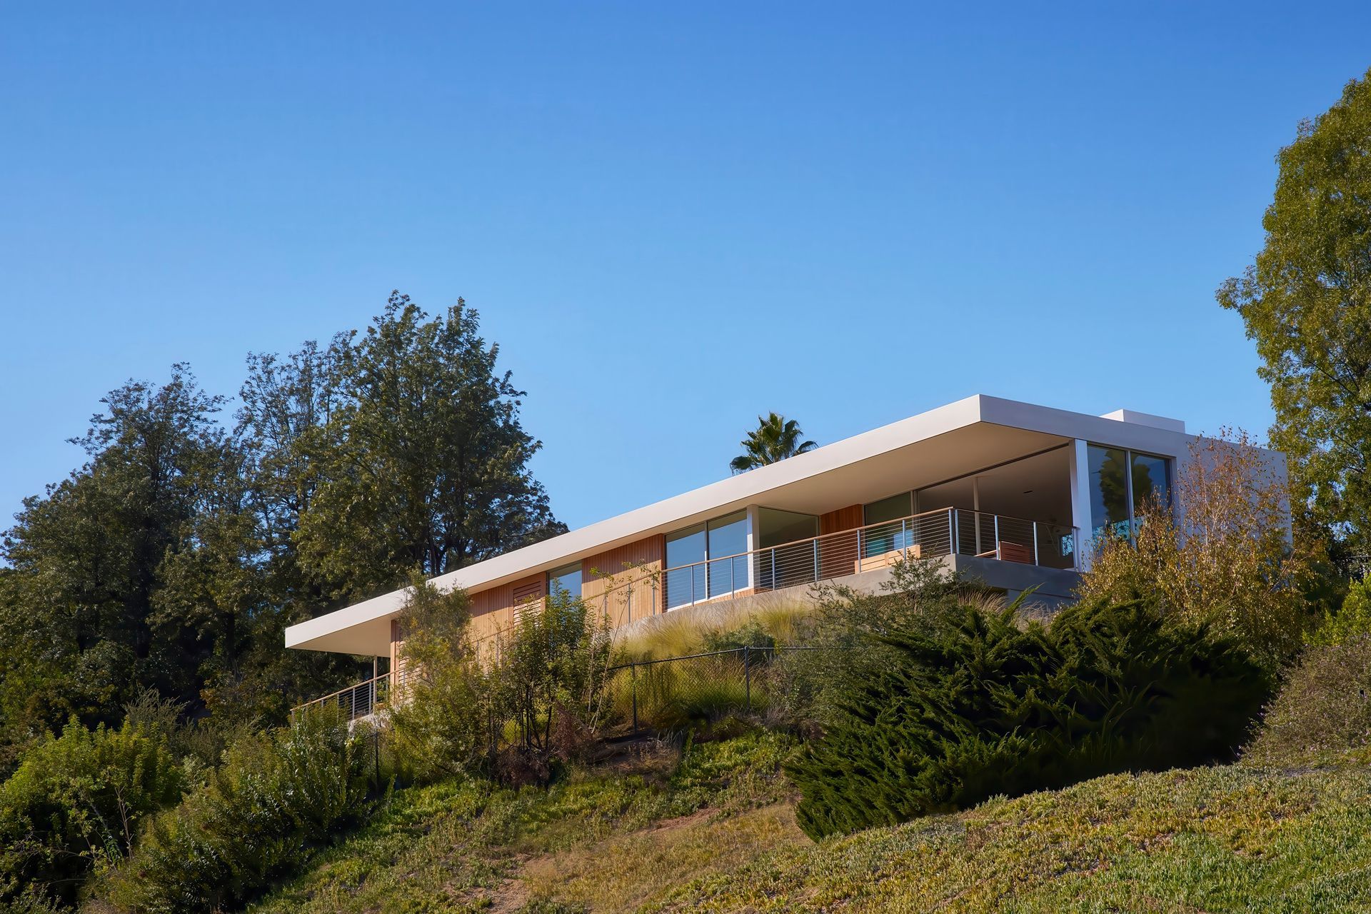
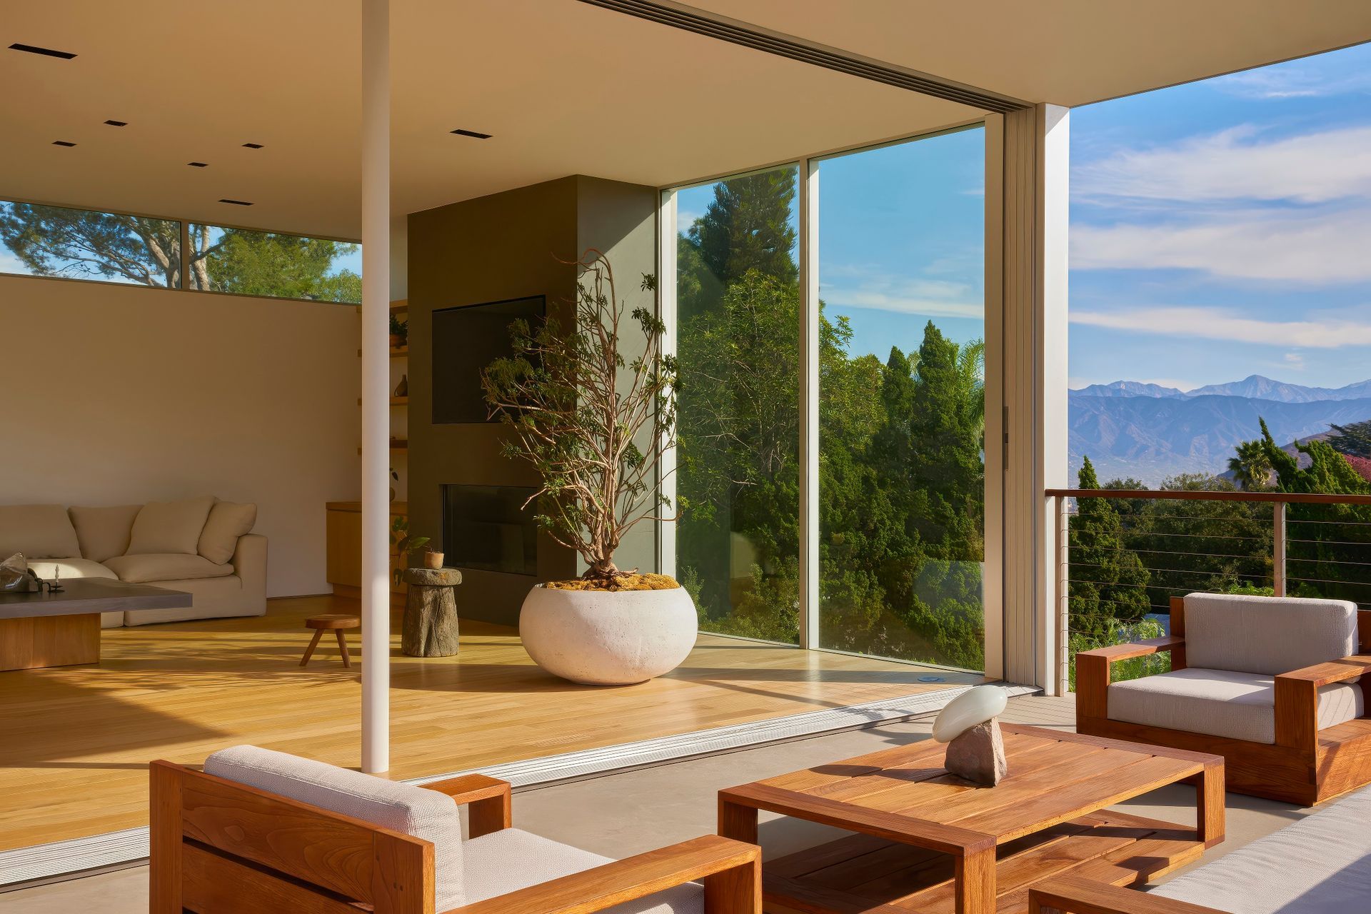
The home’s minimalist white silhouette contrasts its natural surroundings. The exterior walls and flat roof form an elongated volume placed parallel to the slope. A full-length stucco wall touches the grade along the sloping hillside street while at the rear a long concrete patio and roof overhang cantilever above the canyon below, creating various expansive yet shaded floating outdoor rooms.
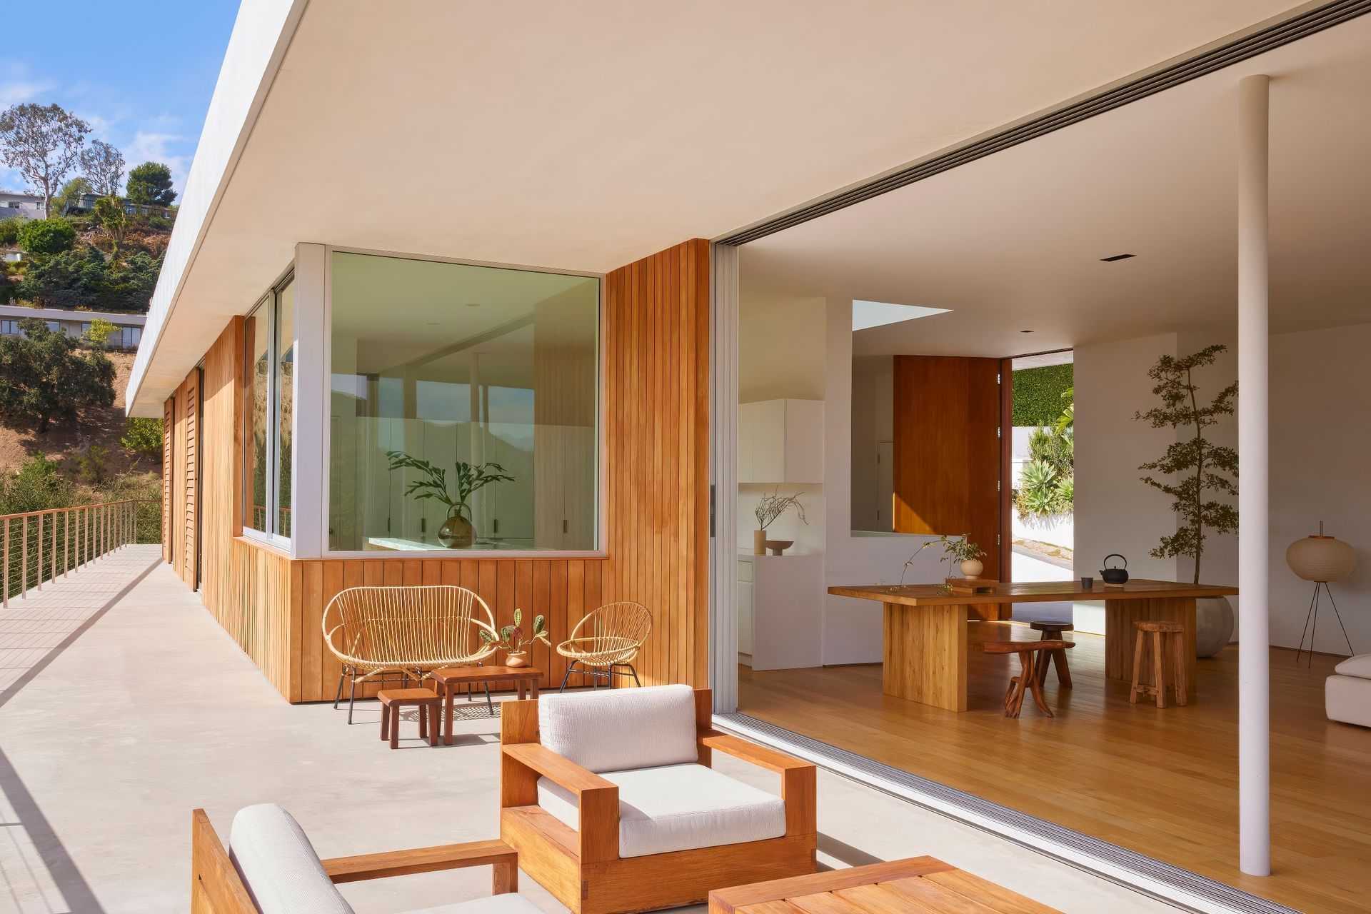
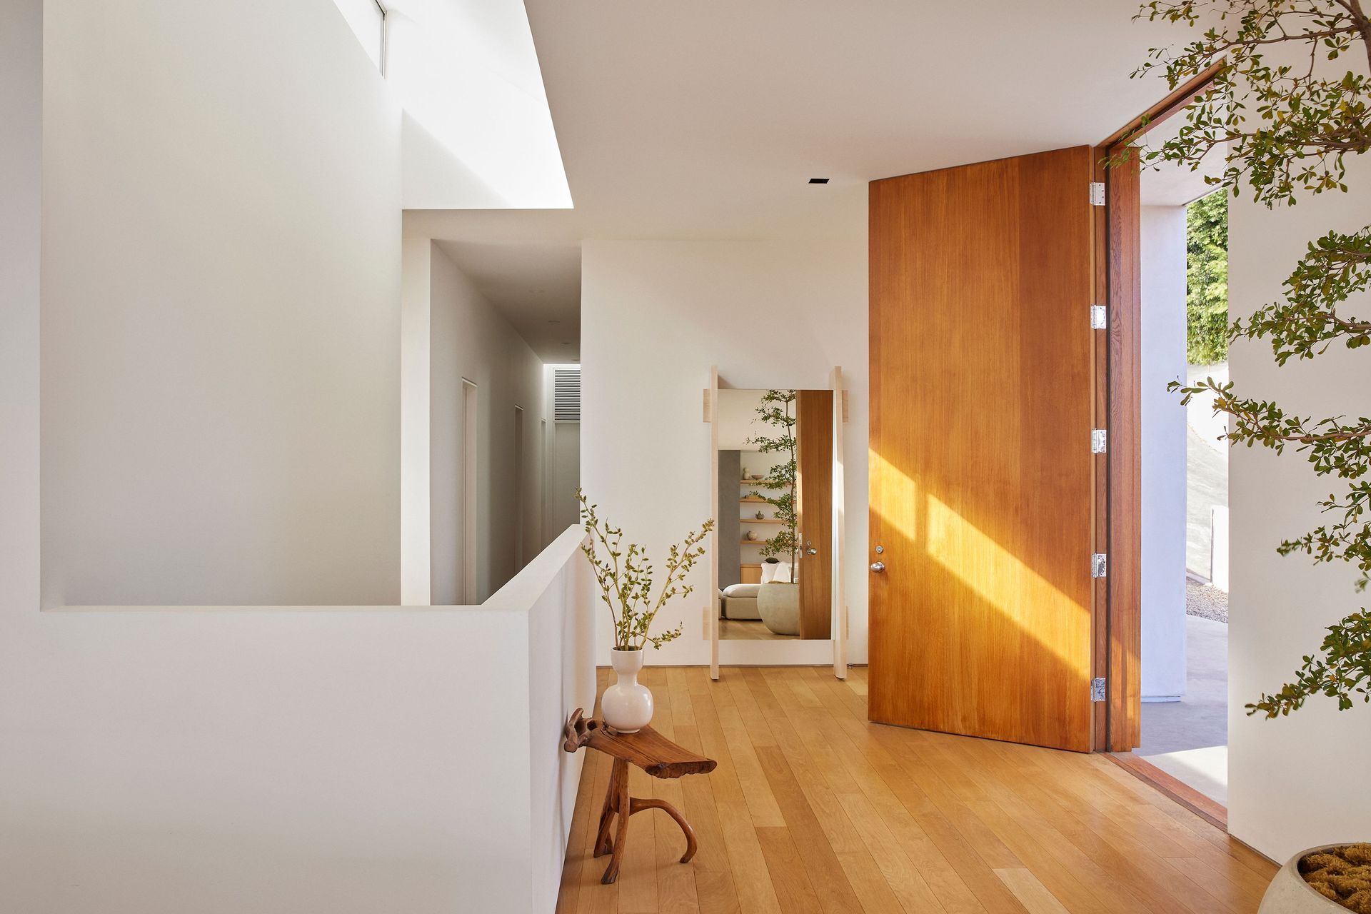
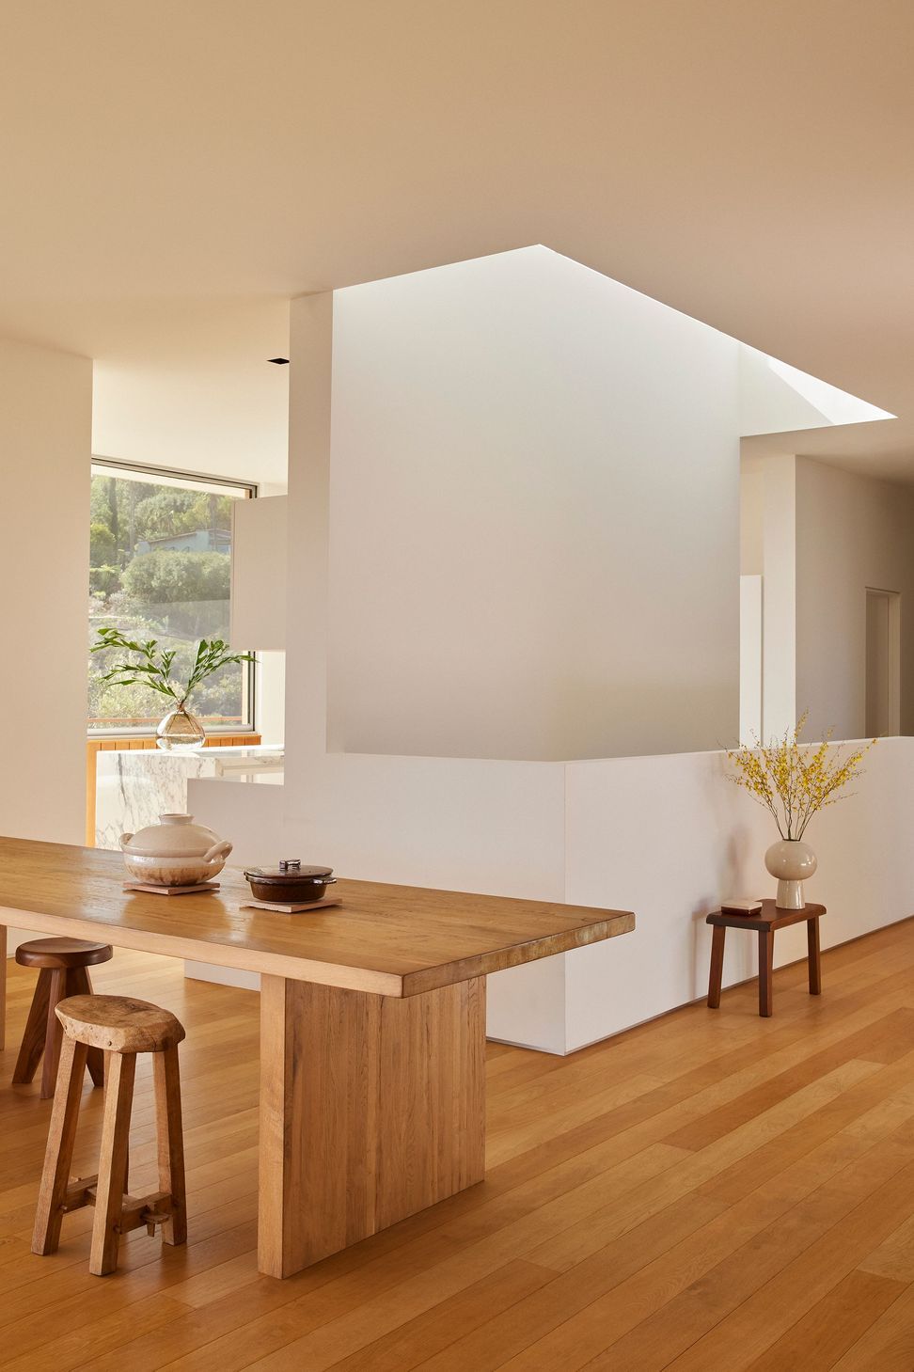
A rhythmic series of oak shutters and wood clad walls line the floating outdoor rooms and bring filtered daylight into the interiors. The residence’s layout is imagined as an office in a home. The open floorplan of the living-dining room and kitchen, both used as the main creative spaces, are lined with natural oak floors and expansive glass openings. City and mountain views, inform these areas. A collection of handmade ceramics, indoor trees, as well as designer objects and furnishing compliment the calm surroundings. Four bedroom suites beyond are used as offices, a creative studio, and a meditation room.
- Building style
- Modern


Like this Project?
Hire Standard Architecture | Design
Professionals used in
this project
The practices and trades credited on this project.

More projects from
Standard Architecture | Design
Other work by Standard Architecture | Design, across every category they build in.


More in
Renovations
Everything else in Renovations, from every practice on ArchiPro.


Next Project
Keep scrolling