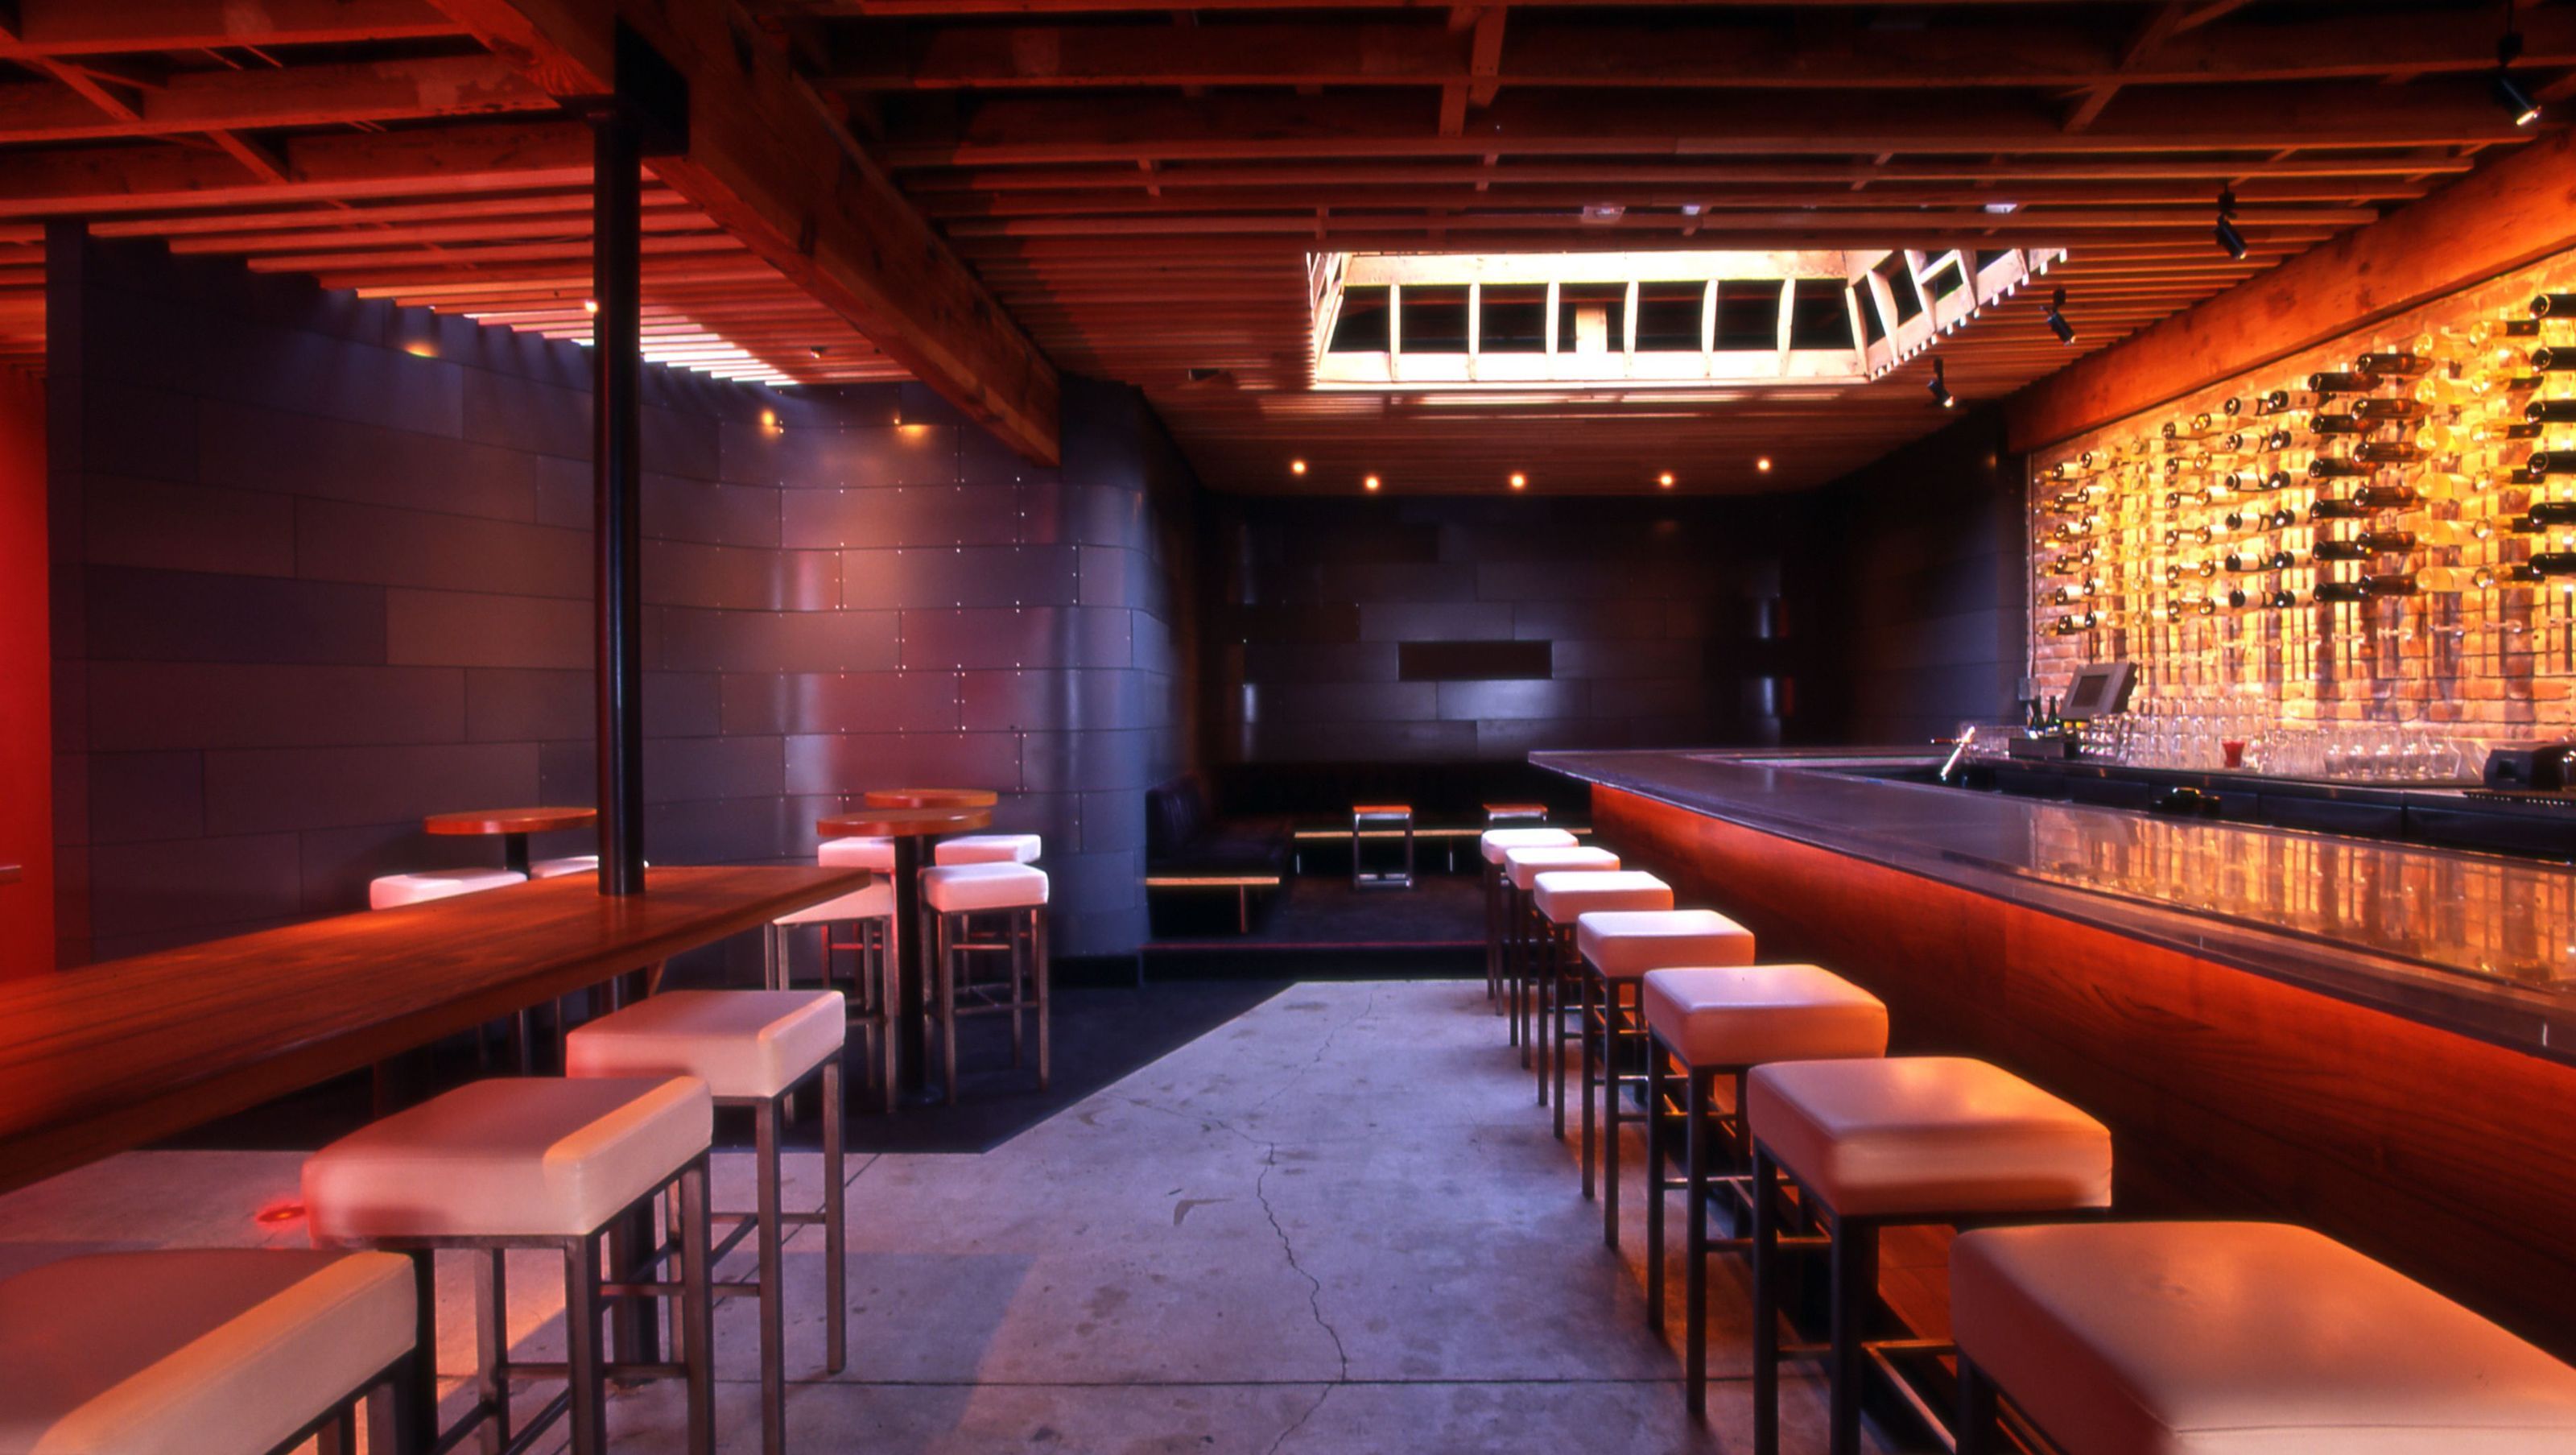

The Bodega Wine Bar project, offered an opportunity to create an interaction between the existing bow truss and brick building and the bustling street while carefully maintaining an intimate feel within the 3,000 square foot space. The space consists of patron seating, bar service and kitchen.
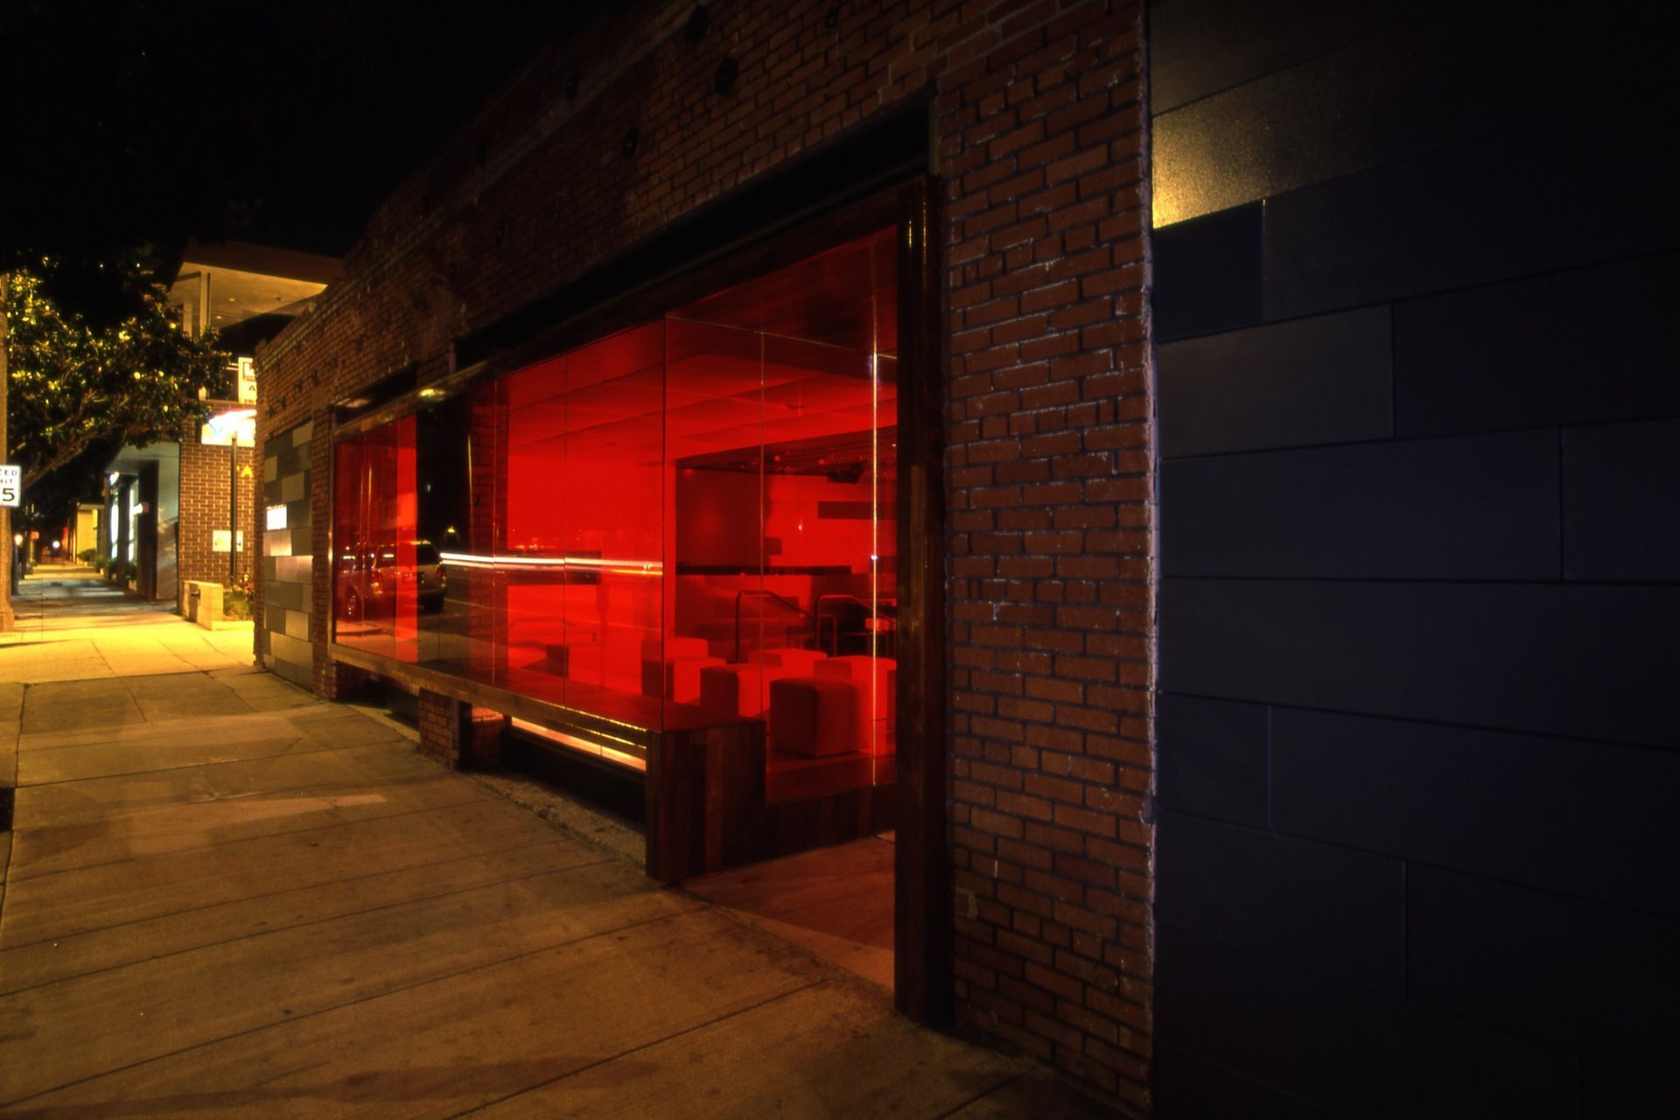
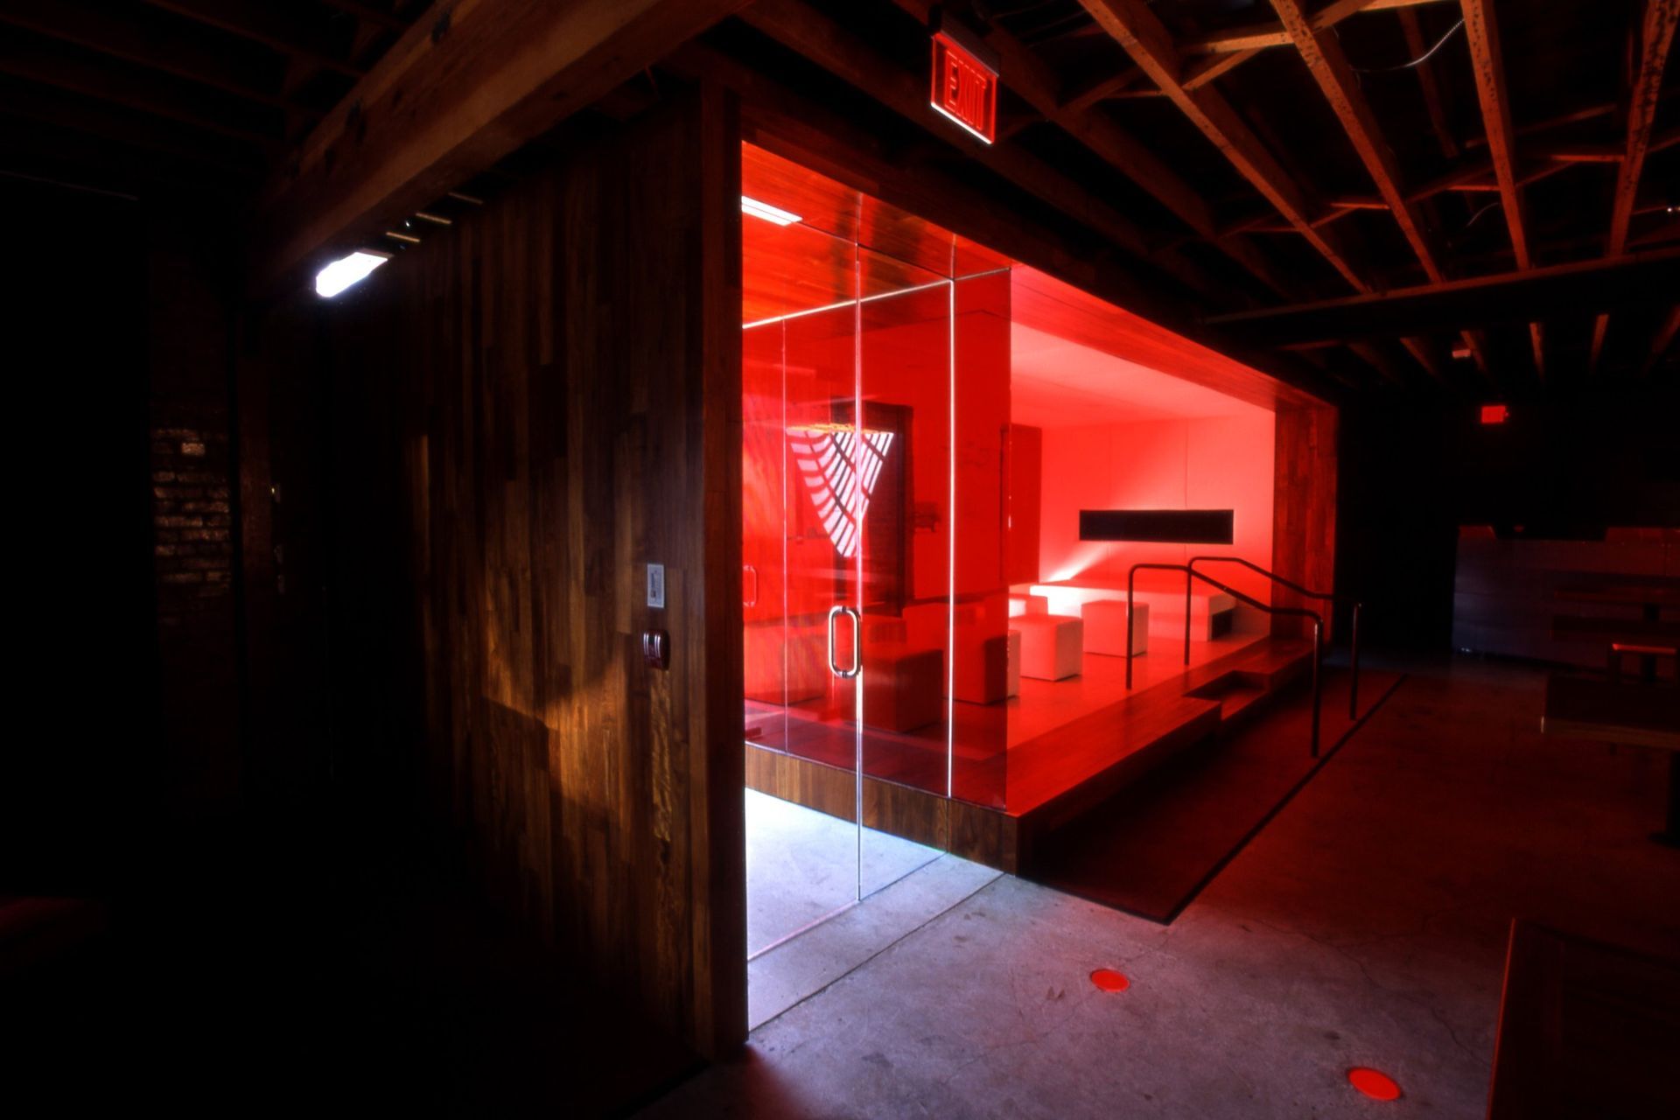
To accomplish this, MAKE utilized an extruded teak form projecting slightly beyond the building envelope and extending to the interior. The extruded space functions as the entry portal and an interior raised lounge. The extruded form is surrounded by a strip of clear glazing while coincidentally supporting a large red glazed window that slides beyond and consumes a portion of the existing brick façade. The clear glazing offers glimpses of the interior and activity while the red glazing provides a sense of seclusion for the patrons and mystery for those passing by.
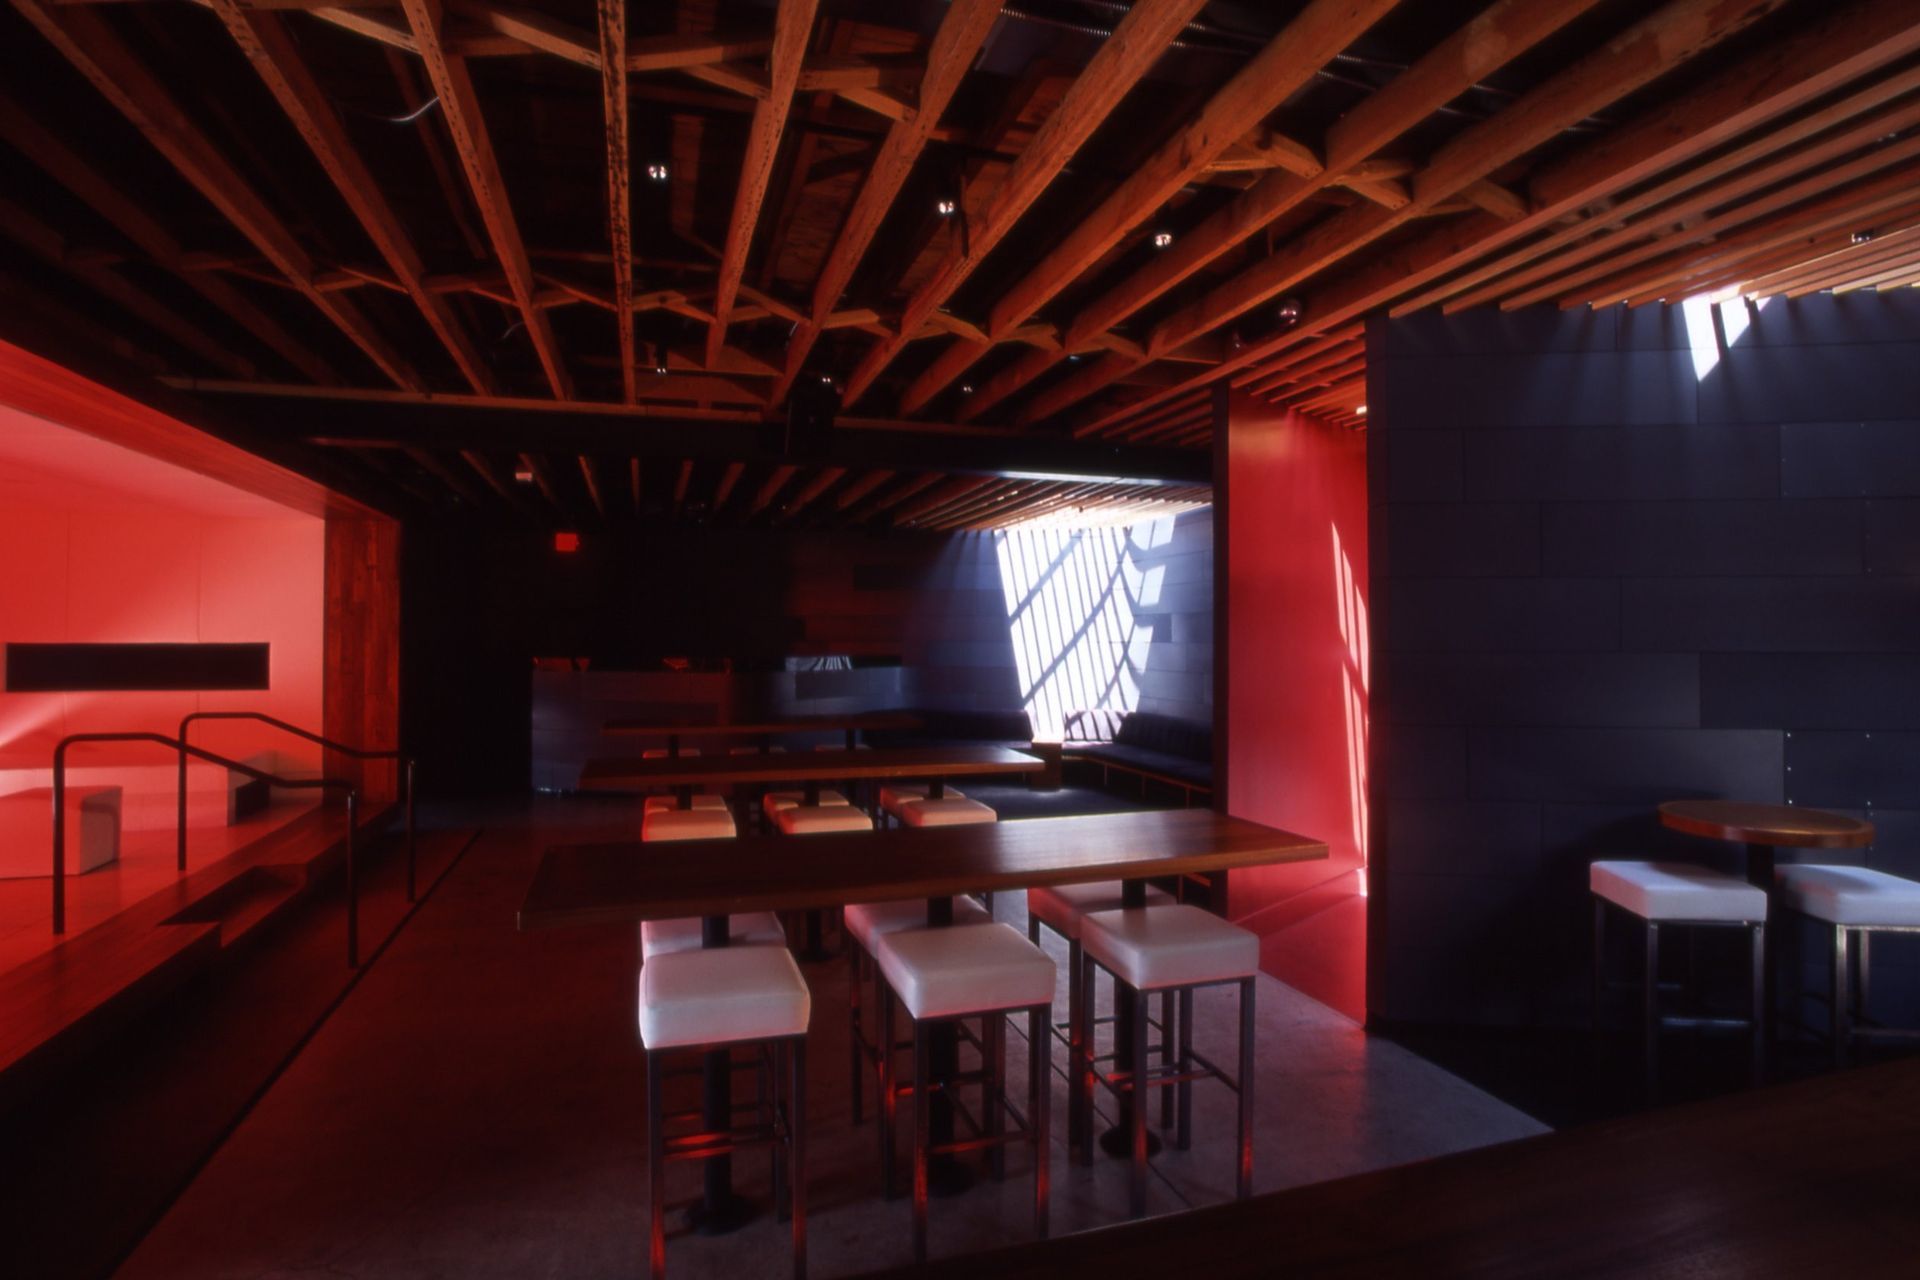
The surrounding exterior envelope, made of an exterior MDF material, was utilized as a skin which extends into and defines the interior spaces. The shimmering sinuous form of the MDF interior surface was treated with a range of finishes from matte to gloss and acts as a device to subtly define more intimate feeling areas while maintaining visual connection throughout the space.
- Building style
- Modern
Like this Project?
Hire MAKE Architecture
Professionals used in
this project
The practices and trades credited on this project.

More projects from
MAKE Architecture
Other work by MAKE Architecture, across every category they build in.


More in
Bars and Night Clubs
Everything else in Bars and Night Clubs, from every practice on ArchiPro.


Next Project
Keep scrolling