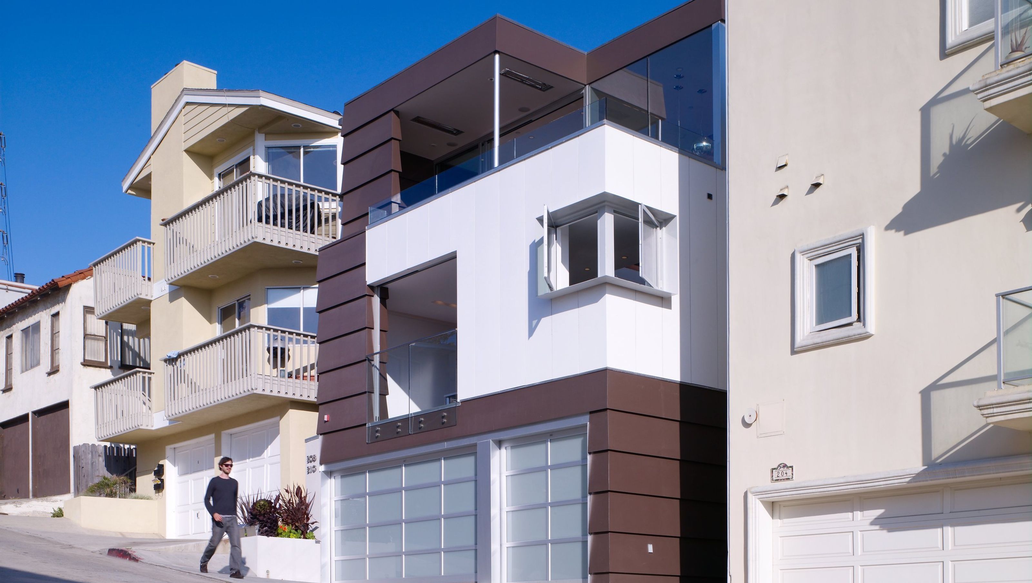

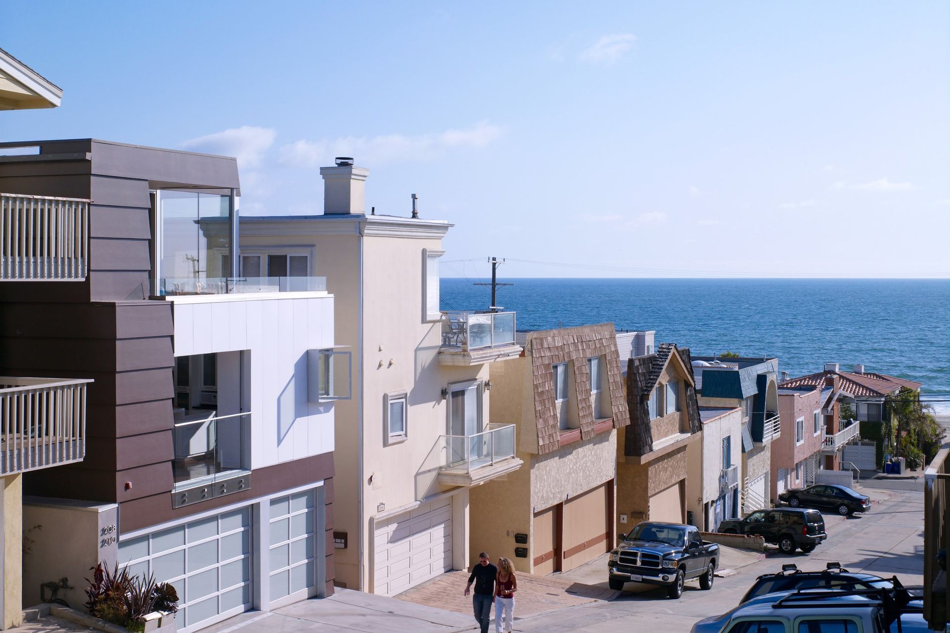
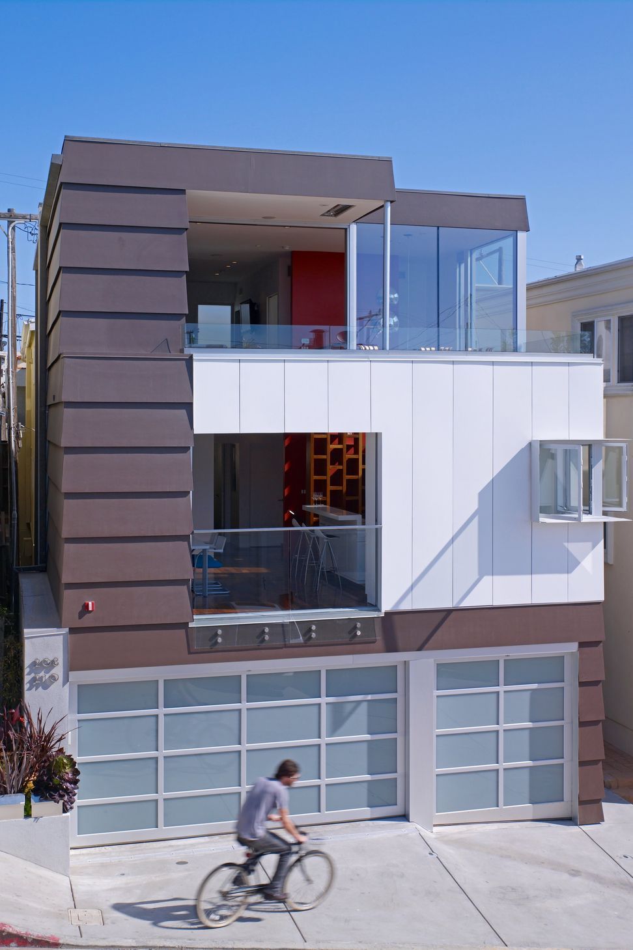
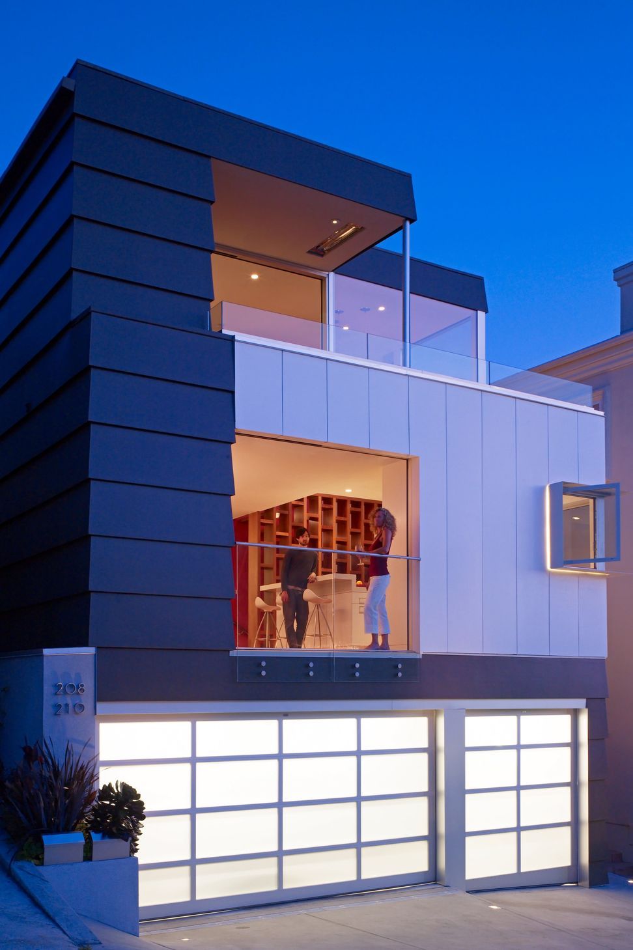
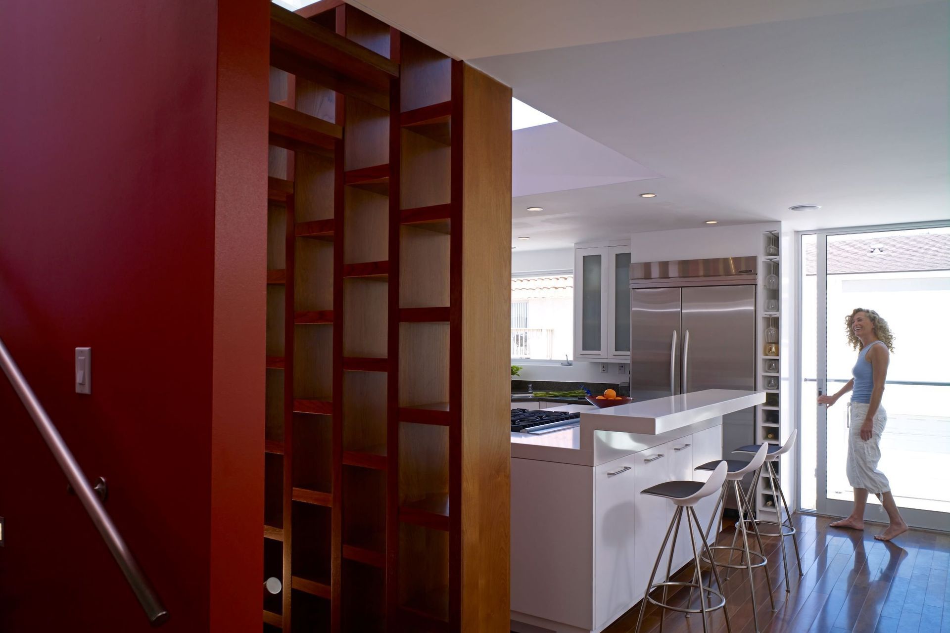
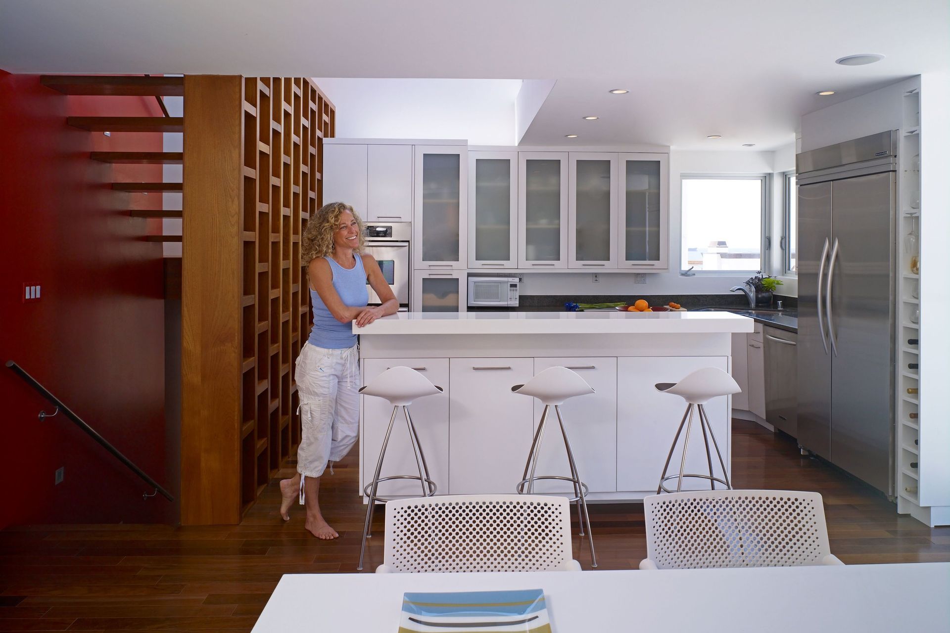
Stretching up. Entertaining friends is the key goal put forth by the client for this remodel and addition to the 1970’s beach house located on a hillside street just a few doors from the Pacific Ocean. MAKE took advantage of the new third floor as an opportunity to reorganize the house on its narrow site to provide a better organization and maximize the active spaces connection to the outdoors and the views of the ocean.
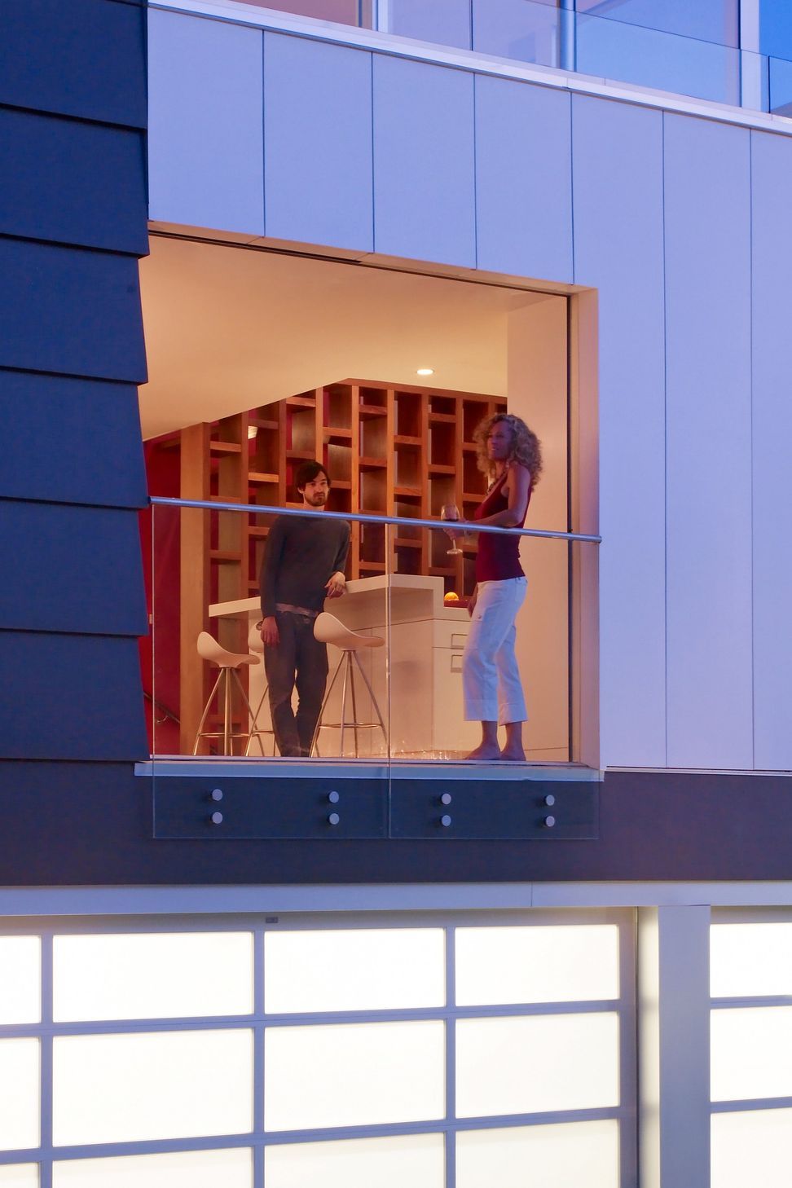
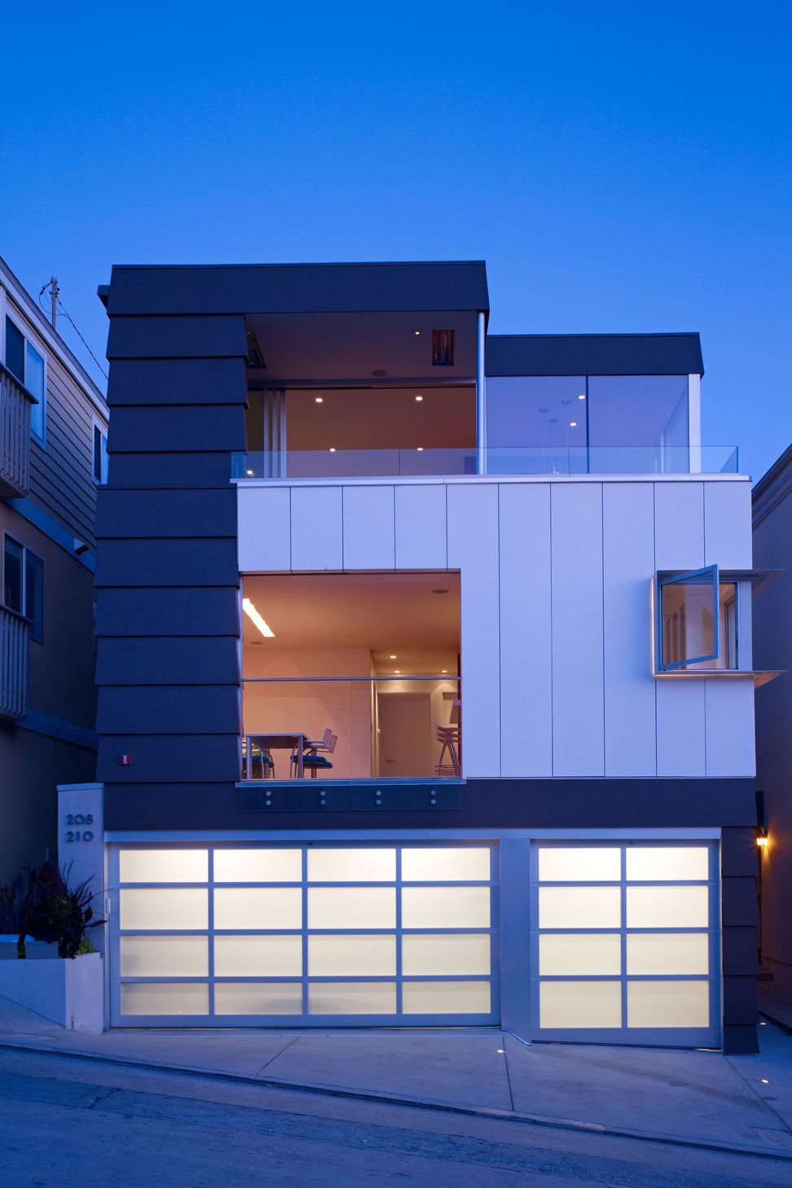
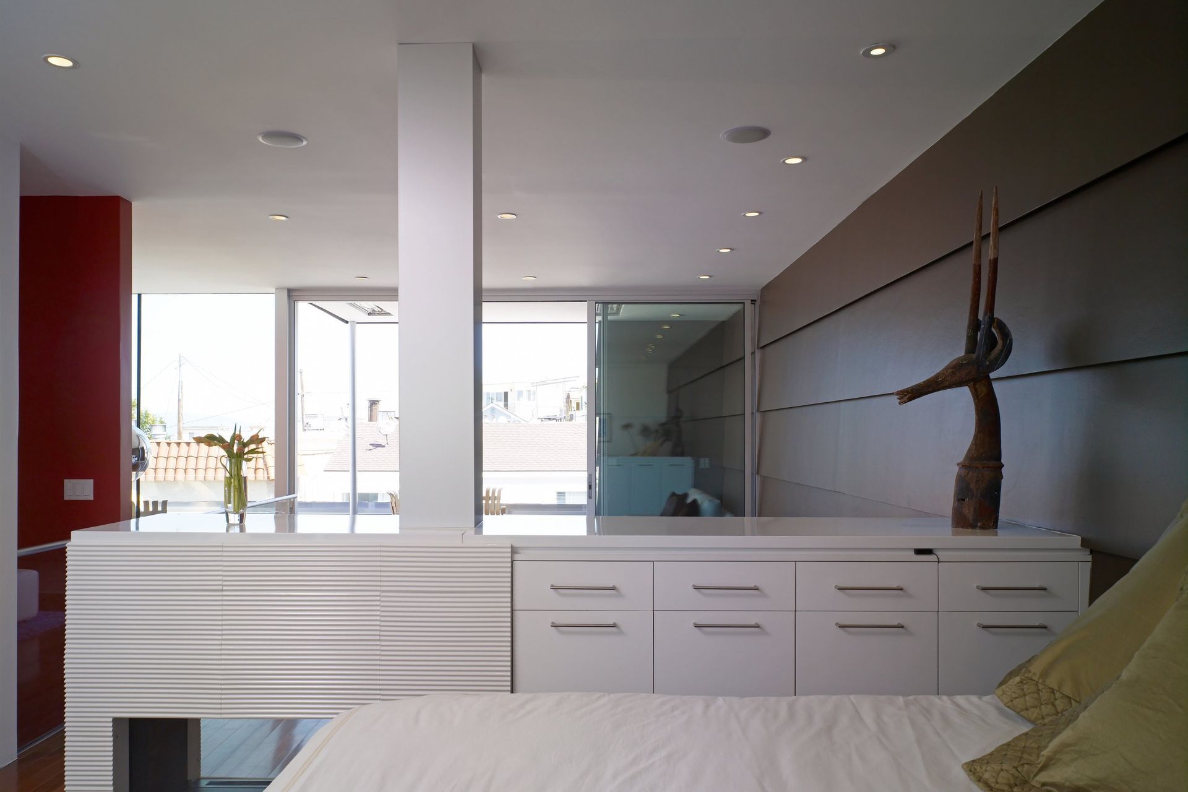
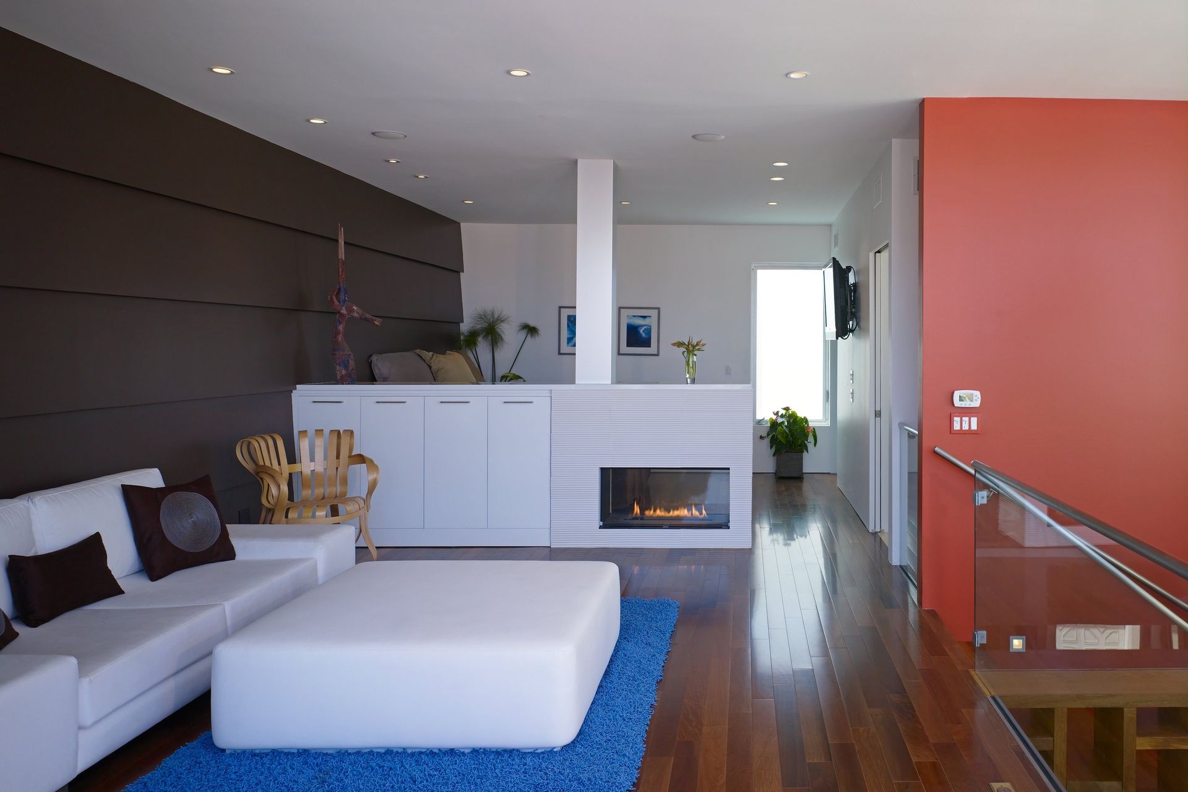
Kitchen, dining and living spaces are stacked at the front of the house with sliding doors that open the house to the crisp ocean air and views. The living room, previously on the 2nd floor was shifted to the new third floor and located adjacent a sizeable deck with a multi sliding door eroding the division between the deck and living room to create true indoor/outdoor space for the owner and her friends. A double height space with large glazed expanses opens above the kitchen to maintain connection to the living room on the third floor and draw light into the 2nd floor.
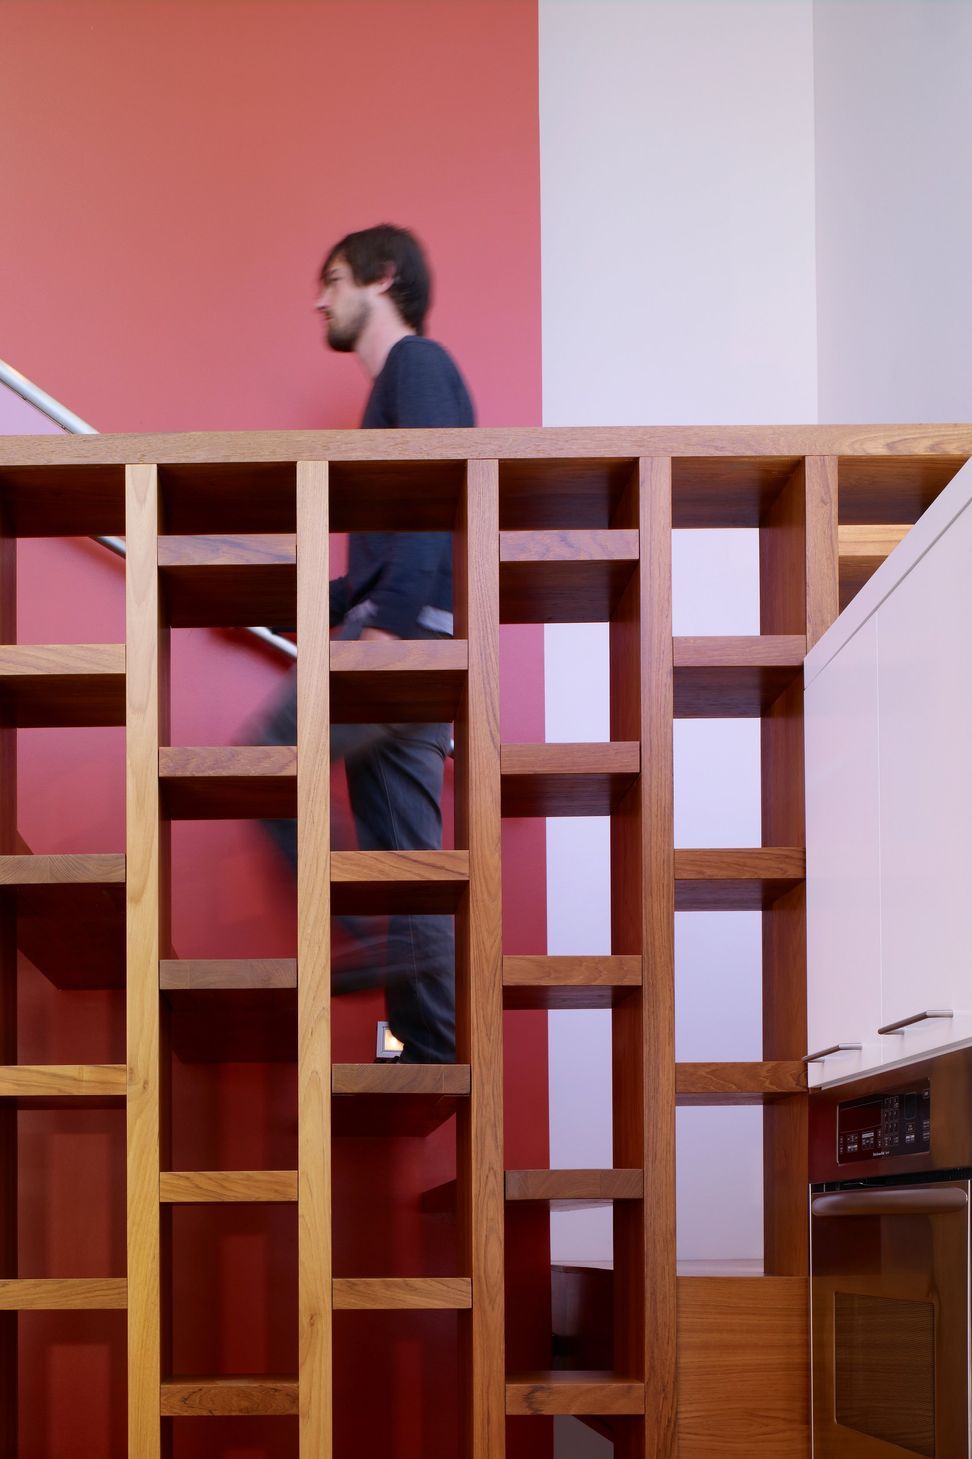
Glossy white panel cladding with an aluminum eyebrow window defines the location of the kitchen to the exterior, the heart of the home. Adjacent, layers of seamless brown siding reminiscent of the layers of the earth stack and reach upward to embrace the new third floor. The layered cladding expands to the interior adjacent the sliding doors to emphasize the indoor/ outdoor connectivity.
- Building style
- Modern
Like this Project?
Hire MAKE Architecture
Professionals used in
this project
The practices and trades credited on this project.

More projects from
MAKE Architecture
Other work by MAKE Architecture, across every category they build in.


More in
Beach House
Everything else in Beach House, from every practice on ArchiPro.


Next Project
Keep scrolling