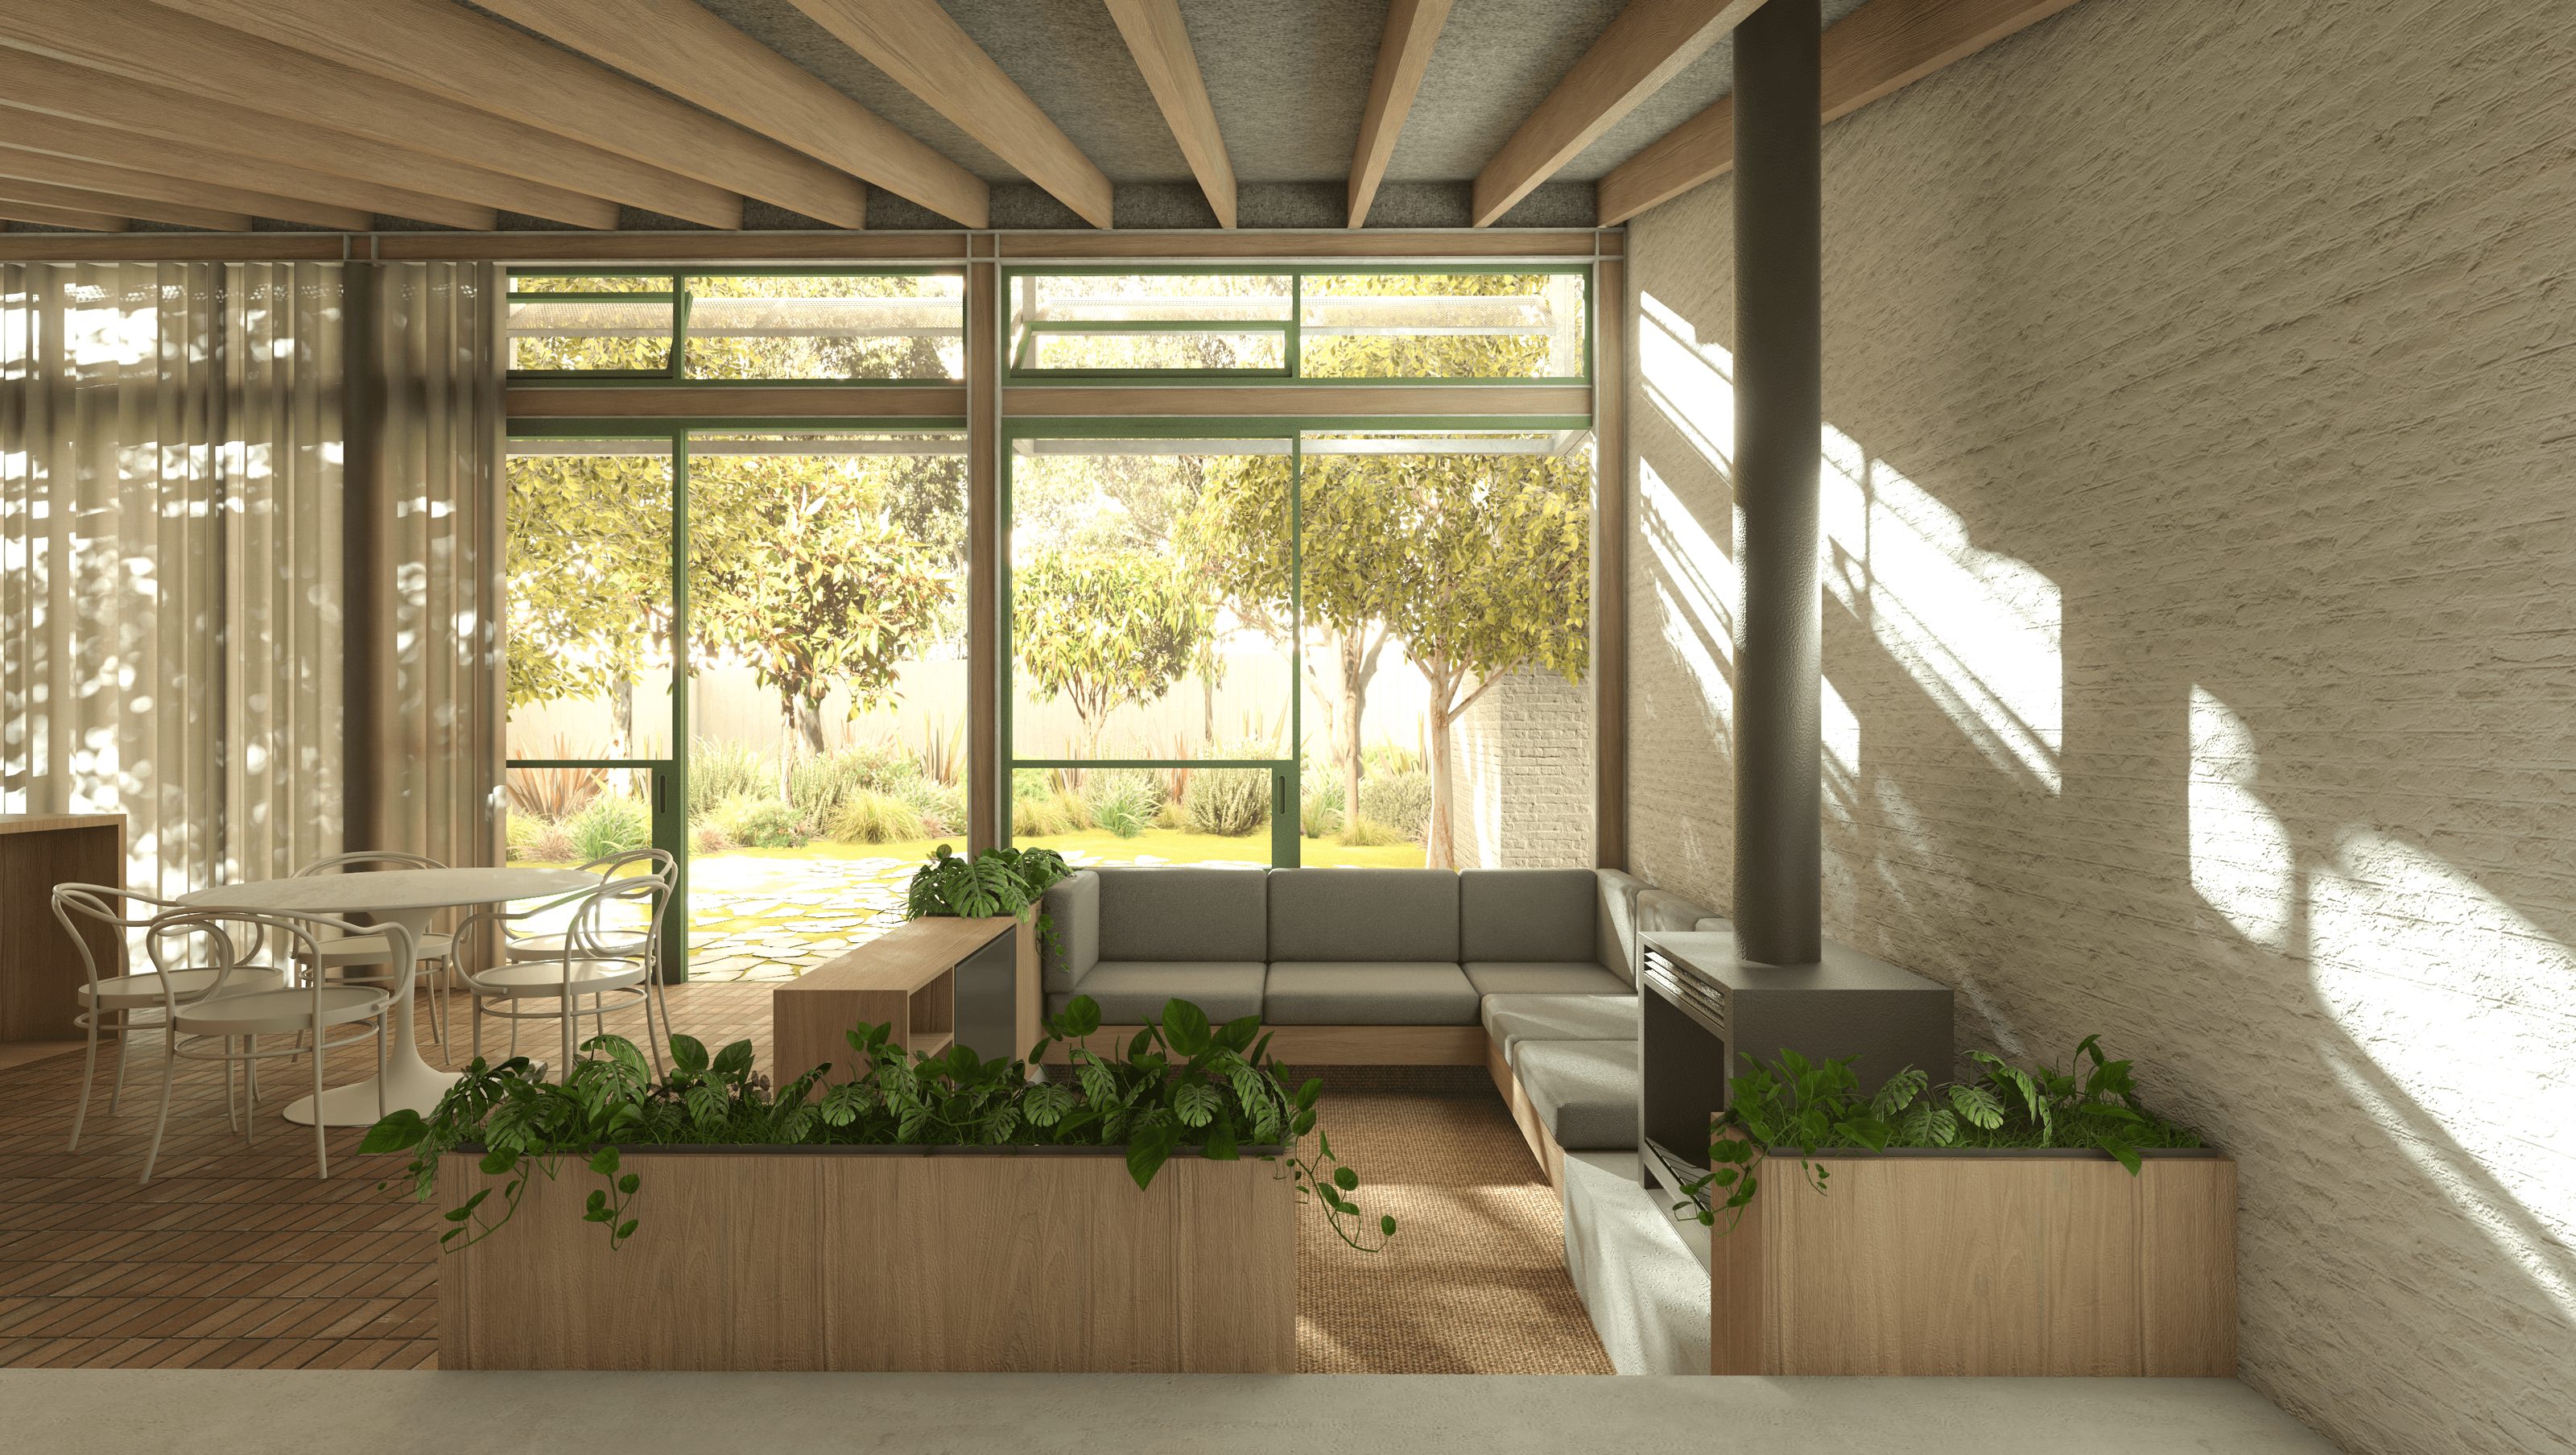

Thoughtfully designed addition to a 1930s Californian bungalow in Strathmore, Melbourne, reflecting the unique personalities and stories of its owners, Bob and Archie, while embracing a blend of past and present in a collaborative architectural journey.
This addition to a 1930’s Californian bungalow in Strathmore, Melbourne, is a response to countless conversations, usually over coffee, with two romantics nearing retirement and their rescue dogs, Bob and Archie.
In fact, it has been challenging to keep the conversation on the subject of Architecture. Most project meetings involved delving into other topics; film, the veggie garden (which I’ve often benefited from), outlived pets, collected artefacts, camping trips and the decades already lived within the house.
These discussions and the idiosyncrasies of both individuals have now, somehow through osmosis, permeated the drawings found slung over a carpentry trestle on site, held down by a bucket of old nails pulled from the now-demolished lean-to…most of which has now become firewood. How fitting that the new fireplace in our modest addition will “recycle” that ninety-year-old hardwood frame in the place it once stood.
The new parts of the building, unashamedly pastiche-like, will soon become a physical translation of this ongoing conversation with my collaborators, now friends, who have fearlessly committed to the unusual and un-tested. They have been feverishly interested and unaffected by trends, social media or what others will think of their new home.
All commissions should be like this.
Strathmore bungalow is now in construction.

Like this Project?
Hire Blair Smith Architecture
Professional Reviews
Professionals used in
this project
The practices and trades credited on this project.

More projects from
Blair Smith Architecture
Other work by Blair Smith Architecture, across every category they build in.


More in
Villa / Bungalow
Everything else in Villa / Bungalow, from every practice on ArchiPro.


Next Project
Keep scrolling