

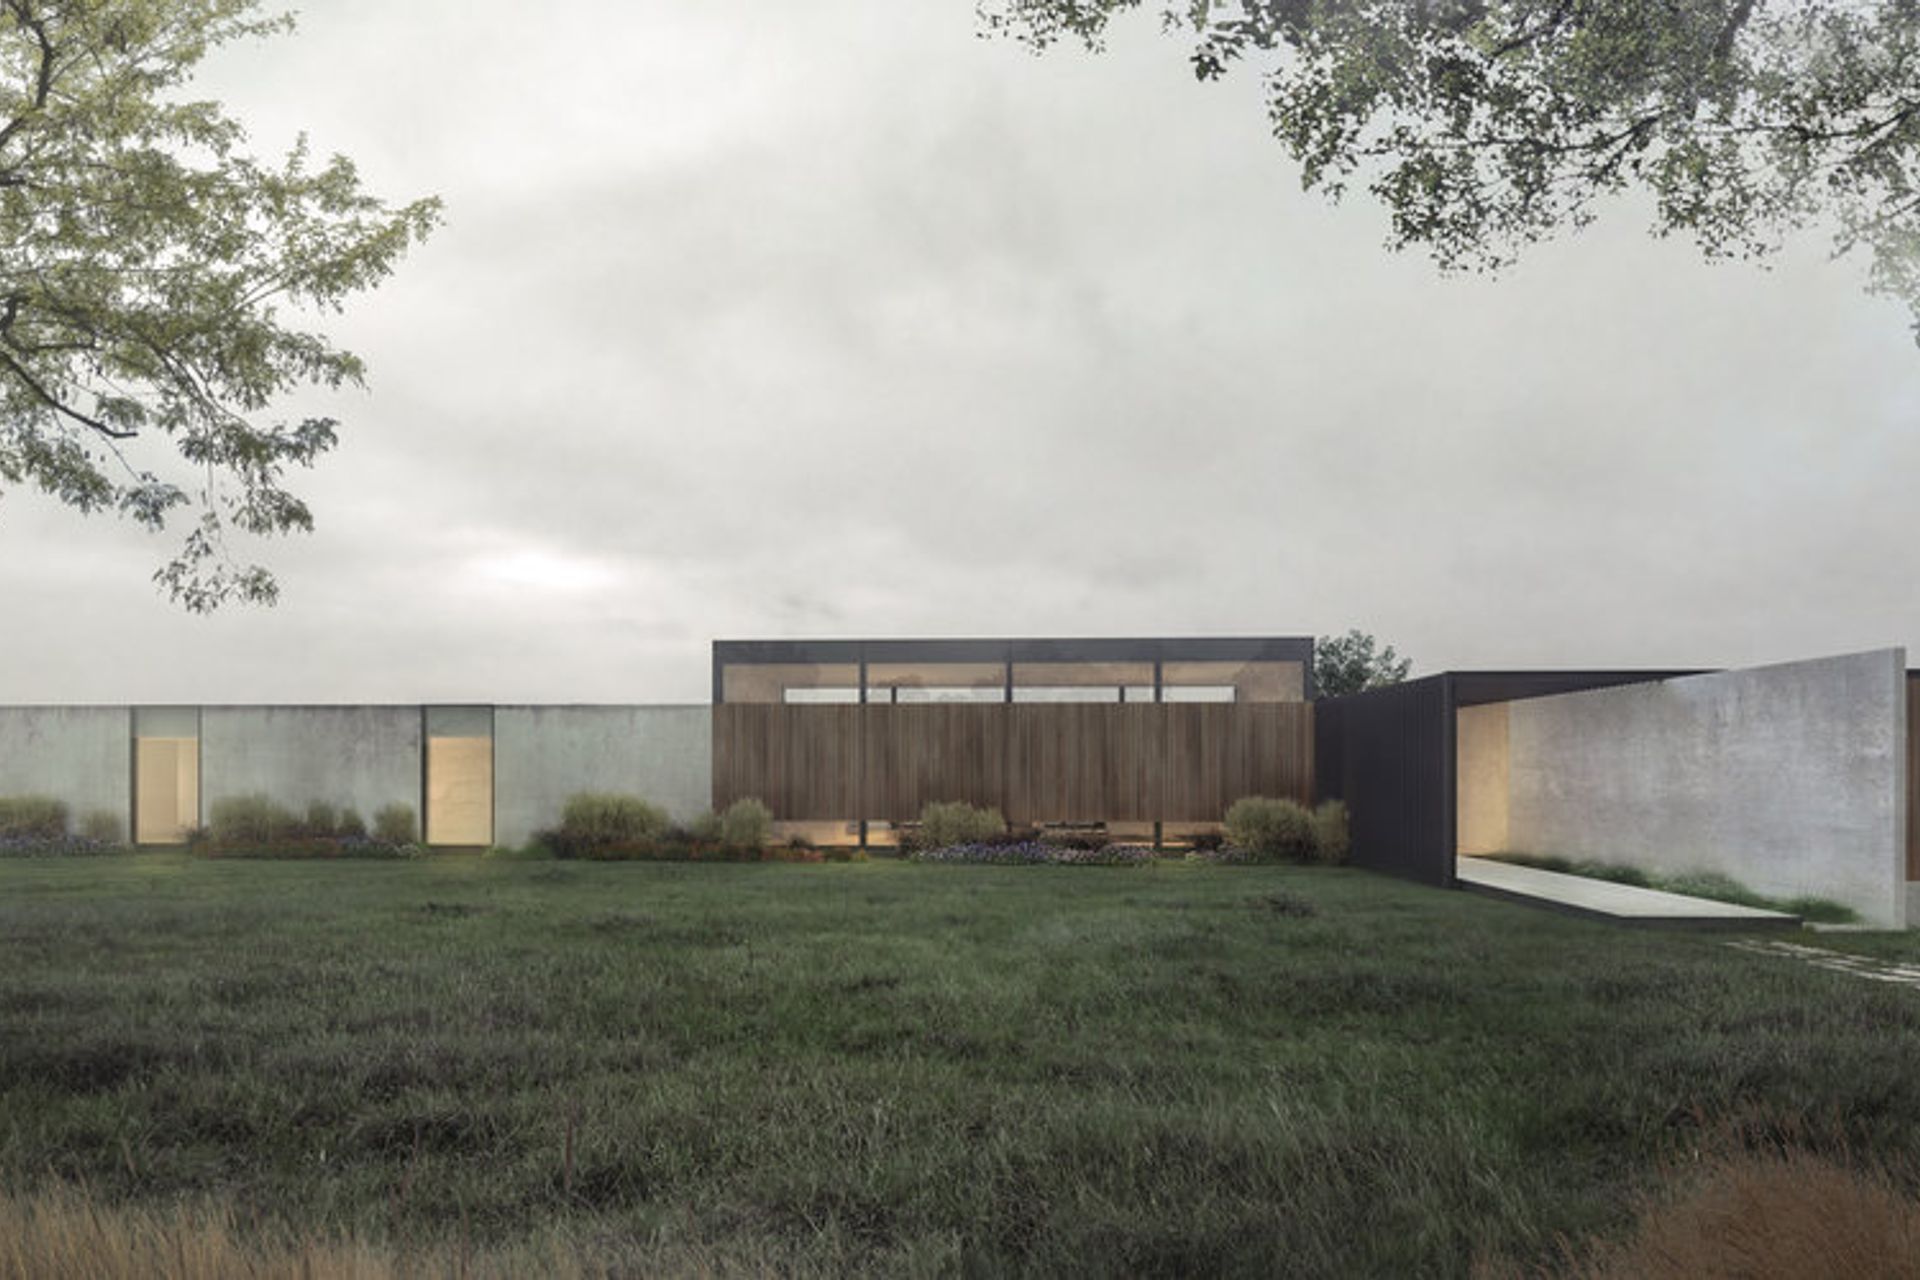
Batesford Residence features a unique blend of expansive and intimate courtyard spaces, a striking street-facing facade, and a thoughtful site placement that enhances its connection to the surrounding landscape, currently under construction.
Small Courtyard v Big Courtyard
This home is for a young family on a green-acre site near the banks of the Moorabool River. Conceptually the house is defined by two very different courtyard conditions. A wide, open courtyard creates a shielded outdoor space for gathering and play. Internally, a micro courtyard forms a vase-like capsule for a small garden – a protected green space in a building otherwise highly exposed within the landscape.
Street-face
The street-facing facade appears as an austere wall, broken by sections of full height glazing. A large living volume beyond is expressed by an elevated section of the roof. Entry to the residence is articulated by a projecting concrete panel and a series of black portal frames. An arrival space or “vestibule” near the courtyard garden creates a sense of transition before entering the house properly.
“...a micro courtyard forms a vase-like capsule for a small garden – a protected green-space in a building otherwise highly exposed within the landscape.”
The Common Veranda
On the north façade, the main body of the building is framed by a continuous deck and awning structure. Cantilevered above full height glazing, this awning has been carefully sized to optimise northern light throughout the year. On warmer days, this long veranda allows the kids to loop between the pool and the rumpus room.
Building Methodology
The client's background in commercial building meant that from the very early stages of design, there was ongoing collaboration on an appropriate construction methodology. Precast concrete, a prefabricated roof and modular glazing make up the outer shell of the building. Concrete panels have been limited to pure rectangles to streamline fabrication (no openings or L-shapes). An economic structural shell meant that a higher level of craft could be applied to other bespoke details.
Site Placement
The position of the house on the site was a key consideration. Aligning the long edge of the house with the contours of the land anchors the building to the landscape and captures views of the river. Rotating the house off-axis to the road network opens up the entry to the street corner, amplifying a sense of arrival upon approach.
This project is currently under construction.


Like this Project?
Hire Blair Smith Architecture
Professional Reviews
Professionals used in
this project
The practices and trades credited on this project.

More projects from
Blair Smith Architecture
Other work by Blair Smith Architecture, across every category they build in.


More in
Luxury Homes
Everything else in Luxury Homes, from every practice on ArchiPro.


Next Project
Keep scrolling