
Project team
- Bodron/Fruit
- Chuck Smith
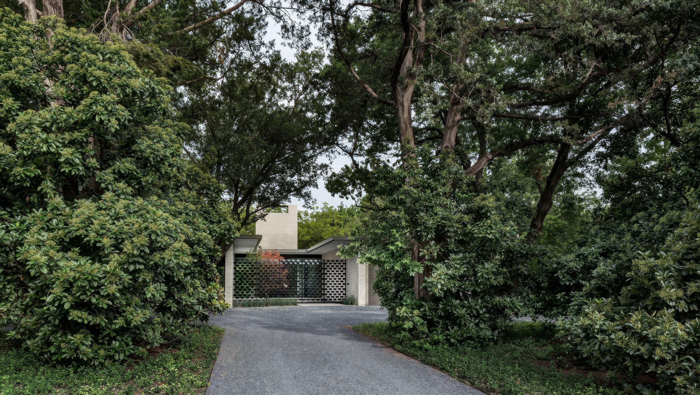
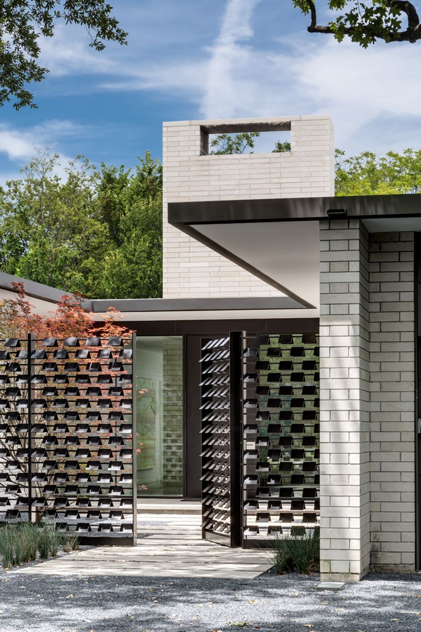
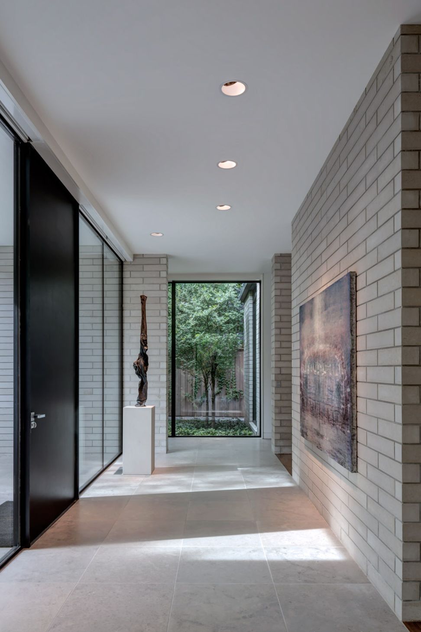
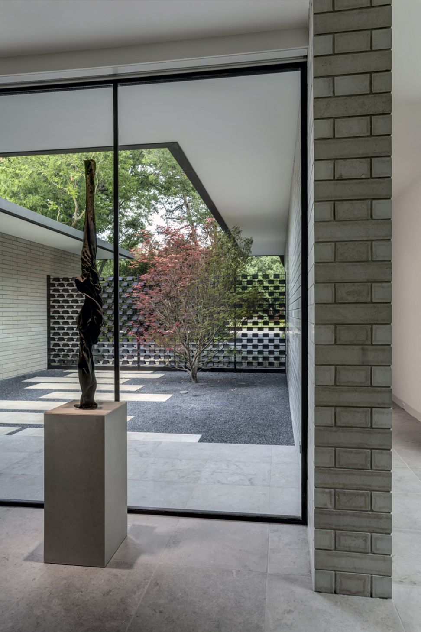
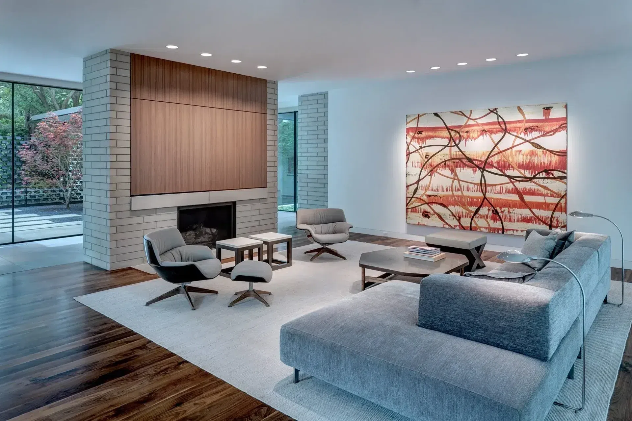
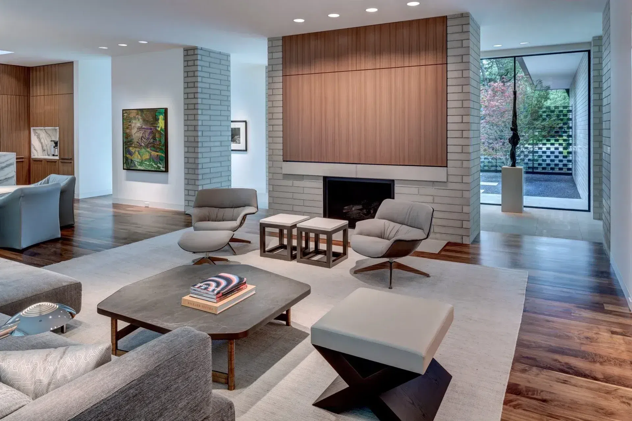
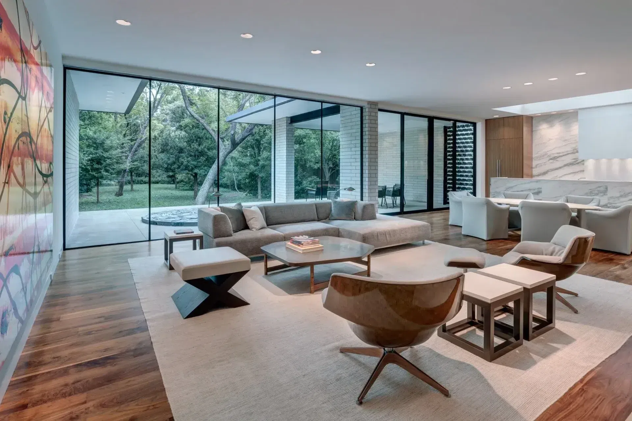
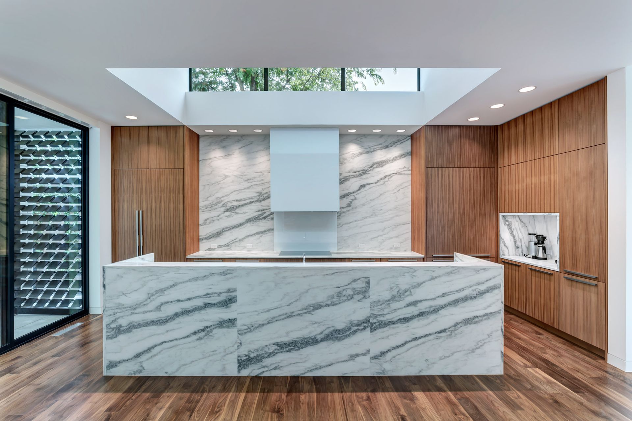
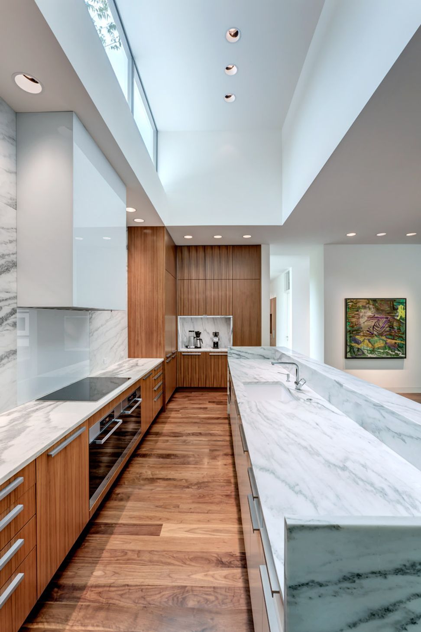
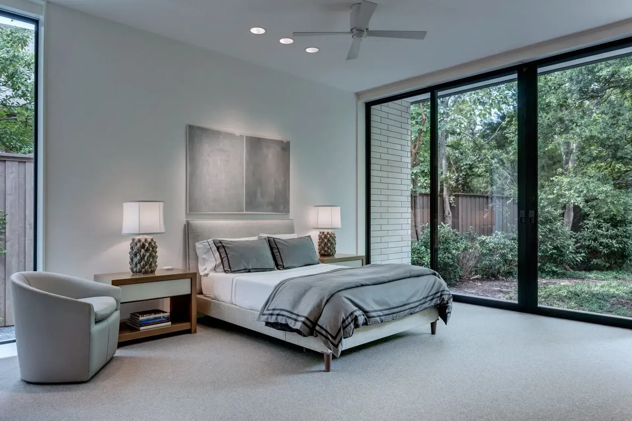
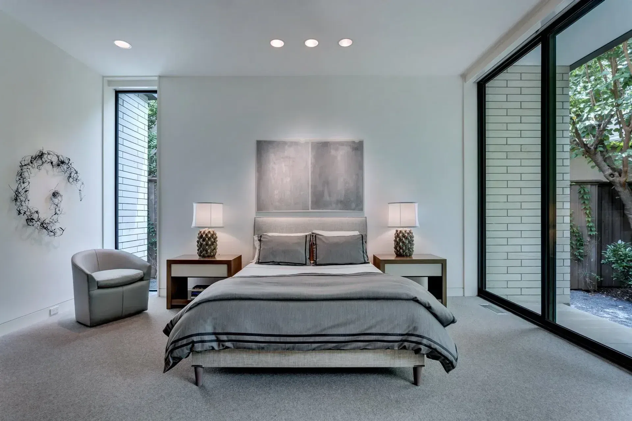
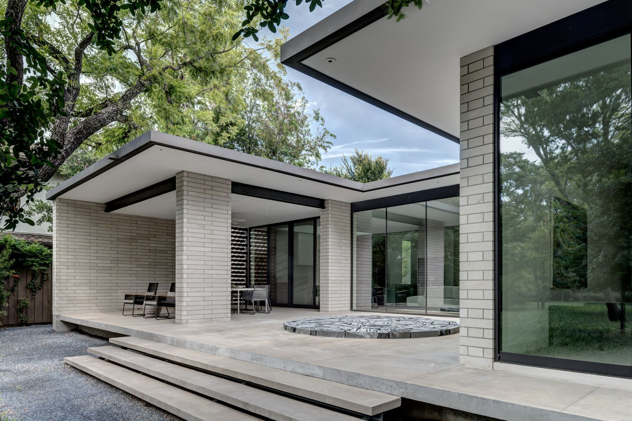
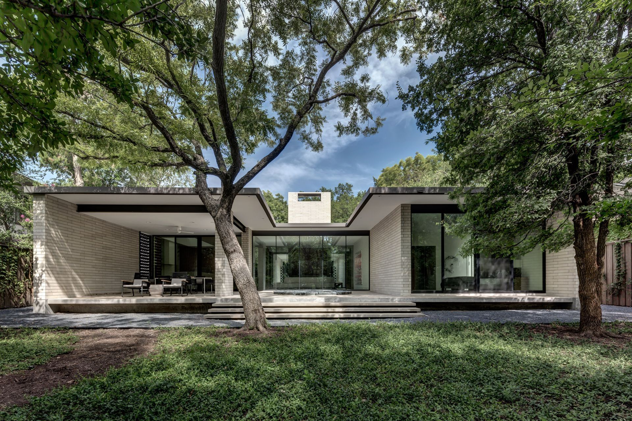
Set back on a deep pie-shaped lot behind a canopy of mature oaks and magnolias, the Bluffview Boulevard residence is composed of four limestone planes defining two wings that flank a gated entry court in the front and a terrace purpose-built for art in the rear. The entry sequence moves through a gallery corridor before opening into a luminous living volume anchored by a teak and limestone clad fireplace mass and expansive glazing opposite that dissolves the boundary between inside and out. The kitchen is organized around a monolithic marble island beneath a clerestory skylight illuminating the warm teak cabinetry beyond. Private quarters are calm and considered with views into an interior courtyard. The rear elevated limestone terrace floats slightly above a landscape that favors natural rhythm over manicured rigidity with gravel pathways meandering through the back yard that belys the lot's urban context.
- Building style
- Modern





Project team

Svend Christian Fruit
Founding Principal, Architect

Kevin Mut
Project Designer / Project Manager

Mil Bodron
Founding Principal, Designer

Dustin Penney
Interior Designer
Like this Project?
Hire Bodron/Fruit
Professional Reviews
Professionals used in
this project
The practices and trades credited on this project.

More projects from
Bodron/Fruit
Other work by Bodron/Fruit, across every category they build in.


More in
Luxury Homes
Everything else in Luxury Homes, from every practice on ArchiPro.


Next Project
Keep scrolling